345 Bowden Rd
Cedar Grove Twp, NJ 07009







Price: $969,000
GSMLS: 4045239Type: Single Family
Style: Cape Cod
Beds: 5
Baths: 3 Full
Garage: 1-Car
Year Built: 1952
Acres: 0.63
Property Tax: $13,816
Description
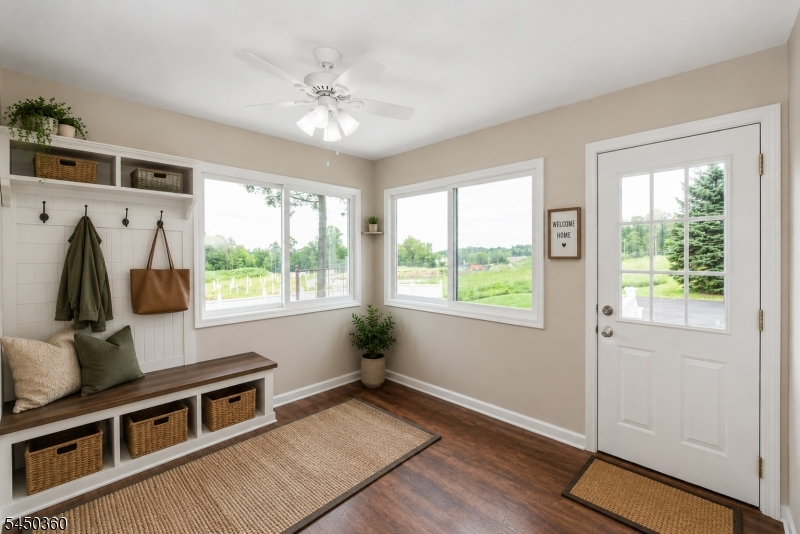
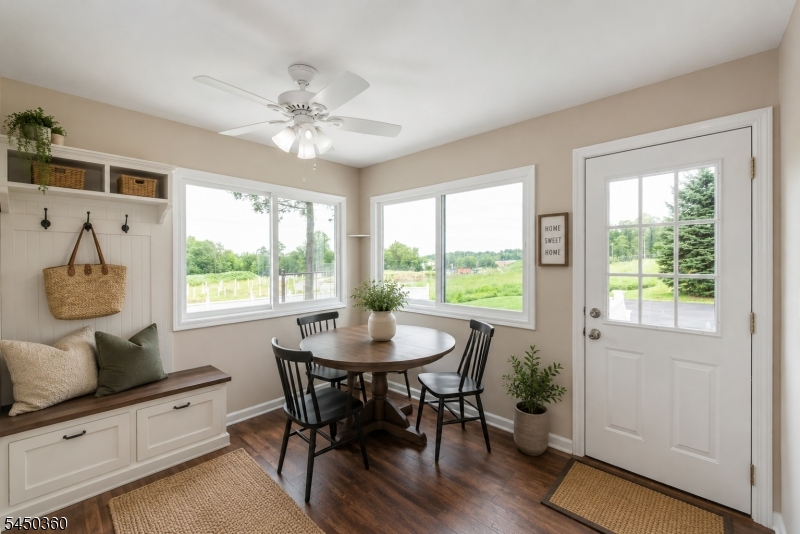
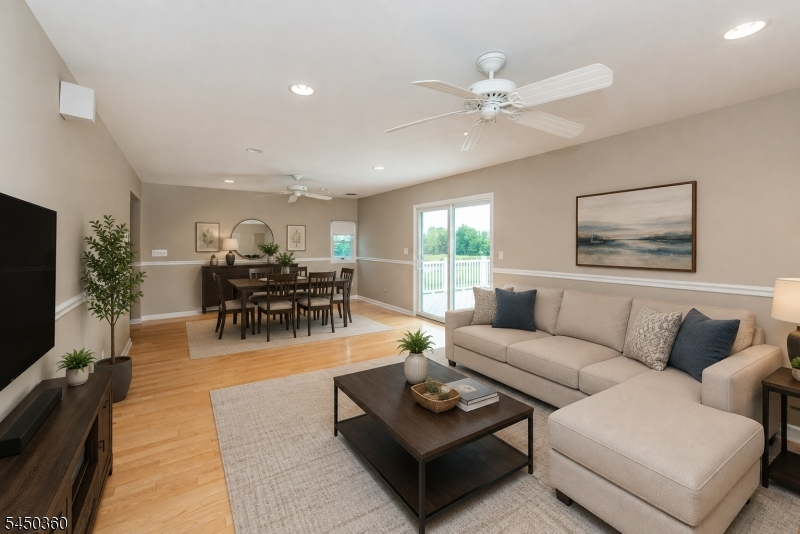
Don't let the charming exterior fool you this spacious Cedar Grove home is much larger than it appears! Offering 5 bedrooms and 3 full baths, this versatile home is ideal for multiple living configurations; a home office, guest accommodations, or simply room to spread out. The first floor features a welcoming front porch, a bright living room with a cozy fireplace, an eat-in kitchen, a sunny breakfast room that can also serve as a mudroom, two bedrooms, a full bath, and an expansive family room with radiant heat and sliding doors leading to a large backyard deck perfect for entertaining or relaxing outside. Upstairs you'll find three additional bedrooms, another full bath, and a spacious second family room with the potential to become a luxurious primary suite, private retreat, or recreation space. Radiant heat also extends to the two larger second-floor bedrooms for added comfort. The large semi-finished basement includes a third full bath, radiant heat in the extended section, abundant storage, workspace, and endless possibilities for future living space. Recent updates include a newer central air system (2022) and a new hot water heater (2025). A one-car garage completes the package. Ideally located just minutes from the Essex County Walking Trail, Community Park, town pool, schools, shopping, houses of worship, and transportation. If you're looking for a home with space, flexibility, comfort, and endless potential, this is the one!
Rooms Sizes
Kitchen:
First
Dining Room:
First
Living Room:
First
Family Room:
First
Den:
n/a
Bedroom 1:
First
Bedroom 2:
First
Bedroom 3:
Second
Bedroom 4:
Second
Room Levels
Basement:
BathOthr,Exercise,GarEnter,Laundry,Leisure,OutEntrn,Storage,Utility
Ground:
n/a
Level 1:
2 Bedrooms, Bath(s) Other, Breakfast Room, Dining Room, Family Room, Kitchen, Living Room, Porch
Level 2:
3 Bedrooms, Bath(s) Other, Family Room
Level 3:
Attic
Level Other:
n/a
Room Features
Kitchen:
Eat-In Kitchen, Separate Dining Area
Dining Room:
n/a
Master Bedroom:
n/a
Bath:
n/a
Interior Features
Square Foot:
n/a
Year Renovated:
n/a
Basement:
Yes - Finished-Partially, Full
Full Baths:
3
Half Baths:
0
Appliances:
Dishwasher, Dryer, Microwave Oven, Range/Oven-Gas, Refrigerator, Washer
Flooring:
Tile, Vinyl-Linoleum, Wood
Fireplaces:
1
Fireplace:
Living Room
Interior:
n/a
Exterior Features
Garage Space:
1-Car
Garage:
Built-In,InEntrnc
Driveway:
2 Car Width, Blacktop, Driveway-Exclusive
Roof:
Asphalt Shingle
Exterior:
Vinyl Siding
Swimming Pool:
No
Pool:
n/a
Utilities
Heating System:
1 Unit, Baseboard - Hotwater, Radiant - Hot Water, Radiators - Hot Water
Heating Source:
Gas-Natural
Cooling:
2 Units, Central Air, Multi-Zone Cooling
Water Heater:
n/a
Water:
Public Water
Sewer:
Public Sewer
Services:
n/a
Lot Features
Acres:
0.63
Lot Dimensions:
n/a
Lot Features:
n/a
School Information
Elementary:
n/a
Middle:
MEMORIAL
High School:
CEDAR GROV
Community Information
County:
Essex
Town:
Cedar Grove Twp.
Neighborhood:
n/a
Application Fee:
n/a
Association Fee:
n/a
Fee Includes:
n/a
Amenities:
n/a
Pets:
n/a
Financial Considerations
List Price:
$969,000
Tax Amount:
$13,816
Land Assessment:
$367,000
Build. Assessment:
$532,300
Total Assessment:
$899,300
Tax Rate:
2.60
Tax Year:
2025
Ownership Type:
Fee Simple
Listing Information
MLS ID:
4045239
List Date:
08-06-2026
Days On Market:
56
Listing Broker:
RE/MAX NEIGHBORHOOD PROPERTIES
Listing Agent:
Miriam Silverstein


Request More Information
Shawn and Diane Fox
RE/MAX American Dream
3108 Route 10 West
Denville, NJ 07834
Call: (973) 277-7853
Web: BoulderRidgeNJ.com
