97 Ivy Ln
Bridgewater Twp, NJ 08807
Price: $799,000
GSMLS: 4045069Type: Single Family
Style: Split Level
Beds: 3
Baths: 1 Full & 1 Half
Garage: 1-Car
Year Built: 1966
Acres: 0.47
Property Tax: $9,974
Description
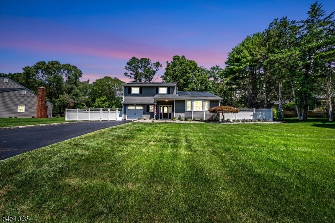
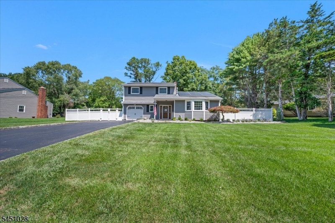
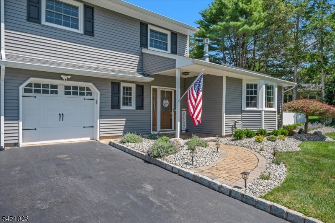
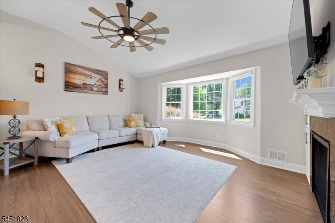
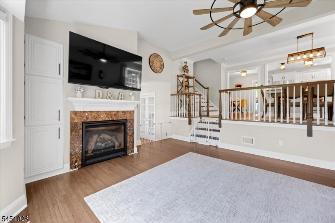
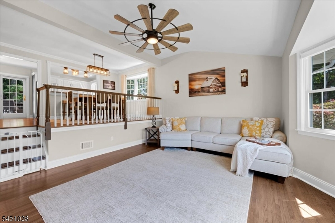
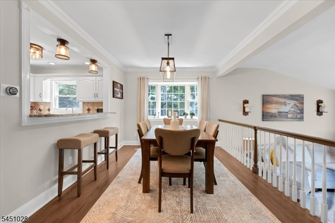
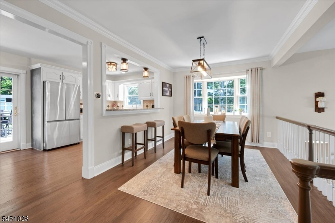
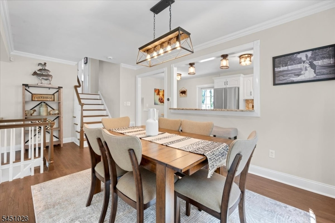
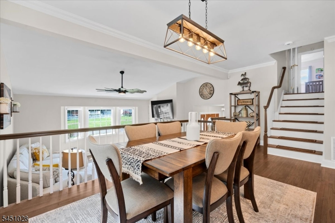
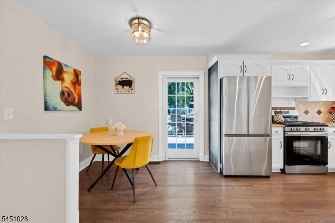
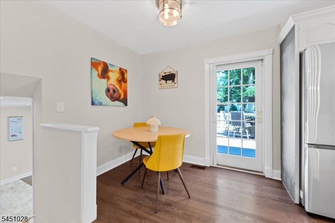
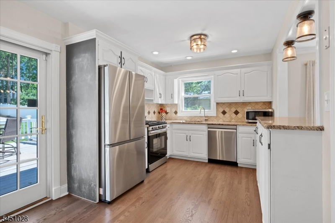
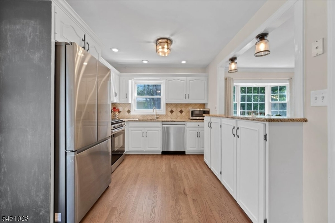
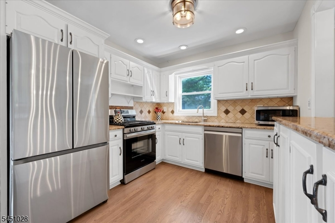
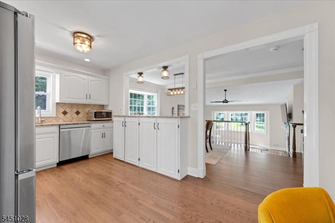
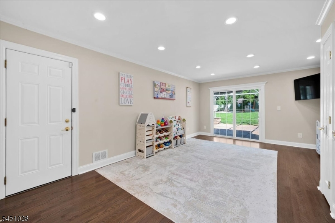
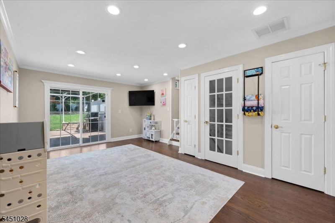
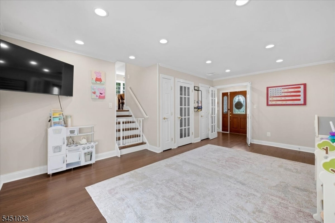
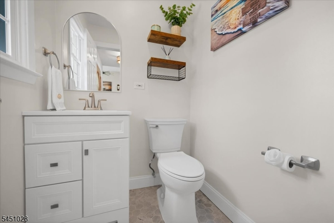
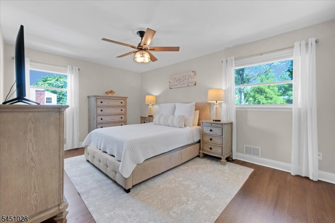
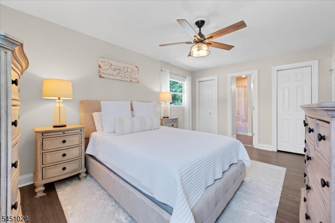
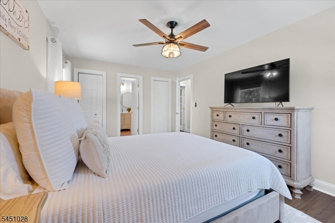
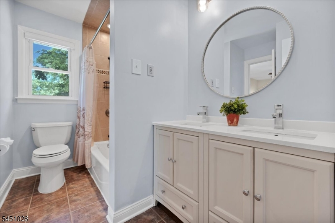
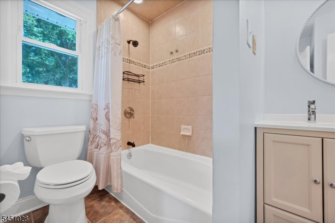
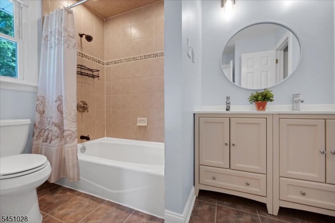
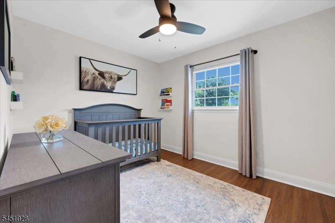
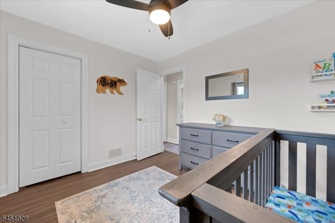
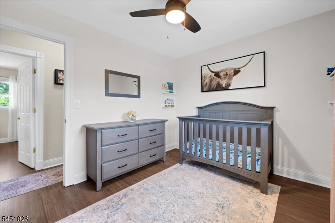
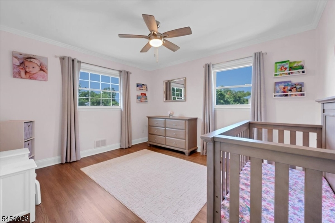
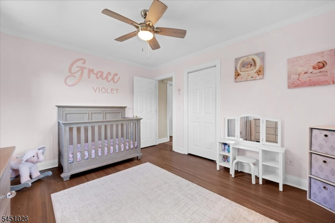
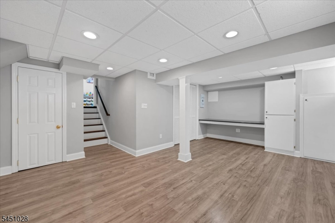
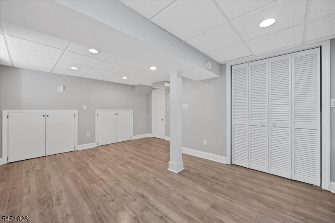
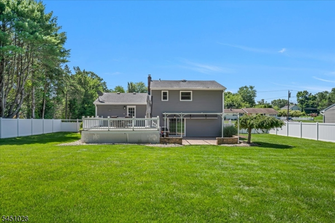
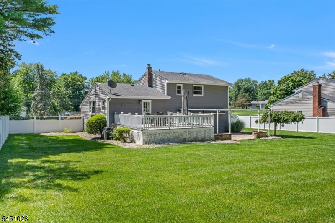
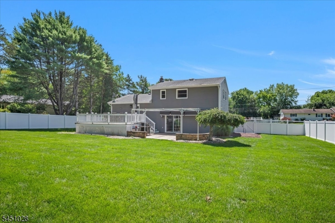
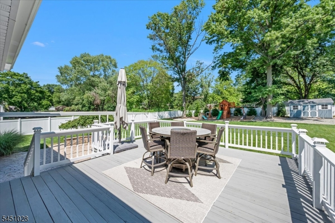
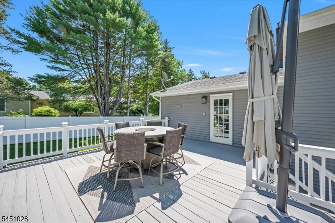
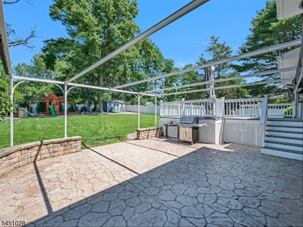
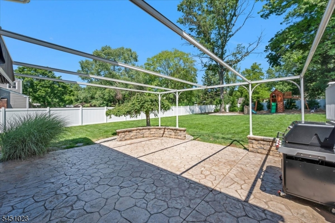
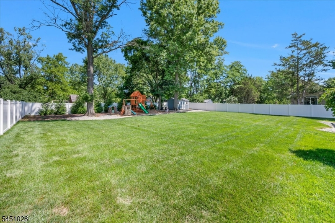
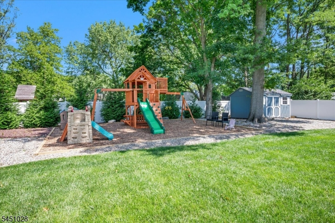
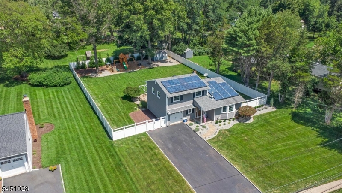
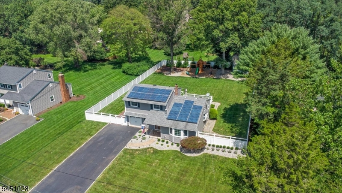
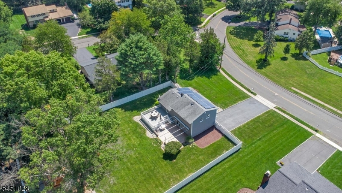
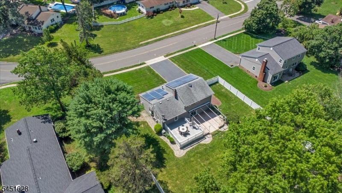
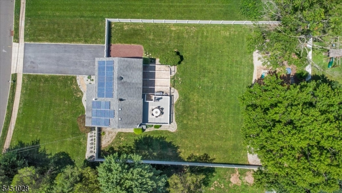
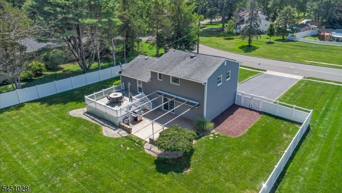
Absolutely stunning & beautifully updated, this 3-bed, 1.1-bath home offers a bright, open layout with gorgeous hardwood floors & inviting spaces throughout. Step inside to a welcoming foyer with a convenient powder room & a spacious family room with sliders leading directly to the patio, creating an effortless indoor-outdoor flow. Just a few steps up, the home opens beautifully into the living & dining areas, with the dining room overlooking the living room below, creating an airy, connected feel that's perfect for both everyday living & entertaining. The updated kitchen is a true highlight, featuring a functional layout, an eat-in area, & a breakfast bar for casual dining & gathering. The kitchen also opens directly to the deck, making it ideal for grilling, entertaining, & enjoying outdoor meals. Upstairs, you'll find 3 comfortable bedrooms and a beautifully updated full bath with dual access from both the primary bedroom & hallway. The finished basement adds an even more versatile living space, ideal for a home office, playroom, gym, or recreation area. Step outside and enjoy an incredible outdoor setting featuring a spacious deck, large patio with a retractable awning, and an expansive, flat, fully fenced backyard perfect for entertaining, playing, gardening, or simply unwinding. Set on a beautiful, quiet street, this move-in-ready home combines a fantastic layout, stylish updates, and wonderful indoor and outdoor living. Truly a home that feels just as good as it looks!
Rooms Sizes
Kitchen:
Second
Dining Room:
18x9 Second
Living Room:
18x15 First
Family Room:
12x15 Second
Den:
n/a
Bedroom 1:
16x12 Third
Bedroom 2:
11x13 Third
Bedroom 3:
10x9 Third
Bedroom 4:
n/a
Room Levels
Basement:
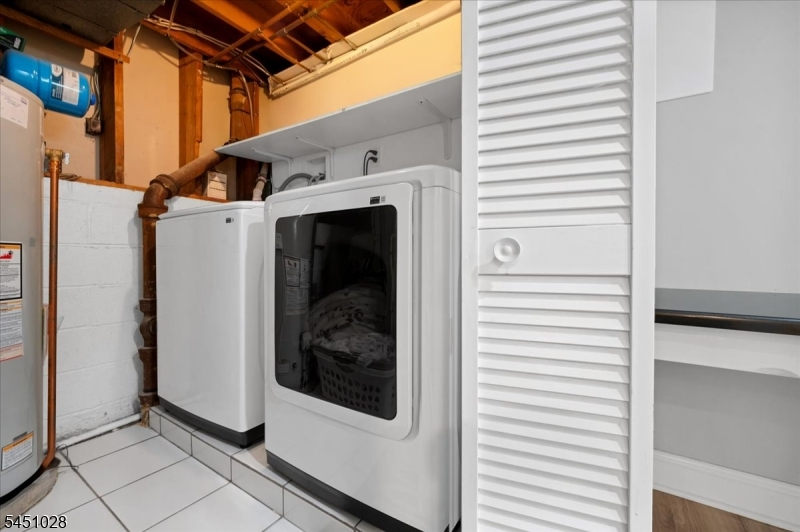
Laundry Room, Rec Room, Storage Room, Utility Room
Ground:
n/a
Level 1:
Foyer, Living Room, Powder Room
Level 2:
Breakfast Room, Dining Room, Family Room, Kitchen
Level 3:
3 Bedrooms, Bath Main
Level Other:
n/a
Room Features
Kitchen:
Eat-In Kitchen
Dining Room:
n/a
Master Bedroom:
n/a
Bath:
n/a
Interior Features
Square Foot:
n/a
Year Renovated:
n/a
Basement:
Yes - Finished
Full Baths:
1
Half Baths:
1
Appliances:
Carbon Monoxide Detector, Dishwasher, Dryer, Range/Oven-Gas, Refrigerator, Sump Pump, Washer
Flooring:
Laminate, Tile, Wood
Fireplaces:
1
Fireplace:
Gas Fireplace, Living Room
Interior:
Carbon Monoxide Detector, High Ceilings, Security System, Smoke Detector
Exterior Features
Garage Space:
1-Car
Garage:
Attached,InEntrnc
Driveway:
Blacktop
Roof:
Asphalt Shingle
Exterior:
Vinyl Siding
Swimming Pool:
n/a
Pool:
n/a
Utilities
Heating System:
1 Unit, Forced Hot Air
Heating Source:
Gas-Natural
Cooling:
1 Unit, Attic Fan, Central Air
Water Heater:
Gas
Water:
Public Water
Sewer:
Public Sewer
Services:
Cable TV Available, Garbage Extra Charge
Lot Features
Acres:
0.47
Lot Dimensions:
n/a
Lot Features:
Level Lot, Wooded Lot
School Information
Elementary:
BRAD GRDNS
Middle:
EISENHOWER
High School:
BRIDG-RAR
Community Information
County:
Somerset
Town:
Bridgewater Twp.
Neighborhood:
n/a
Application Fee:
n/a
Association Fee:
n/a
Fee Includes:
n/a
Amenities:
n/a
Pets:
Yes
Financial Considerations
List Price:
$799,000
Tax Amount:
$9,974
Land Assessment:
$268,800
Build. Assessment:
$280,500
Total Assessment:
$549,300
Tax Rate:
1.90
Tax Year:
2025
Ownership Type:
Fee Simple
Listing Information
MLS ID:
4045069
List Date:
08-05-2026
Days On Market:
8
Listing Broker:
COLDWELL BANKER REALTY
Listing Agent:
Benny Yento


Request More Information
Shawn and Diane Fox
RE/MAX American Dream
3108 Route 10 West
Denville, NJ 07834
Call: (973) 277-7853
Web: BoulderRidgeNJ.com
