124 W 45th St
Bayonne City, NJ 07002
Price: $849,900
GSMLS: 4044678Type: Multi-Family
Style: 2-Two Story
Total Units: 2
Beds: 5
Baths: 3 Full
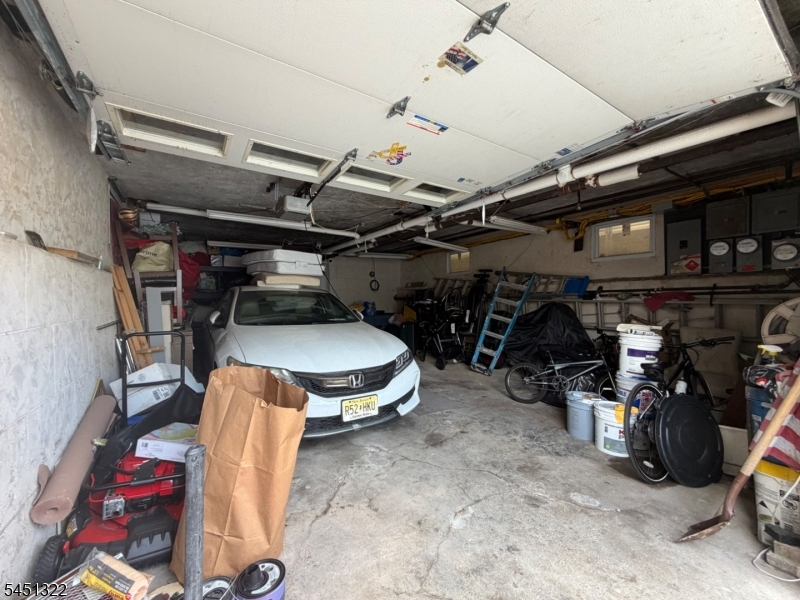
Garage: 1-Car
Year Built: 1920
Acres: 0.06
Property Tax: $14,172
Description
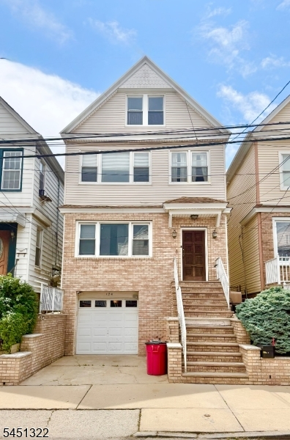
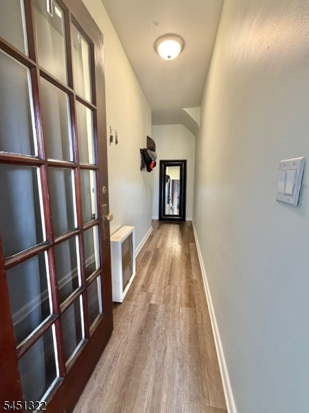
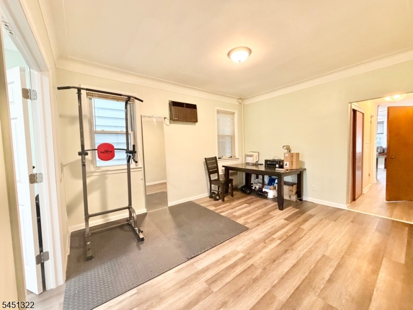
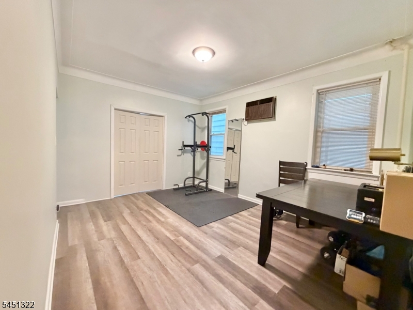
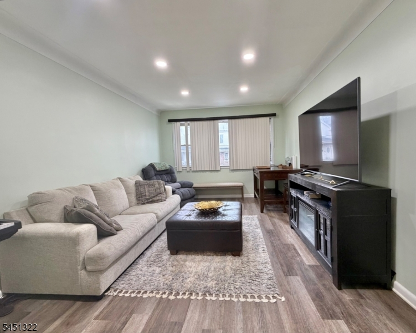
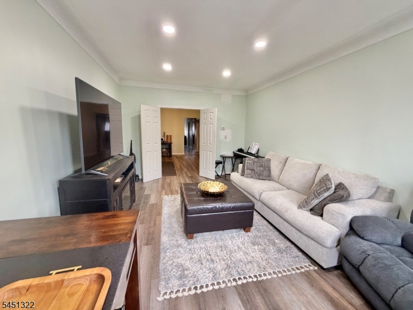
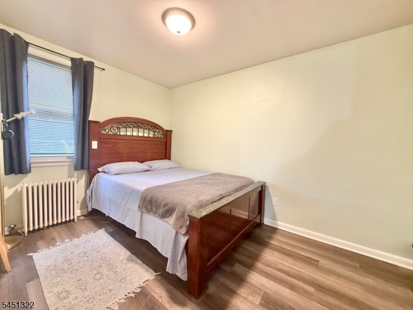
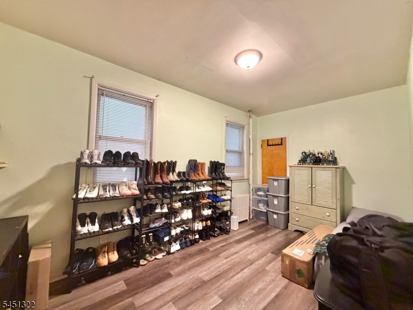
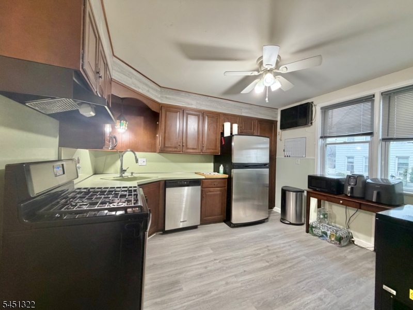
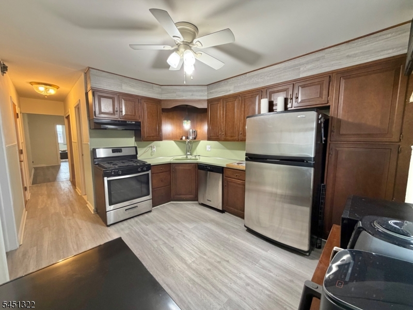
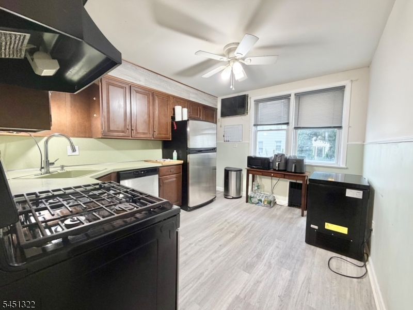
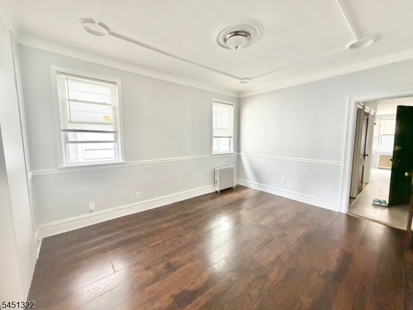
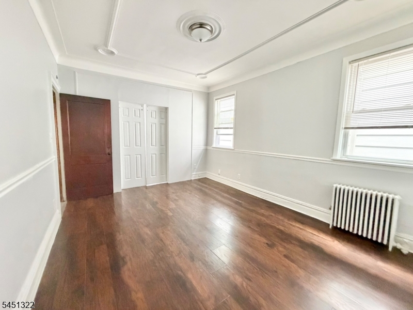
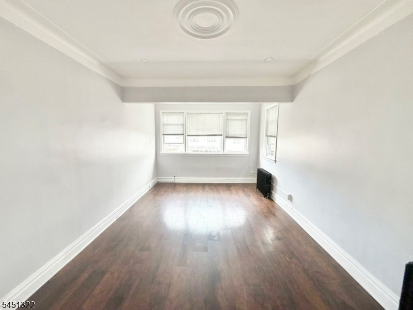
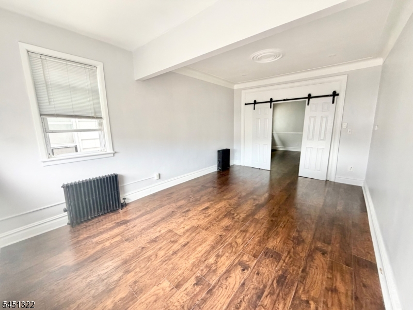
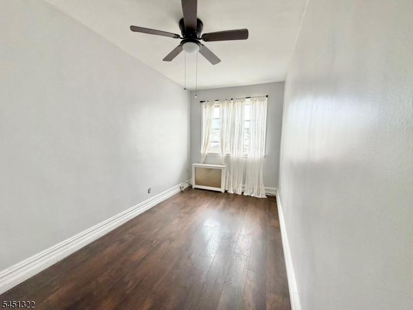
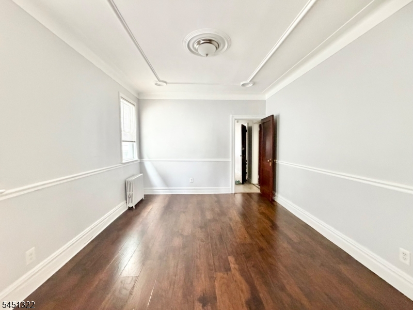
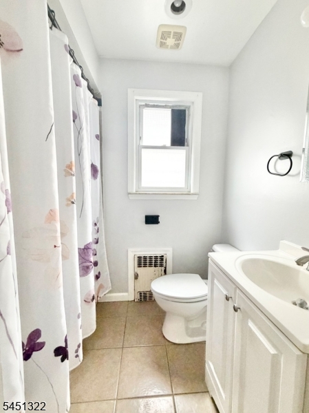
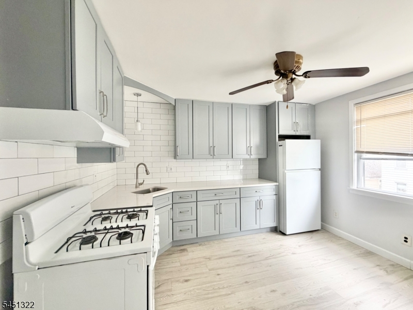
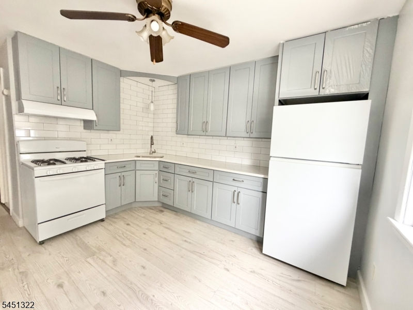
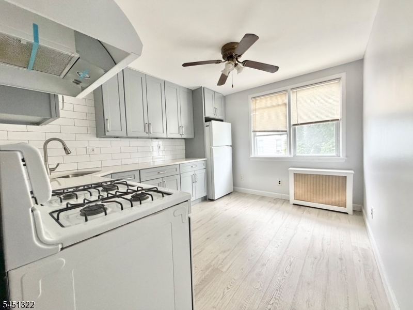
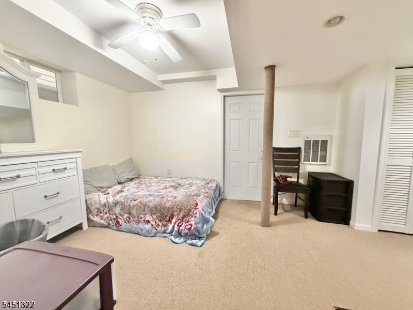
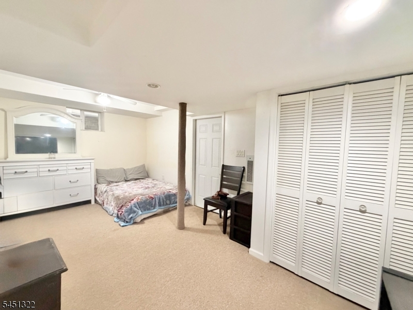
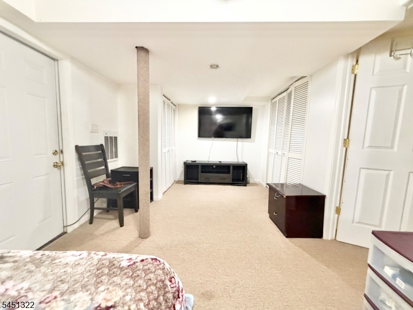
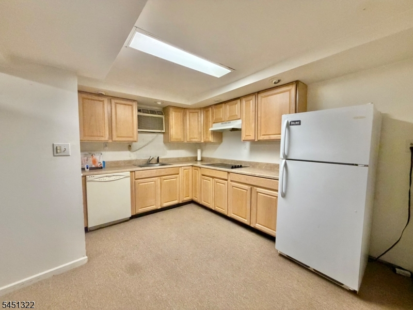
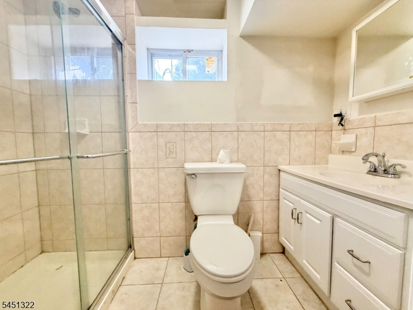
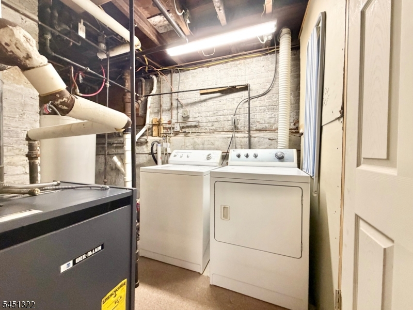
Welcome home to this move-in ready two-family residence located in one of Bayonne's most convenient neighborhoods! The first-floor unit features 2 bedrooms, a bright living room, formal dining room, an eat-in kitchen, and a full bathroom. The second-floor unit offers 3 bedrooms, a spacious living room, dining room, eat-in kitchen, and a full bathroom, providing generous living space for owners or tenants. Adding even more living space is the walkout finished basement, complete with a full bathroom, eat-in kitchen, and a large recreation room-perfect for entertaining, extended living, or flexible use. The home also features a full walk-up attic ready to be finished, offering incredible potential for future expansion. Additional highlights include: Move-in ready condition One-car attached garage One-car driveway Conveniently located near Stephen Gregg Park Easy access to New York City via the Hudson-Bergen Light Rail and NJ Transit buses.
General Info
Style:
2-Two Story
SqFt Building:
n/a
Total Rooms:
9
Basement:
Yes - Finished, Full, Walkout
Interior:
Tile Floors, Vinyl-Linoleum Floors, Wood Floors
Roof:
Asphalt Shingle
Exterior:
Composition Siding, Stucco
Lot Size:
25X100
Lot Desc:
n/a
Parking
Garage Capacity:
1-Car
Description:
Attached Garage
Parking:
1 Car Width
Spaces Available:
1
Unit 1
Bedrooms:
2
Bathrooms:
1
Total Rooms:
5
Room Description:
Bedrooms, Dining Room, Eat-In Kitchen, Living Room
Levels:
1
Square Foot:
n/a
Fireplaces:
n/a
Appliances:
Ceiling Fan(s), Dishwasher, Range/Oven - Gas, Refrigerator
Utilities:
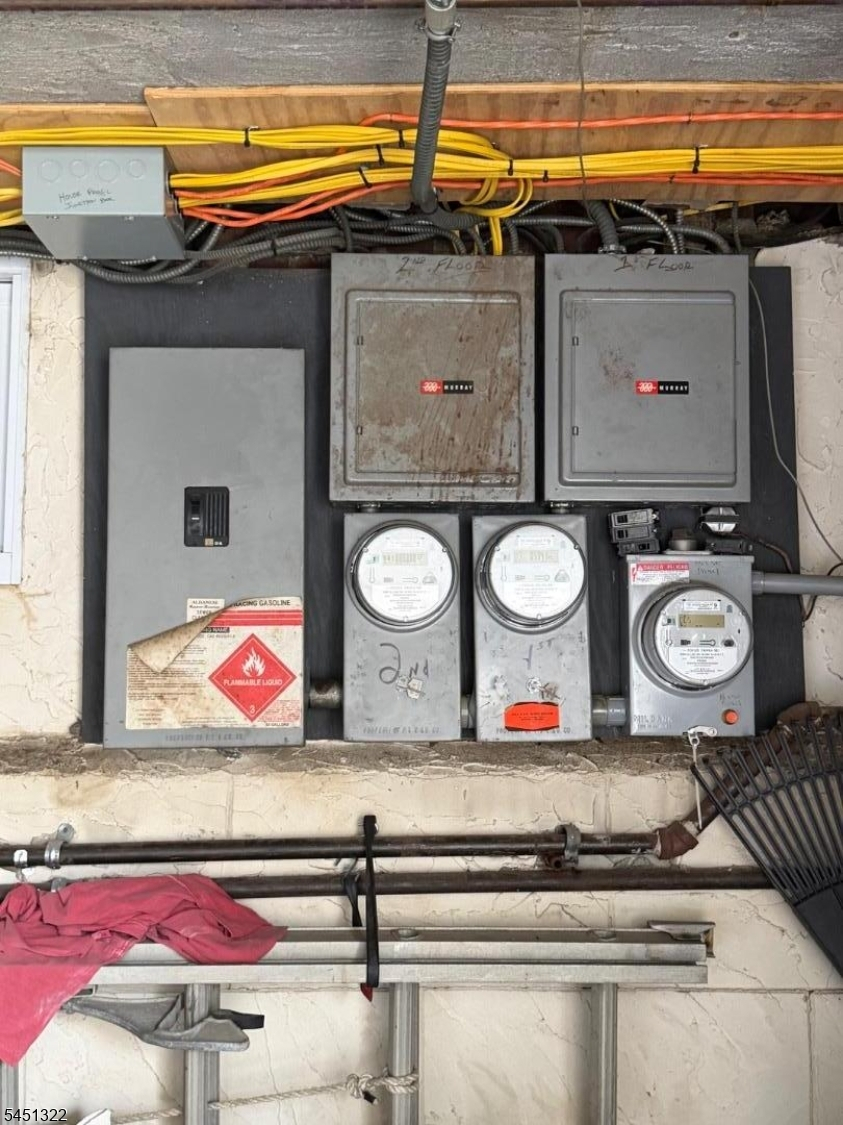
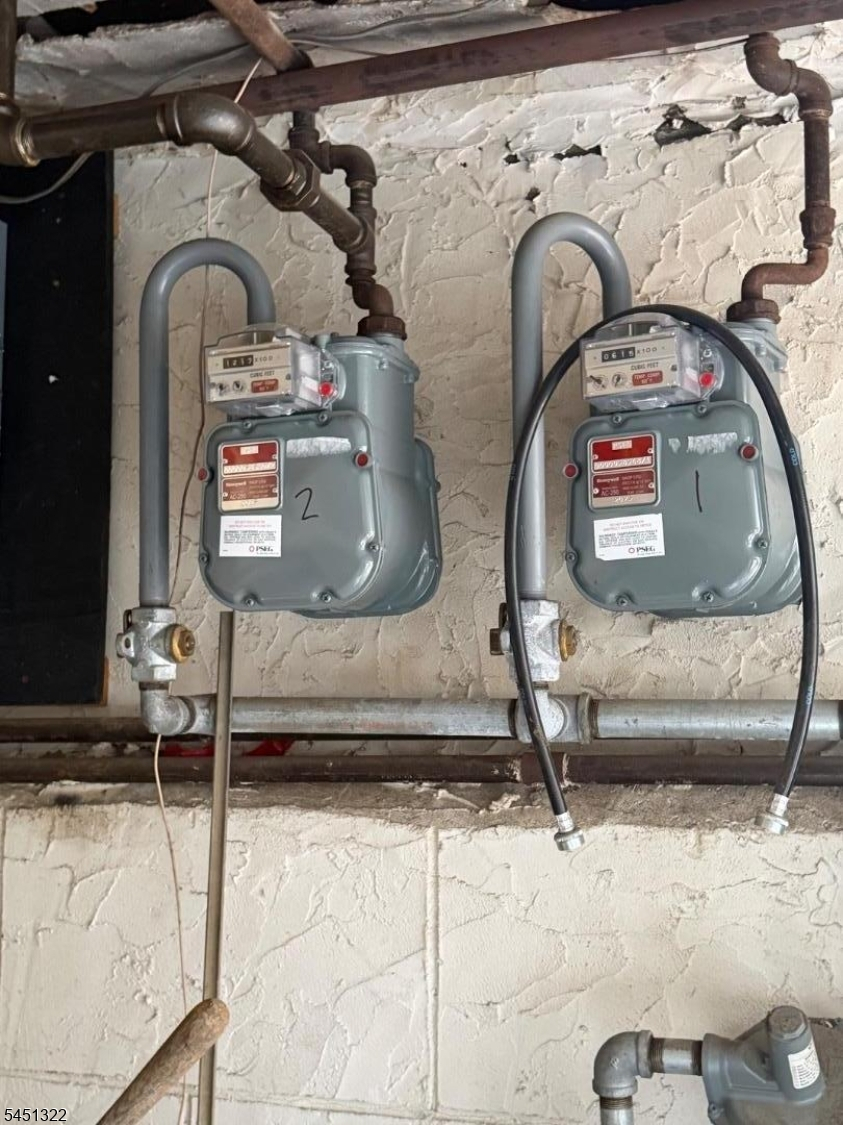
Owner Pays Water, Tenant Pays Electric, Tenant Pays Gas
Handicap:
No
Unit 2
Bedrooms:
3
Bathrooms:
1
Total Rooms:
6
Room Description:
Bedrooms, Dining Room, Eat-In Kitchen, Living Room
Levels:
1
Square Foot:
n/a
Fireplaces:
n/a
Appliances:
Ceiling Fan(s), Range/Oven - Gas, Refrigerator
Utilities:
Owner Pays Water, Tenant Pays Electric, Tenant Pays Gas
Handicap:
No
Unit 3
Bedrooms:
n/a
Bathrooms:
n/a
Total Rooms:
n/a
Room Description:
n/a
Levels:
n/a
Square Foot:
n/a
Fireplaces:
n/a
Appliances:
n/a
Utilities:
n/a
Handicap:
n/a
Unit 4
Bedrooms:
n/a
Bathrooms:
n/a
Total Rooms:
n/a
Room Description:
n/a
Levels:
n/a
Square Foot:
n/a
Fireplaces:
n/a
Appliances:
n/a
Utilities:
n/a
Handicap:
n/a
Utilities
Heating:
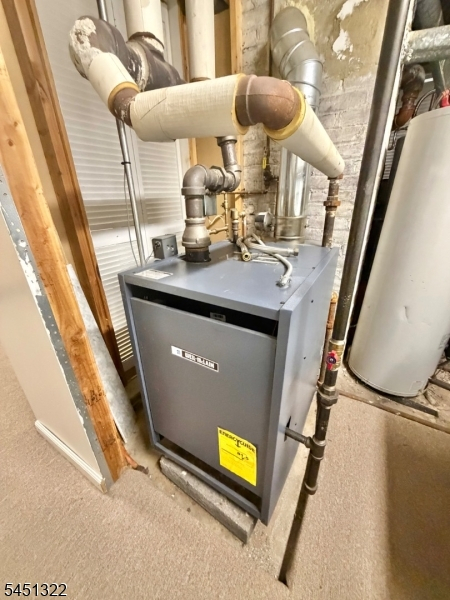
2 Units, Radiators - Hot Water
Heating Fuel:
Gas-Natural
Cooling:
None
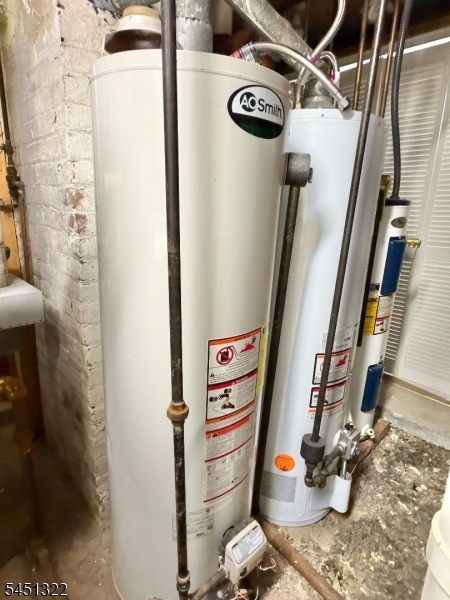
Water Heater:
n/a
Water:
Public Water
Sewer:
Public Sewer
Utilities:
All Underground
Services:
n/a
School Information
Elementary:
n/a
Middle:
n/a
High School:
n/a
Community Information
County:
Hudson
Town:
Bayonne City
Neighborhood:
n/a
Financial Considerations
List Price:
$849,900
Tax Amount:
$14,172
Land Assessment:
$180,000
Build. Assessment:
$312,100
Total Assessment:
$492,100
Tax Rate:
2.88
Tax Year:
2025
Listing Information
MLS ID:
4044678
List Date:
08-03-2026
Days On Market:
55
Listing Broker:
BELLA VISTA REAL ESTATE LLC
Listing Agent:
Patricia Jover-garcia


Request More Information
Shawn and Diane Fox
RE/MAX American Dream
3108 Route 10 West
Denville, NJ 07834
Call: (973) 277-7853
Web: BoulderRidgeNJ.com
