227 4th St
Jersey City, NJ 07302
Price: $989,000
GSMLS: 4044425Type: Condo/Townhouse/Co-op
Style: One Floor Unit
Beds: 2
Baths: 2 Full
Garage: No
Year Built: 2016
Acres: 0.09
Property Tax: $13,317
Description
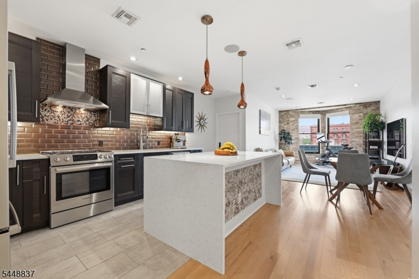
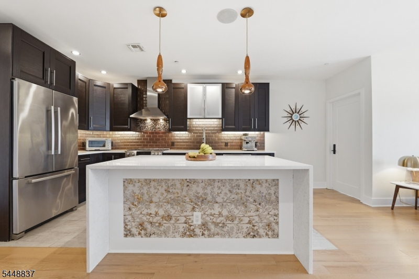
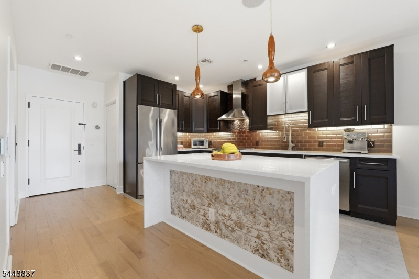
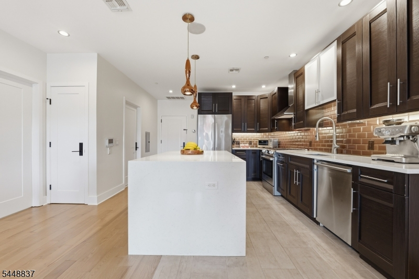
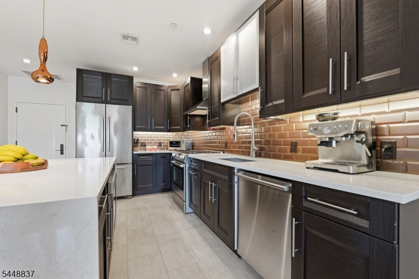
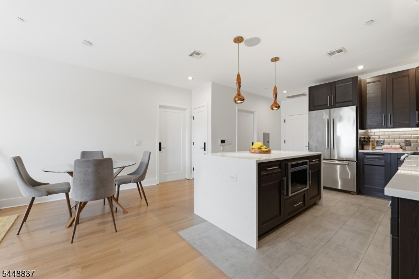
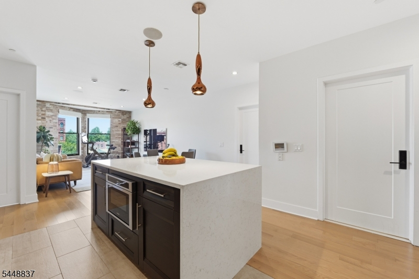
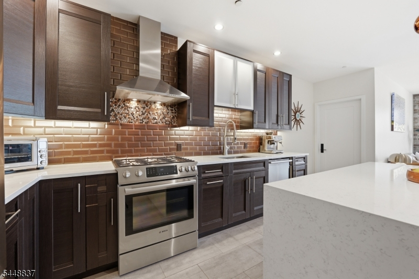
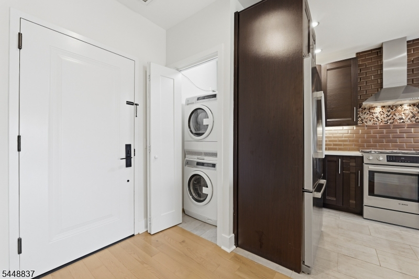
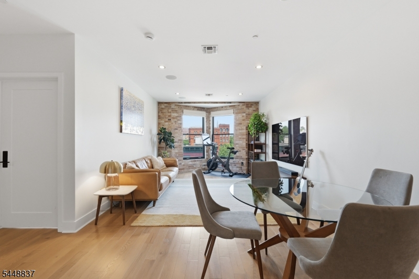
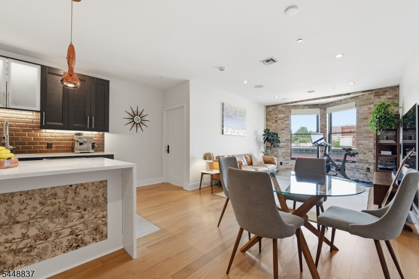
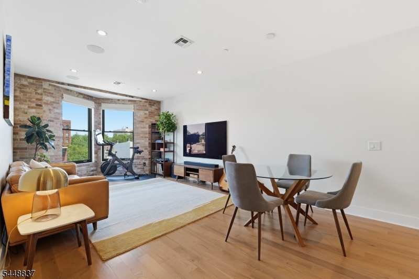
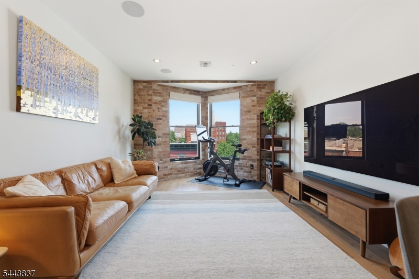
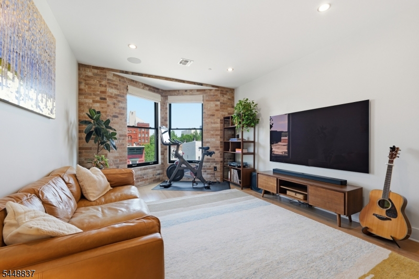
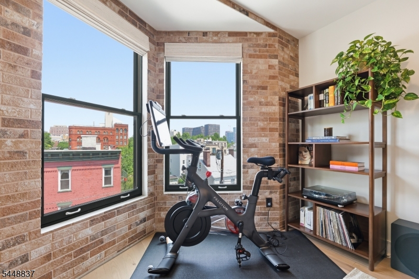
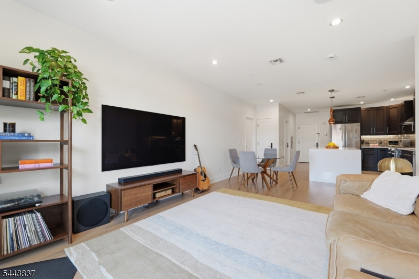
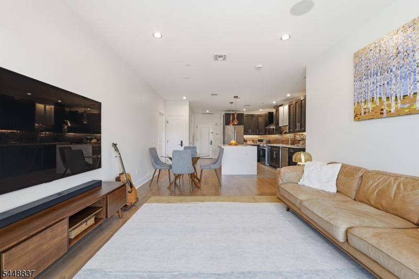
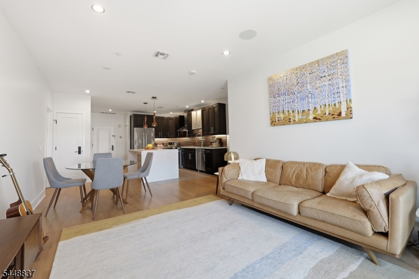
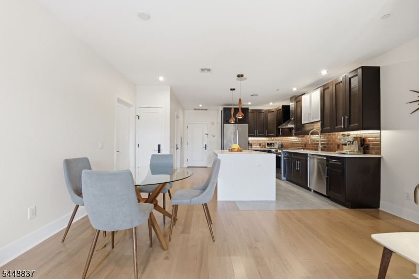
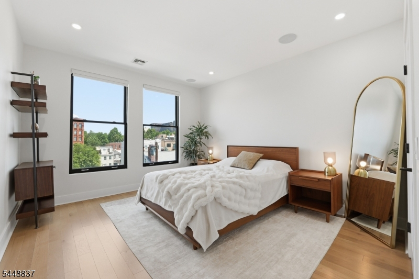
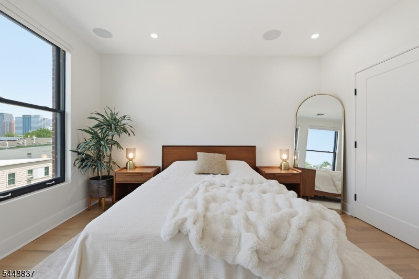
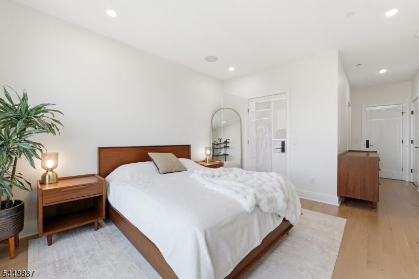
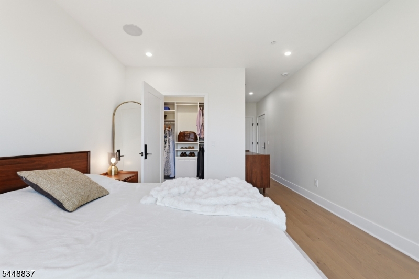
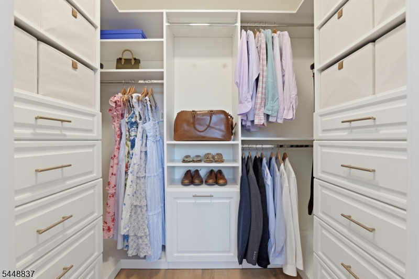
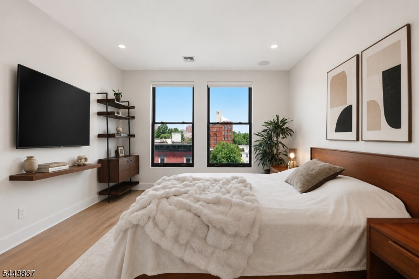
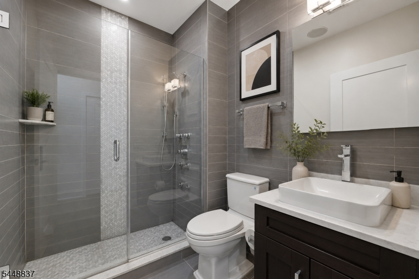
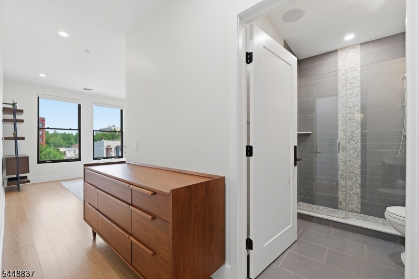
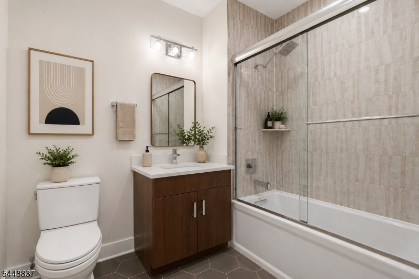
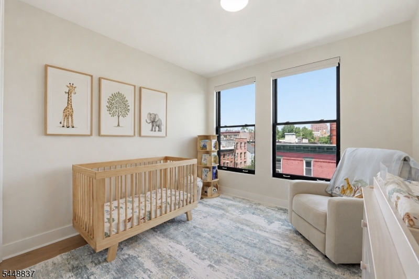
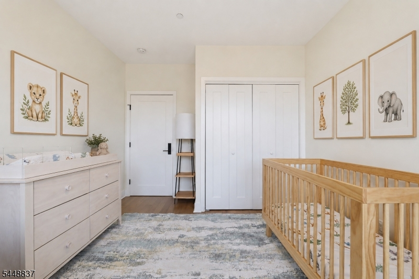
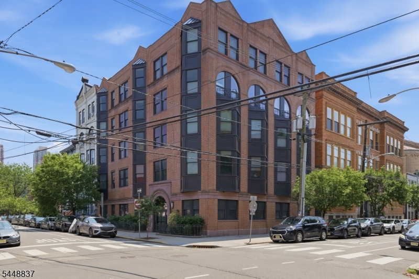
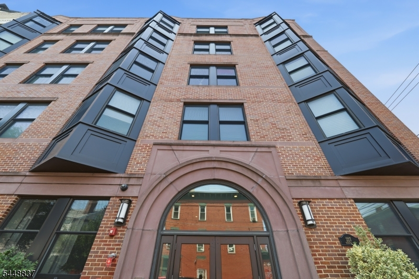
Welcome to this impeccably appointed 2-bed, 2-bath residence in the heart of historic Harsimus Cove in Downtown Jersey City. Located in a professionally managed boutique 12-unit elevator building, this home offers an in-unit full-size vented washer and dryer and an open-concept layout that blends modern luxury with timeless design. The chef's kitchen features a quartz waterfall island, Bosch stainless steel appliances, French door refrigerator, continuous-grate gas range, island microwave, professional hood, and under-cabinet lighting. The king-sized primary suite offers two closets, including a walk-in, and a designer en-suite bath with striking herringbone tile. Privately situated on the opposite side, the spacious second bedroom is ideal for guests or a home office. The hall bath features designer tile and an enclosed soaking tub. Oversized windows flood the home with natural light, while a contemporary exposed brick accent wall complements the building's brick-and-bronze exterior. Additional highlights include four closets, brand-new hardwood floors, high ceilings, LED recessed lighting, ceiling speakers, shaker doors, Emtek hardware, Toto and Kohler fixtures, and central air. Built in 2016, the building offers a virtual doorman, video intercom, secure package delivery, and elevator. Just moments from PATH stations, Hamilton Park, Grove Street dining, shopping, and cafes, with rental parking available nearby. Tax abatement ended 2026 Call JC Tax office for info.
Rooms Sizes
Kitchen:
n/a
Dining Room:
n/a
Living Room:
n/a
Family Room:
n/a
Den:
n/a
Bedroom 1:
n/a
Bedroom 2:
n/a
Bedroom 3:
n/a
Bedroom 4:
n/a
Room Levels
Basement:
n/a
Ground:
n/a
Level 1:
n/a
Level 2:
n/a
Level 3:
n/a
Level Other:
n/a
Room Features
Kitchen:
Eat-In Kitchen
Dining Room:
n/a
Master Bedroom:
n/a
Bath:
n/a
Interior Features
Square Foot:
1,000
Year Renovated:
n/a
Basement:
No
Full Baths:
2
Half Baths:
0
Appliances:
Dishwasher, Dryer, Microwave Oven, Range/Oven-Gas, Refrigerator, Washer
Flooring:
n/a
Fireplaces:
No
Fireplace:
n/a
Interior:
n/a
Exterior Features
Garage Space:
No
Garage:
See Remarks
Driveway:
See Remarks
Roof:
See Remarks
Exterior:
Brick
Swimming Pool:
No
Pool:
n/a
Utilities
Heating System:
Forced Hot Air
Heating Source:
Gas-Natural
Cooling:
Central Air
Water Heater:
n/a
Water:
Public Water
Sewer:
Public Sewer
Services:
n/a
Lot Features
Acres:
0.09
Lot Dimensions:
51X73 AV.
Lot Features:
n/a
School Information
Elementary:
n/a
Middle:
n/a
High School:
n/a
Community Information
County:
Hudson
Town:
Jersey City
Neighborhood:
Erie Flats
Application Fee:
n/a
Association Fee:
$461 - Monthly
Fee Includes:
Water Fees
Amenities:
Elevator
Pets:
Yes
Financial Considerations
List Price:
$989,000
Tax Amount:
$13,317
Land Assessment:
$55,500
Build. Assessment:
$0
Total Assessment:
$55,500
Tax Rate:
2.34
Tax Year:
2025
Ownership Type:
Condominium
Listing Information
MLS ID:
4044425
List Date:
08-03-2026
Days On Market:
11
Listing Broker:
WEICHERT REALTORS
Listing Agent:
Anthony Iemmello


Request More Information
Shawn and Diane Fox
RE/MAX American Dream
3108 Route 10 West
Denville, NJ 07834
Call: (973) 277-7853
Web: BoulderRidgeNJ.com
