1209 Summit Ave
Jersey City, NJ 07307
Price: $2,900
GSMLS: 4044225Type: Condo/Townhouse/Co-op
Beds: 2
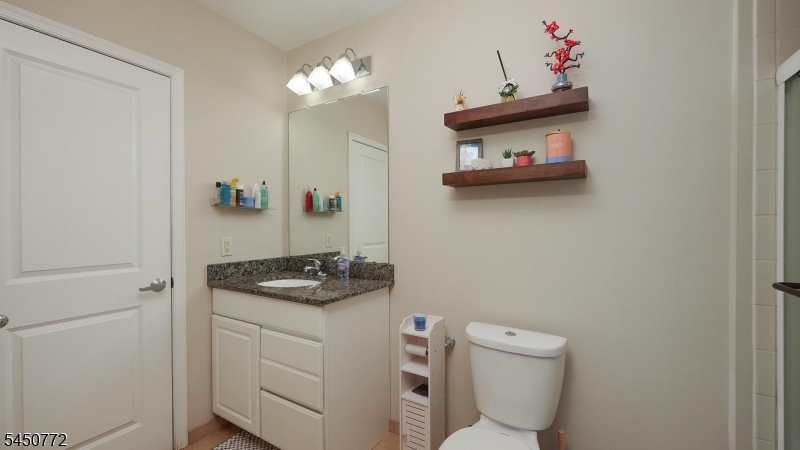
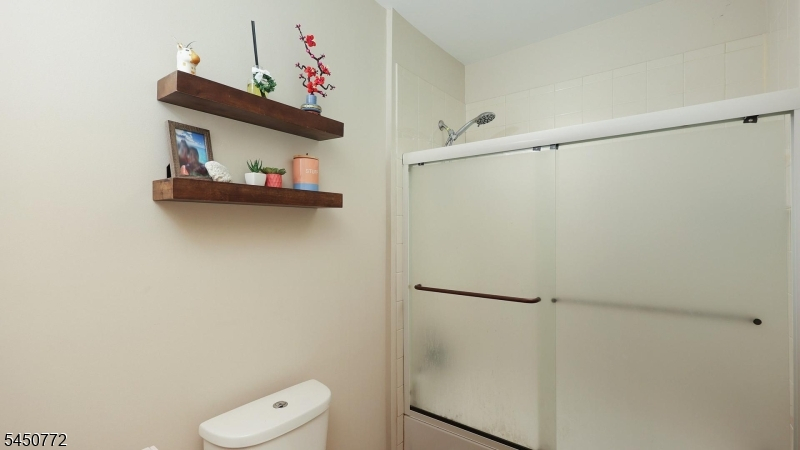
Baths: 2 Full
Garage: 1-Car
Basement: No
Year Built: 2010
Pets: Yes
Available: Immediately
Description
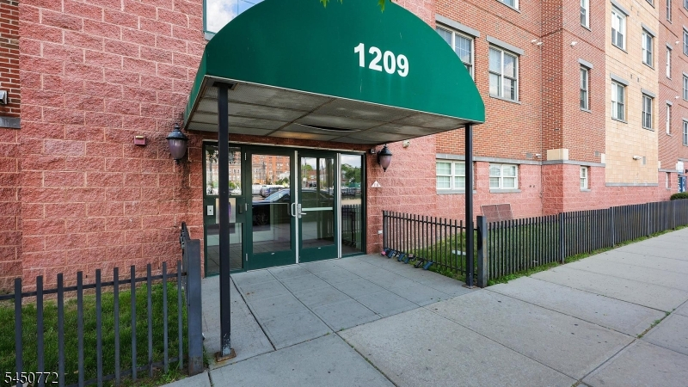
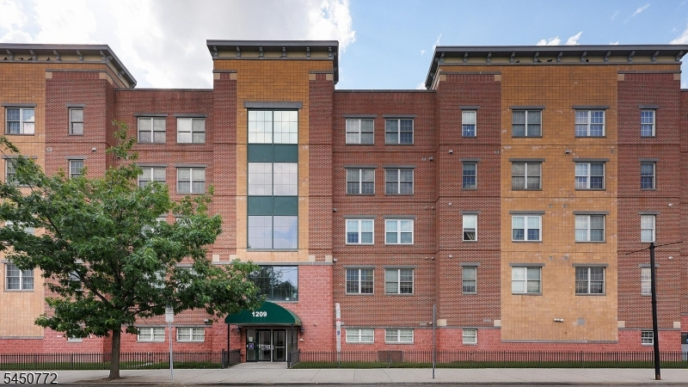
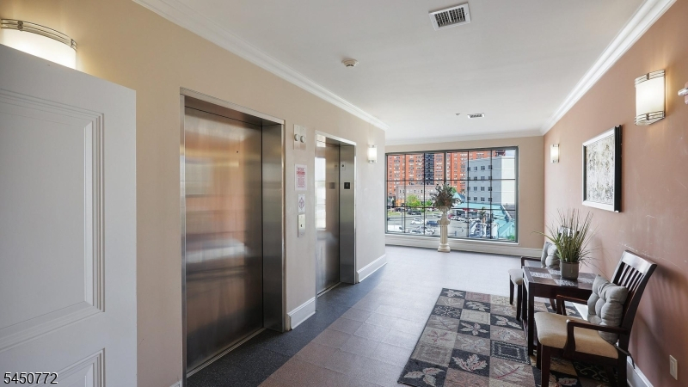
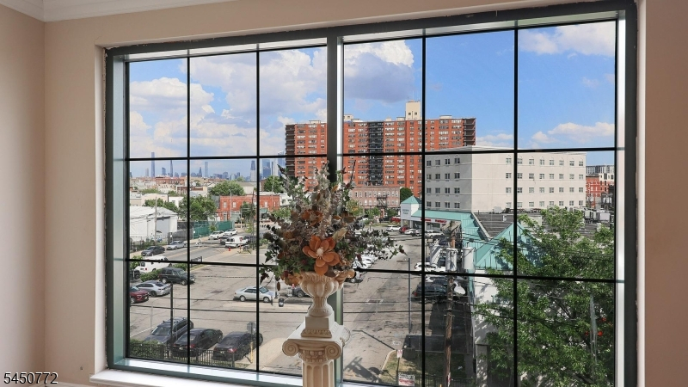
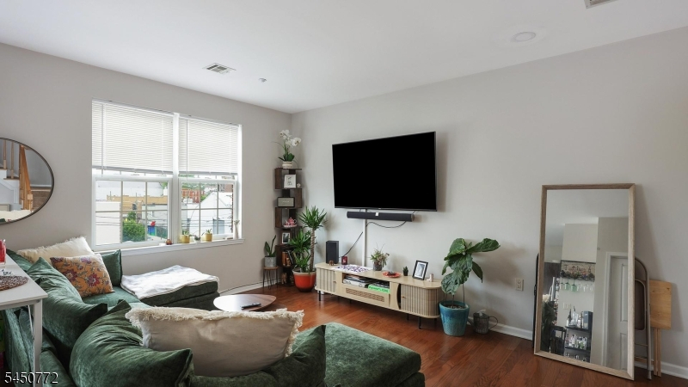
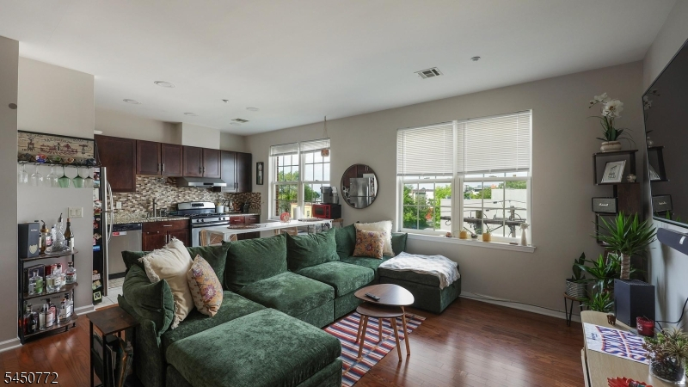
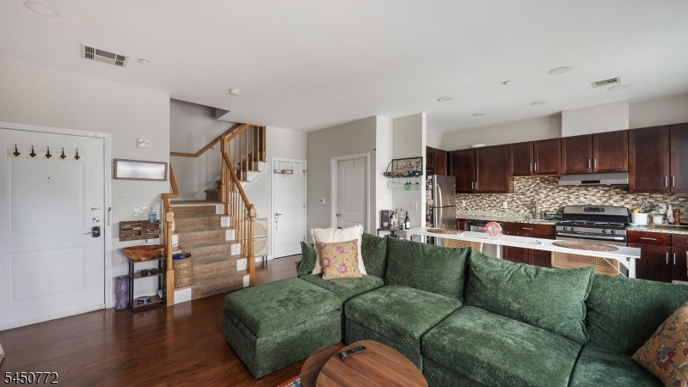
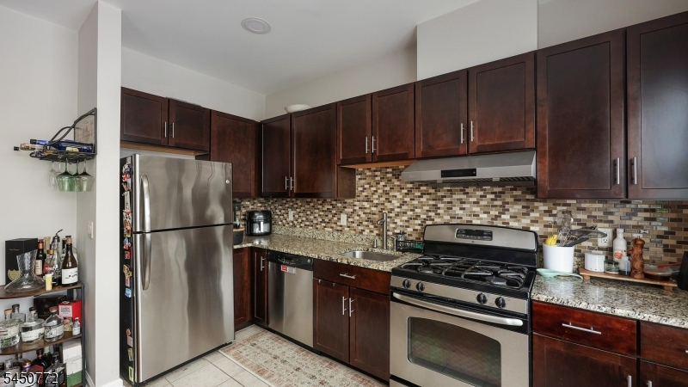
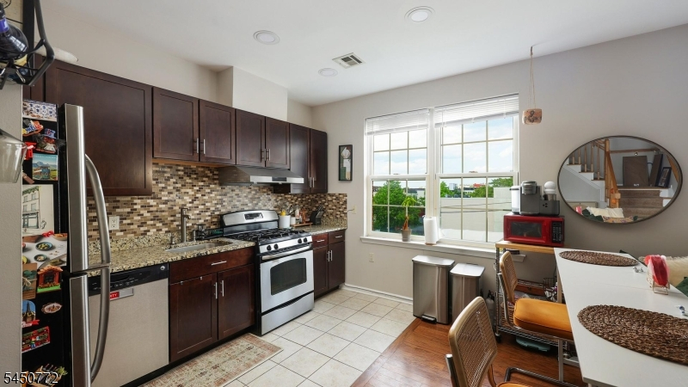
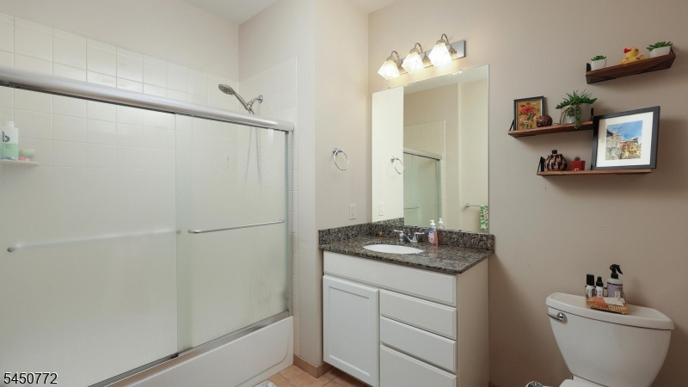
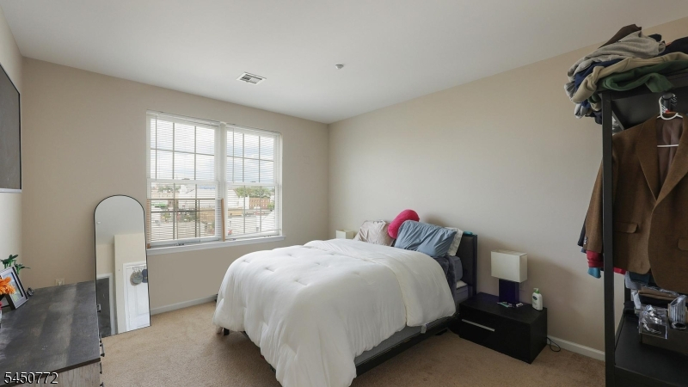
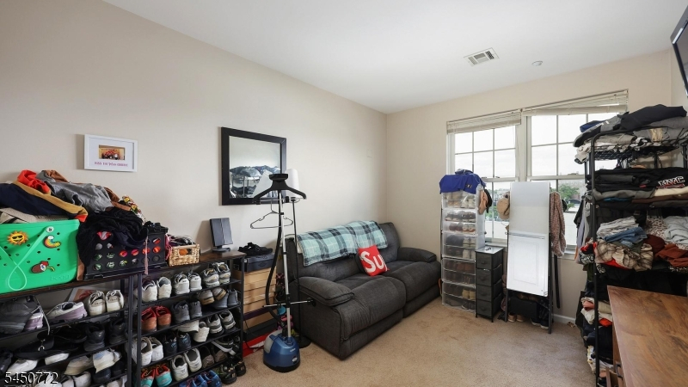
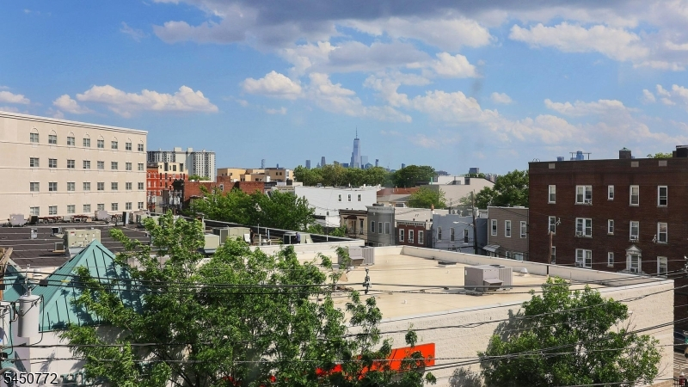
Welcome to this bright and airy multi-floor condo in the highly sought-after Jersey City Heights neighbourhood! Situated on the 4th Fl, this beautifully maintained home offers an open-concept layout designed for comfortable living & entertaining. The kitchen features granite countertops, stainless steel appliances & ample cabinetry, seamlessly flowing into the spacious living & dining areas filled with natural light. This unique residence offers two generously sized bedrooms and two full bathrooms, including one full bath on the main level & another on the upper level for added convenience and privacy. The versatile multi-floor layout provides a perfect balance of space & functionality. Fitness enthusiasts will appreciate the added convenience of the building's dedicated wellness amenities, including a gym located on the 4th Fl. behind the unmarked door, offering a private space to stay active without leaving home. The 3rd Fl. also features a convenient bike storage room, providing secure & easy access for cycling enthusiasts. A great combination of comfort lifestyle & everyday convenience for those who value an active & healthy way of living. Additional highlights include a deeded one-car garage, a newly installed AC unit in 2025, and close proximity to public transportation and train access for an easy commute. Conveniently located near shopping, dining, parks, and all that the vibrant Jersey City Heights community has to offer, this is urban living at its finest!!
Rental Info
Lease Terms:
1 Year
Required:
1.5 Month Security
Tenant Pays:
Electric, Gas, Heat, Hot Water, Sewer, Trash Removal, Water
Rent Includes:
Maintenance-Building, Maintenance-Common Area
Tenant Use Of:
Laundry Facilities
Furnishings:
Unfurnished
Age Restricted:
No
Handicap:
No
General Info
Square Foot:
1,137
Renovated:
n/a
Rooms:
4
Room Features:
n/a
Interior:
Carbon Monoxide Detector, Smoke Detector
Appliances:
Dishwasher, Kitchen Exhaust Fan, Range/Oven-Gas, Refrigerator, Smoke Detector
Basement:
No
Fireplaces:
No
Flooring:
Carpeting, Tile
Exterior:
n/a
Amenities:
Elevator, Exercise Room, Storage
Room Levels
Basement:
n/a
Ground:
n/a
Level 1:
Bath(s) Other, Dining Room, Kitchen, Living Room
Level 2:
2 Bedrooms, Bath Main
Level 3:
n/a
Room Sizes
Kitchen:
13x11 First
Dining Room:
n/a
Living Room:
17x11 First
Family Room:
n/a
Bedroom 1:
16x12 Second
Bedroom 2:
16x10 Second
Bedroom 3:
n/a
Parking
Garage:
1-Car
Description:
Assigned, Garage Parking
Parking:
n/a
Lot Features
Acres:
0.79
Dimensions:
229.49X150
Lot Description:
n/a
Road Description:
n/a
Zoning:
Res
Utilities
Heating System:
1 Unit, Forced Hot Air
Heating Source:
n/a
Cooling:
1 Unit, Central Air
Water Heater:
Gas
Utilities:
All Underground
Water:
Public Water
Sewer:
Public Sewer
Services:
Cable TV Available
School Information
Elementary:
n/a
Middle:
n/a
High School:
n/a
Community Information
County:
Hudson
Town:
Jersey City
Neighborhood:
JC Heights
Location:
Residential Area
Listing Information
MLS ID:
4044225
List Date:
07-31-2026
Days On Market:
3
Listing Broker:
KL SOTHEBY'S INT'L. REALTY
Listing Agent:
Siu Y. Wong


Request More Information
Shawn and Diane Fox
RE/MAX American Dream
3108 Route 10 West
Denville, NJ 07834
Call: (973) 277-7853
Web: BoulderRidgeNJ.com
