20 Augusta Dr
Vernon Twp, NJ 07462
Price: $3,400
GSMLS: 4043945Type: Condo/Townhouse/Co-op
Beds: 2
Baths: 2 Full
Garage: No
Basement: No
Year Built: 1987
Pets: Yes
Available: Immediately
Description
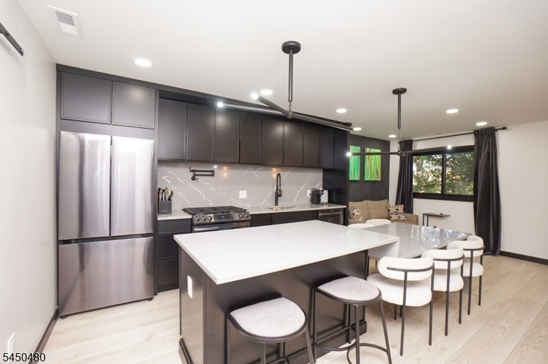
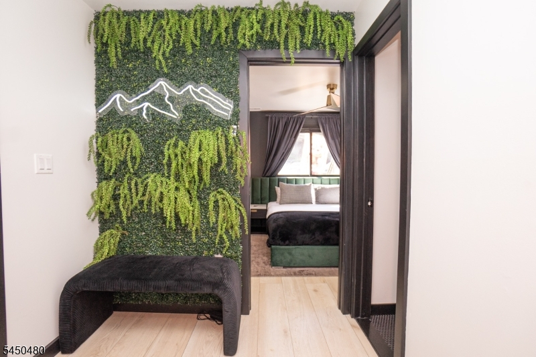
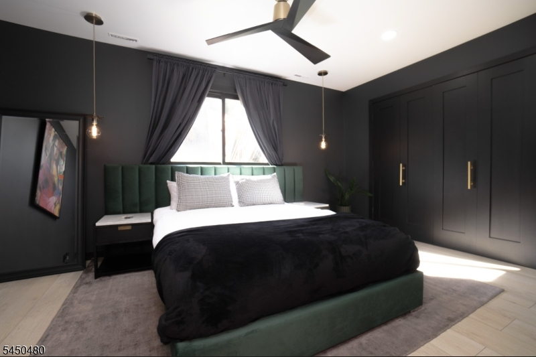
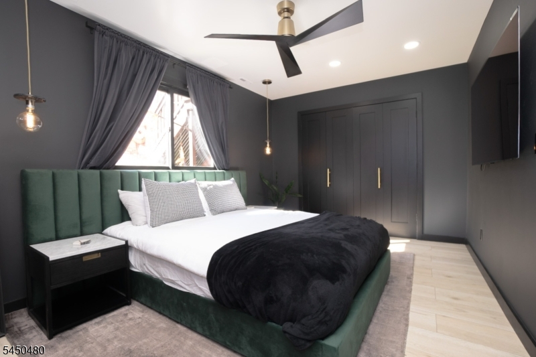
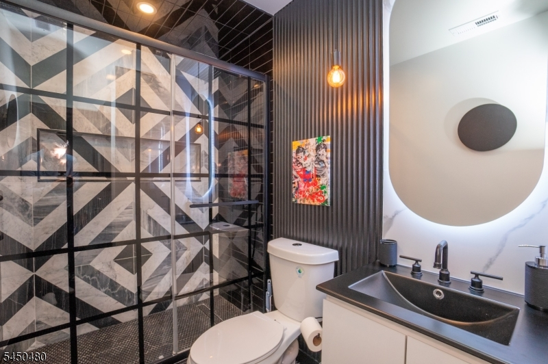
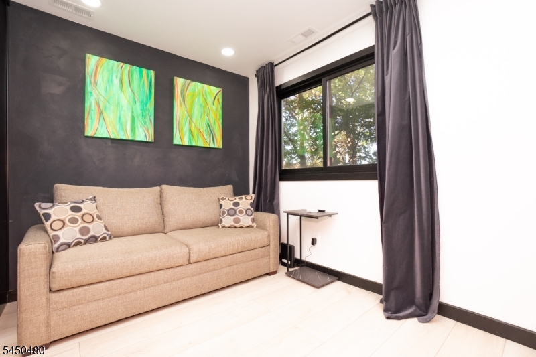
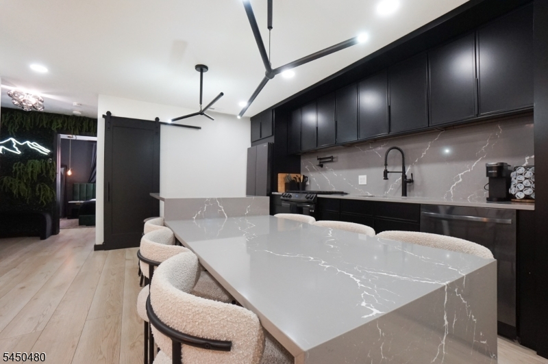
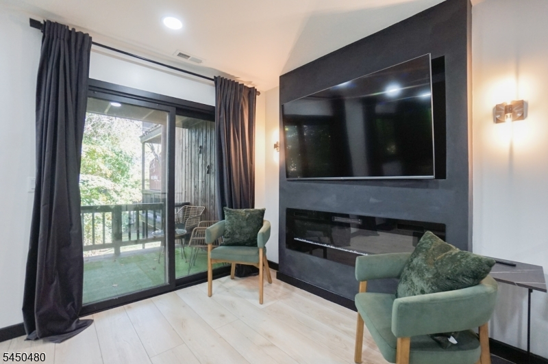
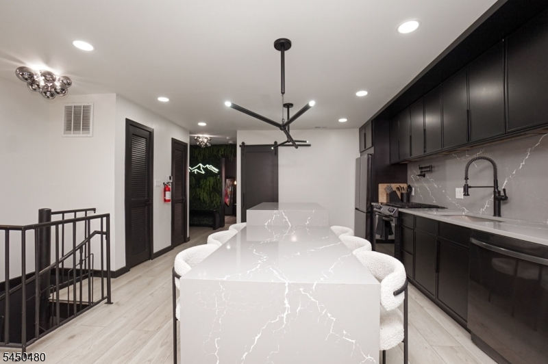
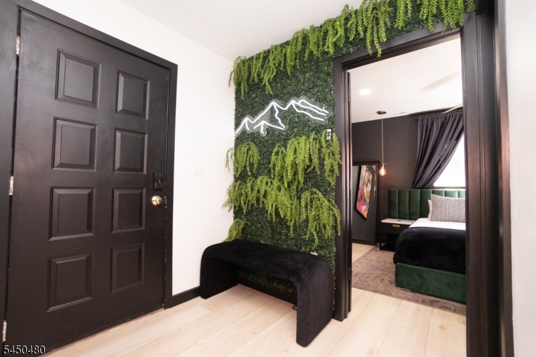
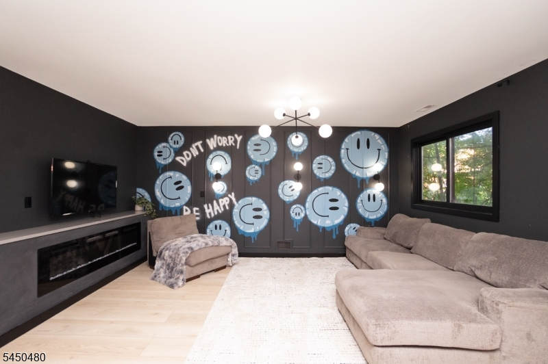
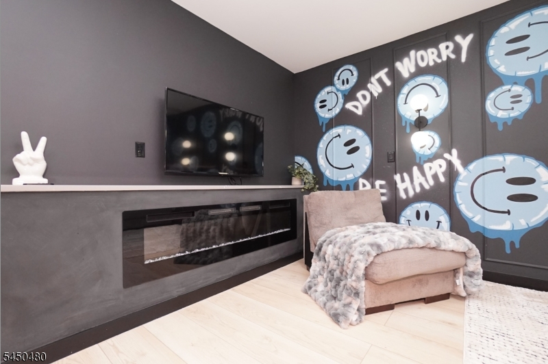
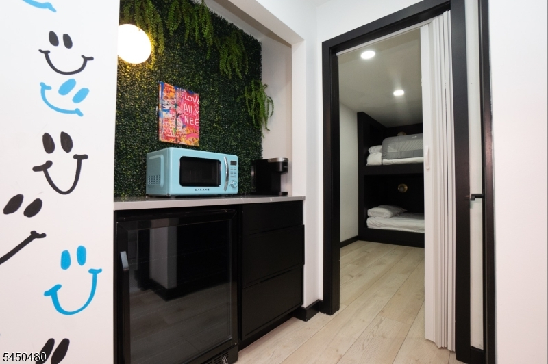
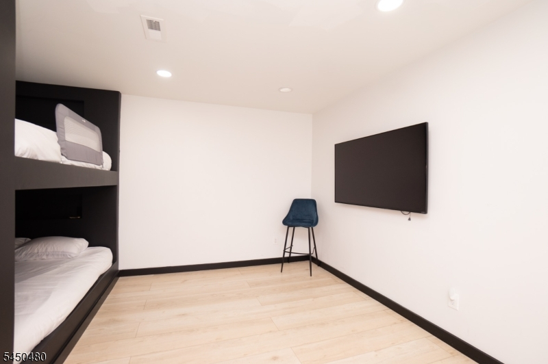
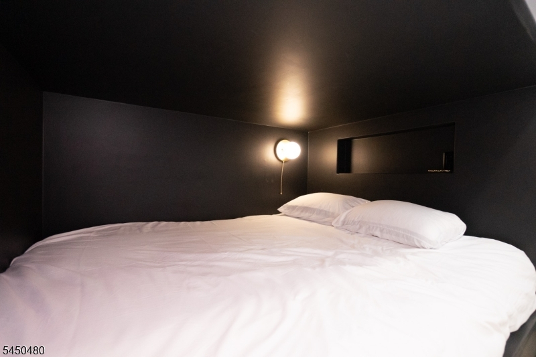
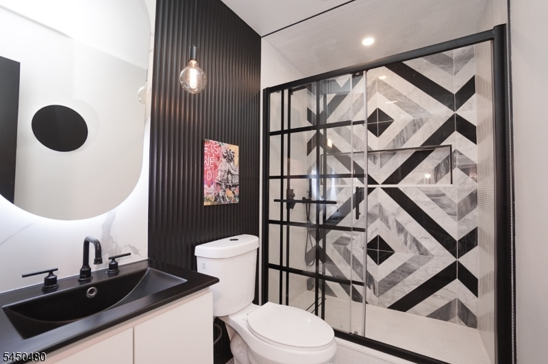
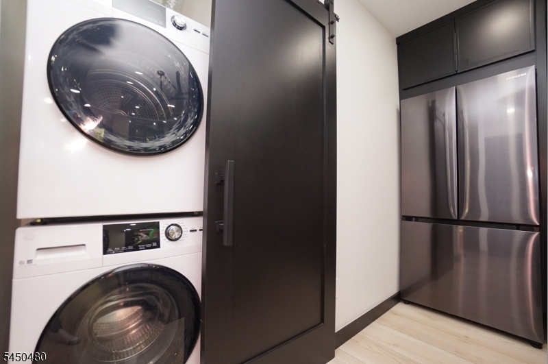
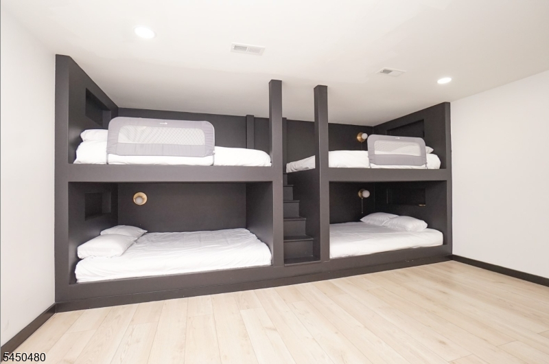
Welcome to 20 Augusta Drive, Unit 3, a beautifully renovated 2 bedroom, 2 bathroom condominium nestled in the heart of Great Gorge Village. Thoughtfully updated in 2023, this multi level home blends modern finishes with the warmth and charm of a mountain retreat.The open living space is highlighted by a cozy fireplace, abundant natural light, and seamless access to a private deck, creating the perfect setting for relaxing or entertaining. The updated kitchen offers contemporary finishes, while the spacious layout provides flexibility for both full time living and weekend getaways.Downstairs, you'll find an inviting family room with a second fireplace, offering the ideal space for movie nights, guests, or a home office. Additional features include central air, natural gas heat, in unit laundry, and plenty of storage.Located within the gated Great Gorge Village community, residents enjoy access to outdoor recreation year round, including nearby golf, skiing, hiking, mountain biking, and Crystal Springs Resort's renowned restaurants, spas, and amenities. Whether you're looking for a primary residence, vacation home, or investment opportunity, this move in ready property offers the perfect combination of comfort, convenience, and four season living.
Rental Info
Lease Terms:
1 Year, Board Approval Required
Required:
1 Month Advance, 1.5 Month Security
Tenant Pays:
Cable T.V., Electric, Gas, Heat, Hot Water, Water
Rent Includes:
Taxes, Trash Removal
Tenant Use Of:
n/a
Furnishings:
Completely
Age Restricted:
No
Handicap:
n/a
General Info
Square Foot:
n/a
Renovated:
n/a
Rooms:
4
Room Features:
n/a
Interior:
n/a
Appliances:
Cooktop - Gas, Dishwasher, Dryer, Fixtures, Microwave Oven, Range/Oven-Gas, Refrigerator, Washer
Basement:
No
Fireplaces:
2
Flooring:
Wood
Exterior:
n/a
Amenities:
Pool-Outdoor
Room Levels
Basement:
n/a
Ground:
n/a
Level 1:
n/a
Level 2:
n/a
Level 3:
n/a
Room Sizes
Kitchen:
n/a
Dining Room:
n/a
Living Room:
n/a
Family Room:
n/a
Bedroom 1:
n/a
Bedroom 2:
n/a
Bedroom 3:
n/a
Parking
Garage:
No
Description:
n/a
Parking:
n/a
Lot Features
Acres:
0.01
Dimensions:
n/a
Lot Description:
Wooded Lot
Road Description:
n/a
Zoning:
n/a
Utilities
Heating System:
n/a
Heating Source:
n/a
Cooling:
1 Unit
Water Heater:
n/a
Utilities:
n/a
Water:
Private
Sewer:
Association
Services:
n/a
School Information
Elementary:
n/a
Middle:
n/a
High School:
n/a
Community Information
County:
Sussex
Town:
Vernon Twp.
Neighborhood:
n/a
Location:
Residential Area
Listing Information
MLS ID:
4043945
List Date:
07-30-2026
Days On Market:
3
Listing Broker:
KELLER WILLIAMS - NJ METRO GROUP
Listing Agent:
Miro Vigordon


Request More Information
Shawn and Diane Fox
RE/MAX American Dream
3108 Route 10 West
Denville, NJ 07834
Call: (973) 277-7853
Web: BoulderRidgeNJ.com
