1416 Watchung Ave
Plainfield City, NJ 07060
Price: $979,000
GSMLS: 4043901Type: Single Family
Style: Colonial
Beds: 6
Baths: 3 Full & 2 Half
Garage: 2-Car
Year Built: 1911
Acres: 0.00
Property Tax: $15,620
Description
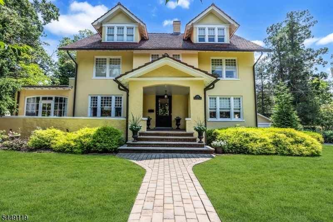
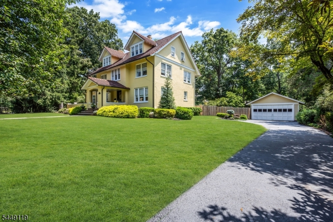
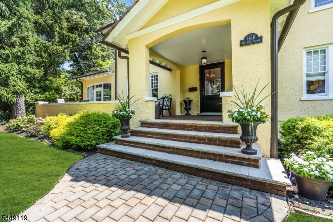
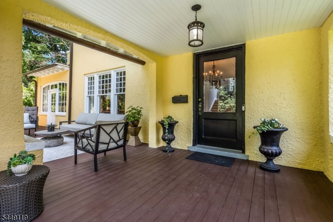
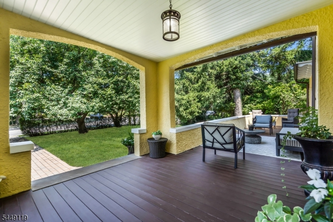
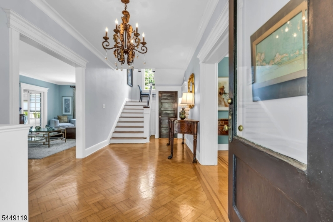
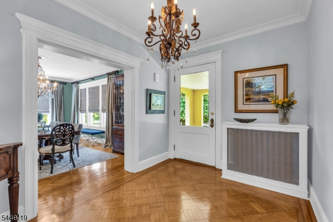
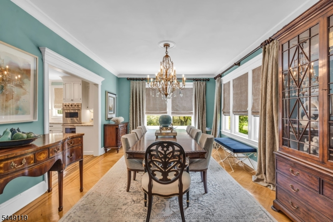
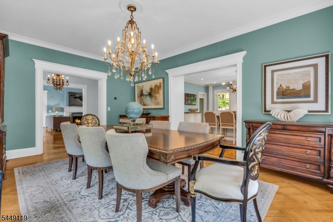
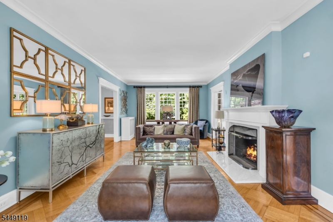
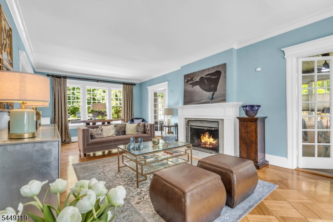
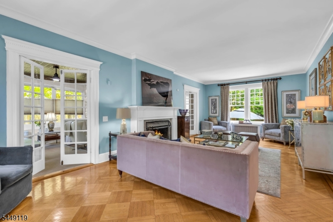
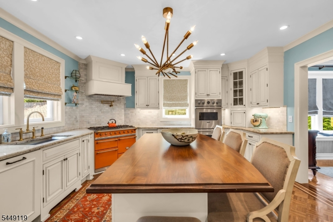
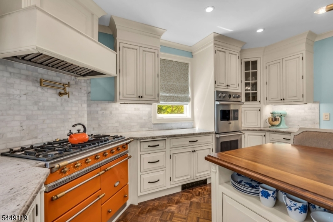
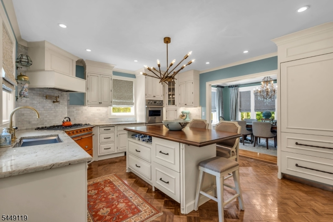
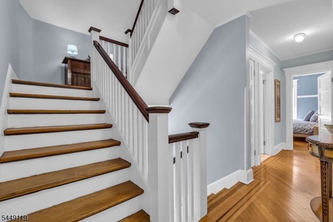
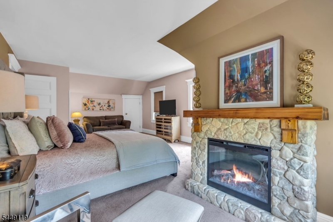
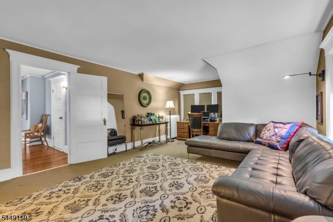
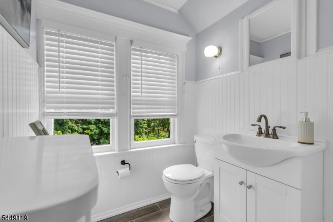
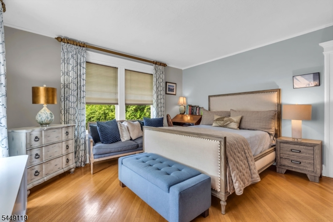
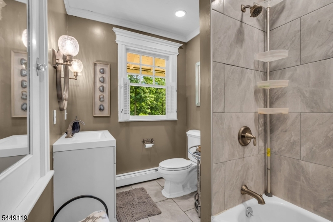
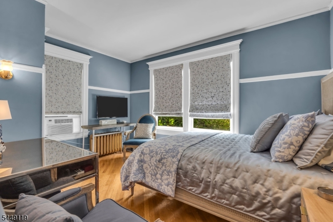
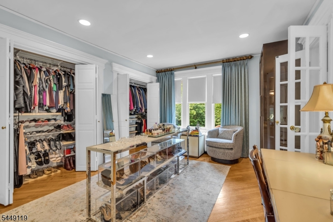
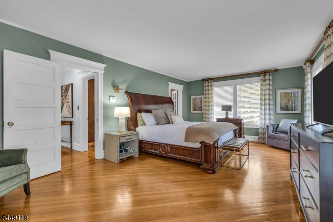
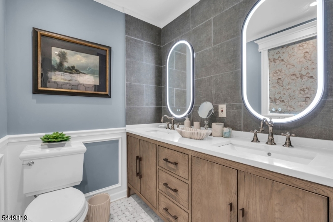
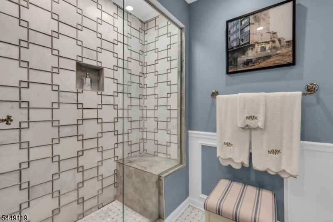
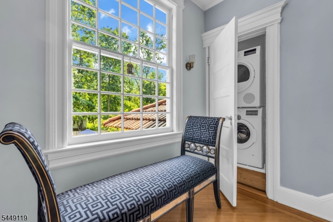
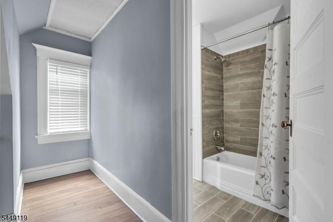
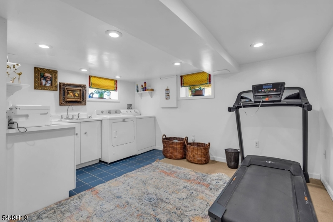
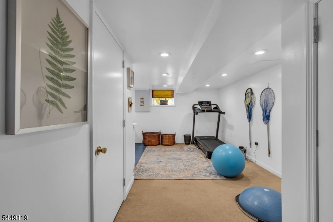
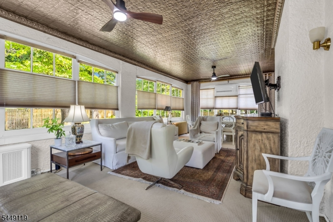
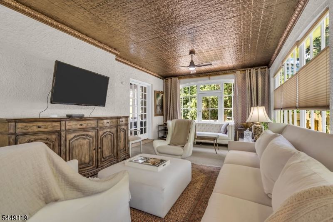
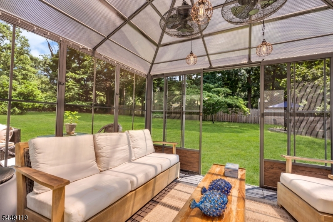
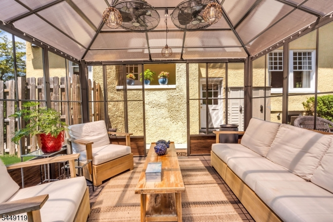
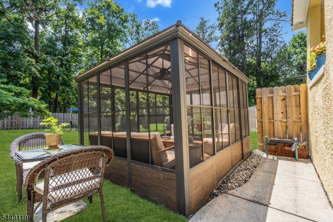
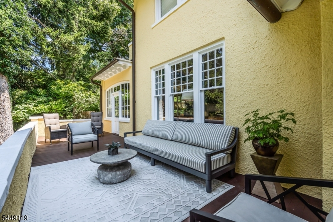
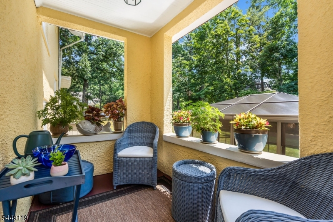
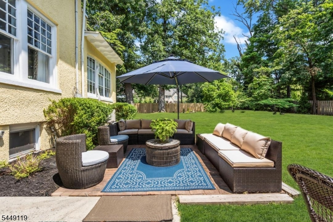
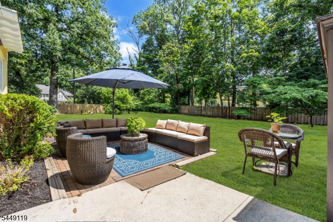
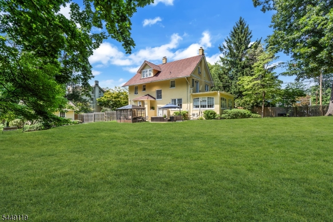
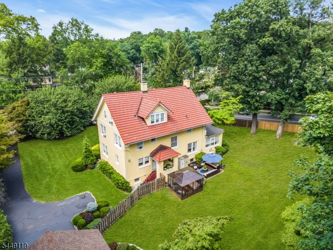
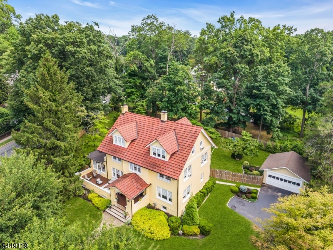
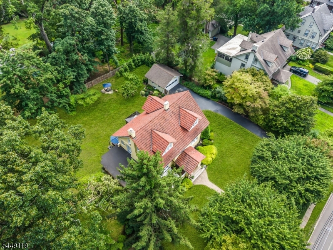
A gracious covered entry welcomes guests into stunning circa 1911 Center Hall featuring hardwood floors, high ceilings, and abundant natural light. The flowing floor plan encompasses 13 appointed rooms, 6 bedrooms, 3 full baths and 2 half baths. At the heart of the residence is a chef's kitchen with custom cabinetry, granite countertops, integrated Sub-Zero refrigerator, Miele dishwasher, Viking double ovens, and a coveted French Lacanche range create a beautiful and functional space. The banquet sized dining room provides gathering space for intimate dinners or large-scale celebrations.The living room is anchored by a fireplace and accented by oversized windows that fill the space with natural light. French doors lead to the family room with surround windows. The second floor's large primary suite with spa-inspired bathroom, and custom walk-in dressing room with Bespoke closet systems. The additional bedrooms, updated full bath and convenient second-floor laundry complete this floor. The third floor has flexibility with 2 bedrooms and updated full bath; ideal for guests or home offices.The lower level expands the home's livability with recreation space, additional laundry, storage, and utility areas. The rear property unfolds into a private park-like setting with an air-conditioned gazebo and a detached oversized two-car garage. Fresh exterior paint 2026.Experience a bygone era while enjoying the amenities expected by today's most discerning buyers.
Rooms Sizes
Kitchen:
13x18 First
Dining Room:
13x18 First
Living Room:
14x28 First
Family Room:
14x28 First
Den:
n/a
Bedroom 1:
13x22 Second
Bedroom 2:
12x16 Second
Bedroom 3:
14x13 Second
Bedroom 4:
10x14 Second
Room Levels
Basement:
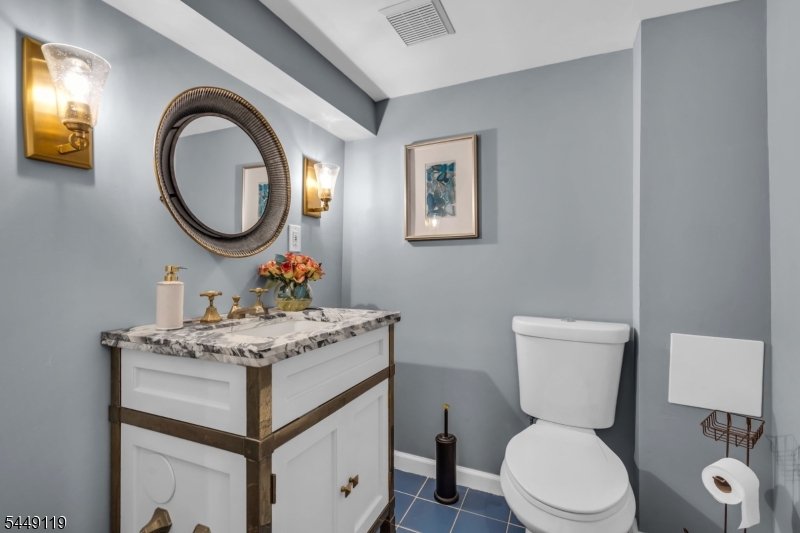
Laundry,MudRoom,PowderRm,RecRoom,Utility
Ground:
n/a
Level 1:
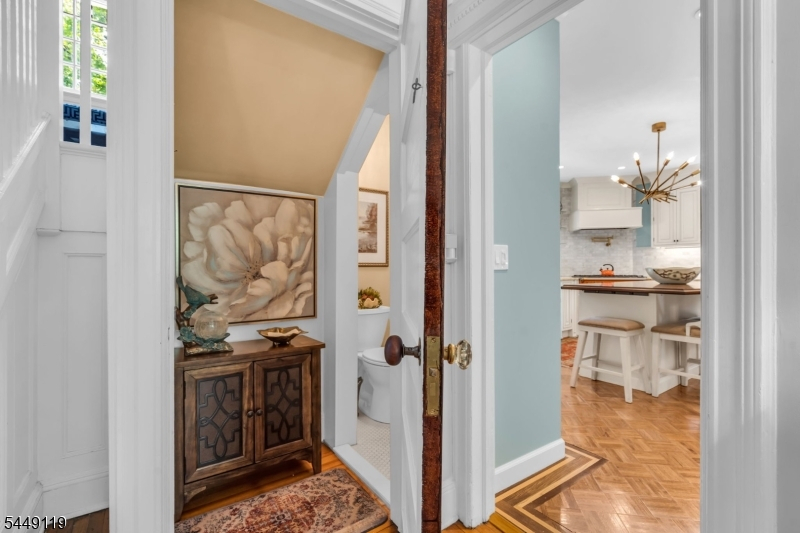
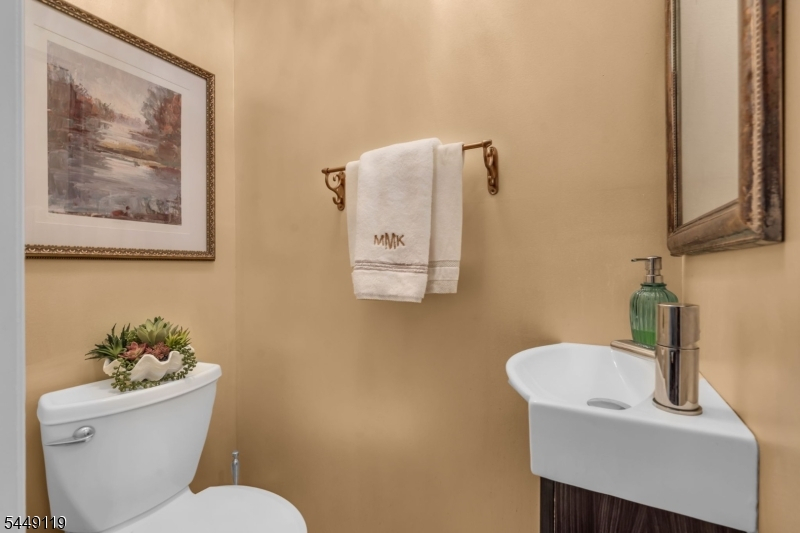
Dining Room, Family Room, Foyer, Living Room, Porch, Powder Room
Level 2:
4 Or More Bedrooms, Bath Main, Bath(s) Other, Laundry Room
Level 3:
2 Bedrooms, Bath(s) Other
Level Other:
n/a
Room Features
Kitchen:
Center Island, Eat-In Kitchen, Separate Dining Area
Dining Room:
Formal Dining Room
Master Bedroom:
Full Bath, Walk-In Closet
Bath:
Stall Shower And Tub
Interior Features
Square Foot:
n/a
Year Renovated:
n/a
Basement:
Yes - Finished-Partially
Full Baths:
3
Half Baths:
2
Appliances:
Carbon Monoxide Detector, Dishwasher, Dryer, Kitchen Exhaust Fan, Microwave Oven, Self Cleaning Oven, Stackable Washer/Dryer, Wall Oven(s) - Gas, Washer
Flooring:
Carpeting, Tile, Wood
Fireplaces:
1
Fireplace:
Living Room, Wood Burning
Interior:
BarDry,CODetect,Drapes,CeilHigh,SmokeDet,SoakTub,StallTub,WlkInCls,WndwTret
Exterior Features
Garage Space:
2-Car
Garage:
Detached Garage, Oversize Garage
Driveway:
1 Car Width, Blacktop, Driveway-Exclusive
Roof:
Tile
Exterior:
Stucco
Swimming Pool:
No
Pool:
n/a
Utilities
Heating System:
1 Unit, Radiators - Steam
Heating Source:
Gas-Natural, Oil Tank Above Ground - Inside
Cooling:
Window A/C(s)
Water Heater:
Gas
Water:
Public Water
Sewer:
Public Sewer
Services:
Cable TV Available, Fiber Optic Available, Garbage Extra Charge
Lot Features
Acres:
0.00
Lot Dimensions:
102.73X201 IRR
Lot Features:
Corner, Level Lot, Open Lot
School Information
Elementary:
n/a
Middle:
n/a
High School:
n/a
Community Information
County:
Union
Town:
Plainfield City
Neighborhood:
Broadway-Putnam hist
Application Fee:
n/a
Association Fee:
n/a
Fee Includes:
n/a
Amenities:
n/a
Pets:
n/a
Financial Considerations
List Price:
$979,000
Tax Amount:
$15,620
Land Assessment:
$118,600
Build. Assessment:
$56,400
Total Assessment:
$175,000
Tax Rate:
8.93
Tax Year:
2025
Ownership Type:
Fee Simple
Listing Information
MLS ID:
4043901
List Date:
07-22-2026
Days On Market:
23
Listing Broker:
COLDWELL BANKER REALTY
Listing Agent:
John Demarco


Request More Information
Shawn and Diane Fox
RE/MAX American Dream
3108 Route 10 West
Denville, NJ 07834
Call: (973) 277-7853
Web: BoulderRidgeNJ.com
