2 Pembroke Ct
Jefferson Twp, NJ 07438
Price: $638,000
GSMLS: 4043716Type: Single Family
Style: Colonial
Beds: 4
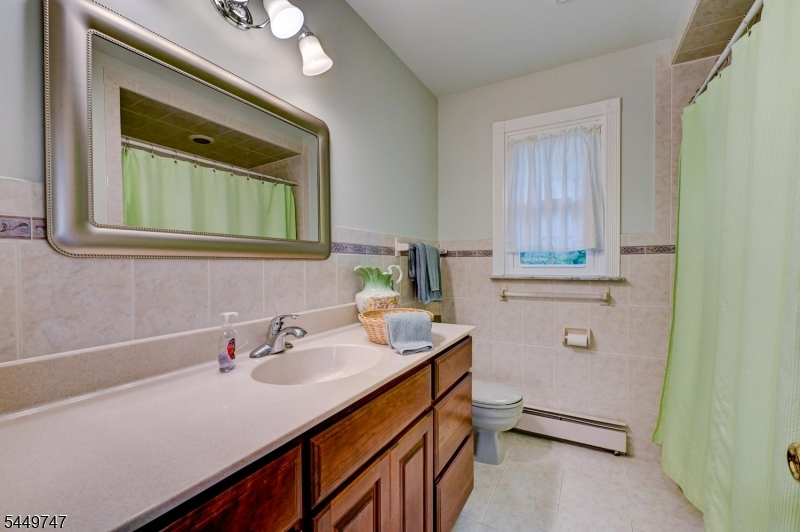
Baths: 2 Full & 1 Half
Garage: 2-Car
Year Built: 1985
Acres: 0.54
Property Tax: $12,130
Description
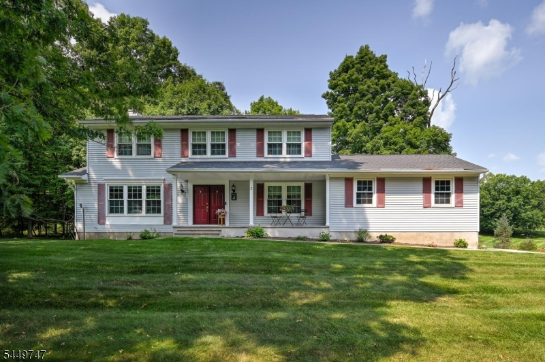
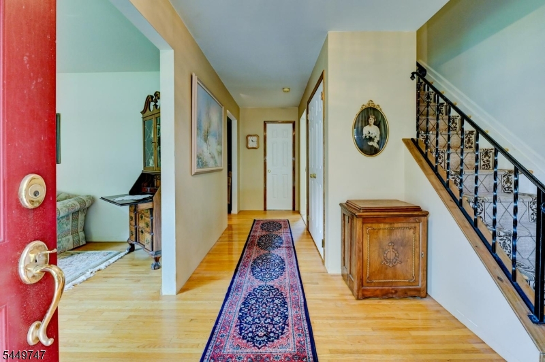
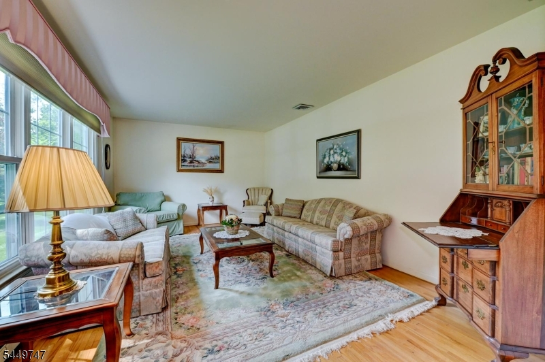
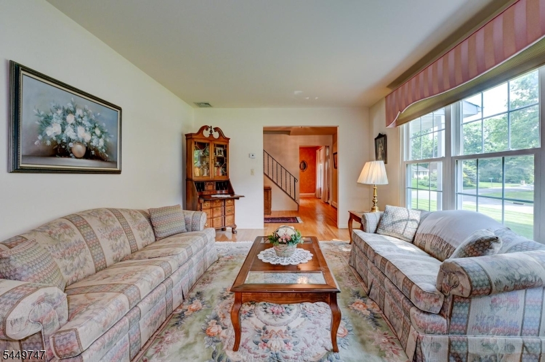
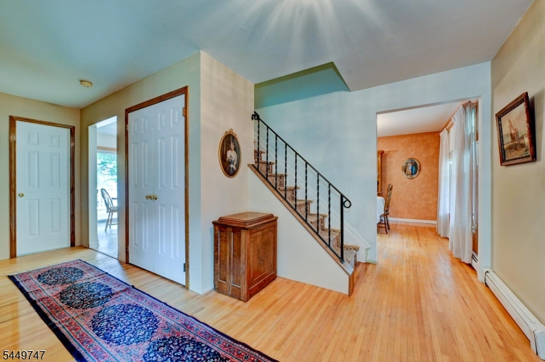
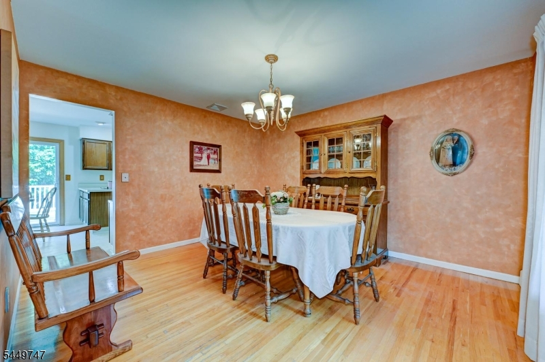
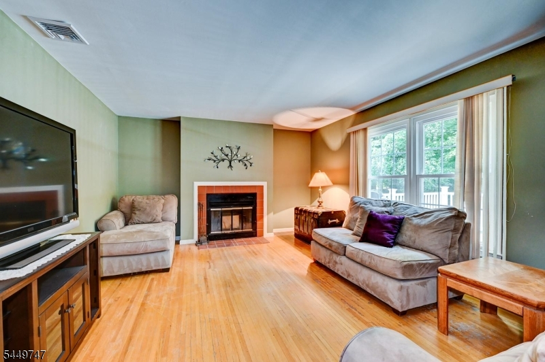
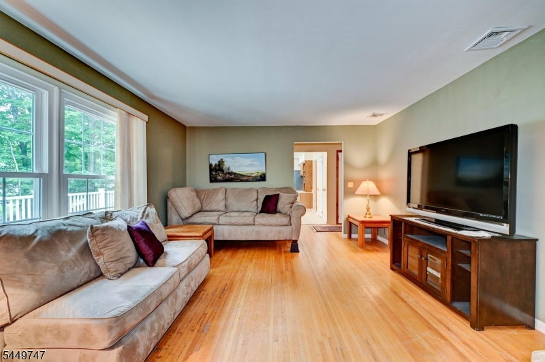
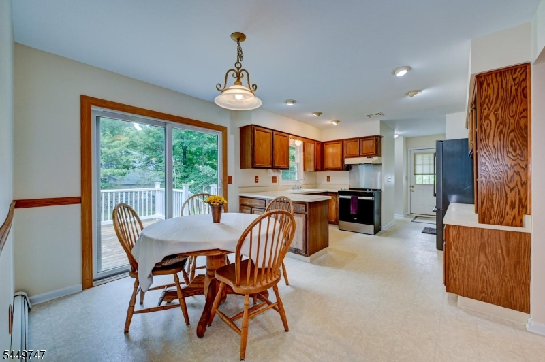
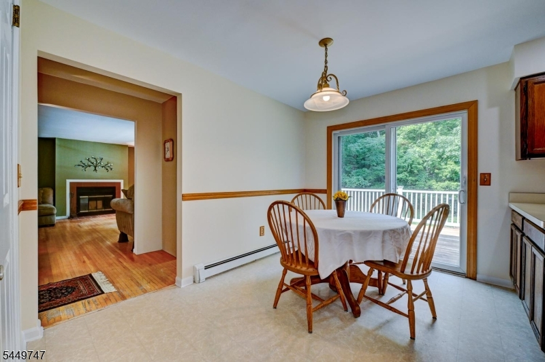
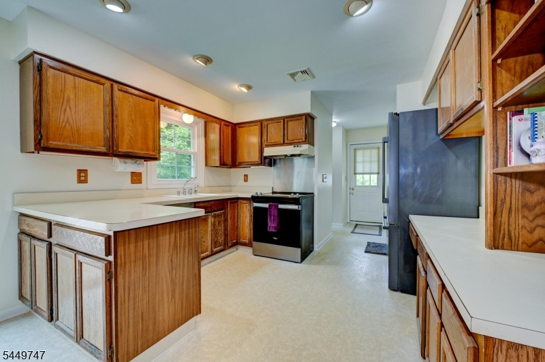
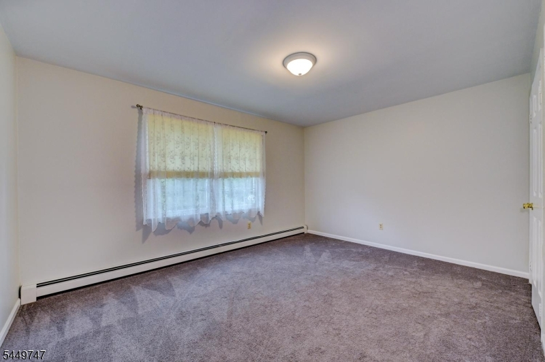
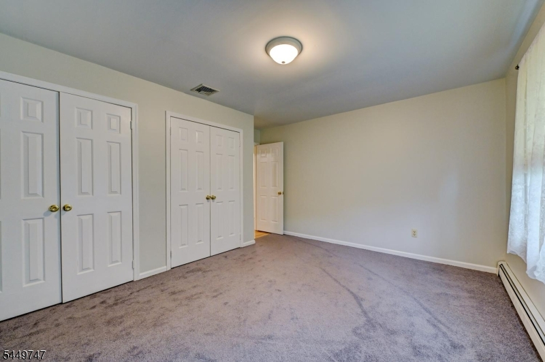
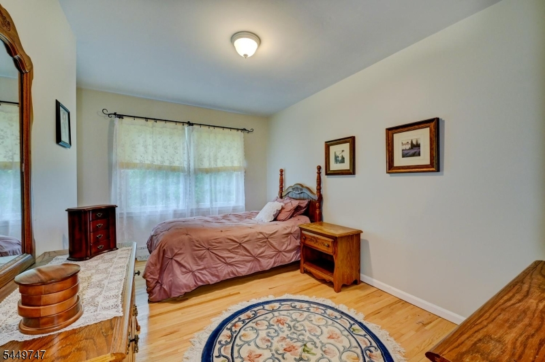
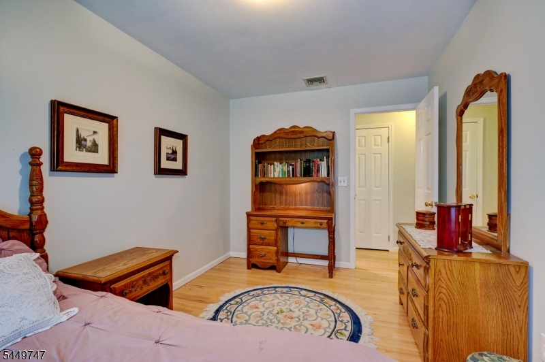
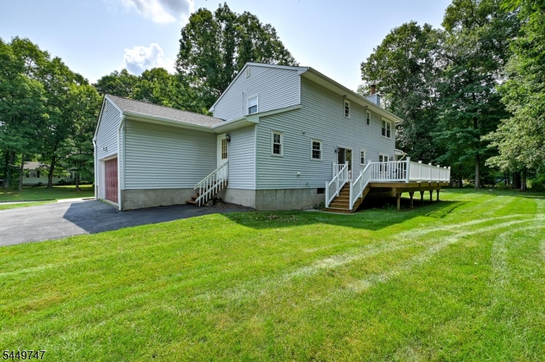
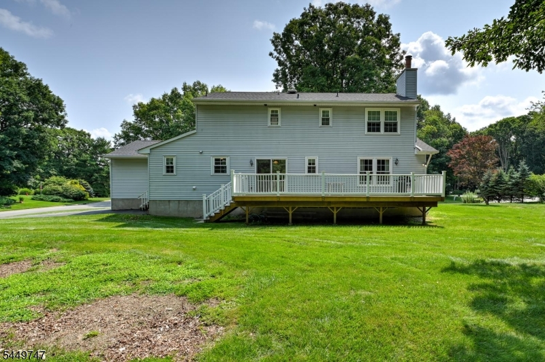
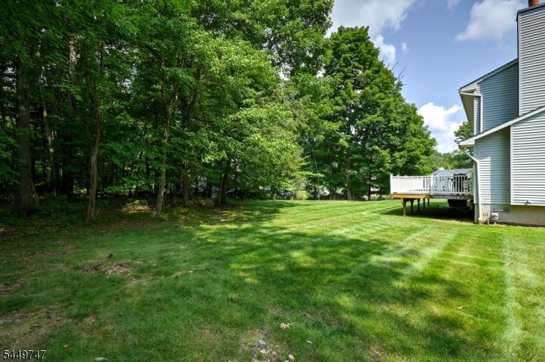
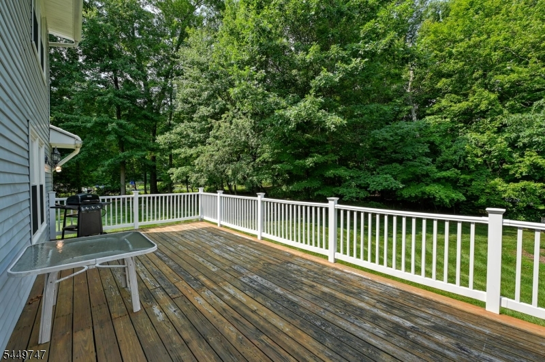
Tucked away in a tranquil, double-cul-de-sac enclave of lovely homes in the Oak Ridge section, this classic 4-Bedroom, 2.5-Bath Center Hall Colonial offers incredible bones, expansive unfinished basement ready to customize into your ideal living space, big-ticket mechanical upgrades, and endless sweat-equity potential! Positioned on a prime corner lot, the home features a traditional floor plan anchored by a spacious family room with a warm wood-burning fireplace. While the interior awaits your cosmetic updates and personal design touches, the major high-cost systems are already taken care of. Brand-new GAF Timberline HDZ Lifetime Roof installed just 3 years ago, plus a high-efficiency on-demand gas hot water heater / boiler combo. 2-zone heating and central air conditioning keep the home comfortable year-round. With this unbeatable location, outdoor enthusiasts will love being surrounded by the scenic fairways of Berkshire Valley Golf Course, nearby hiking trails, parks, and local lakes all while enjoying the peace and privacy of a low-traffic neighborhood setting. Bring your vision to transform this quality-built Colonial into an absolute showcase. Sold in as-is condition a rare opportunity for the savvy buyer!
Rooms Sizes
Kitchen:
First
Dining Room:
First
Living Room:
First
Family Room:
First
Den:
n/a
Bedroom 1:
Second
Bedroom 2:
Second
Bedroom 3:
Second
Bedroom 4:
Second
Room Levels
Basement:
n/a
Ground:
n/a
Level 1:
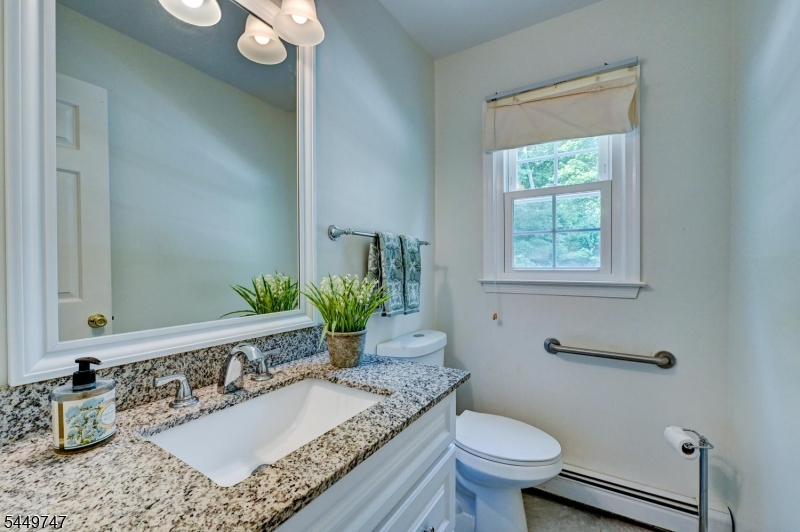
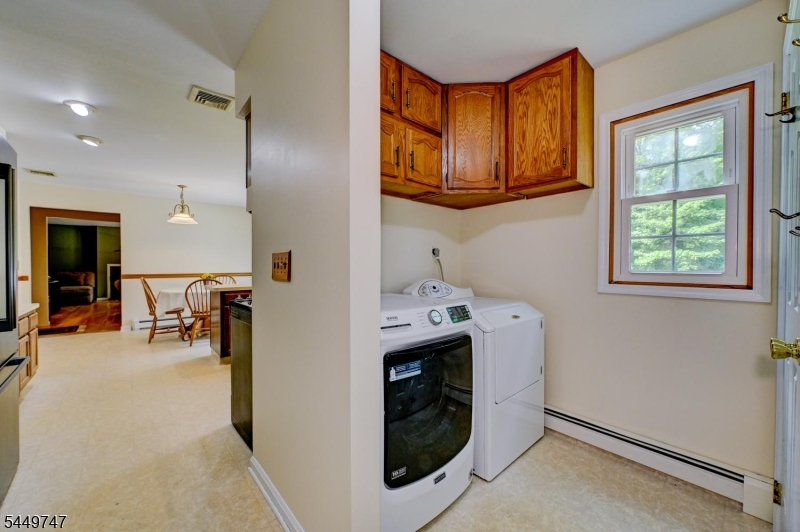
DiningRm,FamilyRm,Foyer,GarEnter,Kitchen,Laundry,LivingRm,OutEntrn,PowderRm,Walkout
Level 2:
4 Or More Bedrooms, Attic, Bath Main, Bath(s) Other
Level 3:
n/a
Level Other:
n/a
Room Features
Kitchen:
Eat-In Kitchen
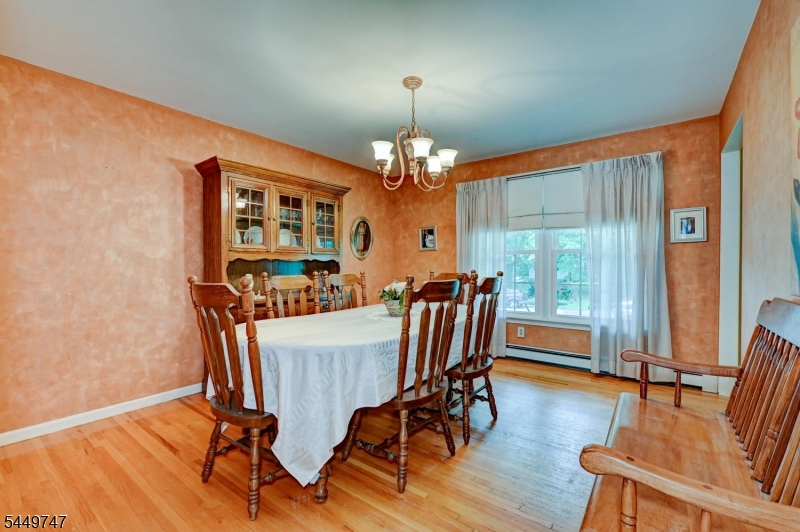
Dining Room:
Formal Dining Room
Master Bedroom:
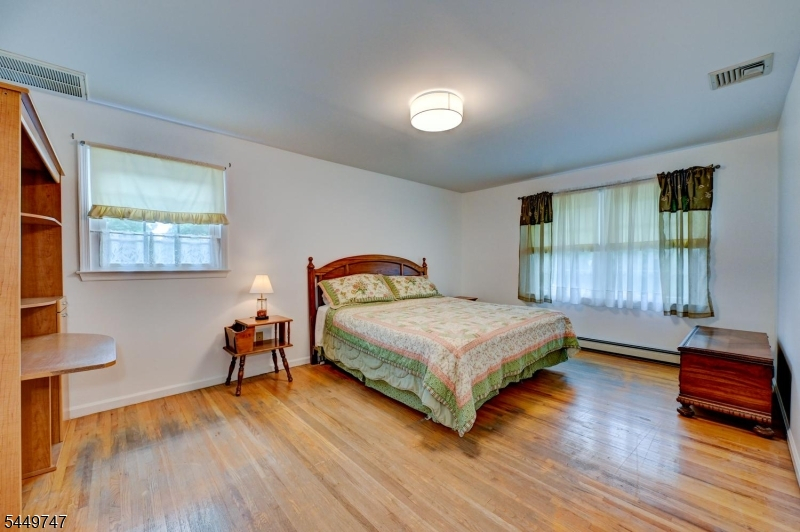
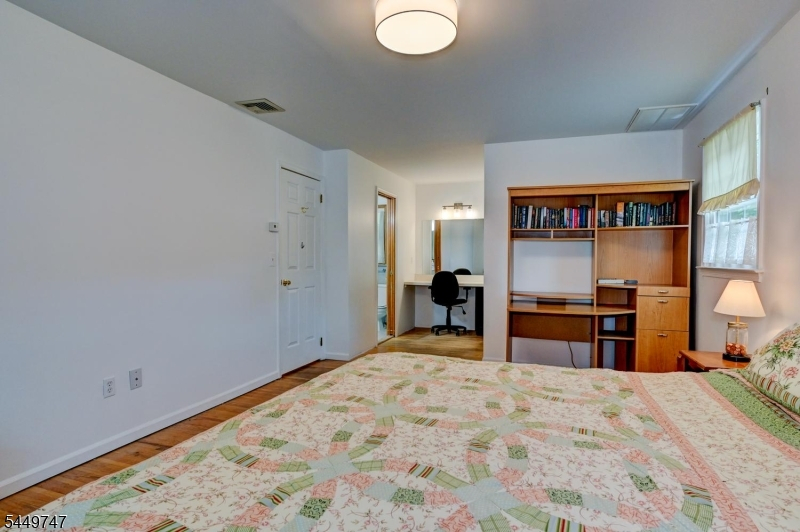
Dressing Room, Full Bath, Walk-In Closet
Bath:
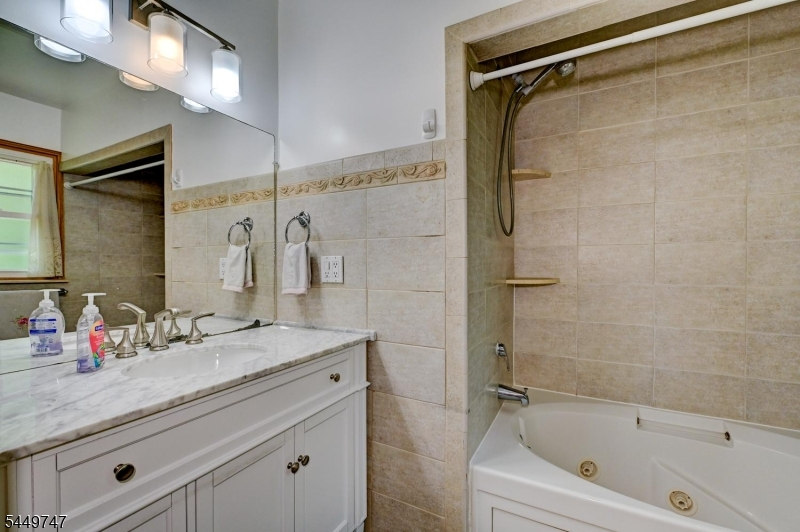
Jetted Tub
Interior Features
Square Foot:
2,402
Year Renovated:
n/a
Basement:
Yes - Full, Unfinished
Full Baths:
2
Half Baths:
1
Appliances:
Carbon Monoxide Detector, Dishwasher, Dryer, Kitchen Exhaust Fan, Range/Oven-Electric, Refrigerator, Sump Pump, Washer, Water Softener-Own
Flooring:
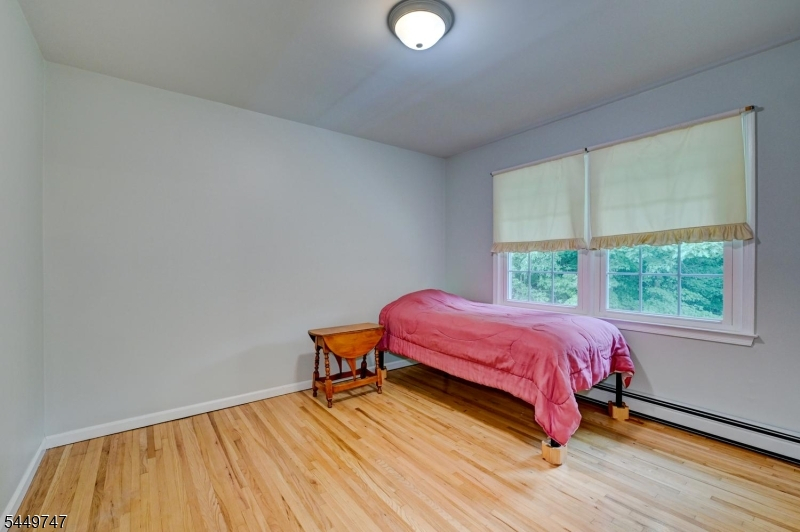
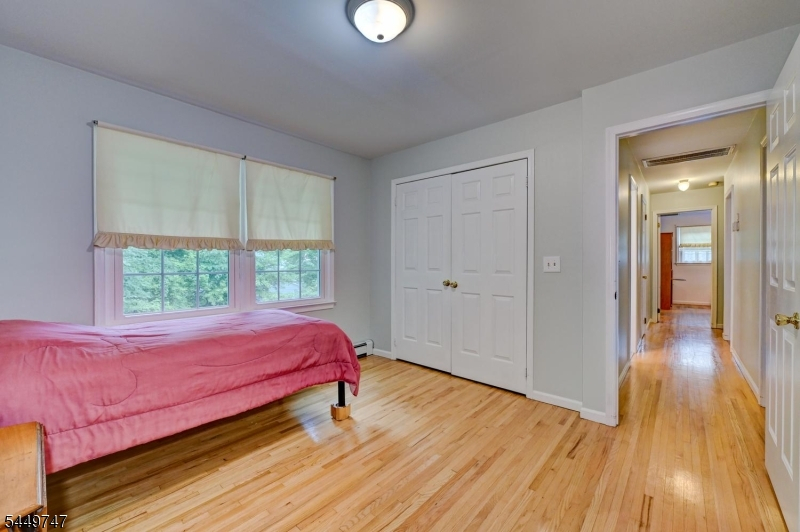
Wood
Fireplaces:
1
Fireplace:
Wood Burning
Interior:
Blinds,CODetect,Drapes,JacuzTyp,SmokeDet,WlkInCls,WndwTret
Exterior Features
Garage Space:
2-Car
Garage:
Attached Garage
Driveway:
2 Car Width
Roof:
Asphalt Shingle
Exterior:
Vinyl Siding
Swimming Pool:
No
Pool:
n/a
Utilities
Heating System:
1 Unit, Baseboard - Hotwater, Multi-Zone
Heating Source:
Gas-Natural
Cooling:
1 Unit
Water Heater:
Gas, See Remarks
Water:
Well
Sewer:
Septic
Services:
n/a
Lot Features
Acres:
0.54
Lot Dimensions:
n/a
Lot Features:
Corner, Cul-De-Sac
School Information
Elementary:
n/a
Middle:
Jefferson Middle School (6-8)
High School:
Jefferson High School (9-12)
Community Information
County:
Morris
Town:
Jefferson Twp.
Neighborhood:
Oak Ridge
Application Fee:
n/a
Association Fee:
n/a
Fee Includes:
n/a
Amenities:
n/a
Pets:
n/a
Financial Considerations
List Price:
$638,000
Tax Amount:
$12,130
Land Assessment:
$157,400
Build. Assessment:
$233,400
Total Assessment:
$390,800
Tax Rate:
3.00
Tax Year:
2025
Ownership Type:
Fee Simple
Listing Information
MLS ID:
4043716
List Date:
07-29-2026
Days On Market:
0
Listing Broker:
KELLER WILLIAMS PROSPERITY REALTY
Listing Agent:
Christine Van Reeth




Request More Information
Shawn and Diane Fox
RE/MAX American Dream
3108 Route 10 West
Denville, NJ 07834
Call: (973) 277-7853
Web: BoulderRidgeNJ.com
