36 Minton Ave
Chatham Boro, NJ 07928
Price: $1,325,000
GSMLS: 4043708Type: Single Family
Style: Cape Cod
Beds: 4
Baths: 3 Full
Garage: 1-Car
Year Built: 1929
Acres: 0.17
Property Tax: $11,235
Description
Open House Tomorrow 11AM–1PM.
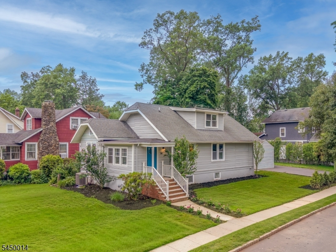
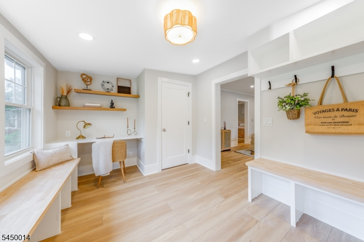
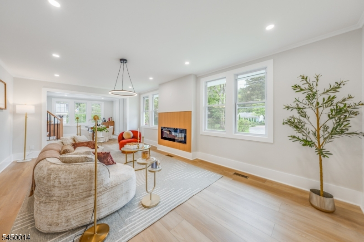
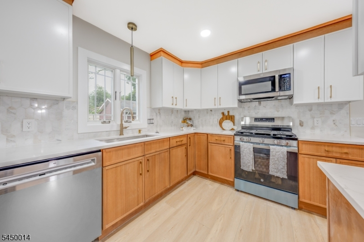
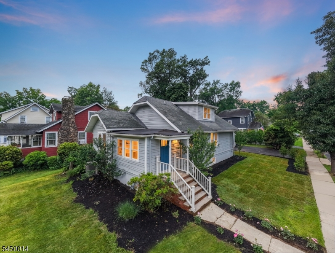
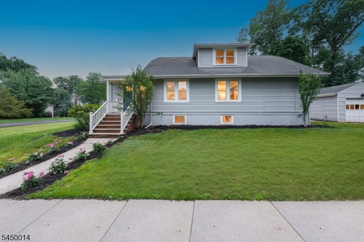
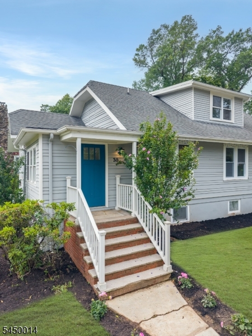
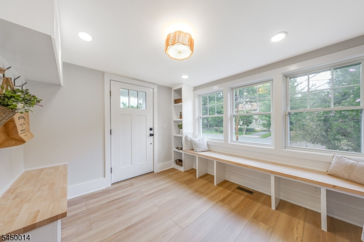
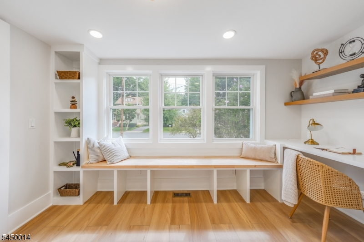
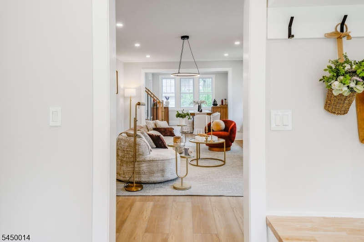
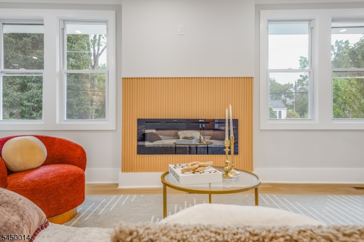
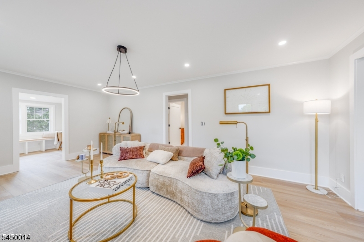
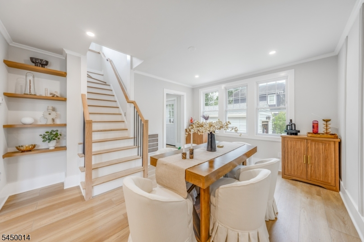
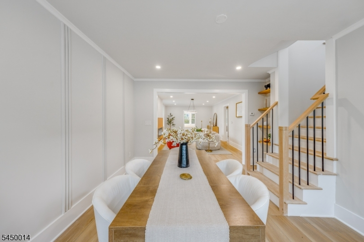
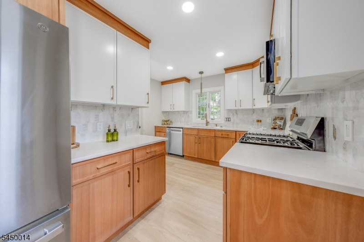
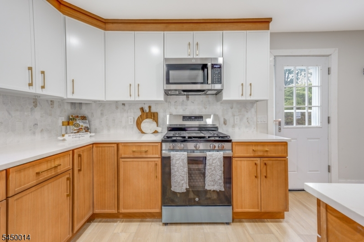
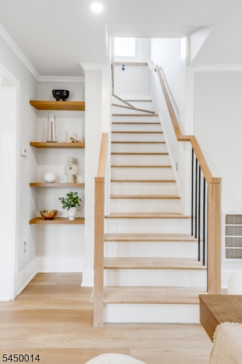
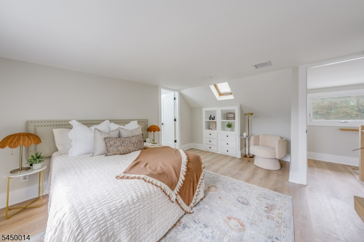
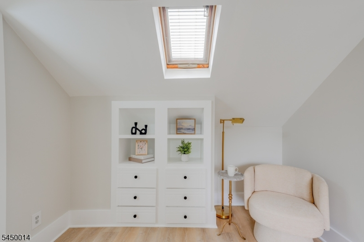
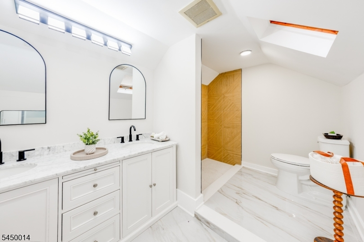
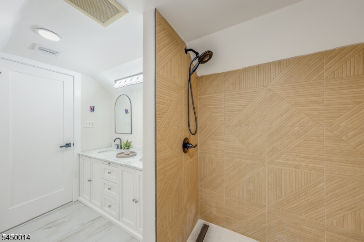
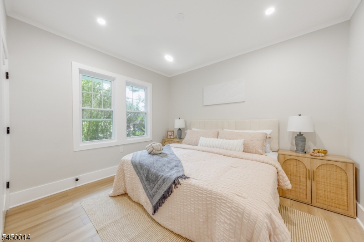
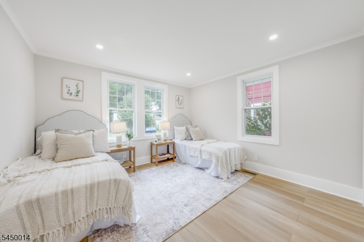
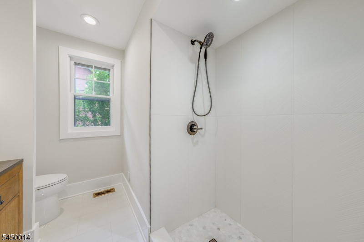
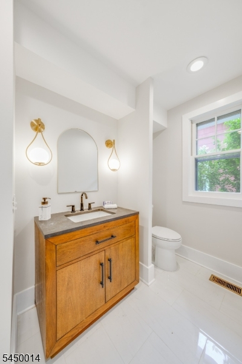
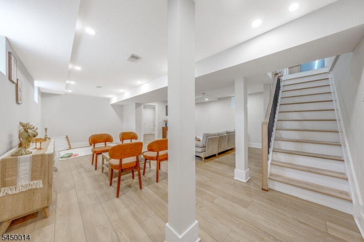
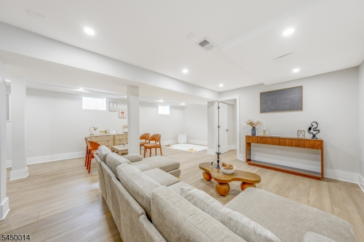
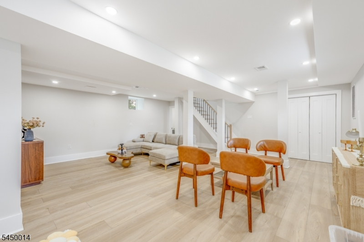
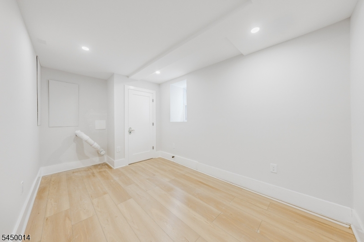
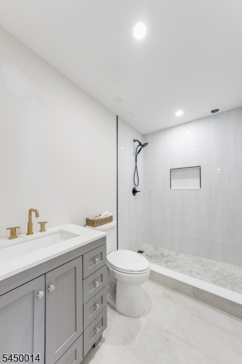
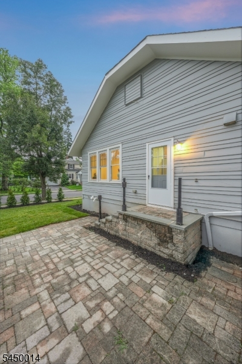
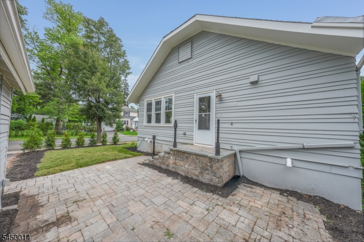
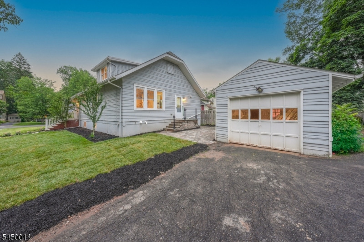
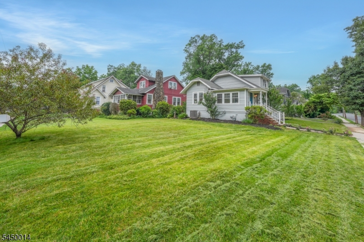
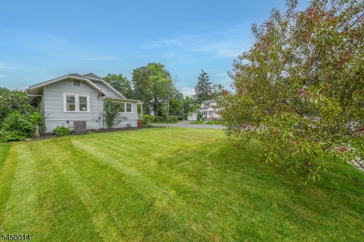
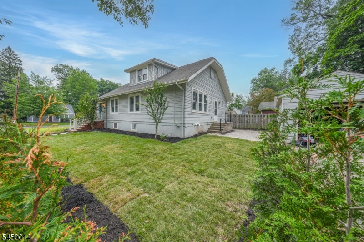
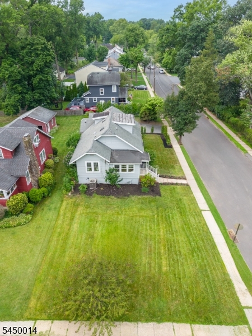
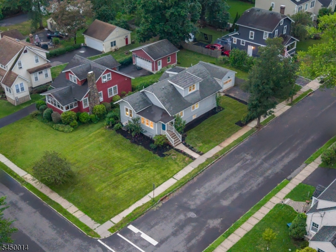
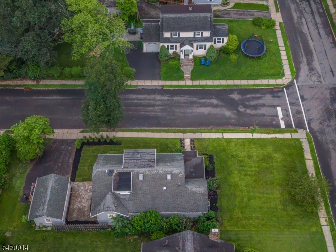
RENOVATED 4-BD/3-BA DESIGN-FORWARD HOME IN DESIRABLE CHATHAM BOROUGH IS A SHOWPIECE! Get ready to be impressed by this gorgeous home on a quiet corner in a neighborhood beloved for its central location & community. Entry foyer upgraded to fabulous mudroom/office w/ custom wood cabinetry on every wall, including a built-in desk & large coat closet. Step into the Living Room & appreciate the sight line to a wall of windows in the Dining Room beyond. Natural light streams in as you pass a sleek electric fireplace with wood-slat surround & a black circular pendant light (NY chic anyone?). The delightful Kitchen shines with a suite of GE stainless steel appliances inc. gas range w/ griddle, custom wood & painted cabinetry, quartz countertops & marble tile backsplash. Beautiful brass hardware & lighting are the icing on the cake. Two Bedrooms w/ ample closet space & built-ins plus a pristine modern Full Bath complete this spacious & welcoming level. Up a trendy oak & steel staircase from the Dining Room, escape to the Primary Suite where you'll be lulled to sleep under the stars with 2 skylights. Storage is no issue w/ a large Walk-in Closet w/ organizers & built-in shelf & drawer unit. Ensuite Bath has double vanity w/ marble countertop & stunning wood-look tiled walk-in shower. Lower Level boasts most dramatic upgrade w/ soaring ceilings, another modern Full Bath & Bedroom! Minutes to charming downtown, NYC train, award-winning schools & hwys. Don't let this one pass you by!Rooms Sizes
Kitchen:
11x16 First
Dining Room:
14x13 First
Living Room:
20x13 First
Family Room:
n/a
Den:
First
Bedroom 1:
15x16 Second
Bedroom 2:
12x12 First
Bedroom 3:
11x12 First
Bedroom 4:
16x12 Basement
Room Levels
Basement:
1 Bedroom, Bath Main, Laundry Room, Rec Room, Utility Room
Ground:
n/a
Level 1:
2Bedroom,BathMain,DiningRm,Kitchen,LivingRm,MudRoom
Level 2:
1 Bedroom, Bath Main
Level 3:
n/a
Level Other:
n/a
Room Features
Kitchen:
Breakfast Bar, Eat-In Kitchen
Dining Room:
n/a
Master Bedroom:
Full Bath, Walk-In Closet
Bath:
Stall Shower
Interior Features
Square Foot:
n/a
Year Renovated:
2026
Basement:
Yes - Finished
Full Baths:
3
Half Baths:
0
Appliances:
Carbon Monoxide Detector, Dishwasher, Microwave Oven, Range/Oven-Gas, Refrigerator
Flooring:
Tile, Vinyl-Linoleum, Wood
Fireplaces:
1
Fireplace:
Living Room
Interior:
CODetect,Skylight,SmokeDet,StallShw,WlkInCls
Exterior Features
Garage Space:
1-Car
Garage:
Detached Garage
Driveway:
Additional Parking
Roof:
Asphalt Shingle
Exterior:
Wood Shingle
Swimming Pool:
n/a
Pool:
n/a
Utilities
Heating System:
Forced Hot Air
Heating Source:
Gas-Natural
Cooling:
Central Air
Water Heater:
Gas
Water:
Public Water
Sewer:
Public Sewer
Services:
n/a
Lot Features
Acres:
0.17
Lot Dimensions:
50X150
Lot Features:
Corner, Level Lot
School Information
Elementary:
Milton Avenue School (K-3)
Middle:
Chatham Middle School (6-8)
High School:
Chatham High School (9-12)
Community Information
County:
Morris
Town:
Chatham Boro
Neighborhood:
n/a
Application Fee:
n/a
Association Fee:
n/a
Fee Includes:
n/a
Amenities:
n/a
Pets:
n/a
Financial Considerations
List Price:
$1,325,000
Tax Amount:
$11,235
Land Assessment:
$371,300
Build. Assessment:
$289,200
Total Assessment:
$660,500
Tax Rate:
1.70
Tax Year:
2025
Ownership Type:
Fee Simple
Listing Information
MLS ID:
4043708
List Date:
07-29-2026
Days On Market:
0
Listing Broker:
KELLER WILLIAMS REALTY
Listing Agent:
Scott Shuman




Request More Information
Shawn and Diane Fox
RE/MAX American Dream
3108 Route 10 West
Denville, NJ 07834
Call: (973) 277-7853
Web: BoulderRidgeNJ.com
