34 Montclair Ave
Montclair Twp, NJ 07042
Price: $3,500
GSMLS: 4043565Type: Multi-Family
Beds: 3
Baths: 1 Full
Garage: 1-Car
Basement: Yes
Year Built: 1894
Pets: No
Available: Immediately
Description
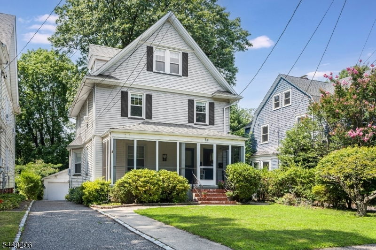
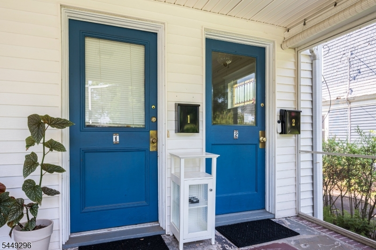
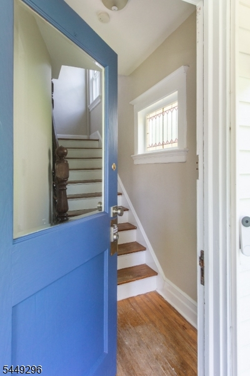
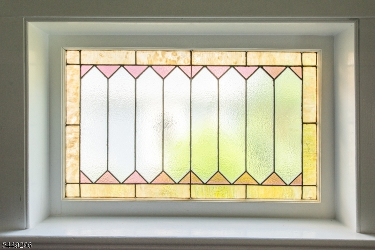
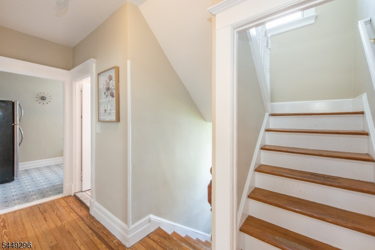
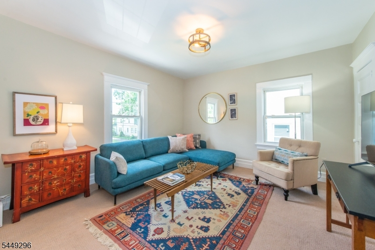
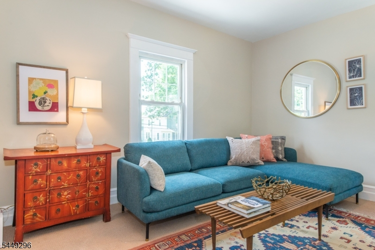
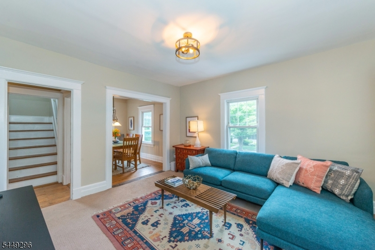
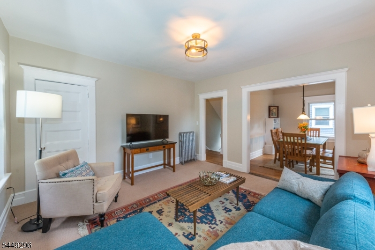
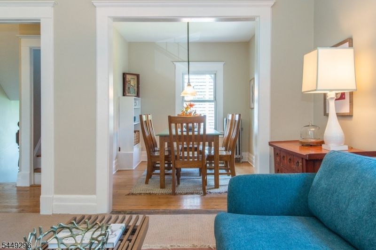
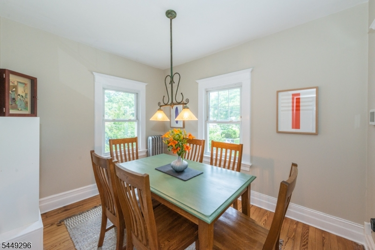
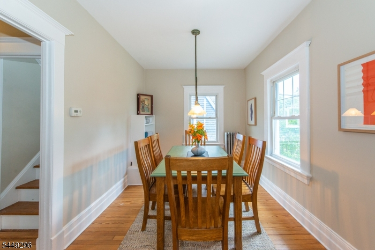
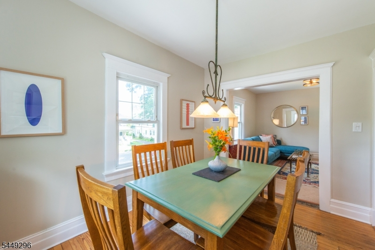
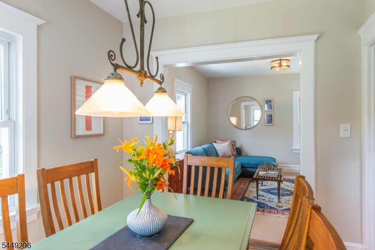
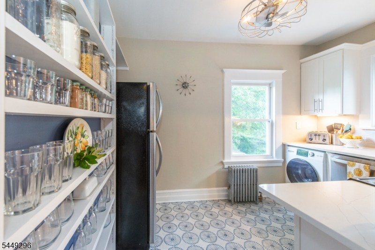
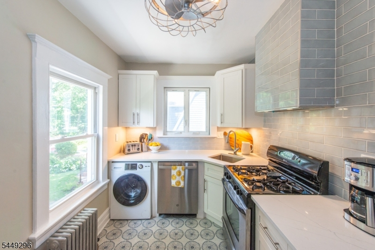
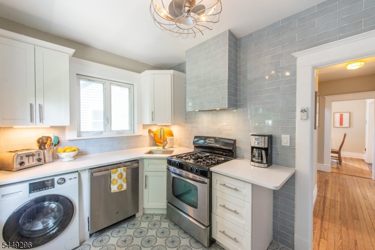
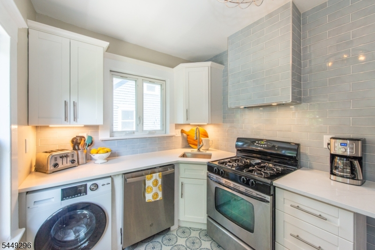
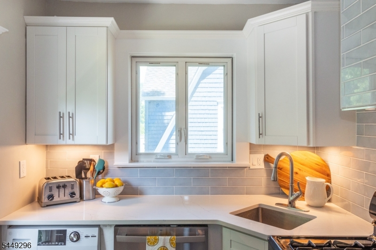
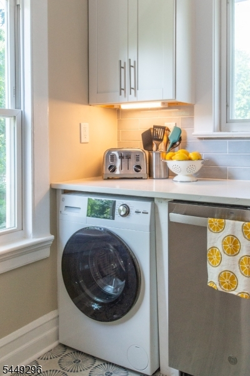
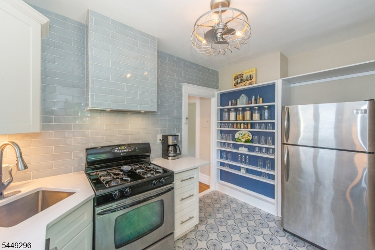
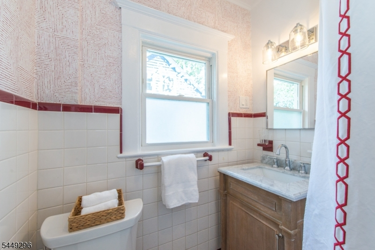
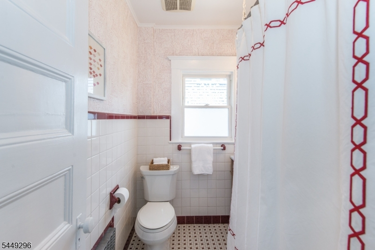
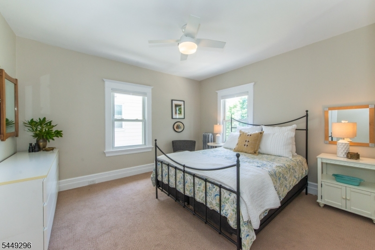
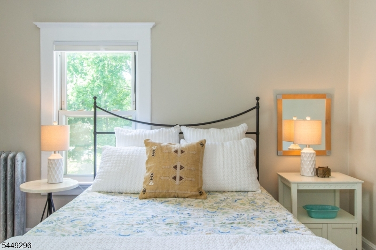
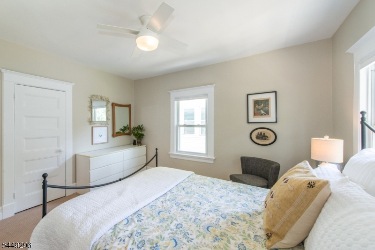
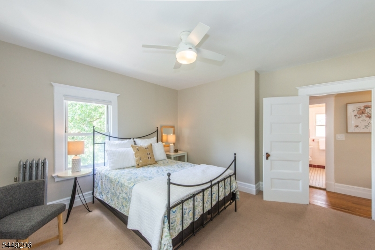
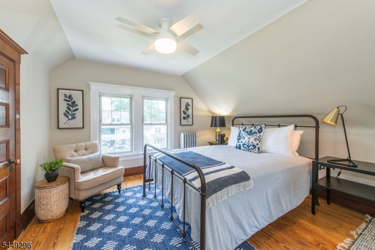
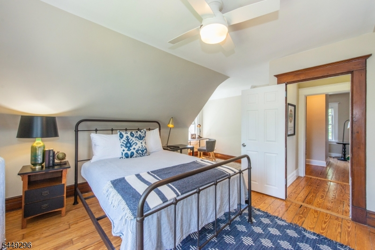
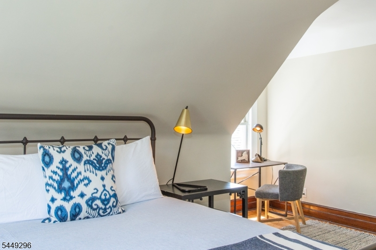
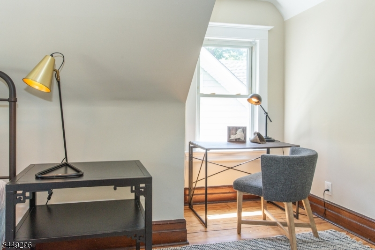
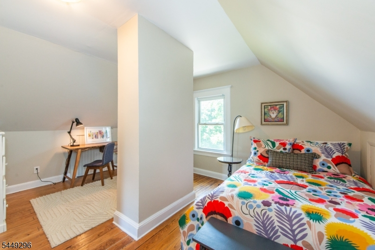
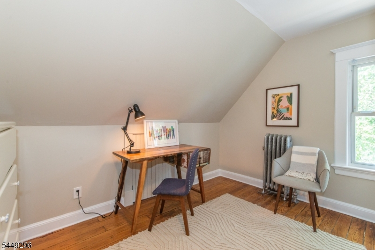
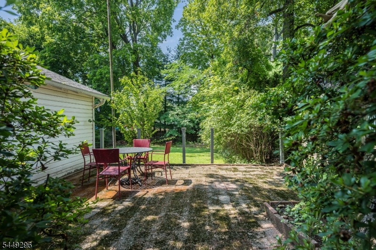
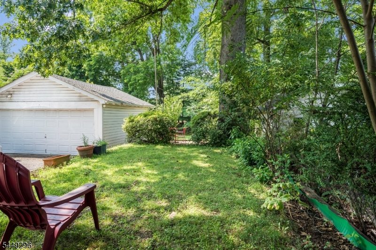
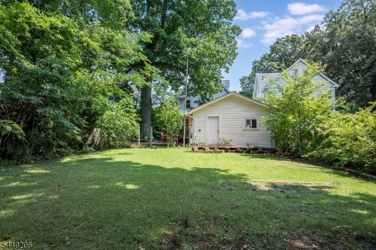
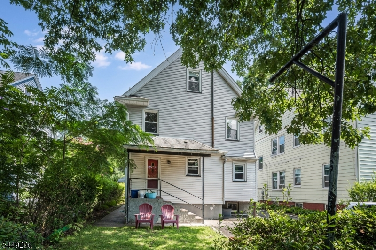
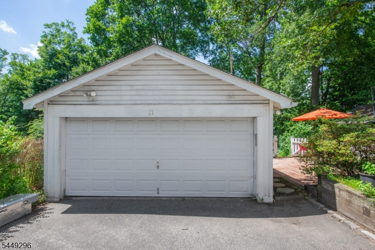
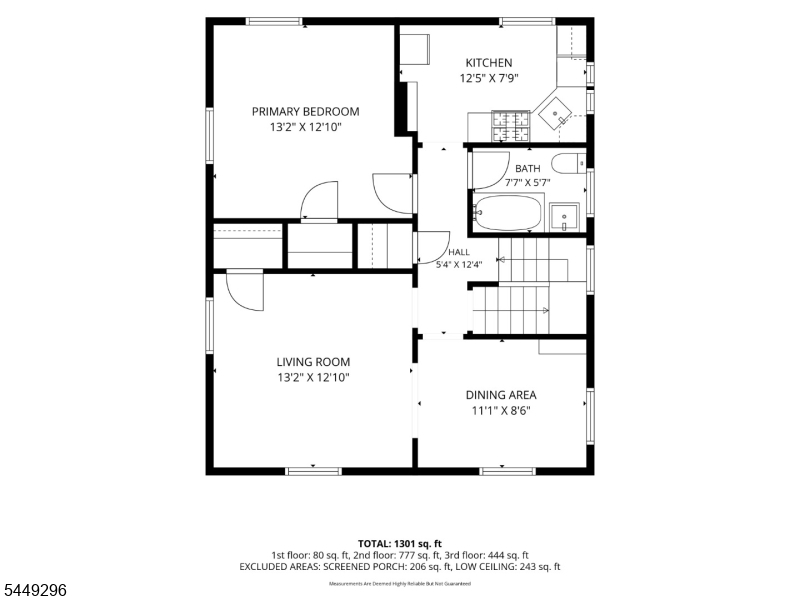
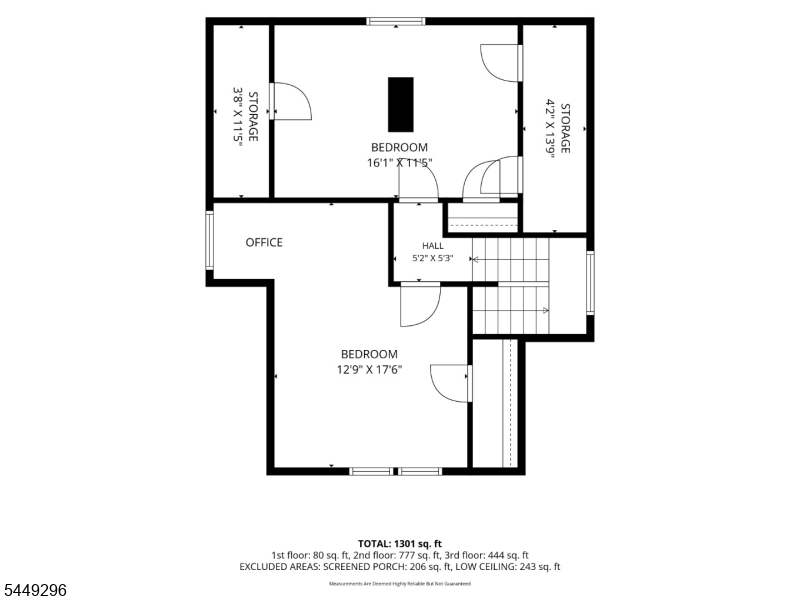
Sun-drenched 3-bedroom, second and third-floor apartment in a beautiful multi-family home on one of Montclair's most desirable and quiet, tree-lined streets. Unbeatable location just steps from the NYC Direct train, Walnut Street's cafe's, bakeries, restaurants, Egan's, Montclair Brewery, fitness studios, the weekly farmers market, and the community pool. A private entrance and foyer lead to a stunning staircase with original woodwork and stained glass. Freshly painted throughout, this bright home features oversized windows, high ceilings, newly refinished oak floors, gleaming chestnut trim, leaded glass details, built-in linen closet and a flexible floor plan.The main level offers spacious living and dining rooms with abundant natural light, a renovated kitchen with quartz countertops, new cabinetry, new stainless steel appliances, and an in-unit washer and dryer. A generously sized bedroom and a charming vintage bath complete this floor. Upstairs are two additional bedrooms, one with a dormered nook, perfect for your in-home office. Outside you can enjoy morning coffees on the shared backyard patio overlooking an expansive yard -- perfect for soccer games. Additional amenities include some basement storage as well as use of washer and dryer for oversize loads, and tandem off-street parking for two cars (one garage space and one driveway space). Experience Montclair Ave's famous Halloween festivities right outside your door. Available immediately. Water/sewer costs incl.
Rental Info
Lease Terms:
1 Year, Renewal Option
Required:
1.5MthSy,CredtRpt,IncmVrfy,TenAppl,TenInsRq
Tenant Pays:
Electric, Gas, Heat, Hot Water
Rent Includes:
Maintenance-Building, Sewer, Taxes, Water
Tenant Use Of:
Basement, Laundry Facilities, Storage Area
Furnishings:
Unfurnished
Age Restricted:
No
Handicap:
n/a
General Info
Square Foot:
n/a
Renovated:
n/a
Rooms:
6
Room Features:
Formal Dining Room, Not Eat-In Kitchen, Tub Shower
Interior:
Blinds, Carbon Monoxide Detector, Smoke Detector
Appliances:
Dishwasher, Dryer, Kitchen Exhaust Fan, Microwave Oven, Refrigerator, Self Cleaning Oven, Smoke Detector, Washer
Basement:
Yes - Full, Unfinished
Fireplaces:
No
Flooring:
Carpeting, Wood
Exterior:
Patio
Amenities:
n/a
Room Levels
Basement:
Storage Room, Utility Room
Ground:
Laundry Room
Level 1:
Entrance Vestibule
Level 2:
1 Bedroom, Dining Room, Kitchen, Laundry Room, Living Room
Level 3:
2 Bedrooms
Room Sizes
Kitchen:
12x7 Second
Dining Room:
11x8 Second
Living Room:
13x12 Second
Family Room:
n/a
Bedroom 1:
13x12 Second
Bedroom 2:
16x11 Third
Bedroom 3:
17x12 Third
Parking
Garage:
1-Car
Description:
Assigned, Detached Garage, Garage Door Opener, Garage Parking
Parking:
2
Lot Features
Acres:
n/a
Dimensions:
42X190 IRR
Lot Description:
Backs to Park Land
Road Description:
City/Town Street
Zoning:
n/a
Utilities
Heating System:
Radiators - Steam
Heating Source:
Gas-Natural
Cooling:
Window A/C(s)
Water Heater:
Gas
Utilities:
See Remarks
Water:
Public Water
Sewer:
Public Sewer
Services:
Cable TV Available, Garbage Included
School Information
Elementary:
MAGNET
Middle:
MAGNET
High School:
MONTCLAIR
Community Information
County:
Essex
Town:
Montclair Twp.
Neighborhood:
n/a
Location:
Residential Area
Listing Information
MLS ID:
4043565
List Date:
07-29-2026
Days On Market:
4
Listing Broker:
KELLER WILLIAMS - NJ METRO GROUP
Listing Agent:
Deborah Lansing


Request More Information
Shawn and Diane Fox
RE/MAX American Dream
3108 Route 10 West
Denville, NJ 07834
Call: (973) 277-7853
Web: BoulderRidgeNJ.com
