101 Sycamore Ave
Livingston Twp, NJ 07039
Price: $4,200
GSMLS: 4043475Type: Single Family
Beds: 3
Baths: 2 Full & 1 Half
Garage: 2-Car
Basement: Yes
Year Built: 1955
Pets: Call
Available: See Remarks
Description
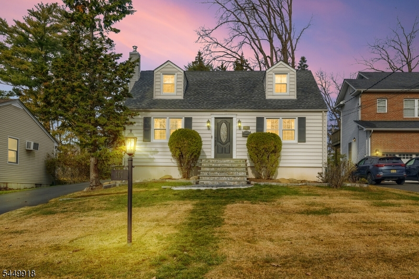
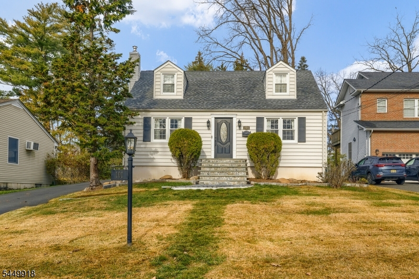
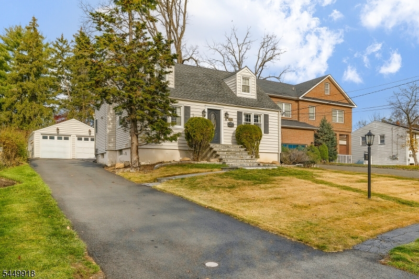
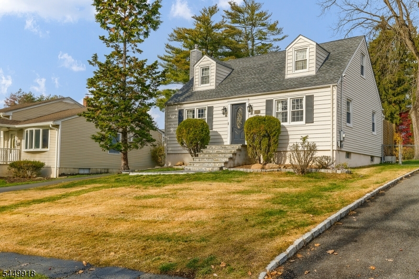
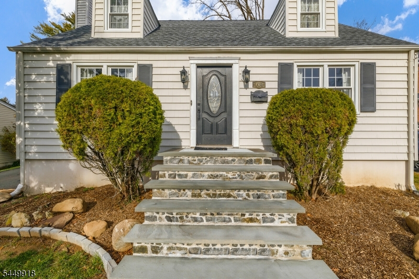
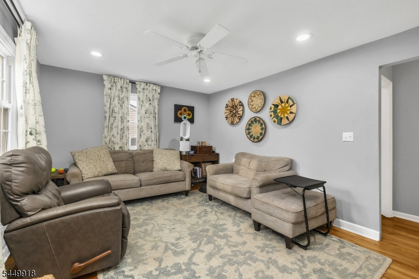
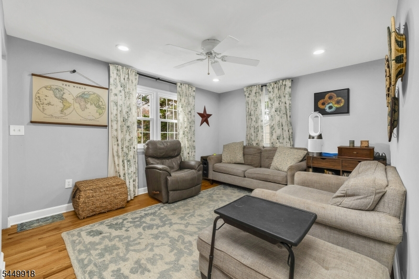
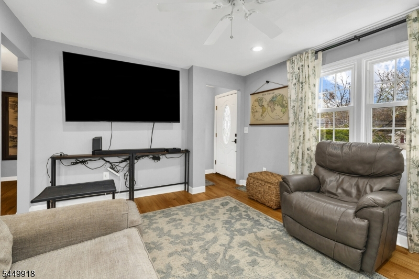
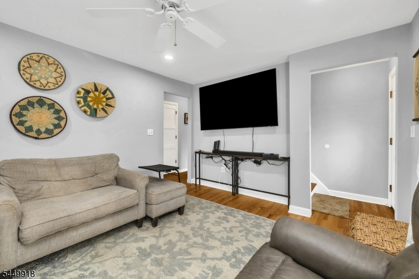
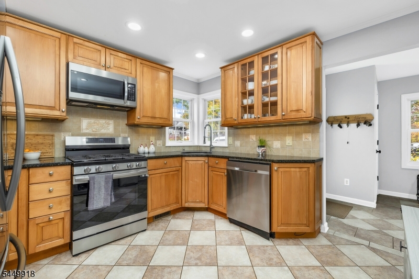
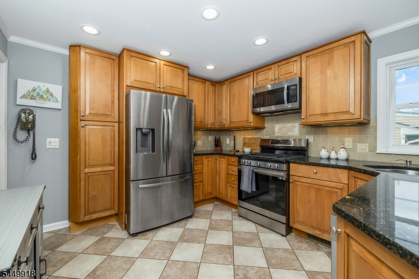
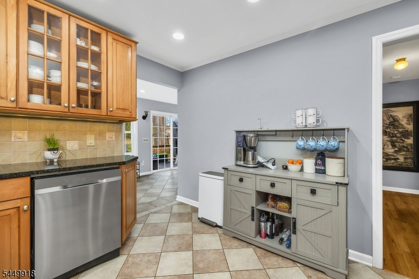
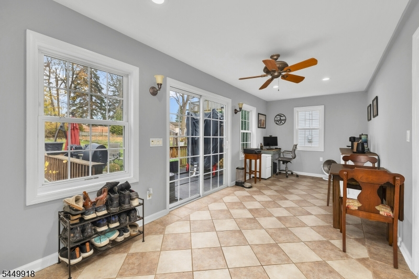
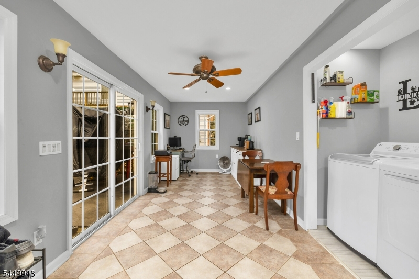
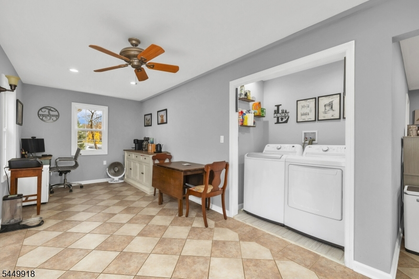
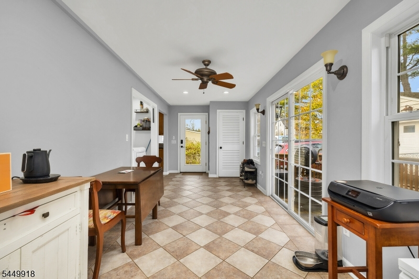
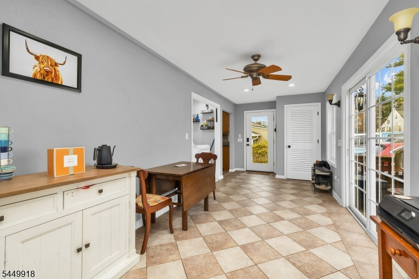
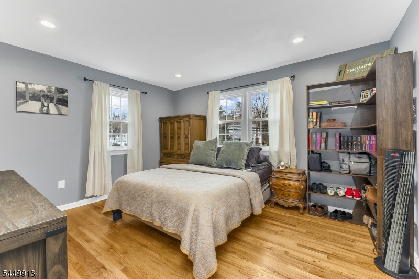
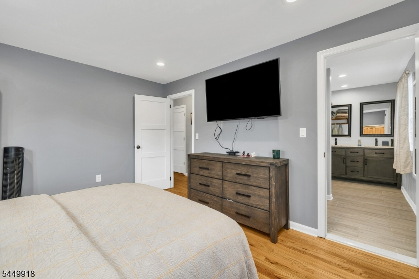
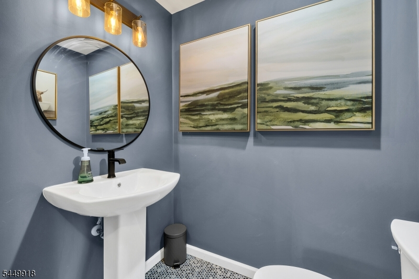
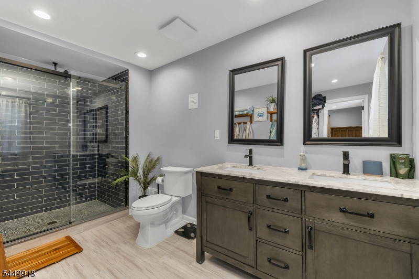
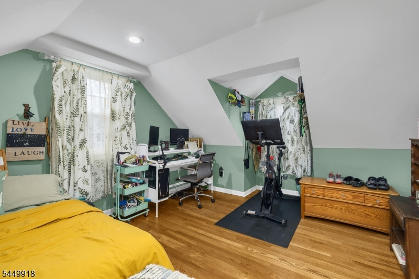
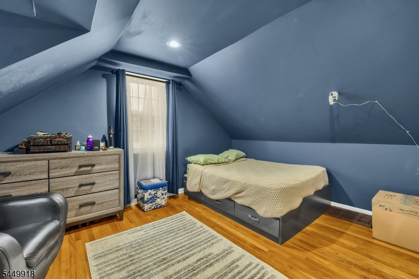
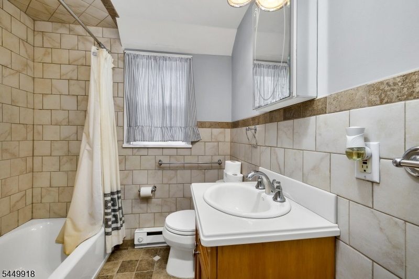
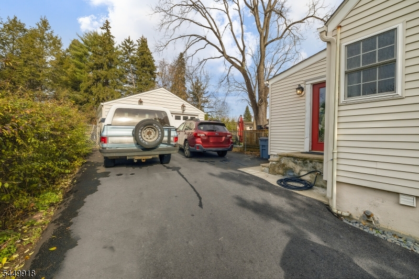
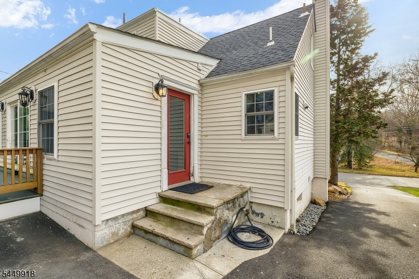
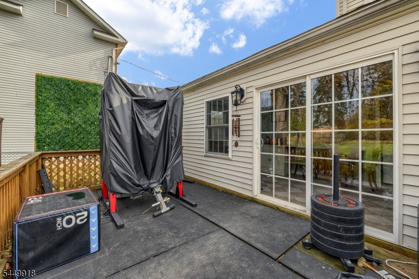
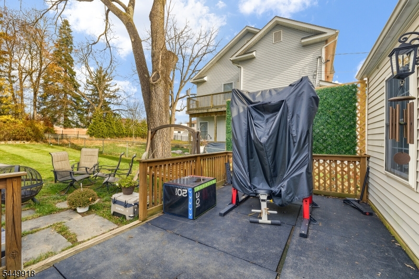
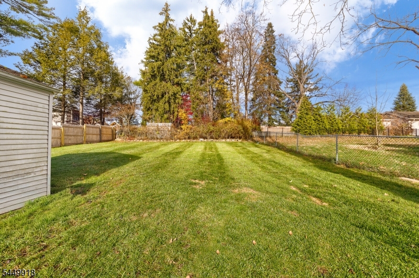
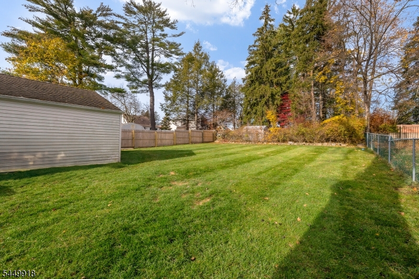
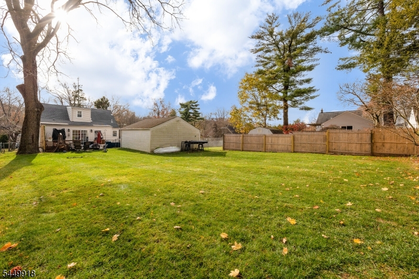
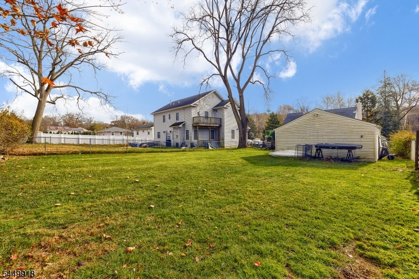
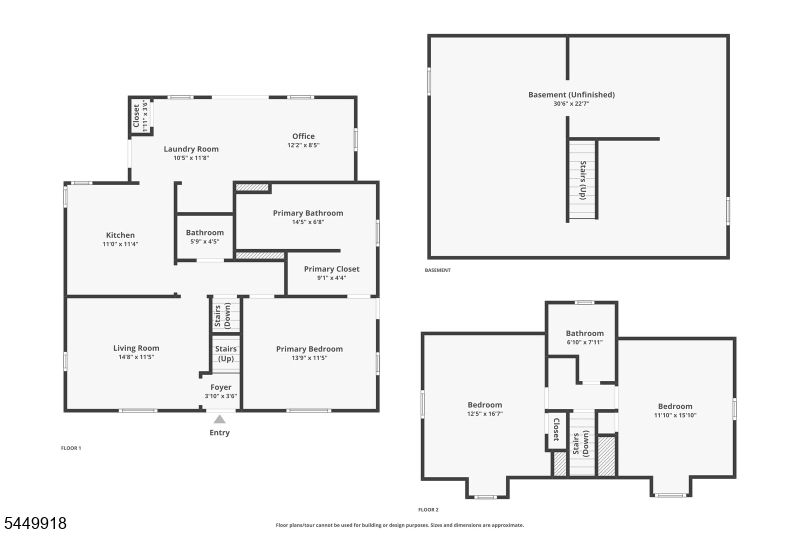
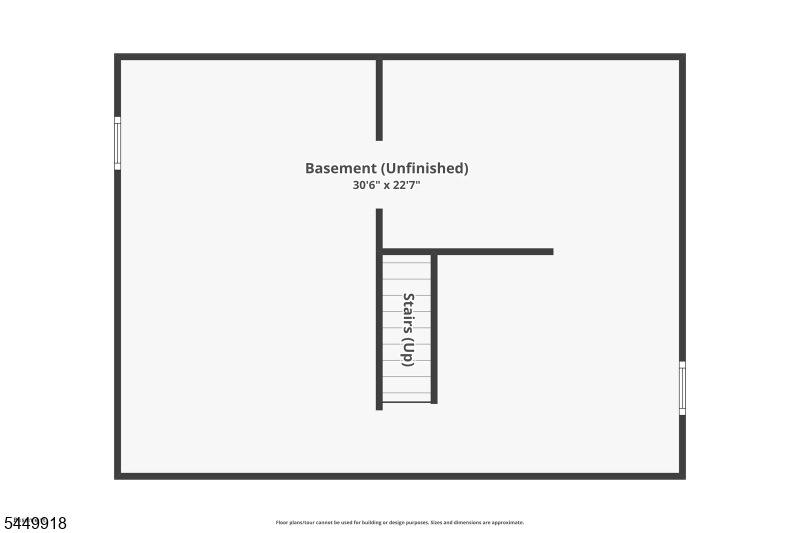
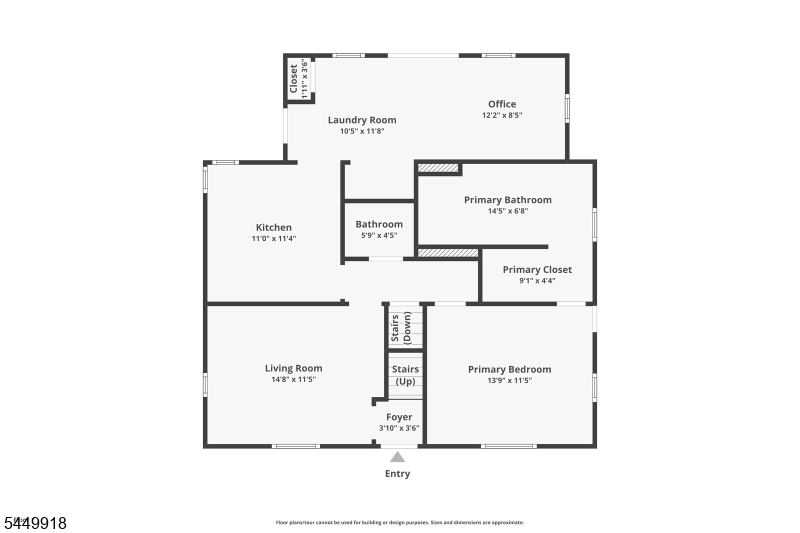
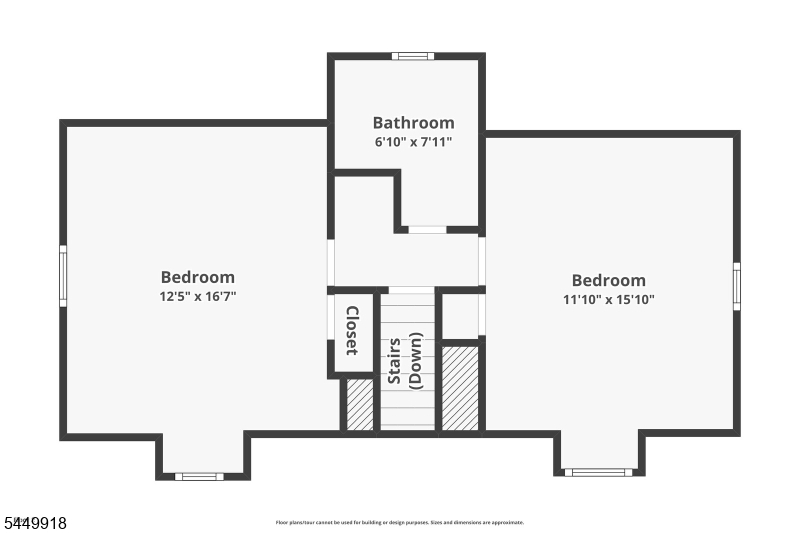
Welcome to 101 Sycamore Ave, Livingston's highly sought-after Collins Section! This beautifully expanded Cape Cod offers approximately 1,600 square feet of living space with 3 bedrooms, 2 full baths, and 1 half bath, perfectly blending classic charm with thoughtful updates.Ideally located near shopping, dining, parks, and major commuter routes, this home sits on a lovely lot with a detached 2-car garage and a newly installed driveway. Inside, you'll find hardwood floors throughout, a bright formal living room, an eat-in kitchen, and a versatile family room (or formal dining room) overlooking the private backyard.The first floor features a spacious bedroom with a newly added en-suite full bath, a convenient laundry area, and a powder room. Upstairs are two additional bedrooms and another full bath. A full basement provides abundant storage space and potential for a workshop, recreation area, or future finishing.Recent improvements include a new roof, new furnace, and new driveway, offering added value and peace of mind.Available for occupancy starting October 1. Don't miss this opportunity to live in one of Livingston's most desirable neighborhoods'schedule your showing today!
Rental Info
Lease Terms:
1 Year, 2 Years, 3-5 Years
Required:
1.5 Month Security, Tenants Insurance Required
Tenant Pays:
Electric, Gas, Heat, Maintenance-Lawn, Sewer, Snow Removal, Water
Rent Includes:
Trash Removal
Tenant Use Of:
Basement, Laundry Facilities, See Remarks
Furnishings:
Unfurnished
Age Restricted:
No
Handicap:
No
General Info
Square Foot:
1,600
Renovated:
1998
Rooms:
8
Room Features:
Eat-In Kitchen, Master BR on First Floor
Interior:
Carbon Monoxide Detector, Fire Extinguisher, Smoke Detector
Appliances:
Carbon Monoxide Detector, Dishwasher, Kitchen Exhaust Fan, Range/Oven-Gas, Refrigerator
Basement:
Yes - Finished-Partially
Fireplaces:
No
Flooring:
Tile, Vinyl-Linoleum, Wood
Exterior:
Deck
Amenities:
n/a
Room Levels
Basement:
Laundry Room, Rec Room, Utility Room
Ground:
n/a
Level 1:
1 Bedroom, Bath Main, Family Room, Kitchen, Living Room, Powder Room
Level 2:
2 Bedrooms, Bath(s) Other
Level 3:
n/a
Room Sizes
Kitchen:
First
Dining Room:
n/a
Living Room:
First
Family Room:
First
Bedroom 1:
First
Bedroom 2:
Second
Bedroom 3:
Second
Parking
Garage:
2-Car
Description:
Detached Garage
Parking:
2
Lot Features
Acres:
0.22
Dimensions:
55X171
Lot Description:
n/a
Road Description:
City/Town Street
Zoning:
n/a
Utilities
Heating System:
1 Unit, Baseboard - Electric, Forced Hot Air
Heating Source:
Gas-Natural
Cooling:
1 Unit, Central Air
Water Heater:
n/a
Utilities:
n/a
Water:
Public Water
Sewer:
Public Sewer
Services:
n/a
School Information
Elementary:
COLLINS
Middle:
MT PLEASNT
High School:
LIVINGSTON
Community Information
County:
Essex
Town:
Livingston Twp.
Neighborhood:
n/a
Location:
Residential Area
Listing Information
MLS ID:
4043475
List Date:
07-28-2026
Days On Market:
5
Listing Broker:
COLDWELL BANKER REALTY
Listing Agent:
Yuria Omi


Request More Information
Shawn and Diane Fox
RE/MAX American Dream
3108 Route 10 West
Denville, NJ 07834
Call: (973) 277-7853
Web: BoulderRidgeNJ.com
