15 Ascot Ln
Byram Twp, NJ 07871
Price: $935,000
GSMLS: 4043314Type: Single Family
Style: Colonial
Beds: 4
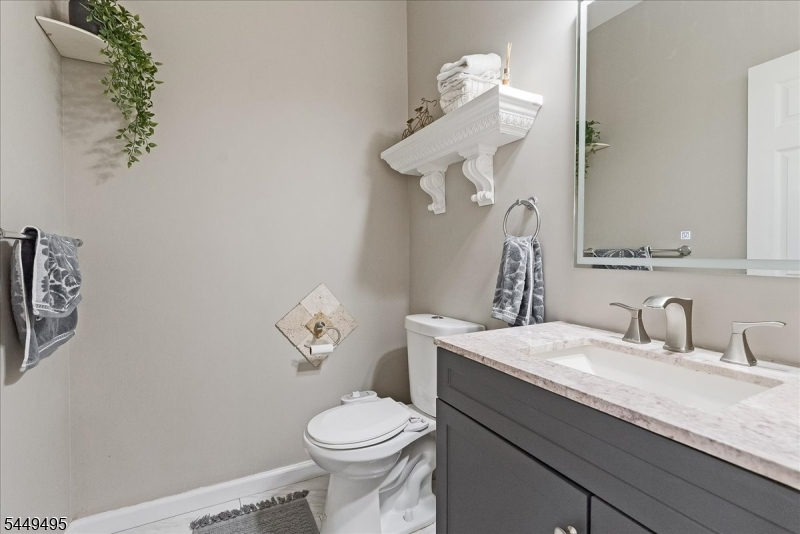
Baths: 2 Full & 1 Half
Garage: 2-Car
Year Built: 2003
Acres: 2.77
Property Tax: $19,291
Description
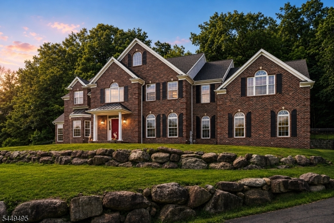
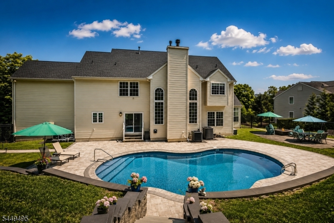
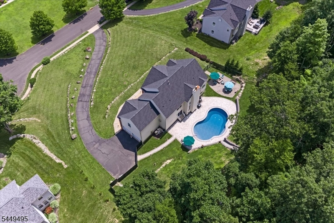
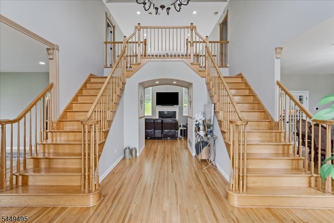
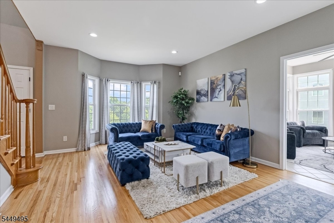
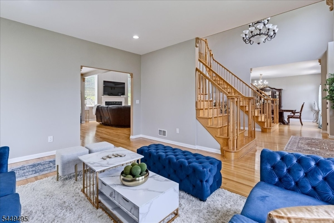
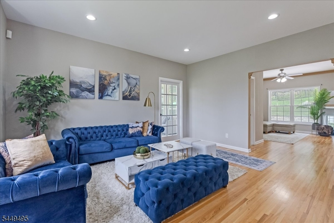
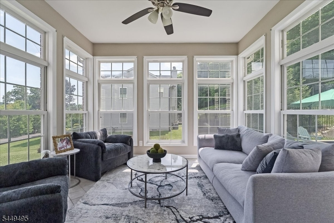
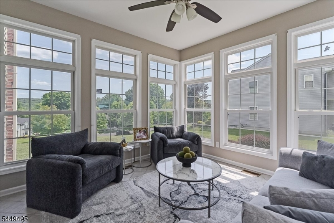
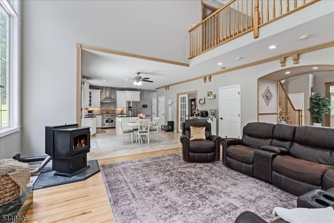
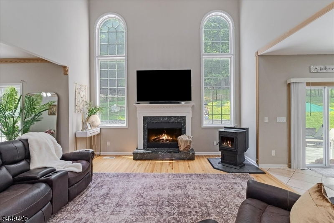
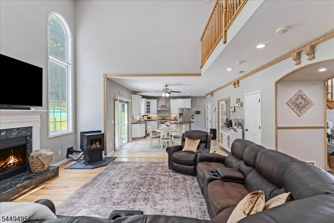
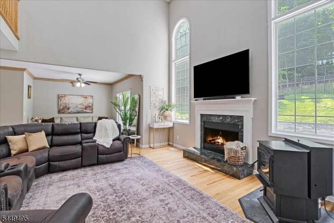
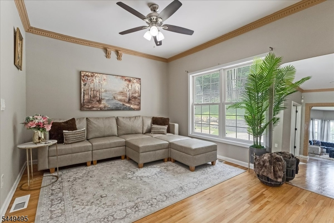
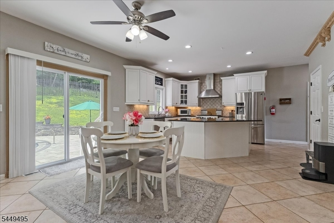
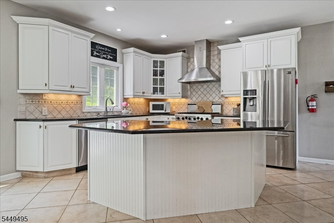
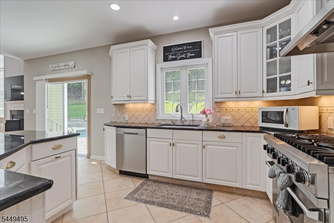
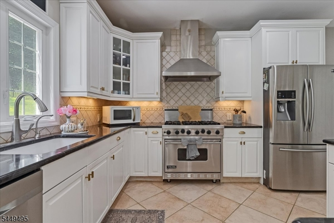
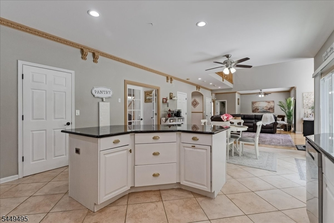
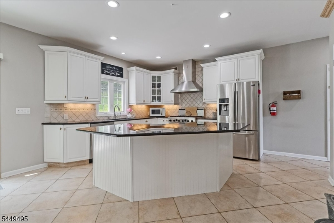
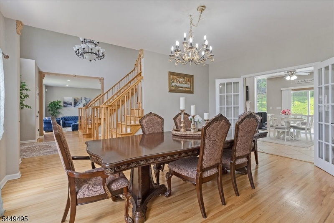
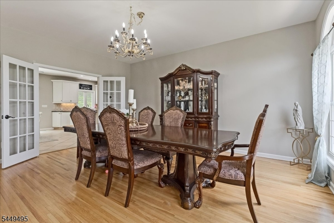
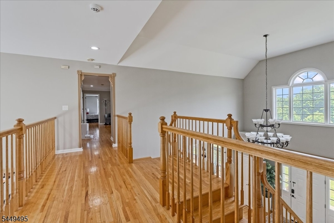
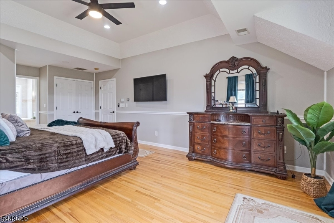
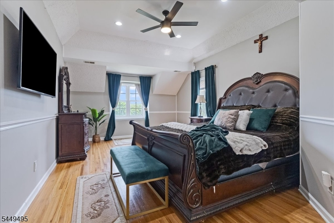
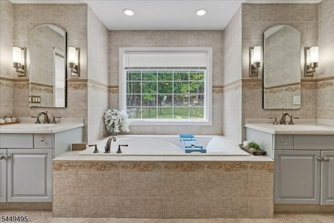
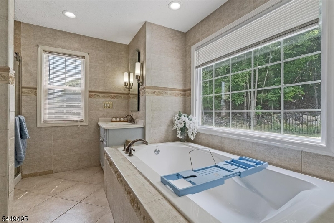
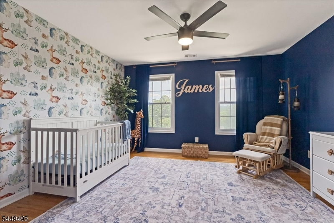
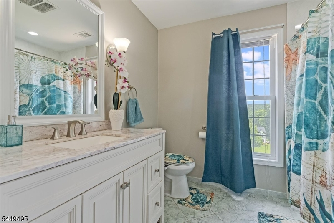
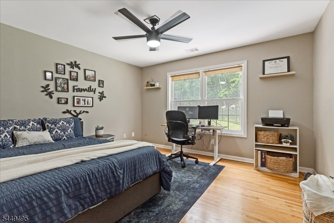
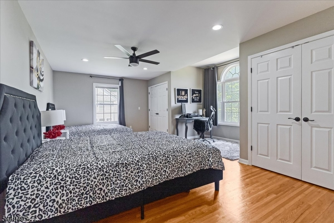
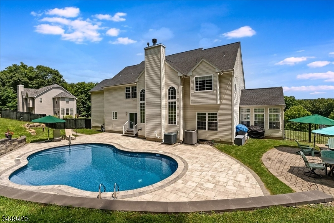
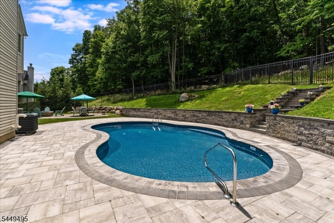
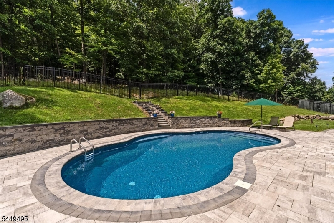
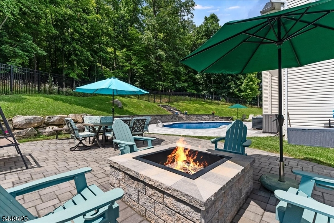
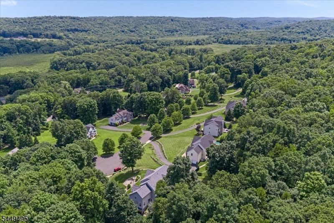
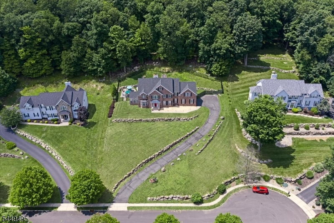
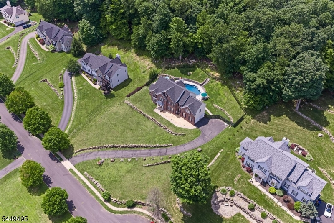
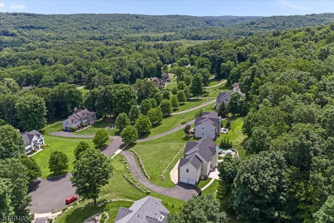
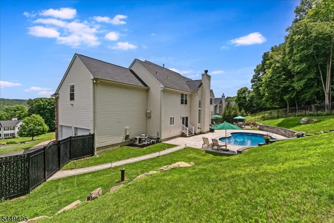
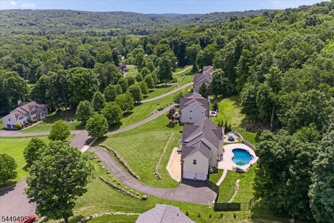
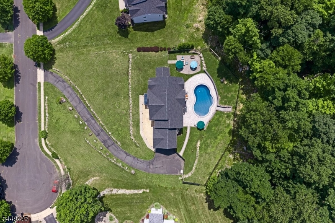
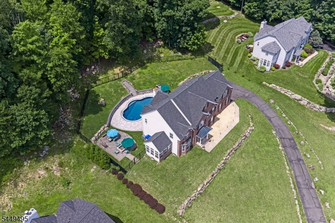
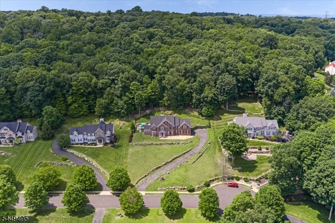
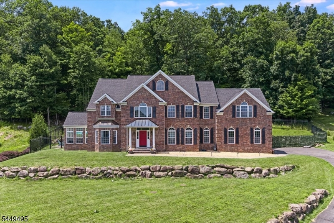
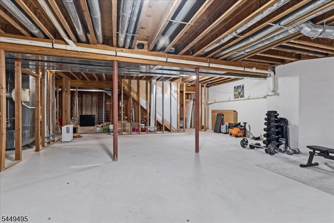
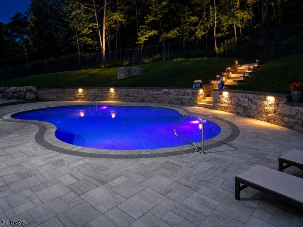
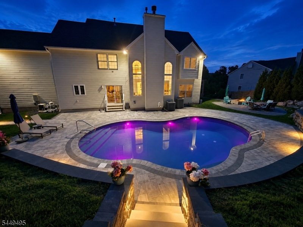
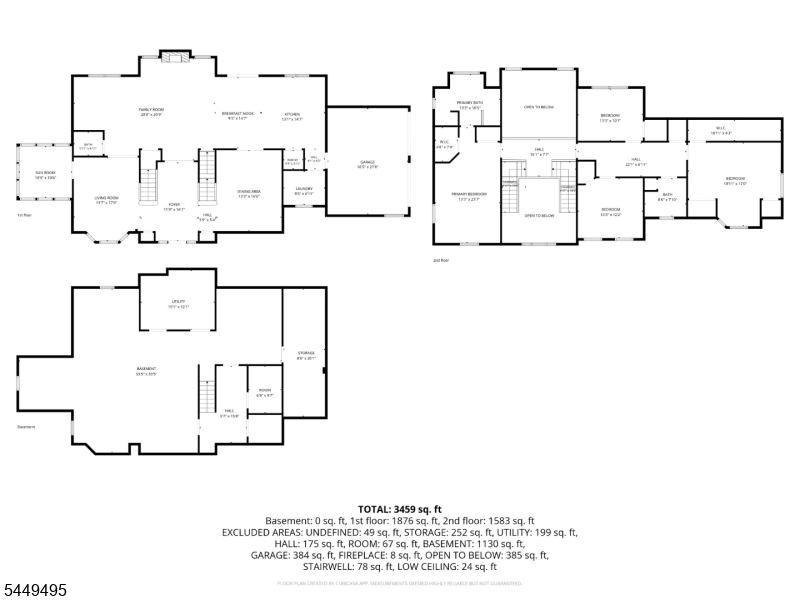
Stately brick Colonial with stunning mountain views, positioned at the end of a cul-de-sac in the sought-after, tree-lined Ascot Manor neighborhood. Nestled on 2.77 acres including woods, this exceptional estate delivers timeless luxury and resort-style living just minutes from both Lake Mohawk and Lake Hopatcong. The backyard is a true showpiece, featuring a two-year-old natural gas heated saltwater in-ground pool with state-of-the-art smart pool system, stunning custom paver patio with a fire pit area designed for entertaining. A two-story foyer with a grand butterfly staircase welcomes you into an impressive interior filled with soaring ceilings, walls of windows, and abundant natural light. The two-story height family room flows seamlessly into the eat-in kitchen with pantry, granite countertops, a Viking range, and a spacious laundry room next to the garage. Formal living and dining rooms, a sunroom, and a versatile bonus room perfect for an office, library, playroom, complete the main level. Upstairs, the primary suite offers ample closet space and spa like bath, while three additional spacious bedrooms w/ walk in closets and a full bath occupy their own private wing! The unfinished basement is already fully framed to be finished and has plumbing for a future full bathroom, creating exceptional potential for expanded living space and instant equity. NEW ROOF! (1.5 years old). A rare opportunity to own one of Ascot Manor's premier residences. Sparta mailing address.
Rooms Sizes
Kitchen:
23x29 First
Dining Room:
13x17 First
Living Room:
14x17 First
Family Room:
29x21 First
Den:
n/a
Bedroom 1:
13x24 Second
Bedroom 2:
13x12 Second
Bedroom 3:
13x11 Second
Bedroom 4:
19x17 Second
Room Levels
Basement:
Exercise Room, Utility Room
Ground:
n/a
Level 1:
DiningRm,FamilyRm,Laundry,LivingRm,PowderRm,SittngRm
Level 2:
4 Or More Bedrooms, Bath(s) Other
Level 3:
n/a
Level Other:
n/a
Room Features
Kitchen:
Center Island, Eat-In Kitchen, Separate Dining Area
Dining Room:
Formal Dining Room
Master Bedroom:
Full Bath, Walk-In Closet
Bath:
Jetted Tub, Stall Shower
Interior Features
Square Foot:
3,684
Year Renovated:
2024
Basement:
Yes - Full, Unfinished
Full Baths:
2
Half Baths:
1
Appliances:
Dishwasher, Dryer, Range/Oven-Gas, Washer
Flooring:
Tile, Wood
Fireplaces:
2
Fireplace:
Pellet Stove, Wood Burning
Interior:
Cathedral Ceiling, Walk-In Closet
Exterior Features
Garage Space:
2-Car
Garage:
Built-In,Finished,Garage,InEntrnc
Driveway:
2 Car Width, Driveway-Exclusive
Roof:
Asphalt Shingle
Exterior:
Brick, Vinyl Siding
Swimming Pool:
Yes
Pool:
Heated, In-Ground Pool
Utilities
Heating System:
2 Units, Forced Hot Air, Multi-Zone
Heating Source:
Gas-Natural
Cooling:
2 Units, Central Air, Multi-Zone Cooling
Water Heater:
n/a
Water:
Well
Sewer:
Septic
Services:
Garbage Included
Lot Features
Acres:
2.77
Lot Dimensions:
n/a
Lot Features:
Backs to Park Land, Cul-De-Sac, Mountain View, Wooded Lot
School Information
Elementary:
BYRAM LKS
Middle:
BYRAM INTR
High School:
LENAPE VLY
Community Information
County:
Sussex
Town:
Byram Twp.
Neighborhood:
Ascot Manor
Application Fee:
n/a
Association Fee:
n/a
Fee Includes:
n/a
Amenities:
n/a
Pets:
Yes
Financial Considerations
List Price:
$935,000
Tax Amount:
$19,291
Land Assessment:
$141,600
Build. Assessment:
$356,900
Total Assessment:
$498,500
Tax Rate:
4.02
Tax Year:
2025
Ownership Type:
Fee Simple
Listing Information
MLS ID:
4043314
List Date:
07-28-2026
Days On Market:
17
Listing Broker:
WEICHERT REALTORS
Listing Agent:
Danielle Higgins


Request More Information
Shawn and Diane Fox
RE/MAX American Dream
3108 Route 10 West
Denville, NJ 07834
Call: (973) 277-7853
Web: BoulderRidgeNJ.com
