62 Wynnewood Rd
Livingston Twp, NJ 07039
Price: $2,995,000
GSMLS: 4043287Type: Single Family
Style: Colonial
Beds: 7
Baths: 6 Full & 1 Half
Garage: 3-Car
Year Built: 2026
Acres: 0.74
Property Tax: $19,481
Description
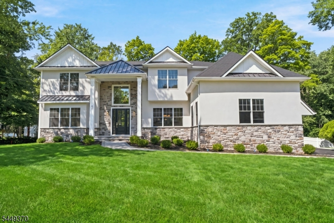
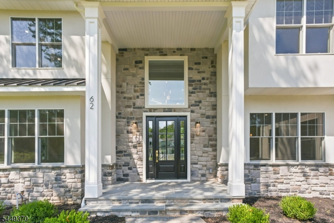
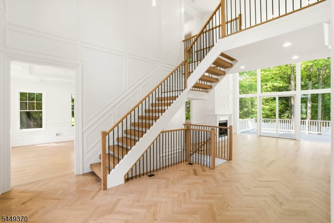
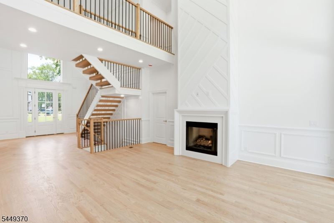
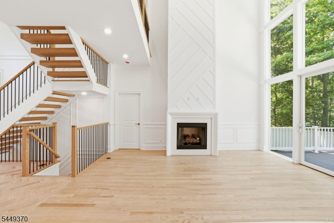
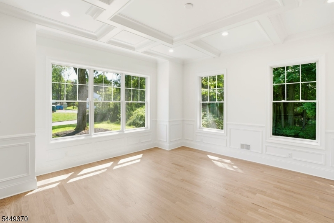
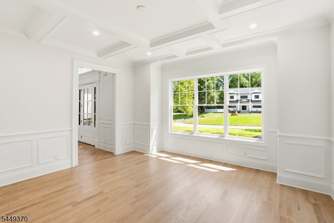
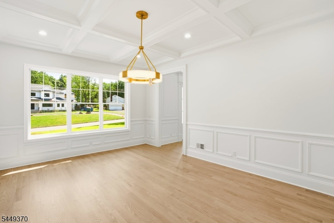
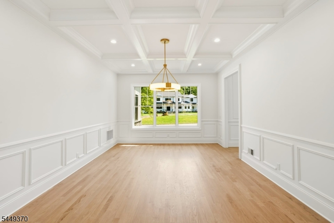
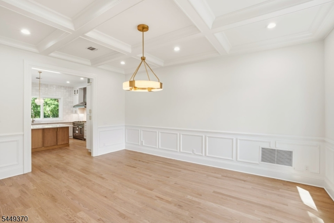
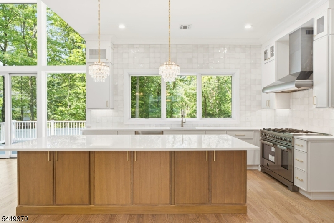
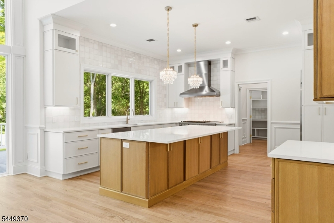
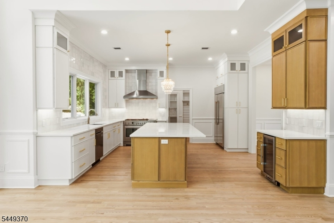
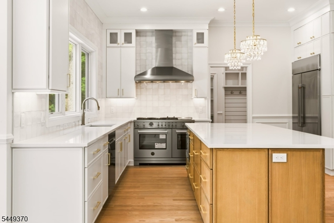
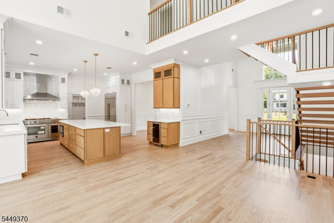
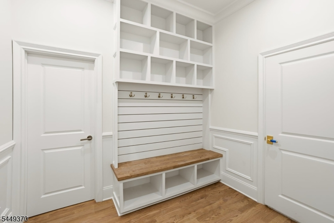
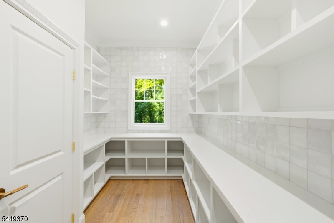
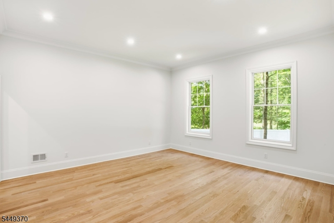
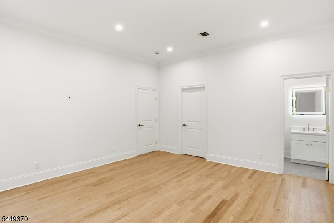
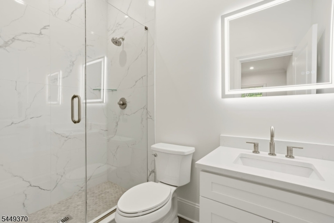
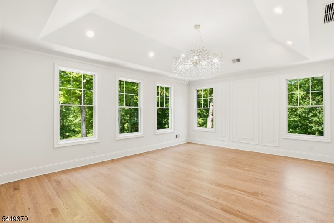
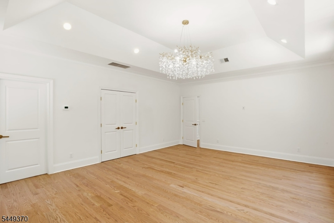
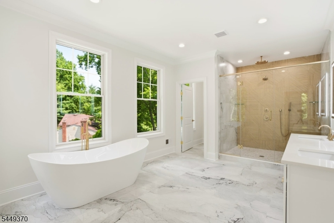
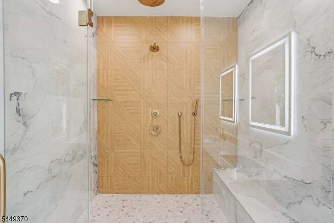
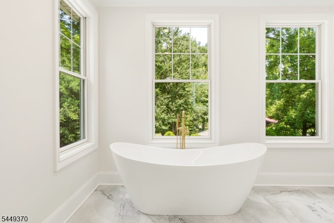
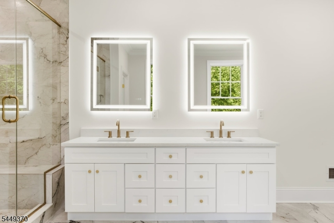
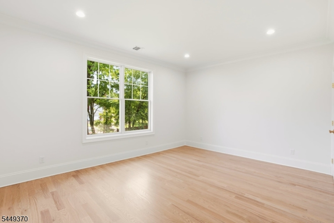
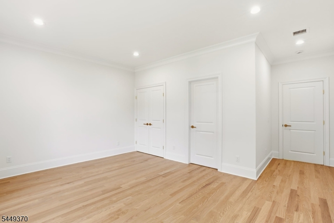
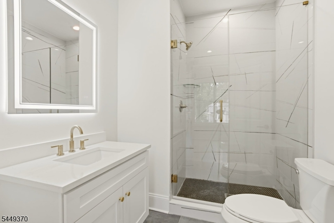
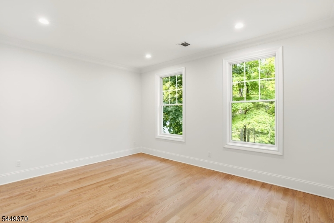
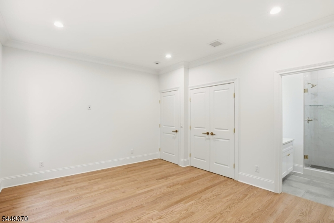
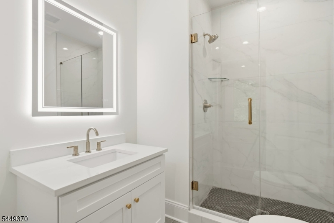
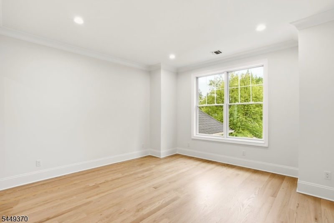
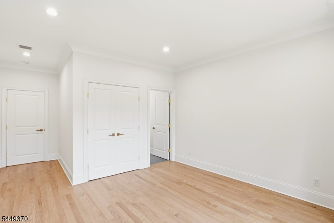
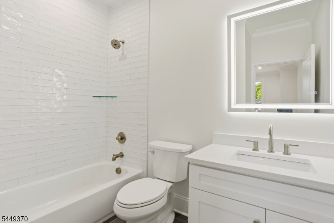
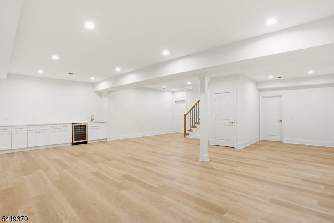
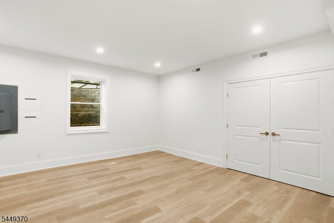
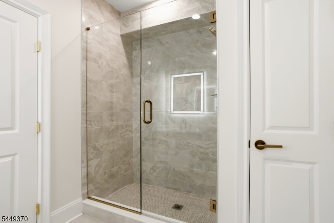
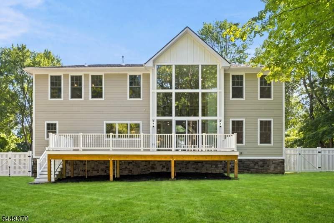
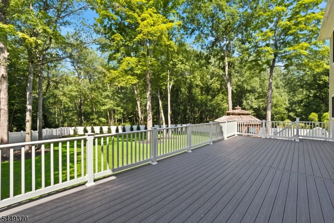
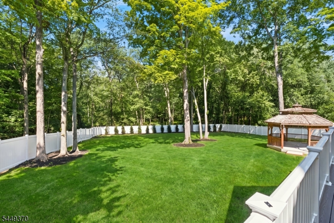
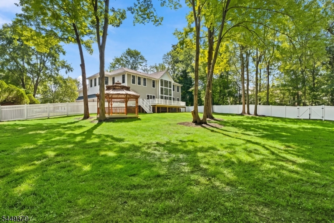
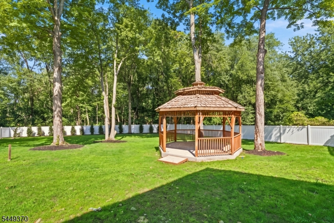
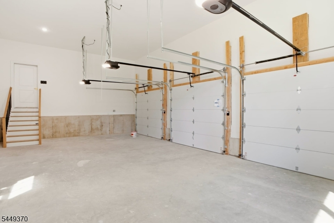
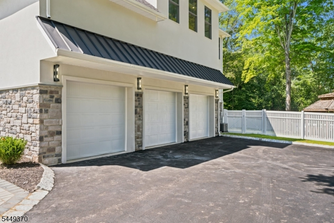
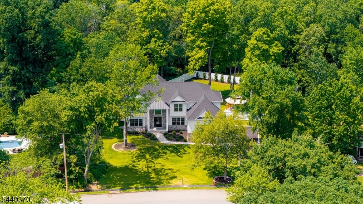
Welcome to 62 Wynnewood Dr, a stunning 7 Bedroom 6.5 Bathroom NEW CONSTRUCTION home set on an expansive .74-acre lot in the highly desirable community of Livingston, NJ. Thoughtfully designed with modern elegance and exceptional functionality, this residence offers a rare opportunity to enjoy a brand-new home with refined finishes, spacious living areas, and a timeless design. The impressive layout provides generous space for both everyday living and entertaining, featuring a welcoming first floor with beautifully appointed gathering spaces, a sophisticated kitchen designed for today's lifestyle, and seamless flow throughout the home. Multiple levels of living space offer flexibility with spacious bedrooms, luxurious bathrooms, and thoughtfully planned areas to relax, work, or host guests. The finished lower level adds valuable additional living space, while the attached three-car garage provides convenience and storage. Outside, the expansive property offers room to enjoy the outdoors and create your own private retreat. Ideally located near Livingston's vibrant downtown, shopping, dining, parks, major highways, and transportation options, 62 Wynnewood Dr combines modern construction, generous space, and an exceptional location to create a truly remarkable place to call home! Schedule your private tour today!
Rooms Sizes
Kitchen:
n/a
Dining Room:
n/a
Living Room:
n/a
Family Room:
n/a
Den:
n/a
Bedroom 1:
n/a
Bedroom 2:
n/a
Bedroom 3:
n/a
Bedroom 4:
n/a
Room Levels
Basement:
n/a
Ground:
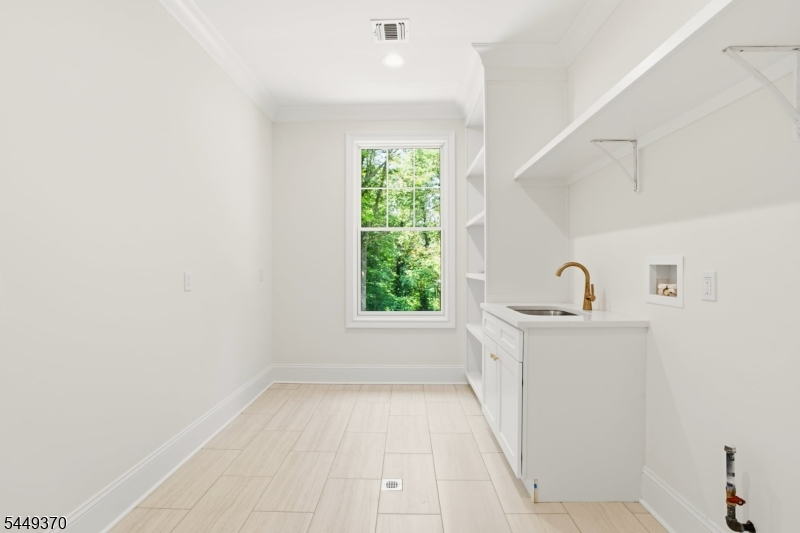
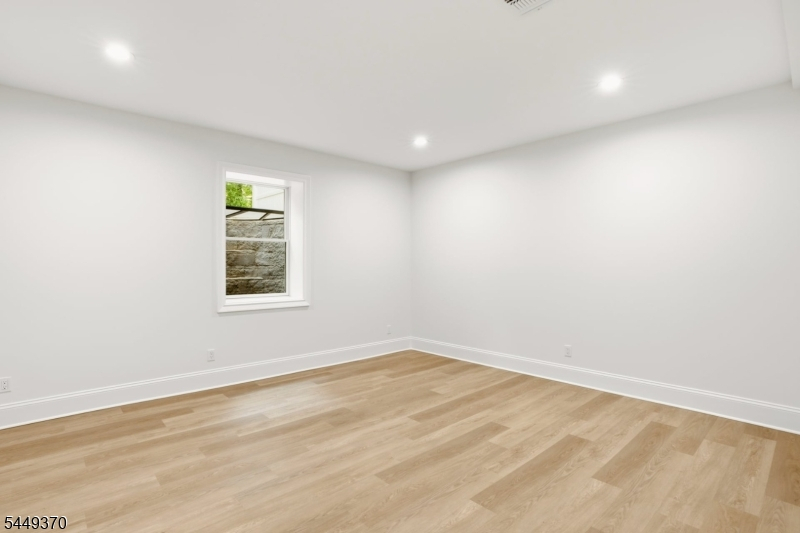
2 Bedrooms, Bath(s) Other, Laundry Room, Rec Room, Utility Room
Level 1:
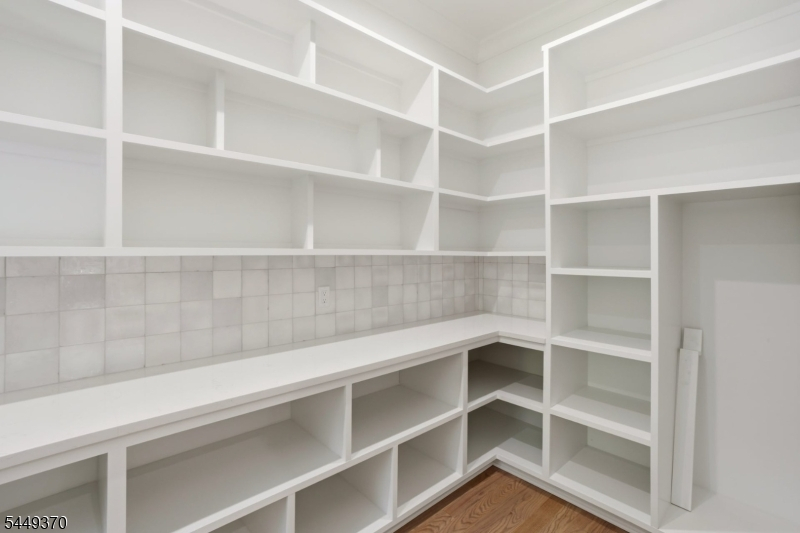
1Bedroom,DiningRm,FamilyRm,Foyer,GarEnter,LivingRm,Pantry,Walkout
Level 2:
4 Or More Bedrooms, Bath Main, Bath(s) Other, Laundry Room
Level 3:
n/a
Level Other:
n/a
Room Features
Kitchen:
Breakfast Bar, Center Island, Eat-In Kitchen, Pantry
Dining Room:
Formal Dining Room
Master Bedroom:
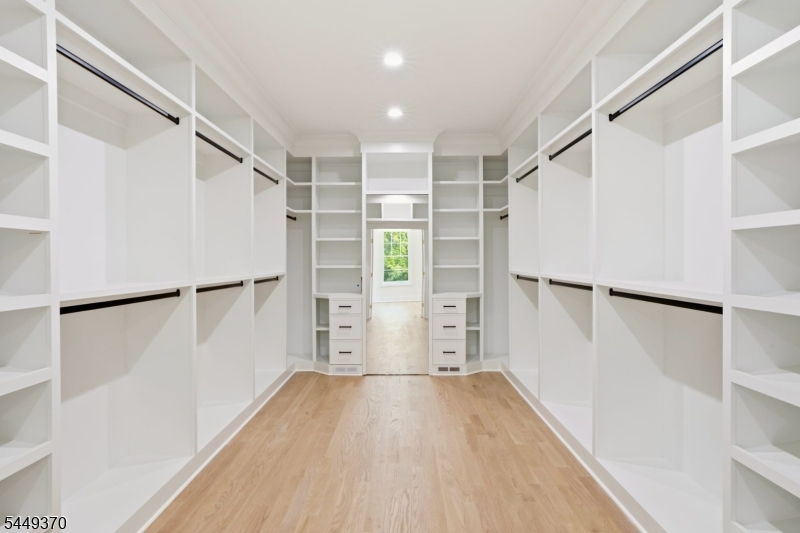
Full Bath, Walk-In Closet
Bath:
Stall Shower, Tub Only
Interior Features
Square Foot:
n/a
Year Renovated:
n/a
Basement:
Yes - Finished
Full Baths:
6
Half Baths:
1
Appliances:
Dishwasher, Dryer, Microwave Oven, Range/Oven-Gas, Refrigerator, See Remarks, Sump Pump, Wine Refrigerator
Flooring:
Wood
Fireplaces:
1
Fireplace:
Family Room
Interior:
n/a
Exterior Features
Garage Space:
3-Car
Garage:
Attached Garage
Driveway:
2 Car Width
Roof:
Asphalt Shingle, Metal
Exterior:
Aluminum Siding, Stucco
Swimming Pool:
No
Pool:
n/a
Utilities
Heating System:
2 Units, Cent Register Heat, Forced Hot Air, See Remarks
Heating Source:
Gas-Natural
Cooling:
2 Units, Central Air
Water Heater:
Gas
Water:
Public Water
Sewer:
Public Sewer
Services:
n/a
Lot Features
Acres:
0.74
Lot Dimensions:
124X260
Lot Features:
n/a
School Information
Elementary:
n/a
Middle:
n/a
High School:
n/a
Community Information
County:
Essex
Town:
Livingston Twp.
Neighborhood:
n/a
Application Fee:
n/a
Association Fee:
n/a
Fee Includes:
n/a
Amenities:
n/a
Pets:
n/a
Financial Considerations
List Price:
$2,995,000
Tax Amount:
$19,481
Land Assessment:
$370,500
Build. Assessment:
$399,200
Total Assessment:
$769,700
Tax Rate:
2.53
Tax Year:
2025
Ownership Type:
Fee Simple
Listing Information
MLS ID:
4043287
List Date:
07-27-2026
Days On Market:
55
Listing Broker:
PRESTIGE PROPERTY GROUP MONTCLAIR
Listing Agent:
Joseph Aziz


Request More Information
Shawn and Diane Fox
RE/MAX American Dream
3108 Route 10 West
Denville, NJ 07834
Call: (973) 277-7853
Web: BoulderRidgeNJ.com
