72 Washington Valley Rd
Morris Twp, NJ 07960
Price: $725,000
GSMLS: 4043266Type: Single Family
Style: Custom Home
Beds: 3
Baths: 3 Full & 1 Half
Garage: 2-Car
Year Built: 1985
Acres: 3.12
Property Tax: $18,117
Description
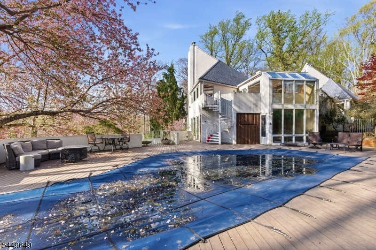
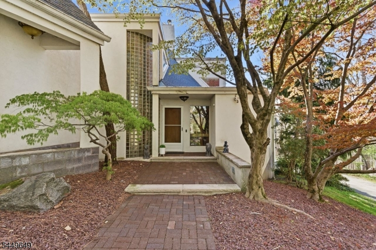
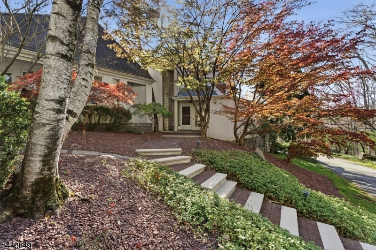
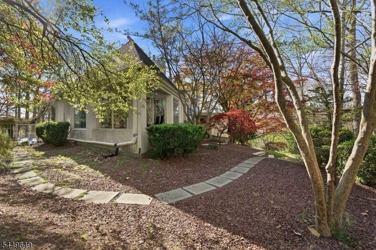
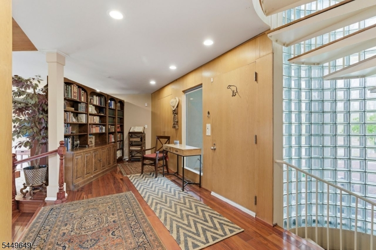
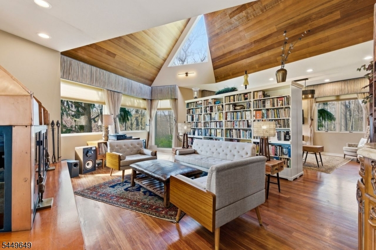
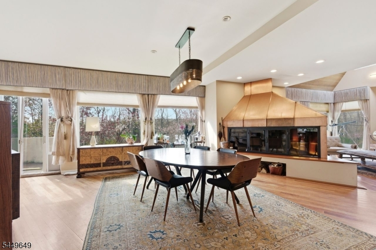
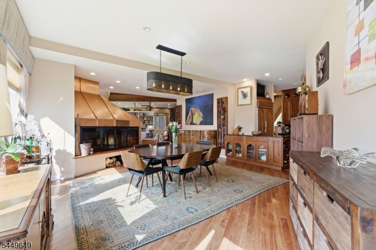
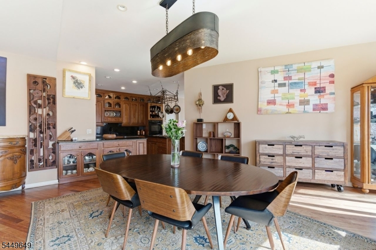
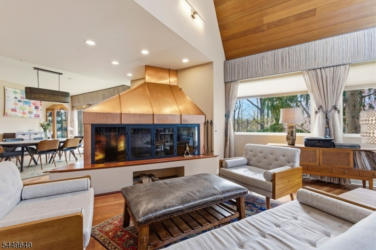
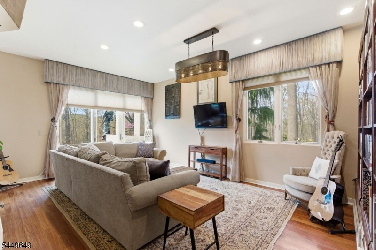
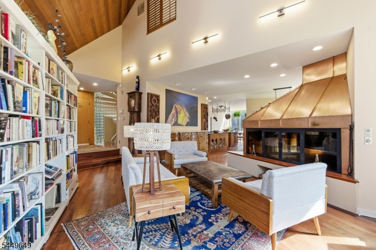
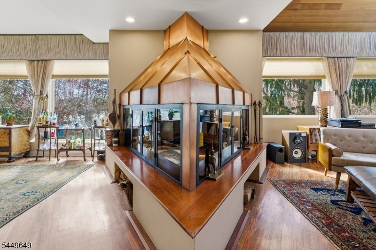
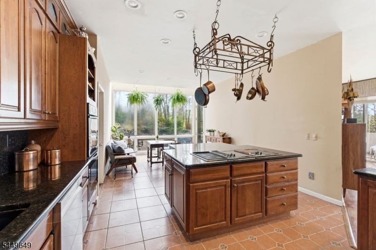
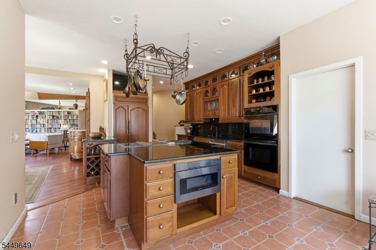
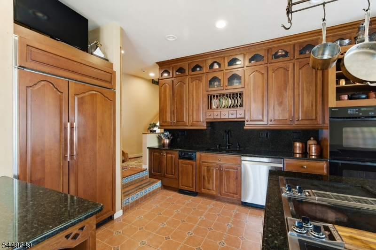
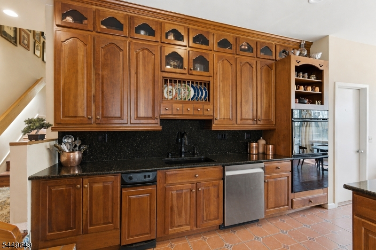
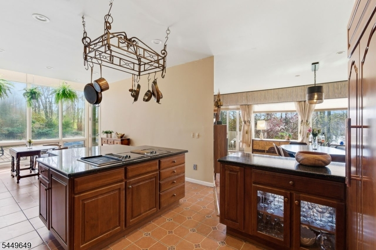
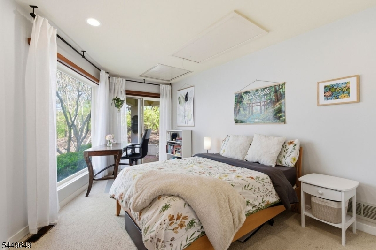
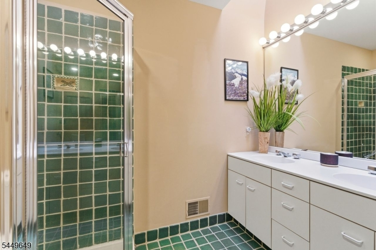
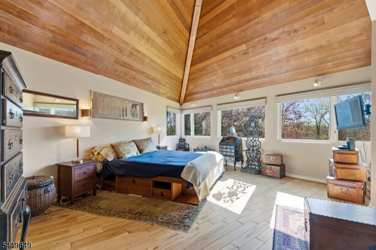
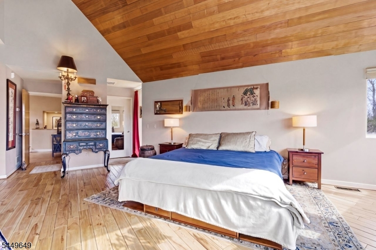
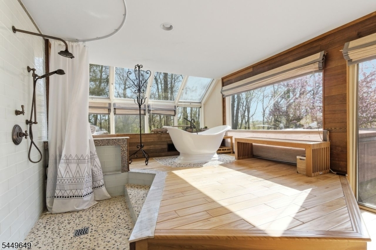
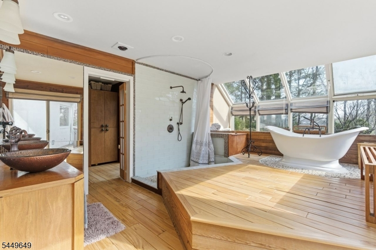
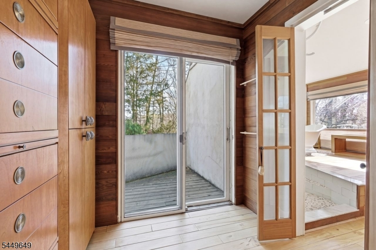
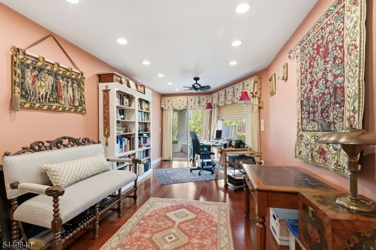
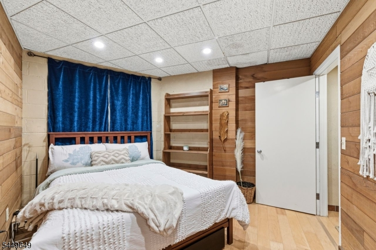
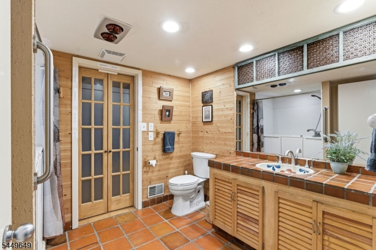
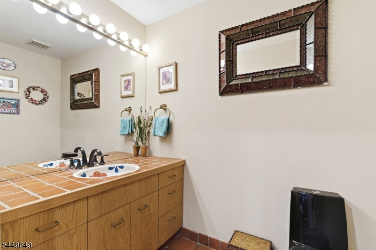
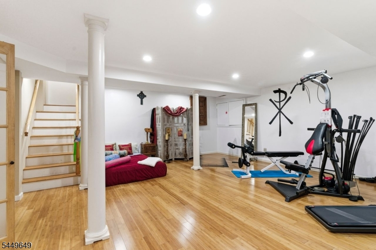
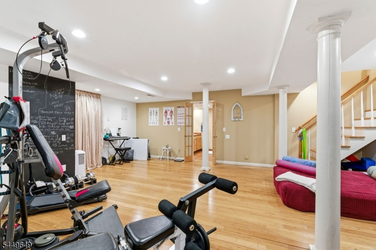
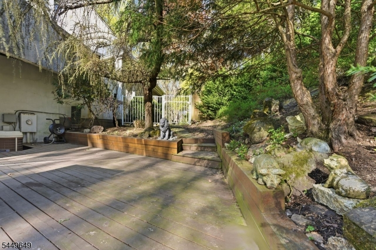
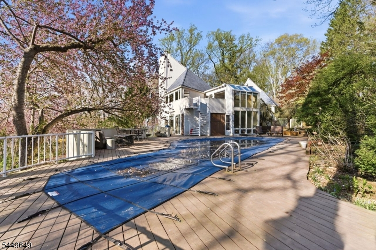
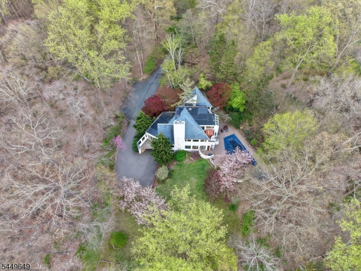
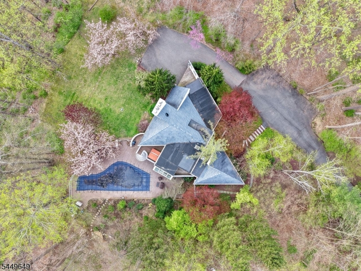
Nestled on over 3 private, wooded acres just minutes from the vibrant heart of Morristown, this exceptional property presents a rare opportunity for investors, builders, or buyers with vision. Surrounded by nature and offering unmatched privacy, this unique home is ready for its next chapter and requires significant renovation. Bring your contractor, your creativity, and your sweat equity to transform this diamond in the rough into a spectacular estate in one of Morris County's most desirable locations.The existing custom home features distinctive architecture, soaring ceilings, Brazilian hardwood flooring, a spacious gourmet kitchen, an oversized spa-inspired primary bath, and thoughtfully designed living spaces. While the home is in need of major updates and repairs, its impressive footprint and unique character provide an outstanding foundation for restoration or reimagination. Outside, the heated in-ground pool and expansive grounds offer endless possibilities for creating a private outdoor oasis.Properties of this size and setting, just minutes from Morristown's acclaimed restaurants, boutique shopping, cultural attractions, and Midtown Direct train service to NYC, rarely become available. Whether you're looking to renovate, restore, or reinvent, this is a unique chance to create something truly special in an unbeatable location.Sold strictly as-is. An exceptional opportunity to unlock the full potential of this remarkable property.
Rooms Sizes
Kitchen:
26x14 First
Dining Room:
16x18 First
Living Room:
26x21 First
Family Room:
n/a
Den:
10x8 Ground
Bedroom 1:
18x18 Second
Bedroom 2:
20x10 First
Bedroom 3:
14x10 First
Bedroom 4:
n/a
Room Levels
Basement:
n/a
Ground:
Bath(s) Other, Den, Rec Room, Storage Room, Utility Room
Level 1:
2 Bedrooms, Bath(s) Other, Breakfast Room, Dining Room, Kitchen, Living Room, Powder Room
Level 2:
1 Bedroom, Bath Main, Laundry Room
Level 3:
n/a
Level Other:
n/a
Room Features
Kitchen:
Eat-In Kitchen, Pantry
Dining Room:
Living/Dining Combo
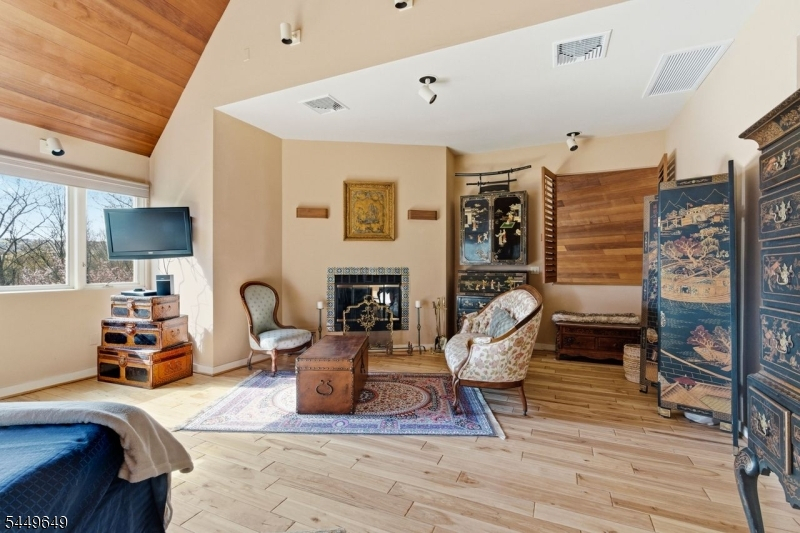
Master Bedroom:
Fireplace
Bath:
Hot Tub, Soaking Tub, Stall Shower
Interior Features
Square Foot:
3,343
Year Renovated:
2012
Basement:
Yes - Finished
Full Baths:
3
Half Baths:
1
Appliances:
Carbon Monoxide Detector, Dishwasher, Dryer, Hot Tub, Jennaire Type, Range/Oven-Gas, Refrigerator, Trash Compactor, Washer
Flooring:
n/a
Fireplaces:
2
Fireplace:
Bedroom 1, Living Room
Interior:
Blinds,CODetect,CeilCath,Drapes,CeilHigh,HotTub,SecurSys,Skylight,SmokeDet,SoakTub,WlkInCls,WndwTret
Exterior Features
Garage Space:
2-Car
Garage:
Built-In Garage
Driveway:
1 Car Width
Roof:
Asphalt Shingle
Exterior:
Stucco
Swimming Pool:
Yes
Pool:
Heated, In-Ground Pool
Utilities
Heating System:
1 Unit, Multi-Zone
Heating Source:
Gas-Propane Owned
Cooling:
1 Unit, Central Air, Multi-Zone Cooling
Water Heater:
Electric
Water:
Well
Sewer:
Septic
Services:
n/a
Lot Features
Acres:
3.12
Lot Dimensions:
n/a
Lot Features:
Private Road, Wooded Lot
School Information
Elementary:
n/a
Middle:
n/a
High School:
n/a
Community Information
County:
Morris
Town:
Morris Twp.
Neighborhood:
Washington Valley
Application Fee:
n/a
Association Fee:
n/a
Fee Includes:
n/a
Amenities:
n/a
Pets:
n/a
Financial Considerations
List Price:
$725,000
Tax Amount:
$18,117
Land Assessment:
$382,800
Build. Assessment:
$537,800
Total Assessment:
$920,600
Tax Rate:
1.97
Tax Year:
2025
Ownership Type:
Fee Simple
Listing Information
MLS ID:
4043266
List Date:
07-27-2026
Days On Market:
2
Listing Broker:
COLDWELL BANKER REALTY
Listing Agent:
Juliana Pirtea




Request More Information
Shawn and Diane Fox
RE/MAX American Dream
3108 Route 10 West
Denville, NJ 07834
Call: (973) 277-7853
Web: BoulderRidgeNJ.com
