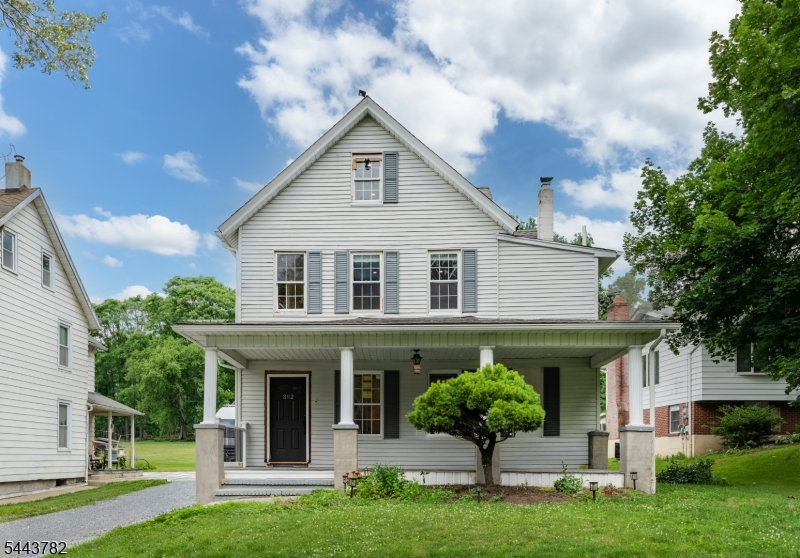
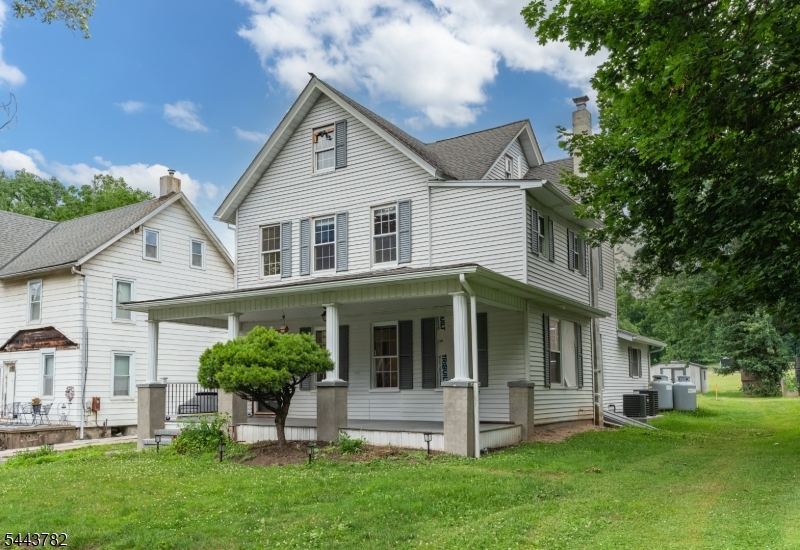
382 River Rd
Pohatcong Twp, NJ 08865
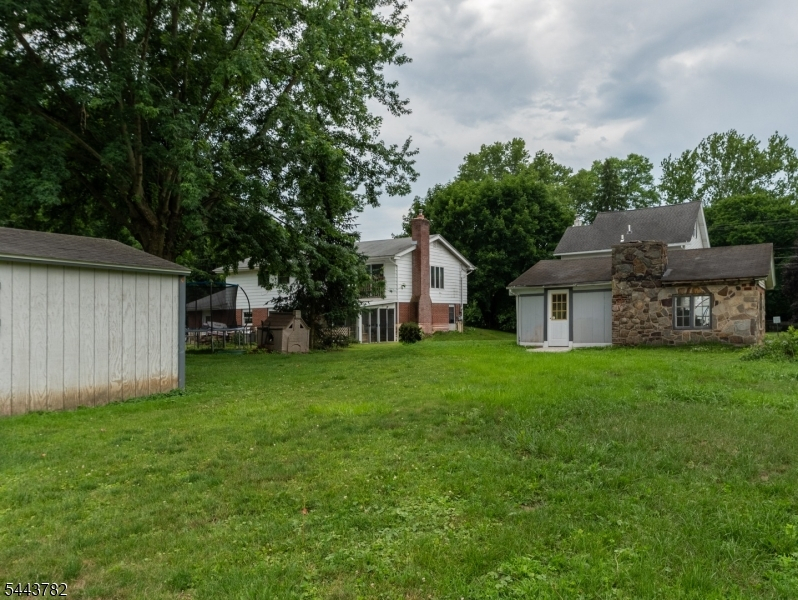
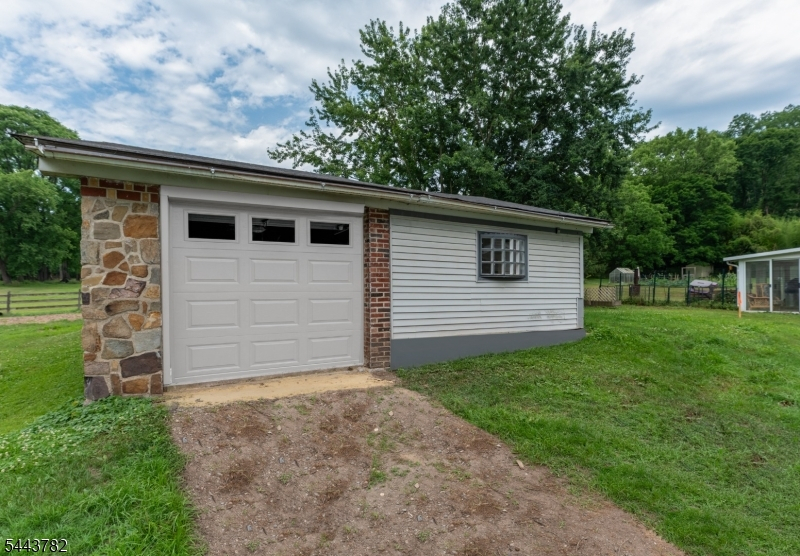
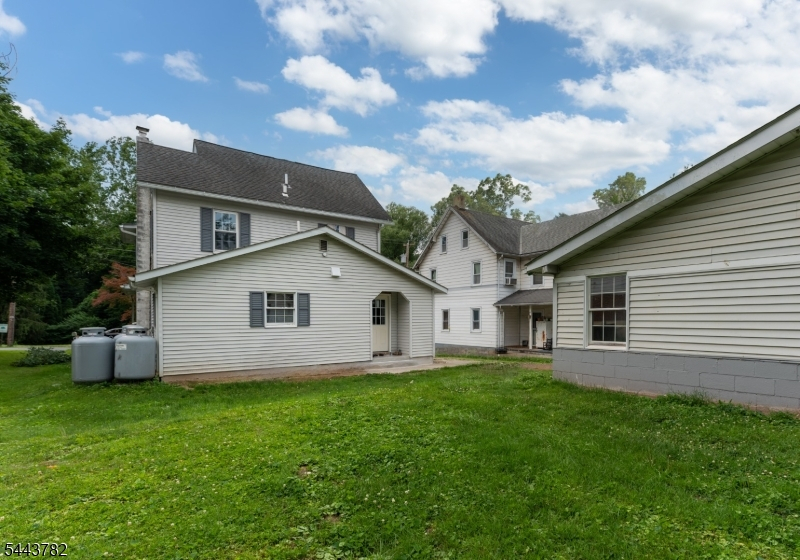
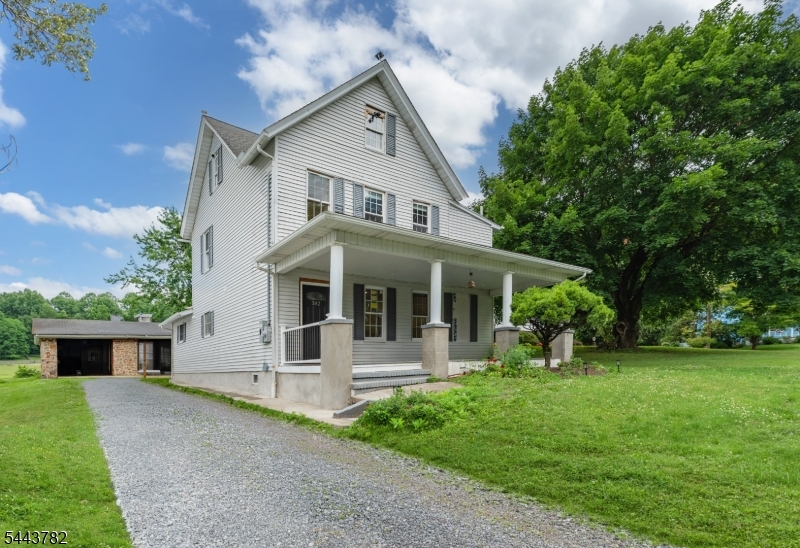
Price: $3,000
GSMLS: 4043233Type: Single Family
Beds: 3
Baths: 3 Full & 1 Half
Garage: No
Basement: No
Year Built: 1898
Pets: No
Available: See Remarks
Description
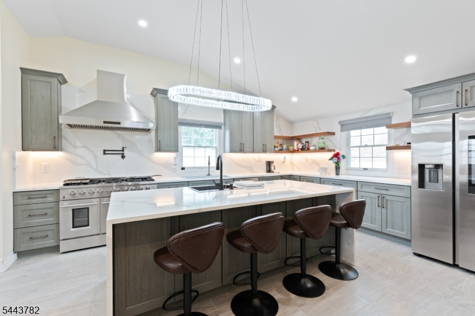
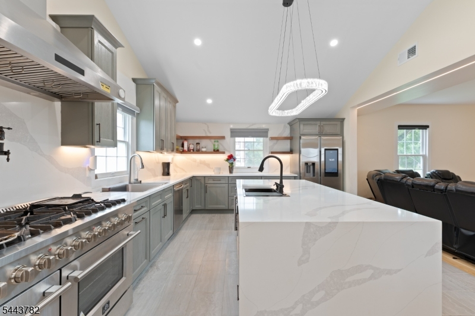
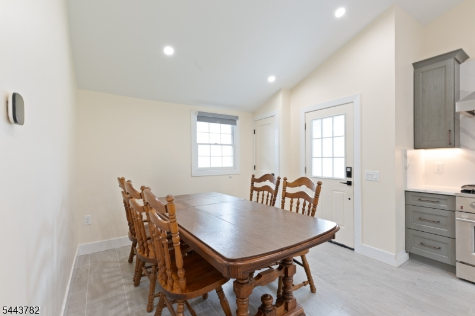
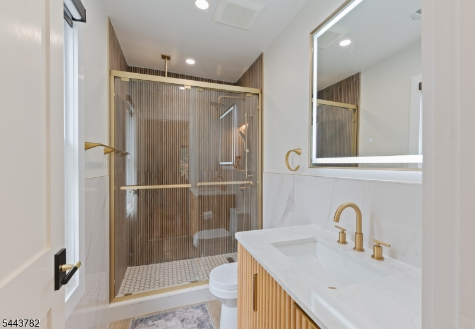
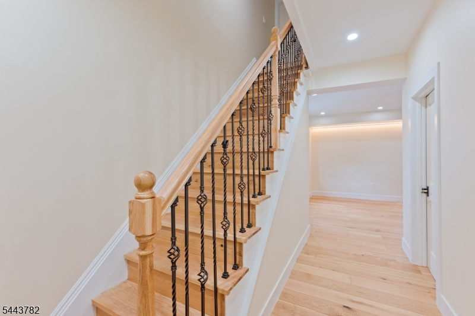
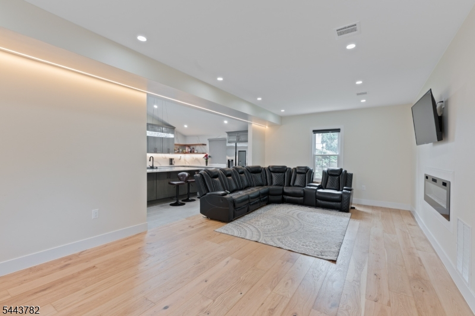
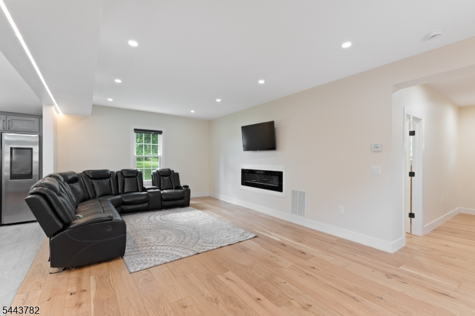
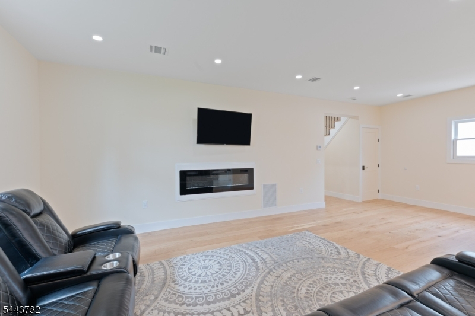
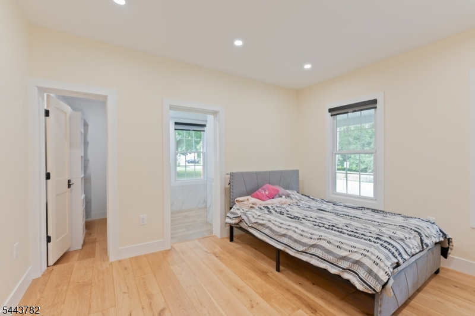
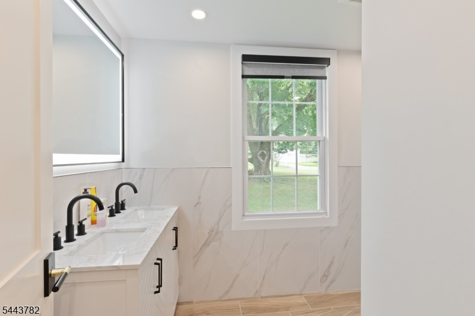
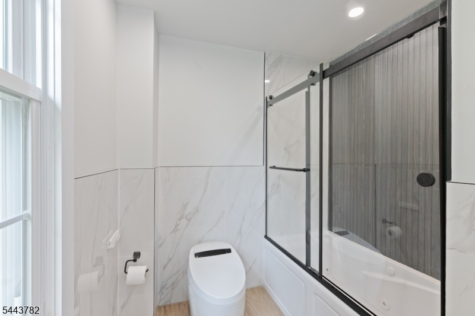
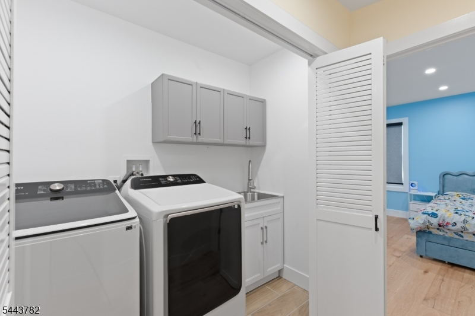
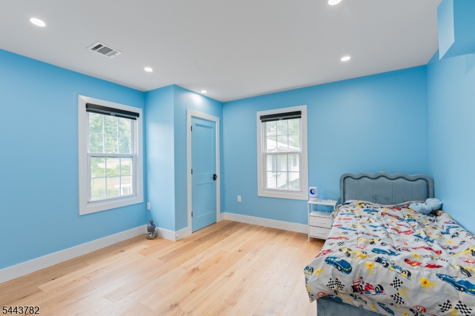
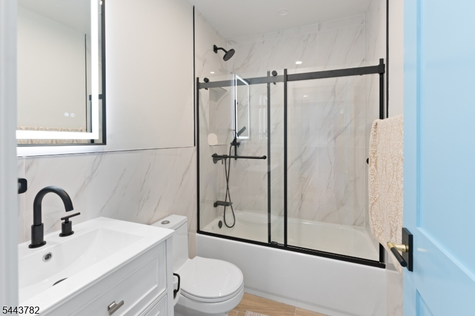
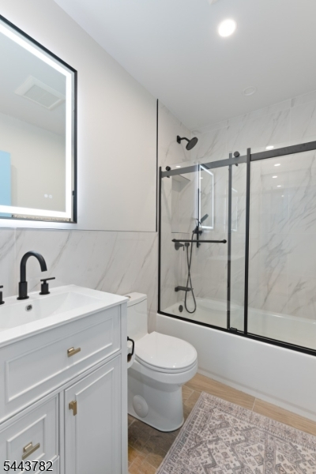
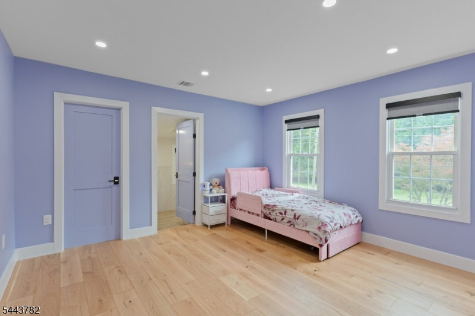
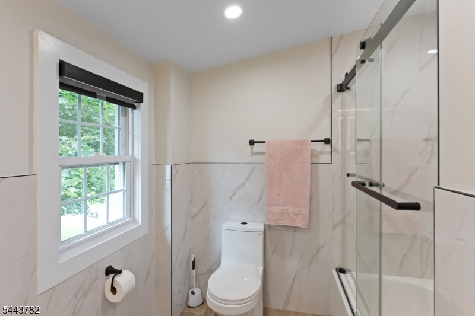
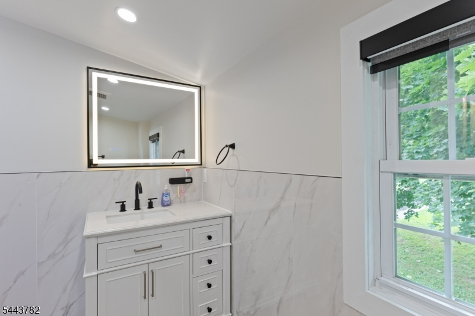
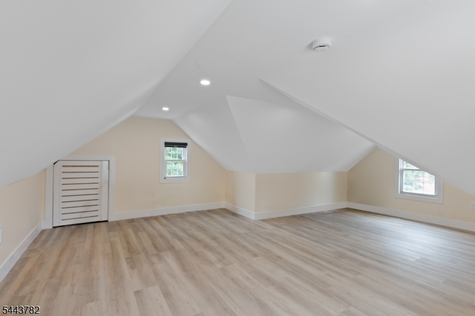
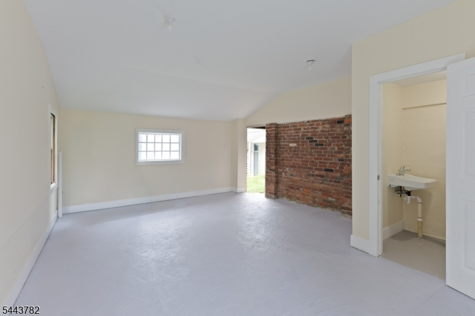
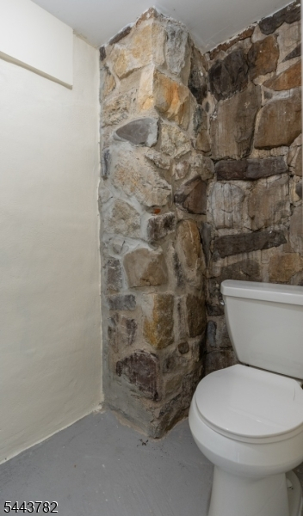
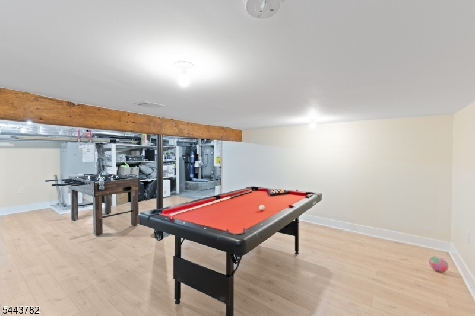
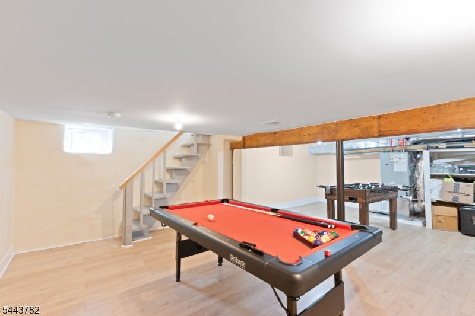
Experience luxury rental living in this custom home featuring 3 spacious bedroom suites, each with its own private full bathroom, plus a convenient powder room. Thoughtfully designed with high-end finishes throughout, this home offers an open-concept layout with wide-plank hardwood floors, recessed lighting, and a stunning staircase with custom iron balusters. The chef's kitchen is the heart of the home, showcasing custom cabinetry, quartz countertops, an oversized waterfall island with seating, premium stainless steel appliances, a professional-grade gas range, designer lighting, and an adjacent dining area. The spacious living room features a sleek linear fireplace, creating the perfect setting for entertaining or relaxing. The primary suite offers a walk-in closet and a spa-inspired bathroom with a double vanity, soaking tub, and glass-enclosed shower. Two additional bedroom suites each include their own private bathrooms, providing exceptional comfort and privacy. A dedicated laundry room adds everyday convenience, while the finished lower level offers a spacious recreation room with a half bath ideal for a media room, home gym, playroom, or flexible living space. Beautiful designer bathrooms with LED mirrors, modern black fixtures, oversized windows that fill the home with natural light, and quality craftsmanship throughout. Conveniently located in desirable Phillipsburg, this move-in-ready rental offers the perfect blend of luxury, comfort, and modern living.
Rental Info
Lease Terms:
1 Year
Required:
1.5MthSy,IncmVrfy,TenAppl
Tenant Pays:
Electric, Gas, Heat, Water
Rent Includes:
See Remarks
Tenant Use Of:
n/a
Furnishings:
Unfurnished
Age Restricted:
No
Handicap:
n/a
General Info
Square Foot:
n/a
Renovated:
n/a
Rooms:
6
Room Features:
n/a
Interior:
n/a
Appliances:
n/a
Basement:
No
Fireplaces:
No
Flooring:
n/a
Exterior:
n/a
Amenities:
n/a
Room Levels
Basement:
n/a
Ground:
n/a
Level 1:
n/a
Level 2:
n/a
Level 3:
n/a
Room Sizes
Kitchen:
First
Dining Room:
First
Living Room:
First
Family Room:
n/a
Bedroom 1:
First
Bedroom 2:
Second
Bedroom 3:
Second
Parking
Garage:
No
Description:
n/a
Parking:
n/a
Lot Features
Acres:
0.22
Dimensions:
n/a
Lot Description:
n/a
Road Description:
n/a
Zoning:
n/a
Utilities
Heating System:
Forced Hot Air
Heating Source:
Electric, Gas-Natural
Cooling:
Central Air
Water Heater:
n/a
Utilities:
n/a
Water:
Public Water
Sewer:
Public Sewer
Services:
n/a
School Information
Elementary:
n/a
Middle:
n/a
High School:
n/a
Community Information
County:
Warren
Town:
Pohatcong Twp.
Neighborhood:
n/a
Location:
Residential Area
Listing Information
MLS ID:
4043233
List Date:
07-27-2026
Days On Market:
1
Listing Broker:
PROMINENT PROPERTIES SIR
Listing Agent:
Justin B Torres


Request More Information
Shawn and Diane Fox
RE/MAX American Dream
3108 Route 10 West
Denville, NJ 07834
Call: (973) 277-7853
Web: BoulderRidgeNJ.com
