9 Cypress Ln
Hardyston Twp, NJ 07419
Price: $599,900
GSMLS: 4043012Type: Single Family
Style: Colonial
Beds: 3
Baths: 3 Full & 1 Half
Garage: 2-Car
Year Built: 2000
Acres: 0.29
Property Tax: $10,351
Description
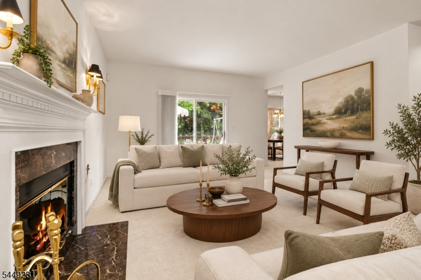
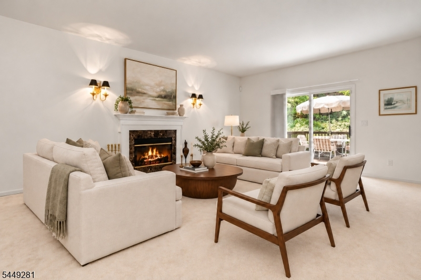
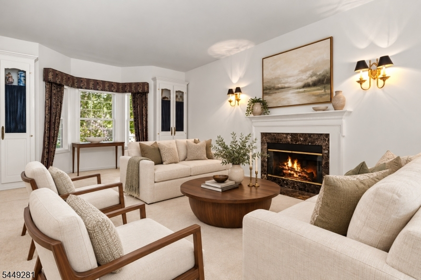
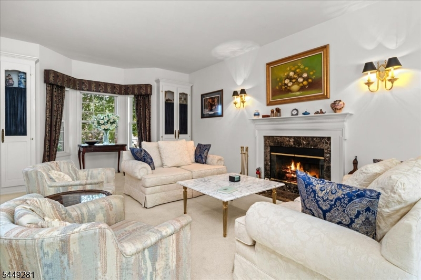
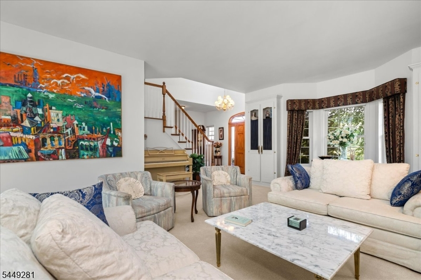
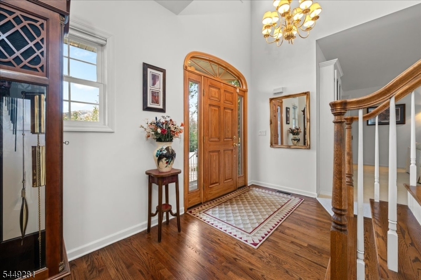
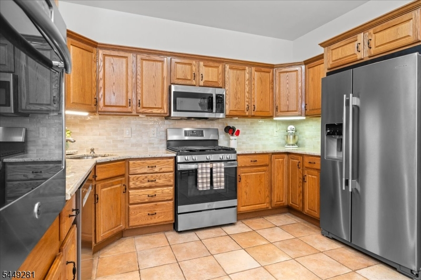
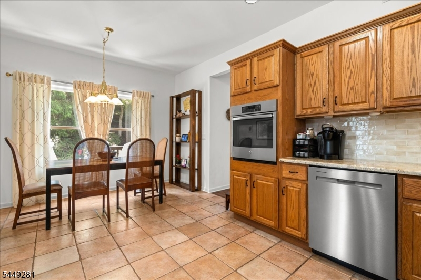
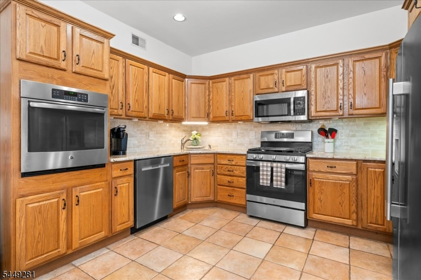
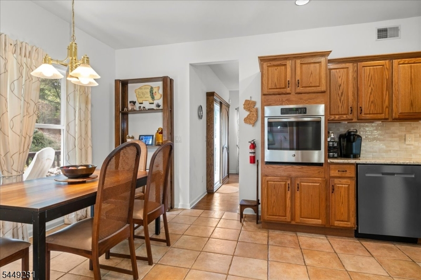
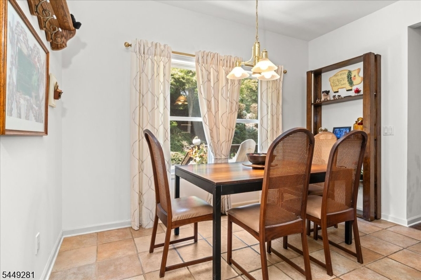
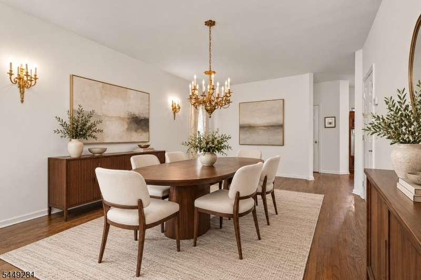
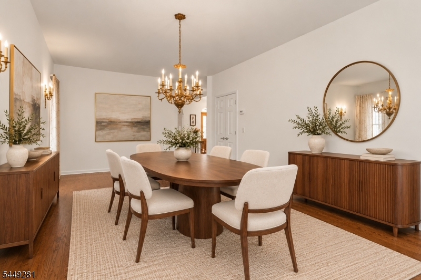
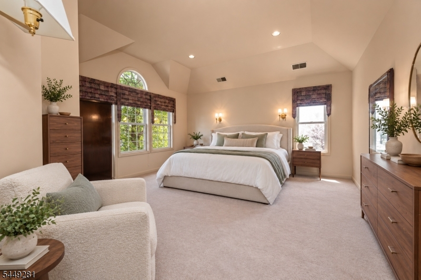
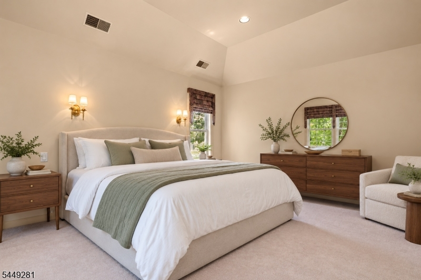
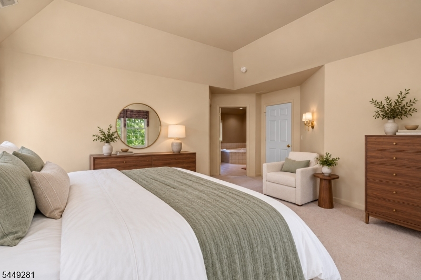
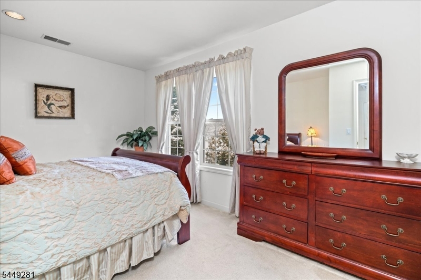
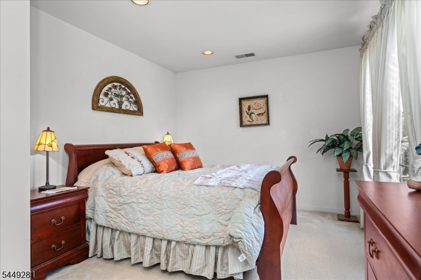
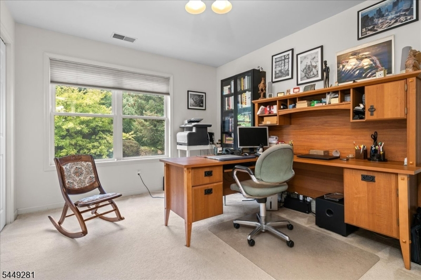
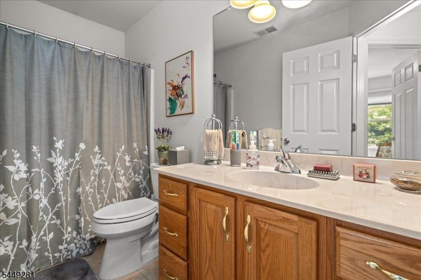
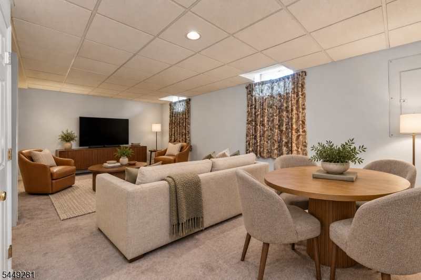
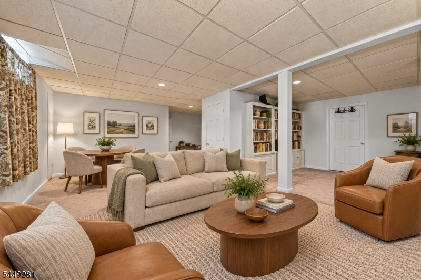
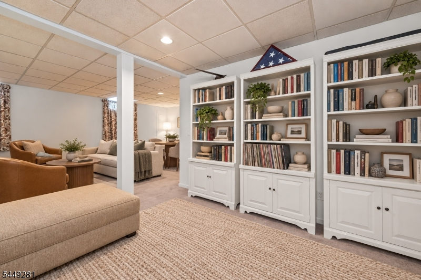
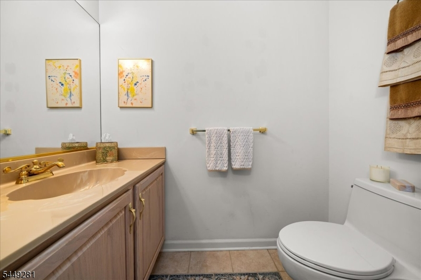
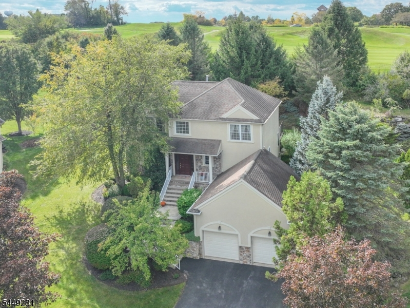
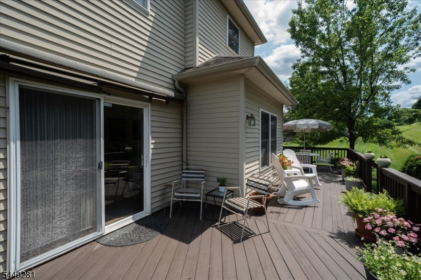
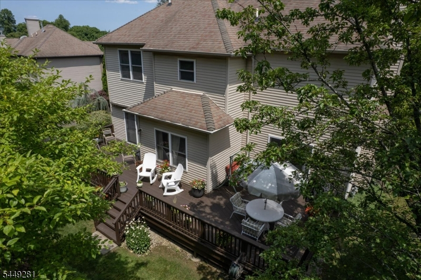
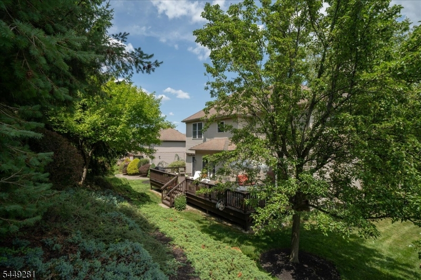
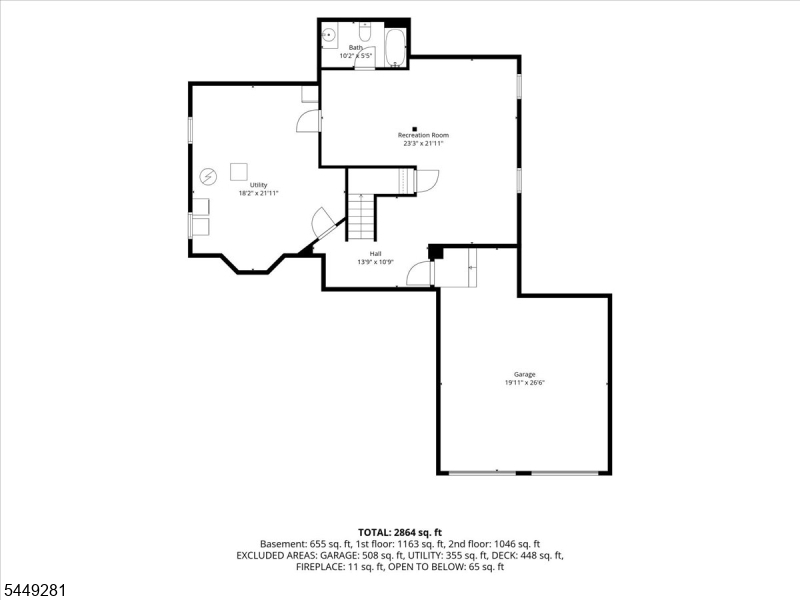
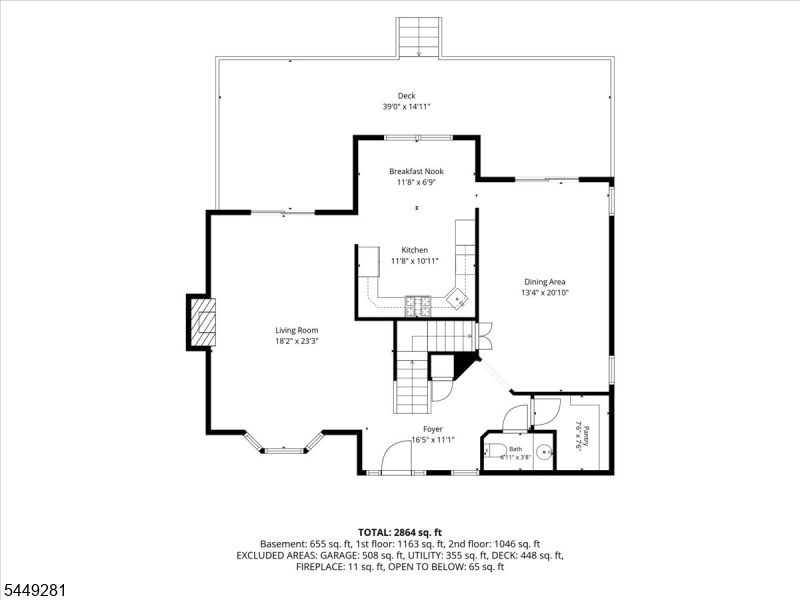
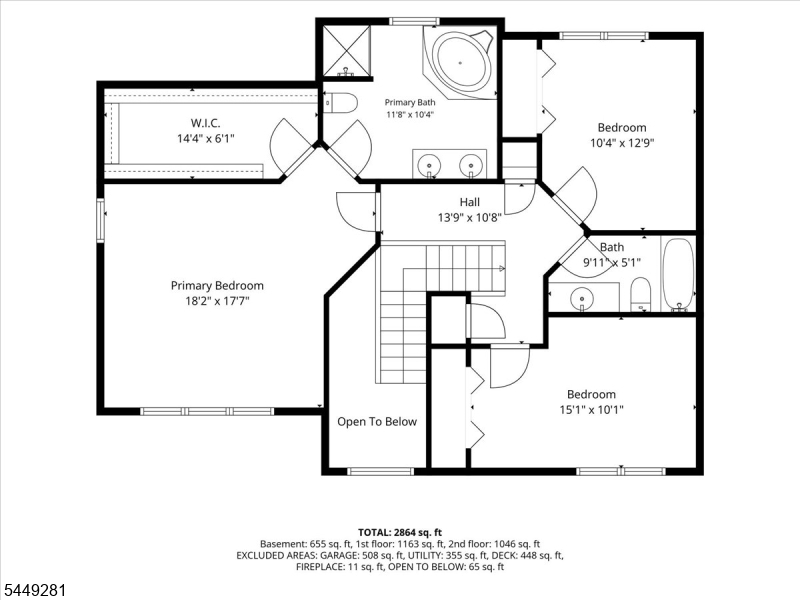
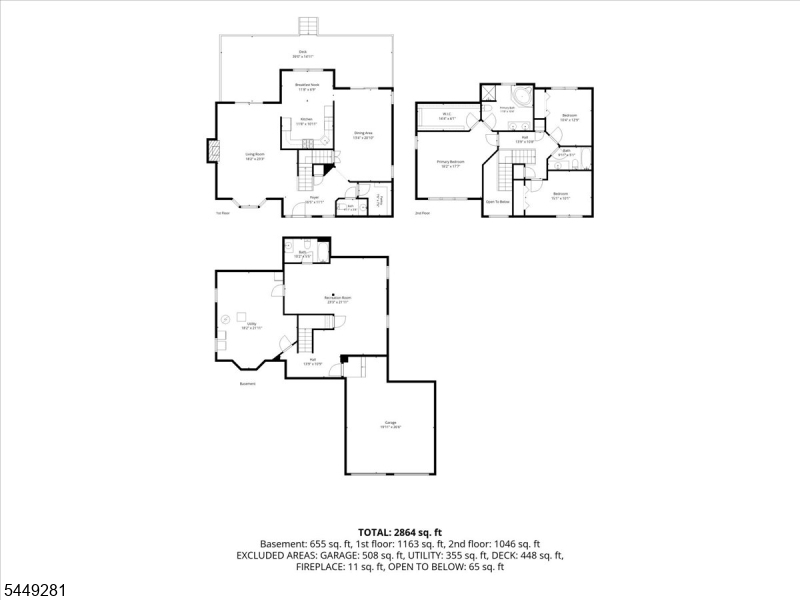
Experience resort-style living in the heart of Crystal Springs! This 3-bedroom, 3.5-bath home offers a private landscaped backyard and a welcoming layout with spacious, comfortable living areas. The kitchen features newer stainless steel appliances, ample cabinetry, granite countertops, and a tile backsplash, opening seamlessly to the dining and living spaces. The primary suite includes a tray ceiling, half-moon window, and walk-in closet, with two additional bedrooms offering plenty of flexibility. An expansive deck spans the entire rear of the home and comes complete with a grill and outdoor furniture, creating an ideal space to relax or entertain. The finished lower level adds two large living areas, a full bathroom, and laundry space. Additional features include a two-car garage, wood-burning fireplace, water softener, abundant storage, and a brand-new second-floor A/C unit. Ideally located near Crystal Springs Country Club, this home provides convenient access to golf, dining, spa services, hiking, skiing, and local wineries. One-year home warranty included!
Rooms Sizes
Kitchen:
12x11 First
Dining Room:
21x13 First
Living Room:
23x18 First
Family Room:
22x13 Basement
Den:
n/a
Bedroom 1:
18x18 Second
Bedroom 2:
15x10 Second
Bedroom 3:
10x13 Second
Bedroom 4:
n/a
Room Levels
Basement:
BathOthr,FamilyRm,GarEnter,Laundry,RecRoom,Storage,Utility
Ground:
n/a
Level 1:
Breakfst,DiningRm,Foyer,Kitchen,LivingRm,OutEntrn,Pantry,PowderRm
Level 2:
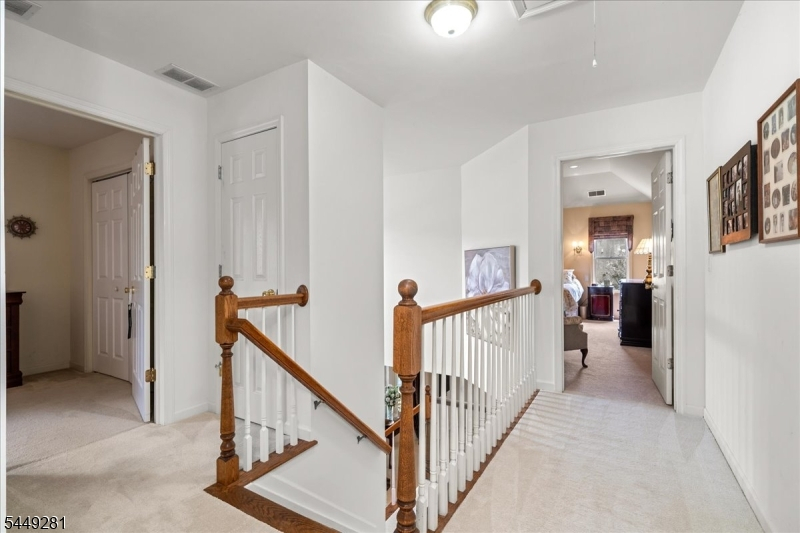
3 Bedrooms, Bath Main, Bath(s) Other
Level 3:
n/a
Level Other:
n/a
Room Features
Kitchen:
Eat-In Kitchen
Dining Room:
Formal Dining Room
Master Bedroom:
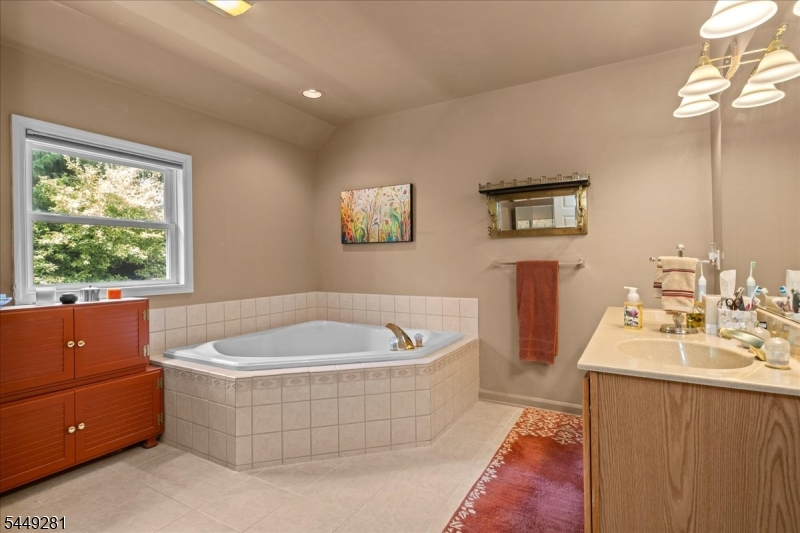
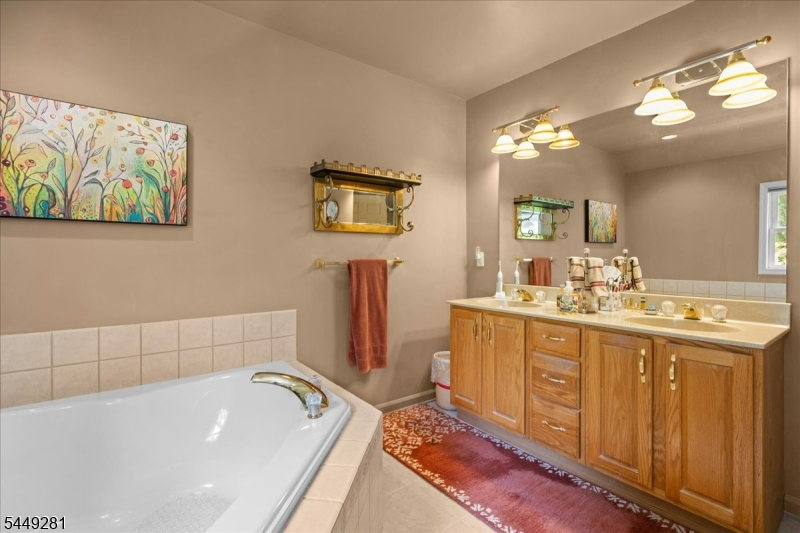
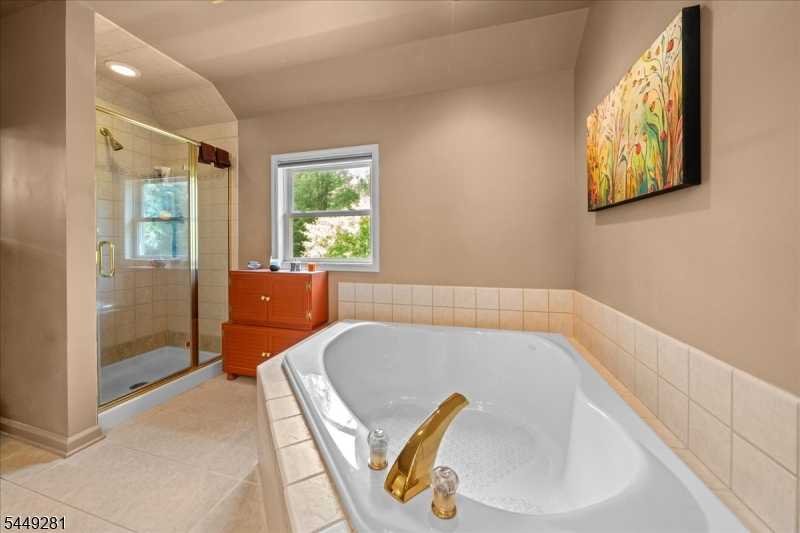
Full Bath, Walk-In Closet
Bath:
Stall Shower And Tub
Interior Features
Square Foot:
2,864
Year Renovated:
n/a
Basement:
Yes - Finished, Full
Full Baths:
3
Half Baths:
1
Appliances:
Dishwasher, Dryer, Microwave Oven, Range/Oven-Gas, Refrigerator, Self Cleaning Oven, Wall Oven(s) - Electric, Washer
Flooring:
Carpeting, Tile, Wood
Fireplaces:
1
Fireplace:
Living Room, Wood Burning
Interior:
Blinds,CODetect,AlrmFire,CeilHigh,SecurSys,SmokeDet,StallTub,TubShowr,WlkInCls
Exterior Features
Garage Space:
2-Car
Garage:
Attached,DoorOpnr,Garage,InEntrnc
Driveway:
2 Car Width, Blacktop, Driveway-Exclusive
Roof:
Asphalt Shingle
Exterior:
Composition Siding, Stone, Stucco, Vinyl Siding
Swimming Pool:
n/a
Pool:
n/a
Utilities
Heating System:
2 Units, Forced Hot Air
Heating Source:
Gas-Natural
Cooling:
2 Units, Central Air
Water Heater:
Gas
Water:
Public Water, Water Charge Extra
Sewer:
Public Sewer, Sewer Charge Extra
Services:
Cable TV Available, Garbage Included
Lot Features
Acres:
0.29
Lot Dimensions:
n/a
Lot Features:
Backs to Golf Course, Cul-De-Sac, Mountain View
School Information
Elementary:
HARDYSTON
Middle:
HARDYSTON
High School:
WALLKILL
Community Information
County:
Sussex
Town:
Hardyston Twp.
Neighborhood:
Crystal Springs
Application Fee:
$2,250
Association Fee:
$375 - Monthly
Fee Includes:
See Remarks, Snow Removal, Trash Collection
Amenities:
n/a
Pets:
Yes
Financial Considerations
List Price:
$599,900
Tax Amount:
$10,351
Land Assessment:
$137,600
Build. Assessment:
$418,600
Total Assessment:
$556,200
Tax Rate:
1.93
Tax Year:
2025
Ownership Type:
Fee Simple
Listing Information
MLS ID:
4043012
List Date:
07-25-2026
Days On Market:
118
Listing Broker:
MOUNTAIN PROPERTIES
Listing Agent:
Glenn R Schechter


Request More Information
Shawn and Diane Fox
RE/MAX American Dream
3108 Route 10 West
Denville, NJ 07834
Call: (973) 277-7853
Web: BoulderRidgeNJ.com
