26 Pine Ln
Springfield Twp, NJ 07081
Price: $5,500
GSMLS: 4042768Type: Single Family
Beds: 4
Baths: 2 Full & 1 Half
Garage: 2-Car
Basement: No
Year Built: 2013
Pets: Call
Available: See Remarks
Description
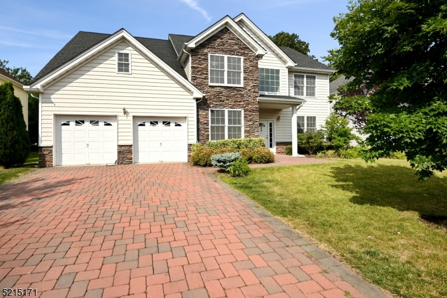
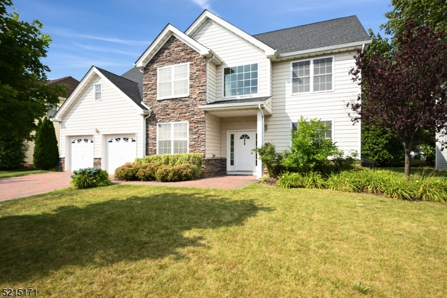
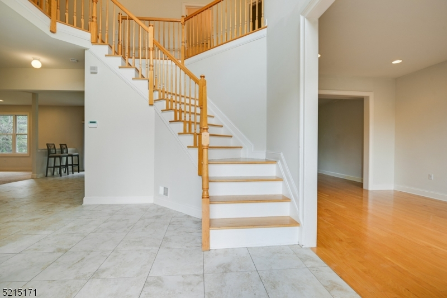
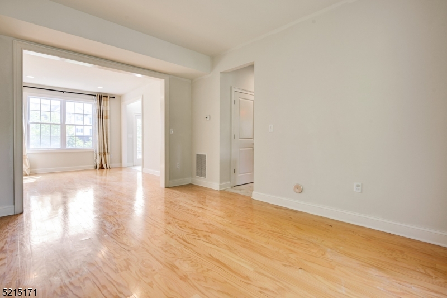
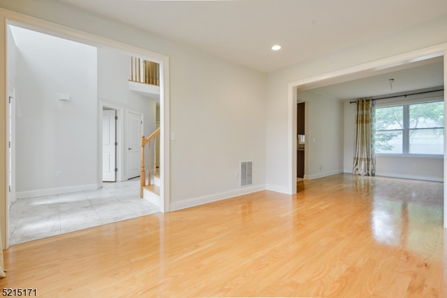
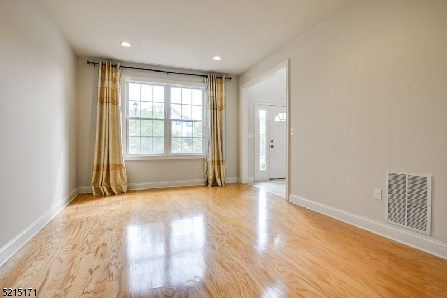
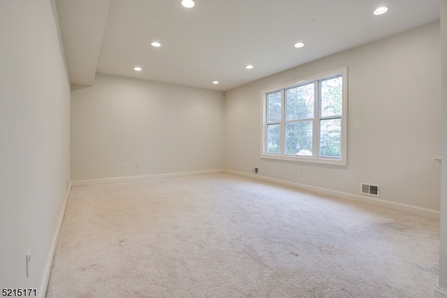
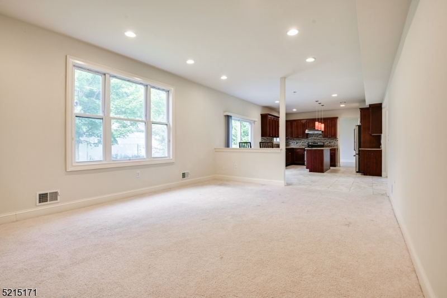
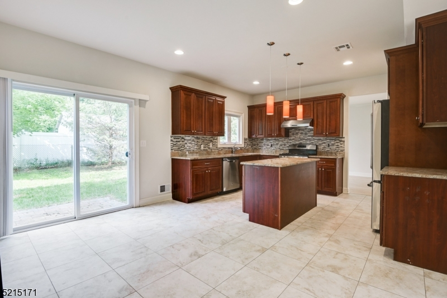
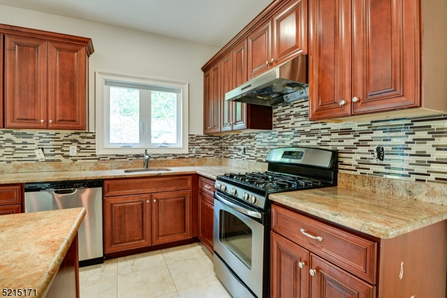
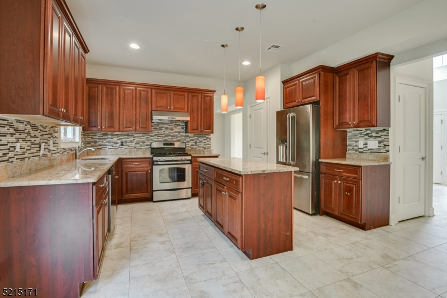
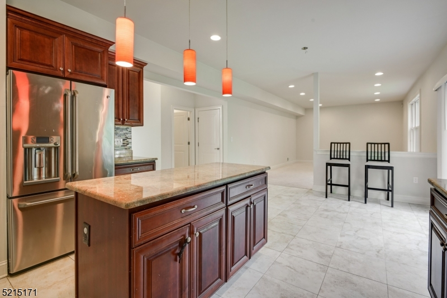
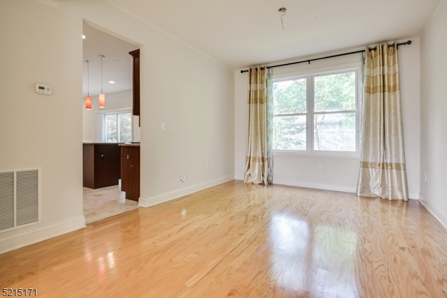
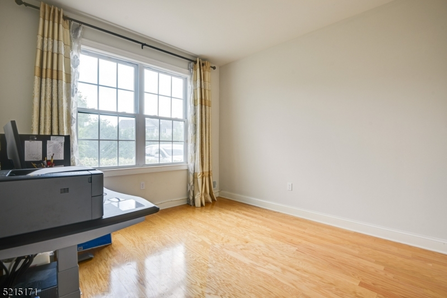
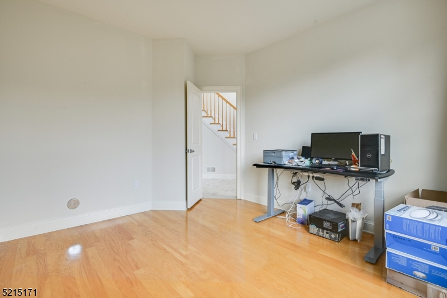
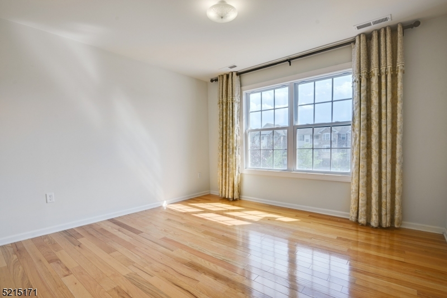
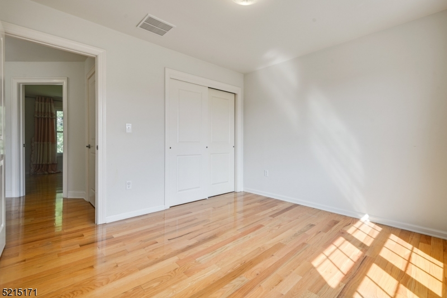
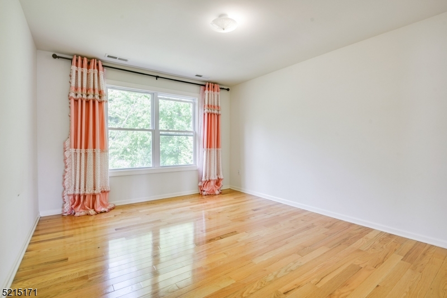
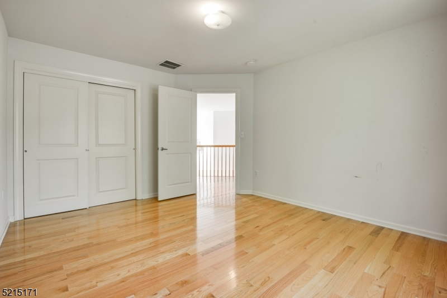
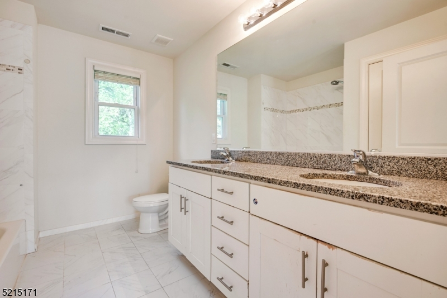
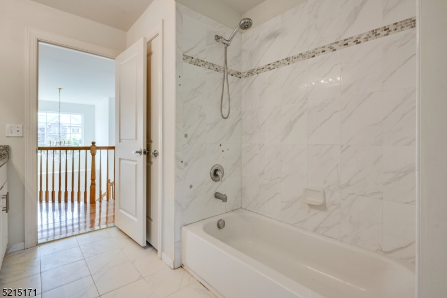
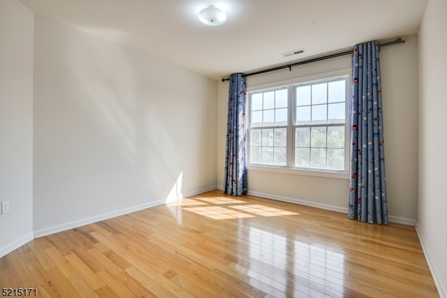
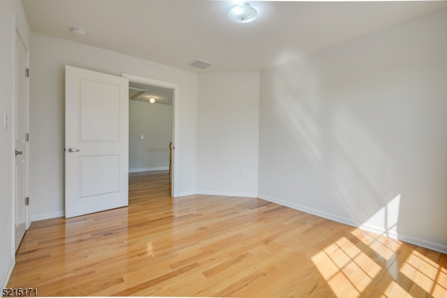
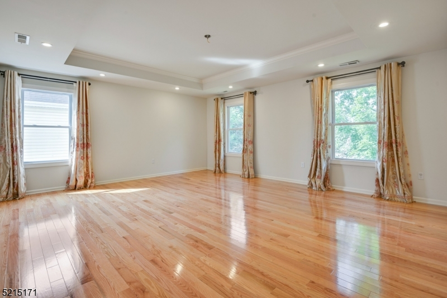
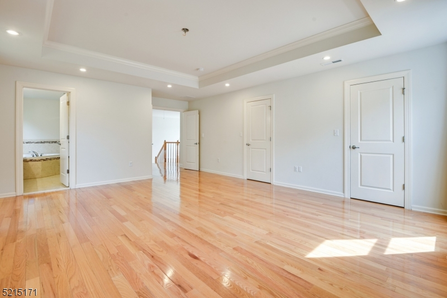
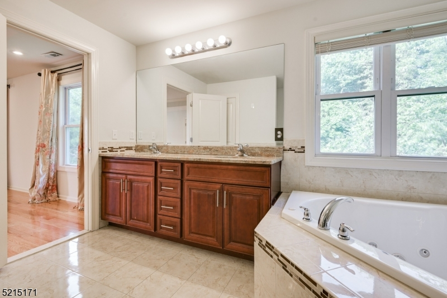
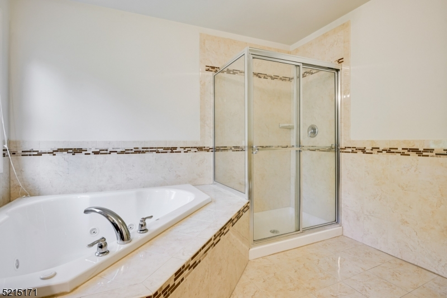
Beautifully maintained single-family home offering approximately 2,897 square feet, ideally situated on a quiet street in the desirable Springfield Garden Development. The stunning newer gourmet eat-in kitchen features a center island, abundant cabinetry, and an open layout flowing seamlessly into the spacious family room'perfect for everyday living and entertaining. Sun-filled living room, formal dining room, and a bright private office provide exceptional flexibility. The expansive second-floor primary suite boasts dual walk-in closets and a luxurious en-suite bath with a jetted tub and separate stall shower. Three additional generously sized bedrooms offer ample closet space. Additional highlights include an attached two-car garage and a prime commuter location with both local and express NYC bus service just a short 5-minute walk away. Residents also benefit from free full-time pre-K beginning at age 3 (subject to district eligibility requirements and enrollment guidelines). A wonderful opportunity to enjoy spacious living in a highly convenient location.
Rental Info
Lease Terms:
1 Year, 2 Years, 3-5 Years
Required:
1.5MthSy,CredtRpt,IncmVrfy,TenAppl,TenInsRq
Tenant Pays:
Cable T.V., Electric, Gas, Heat, Hot Water, Maintenance-Lawn, Snow Removal, Water
Rent Includes:
Sewer, Trash Removal
Tenant Use Of:
n/a
Furnishings:
Unfurnished
Age Restricted:
No
Handicap:
n/a
General Info
Square Foot:
2,897
Renovated:
n/a
Rooms:
10
Room Features:
Country Kitchen, Eat-In Kitchen, Formal Dining Room, Full Bath, Stall Shower and Tub, Walk-In Closet
Interior:
Carbon Monoxide Detector, Drapes, Fire Extinguisher, Smoke Detector, Walk-In Closet
Appliances:
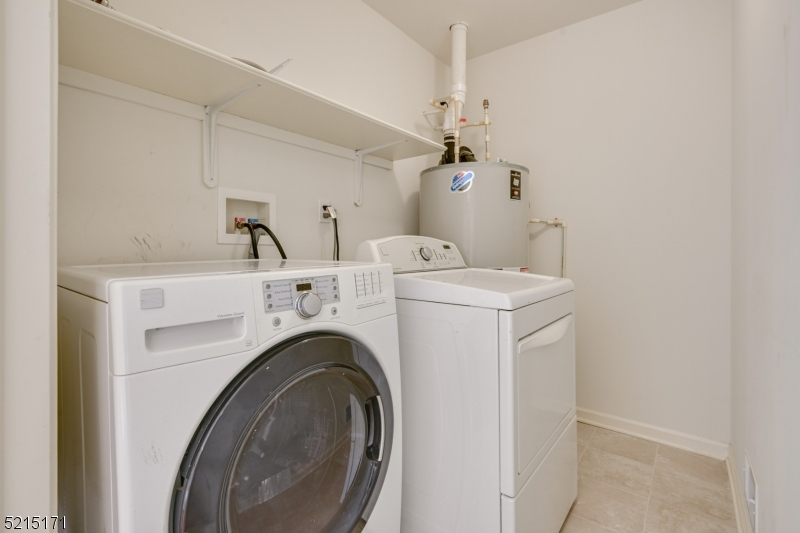
Carbon Monoxide Detector, Dishwasher, Dryer, Kitchen Exhaust Fan, Range/Oven-Gas, Refrigerator, Smoke Detector, Washer
Basement:
No
Fireplaces:
No
Flooring:
Carpeting, Tile, Wood
Exterior:
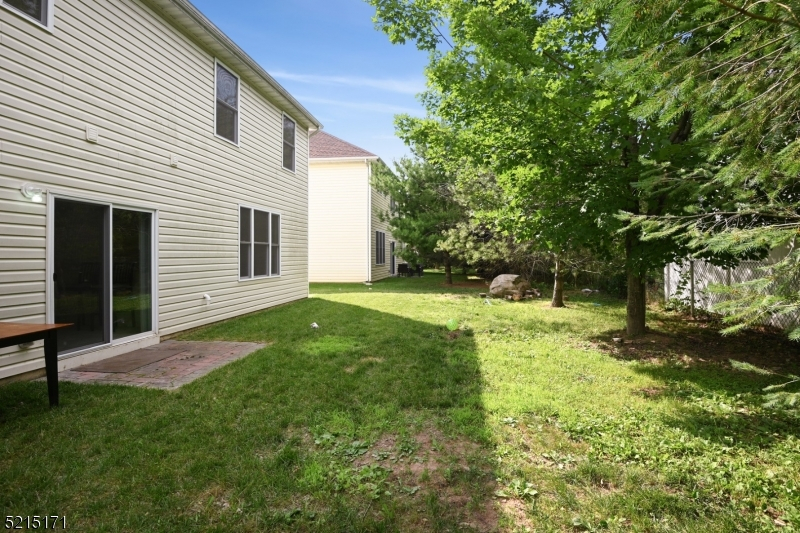
Patio
Amenities:
n/a
Room Levels
Basement:
n/a
Ground:
n/a
Level 1:
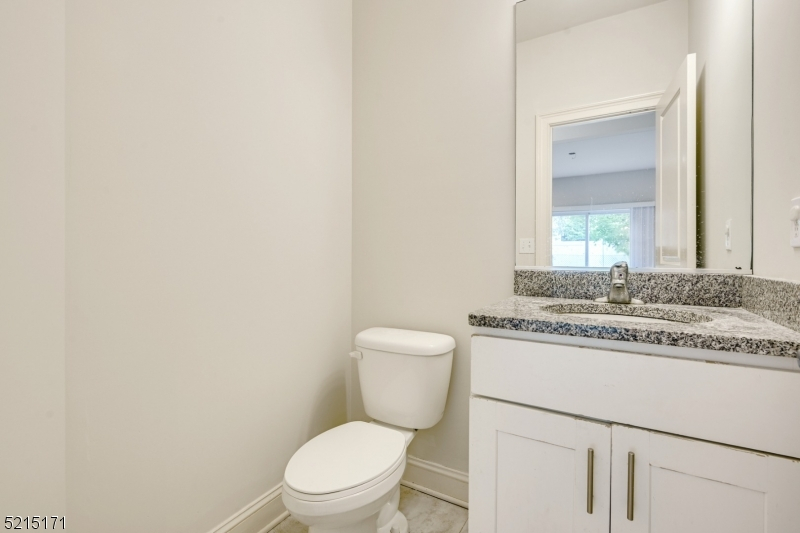
4 Or More Bedrooms, Dining Room, Family Room, Foyer, Kitchen, Living Room, Office, Powder Room
Level 2:
4 Or More Bedrooms, Bath Main, Bath(s) Other, Laundry Room
Level 3:
n/a
Room Sizes
Kitchen:
21x14 First
Dining Room:
12x15 First
Living Room:
12x14 First
Family Room:
19x14 First
Bedroom 1:
17x19 Second
Bedroom 2:
12x14
Bedroom 3:
12x11 Second
Parking
Garage:
2-Car
Description:
Built-In Garage, Garage Door Opener
Parking:
2
Lot Features
Acres:
0.17
Dimensions:
75X100
Lot Description:
Level Lot
Road Description:
n/a
Zoning:
n/a
Utilities
Heating System:
1 Unit, Forced Hot Air
Heating Source:
Gas-Natural
Cooling:
1 Unit, Central Air
Water Heater:
Gas
Utilities:
Electric, Gas-Natural
Water:
Public Water
Sewer:
Public Sewer
Services:
Cable TV, Fiber Optic
School Information
Elementary:
Sandmeier
Middle:
Gaudineer
High School:
Dayton
Community Information
County:
Union
Town:
Springfield Twp.
Neighborhood:
n/a
Location:
Residential Area
Listing Information
MLS ID:
4042768
List Date:
07-23-2026
Days On Market:
3
Listing Broker:
KELLER WILLIAMS REALTY
Listing Agent:
Xiaoxian Chan


Request More Information
Shawn and Diane Fox
RE/MAX American Dream
3108 Route 10 West
Denville, NJ 07834
Call: (973) 277-7853
Web: BoulderRidgeNJ.com
