4 White Tail Ct
Hardyston Twp, NJ 07460
Price: $699,900
GSMLS: 4041085Type: Single Family
Style: Colonial
Beds: 4
Baths: 2 Full & 1 Half
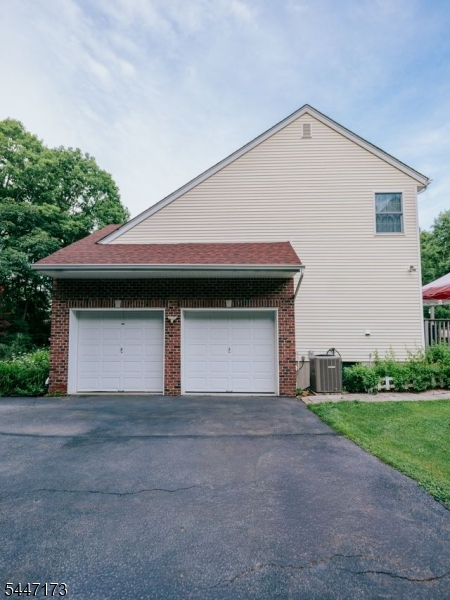
Garage: 2-Car
Year Built: 2001
Acres: 1.15
Property Tax: $13,437
Description
Open House Saturday 12PM–2PM.
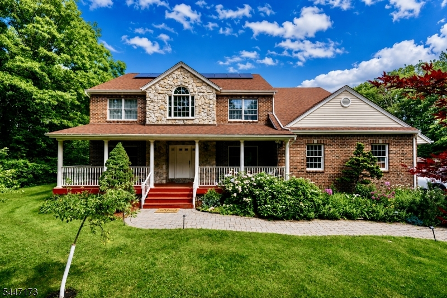
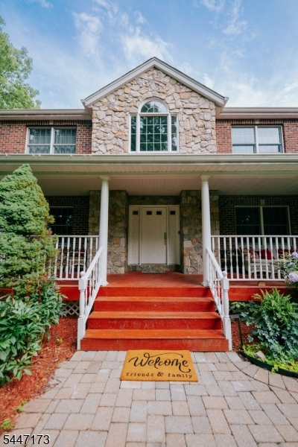
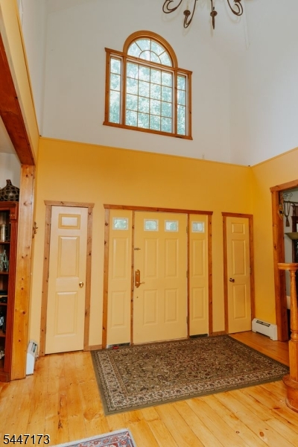
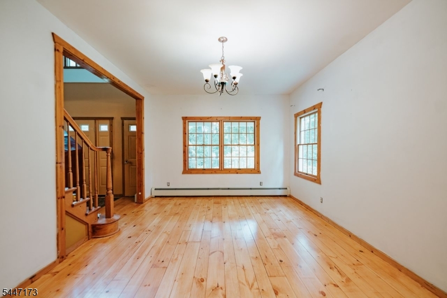
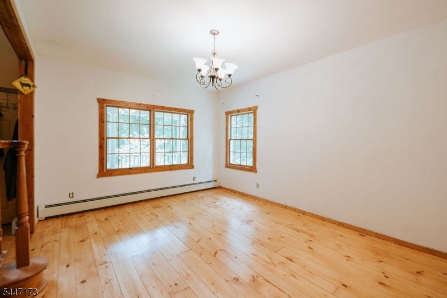
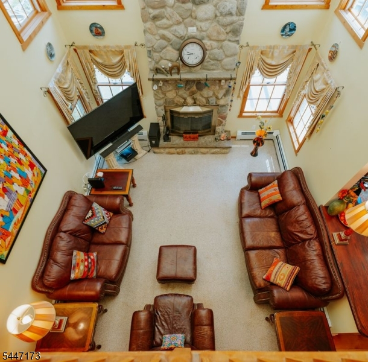
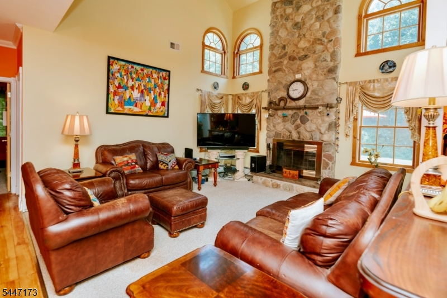
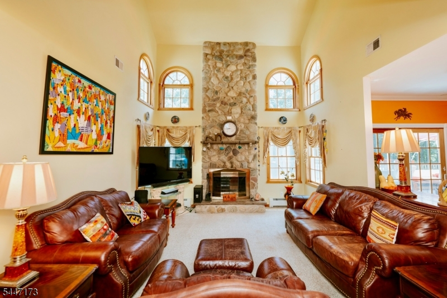
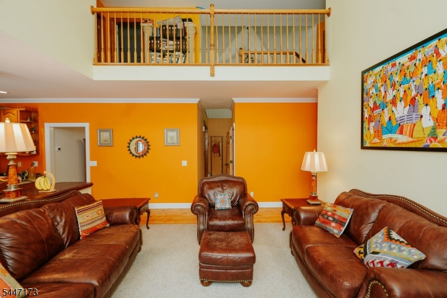
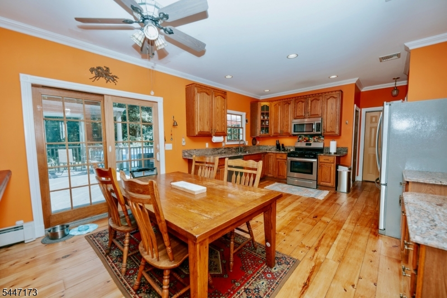
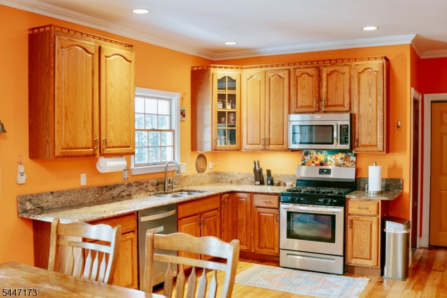
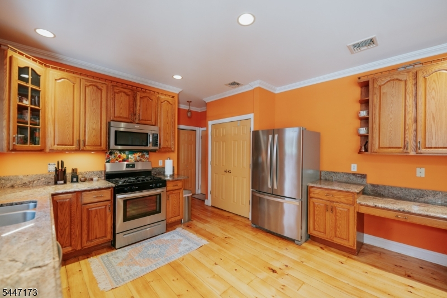
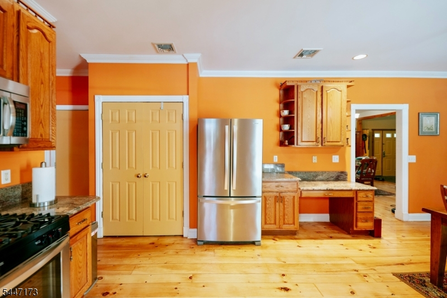
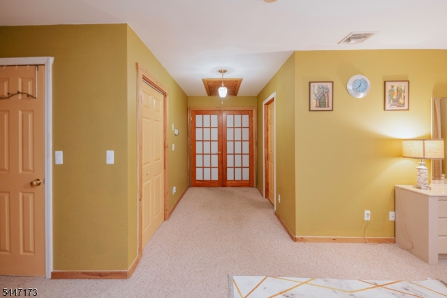
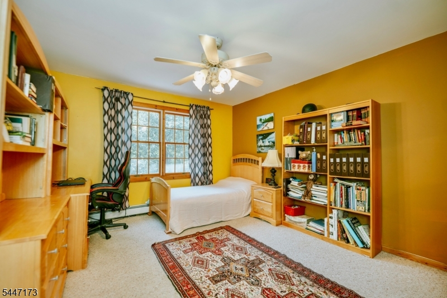
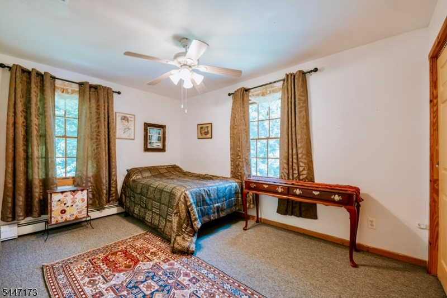
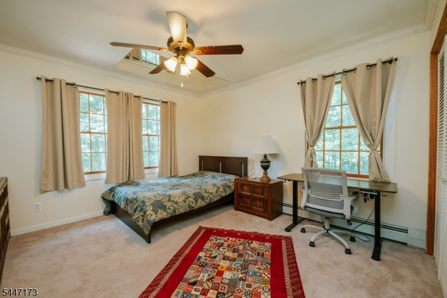
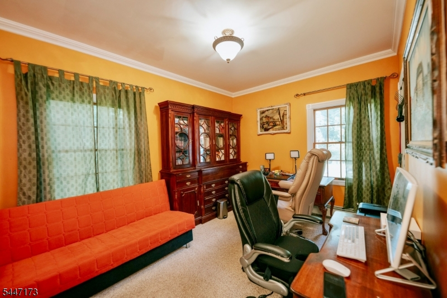
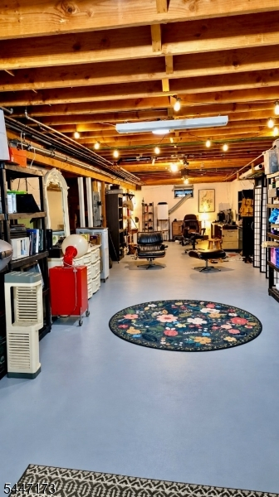
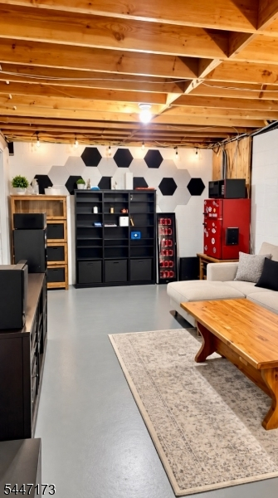
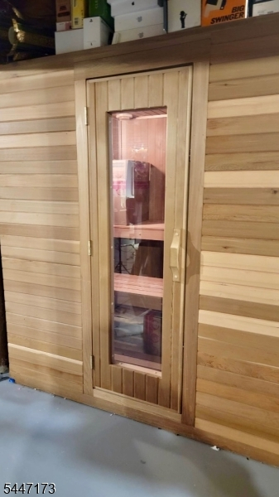
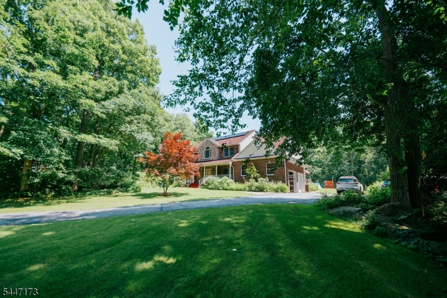
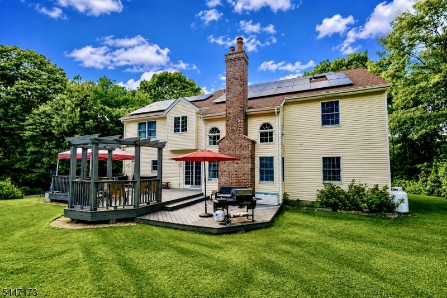
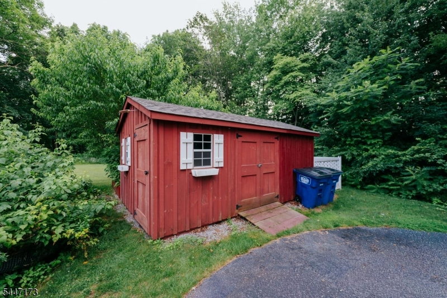
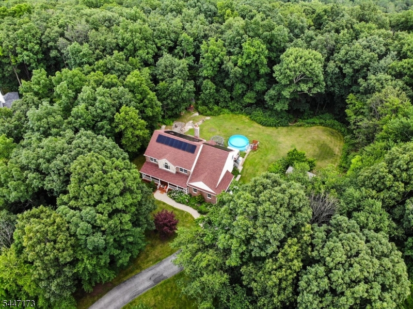
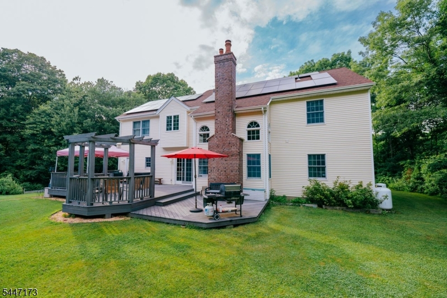
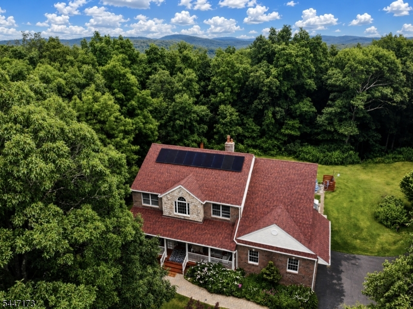
Welcome to this exceptional 4-bedroom home tucked away on a quiet cul-de-sac in the desirable Stockholm section of Hardyston. Set on 1.15 private acres backing to protected watershed land, the property features mature landscaping, fruit trees and two large storage sheds. Inside, soaring vaulted ceilings and a dramatic living room fireplace create an impressive focal point. The kitchen offers granite countertops, abundant cabinetry, two pantry areas and convenient access to the main-floor laundry. A first-floor office/den provides flexible additional living space. Downstairs, discover a huge full-house basement offering tremendous storage, recreation and future possibilities, plus an expansive sauna, all on your own private retreat at home. Recent improvements include newer HVAC, roof and solar panels, refinished hardwood floors, fresh paint, carpeting and microwave. The solar system provides significant savings on electric costs while adding to the home's energy efficiency. Enjoy exceptional privacy while remaining conveniently located near Route 23, NYC transportation, skiing, golf, farmers markets, parks, ice skating, fishing lakes and hiking trails.Rooms Sizes
Kitchen:
21x13 First
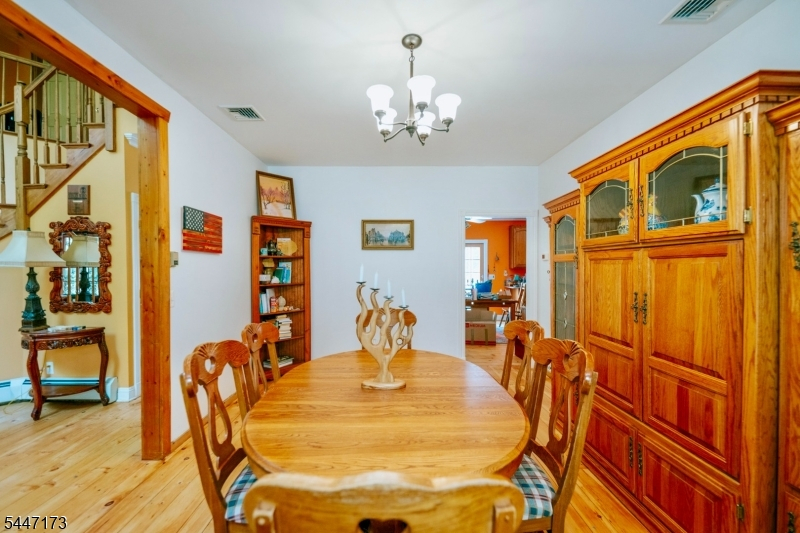
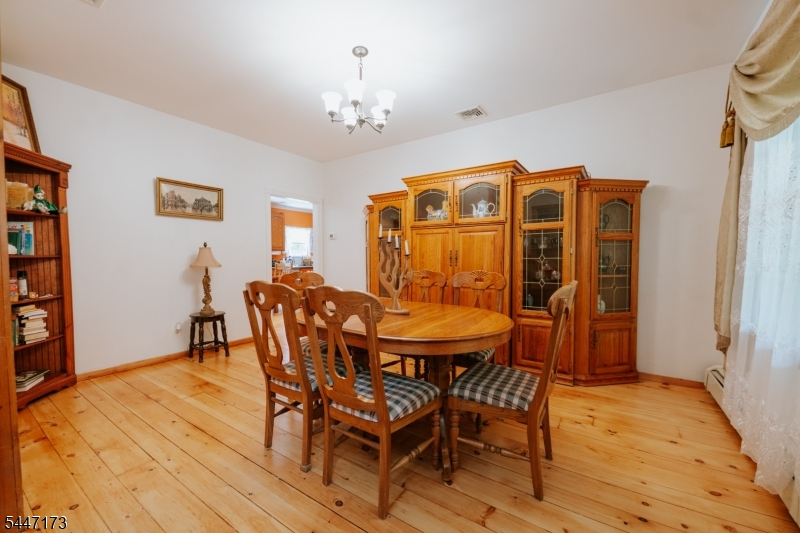
Dining Room:
16x12 First
Living Room:
16x12 First
Family Room:
18x14 First
Den:
13x10 First
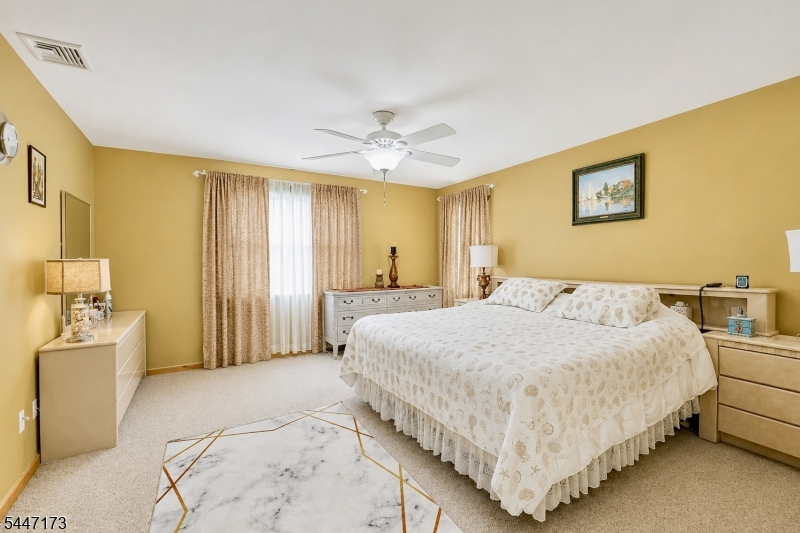
Bedroom 1:
16x15 Second
Bedroom 2:
14x12 Second
Bedroom 3:
13x12 Second
Bedroom 4:
14x10 Second
Room Levels
Basement:
n/a
Ground:
n/a
Level 1:
n/a
Level 2:
n/a
Level 3:
n/a
Level Other:
n/a
Room Features
Kitchen:
Eat-In Kitchen, Pantry, Separate Dining Area
Dining Room:
Formal Dining Room
Master Bedroom:
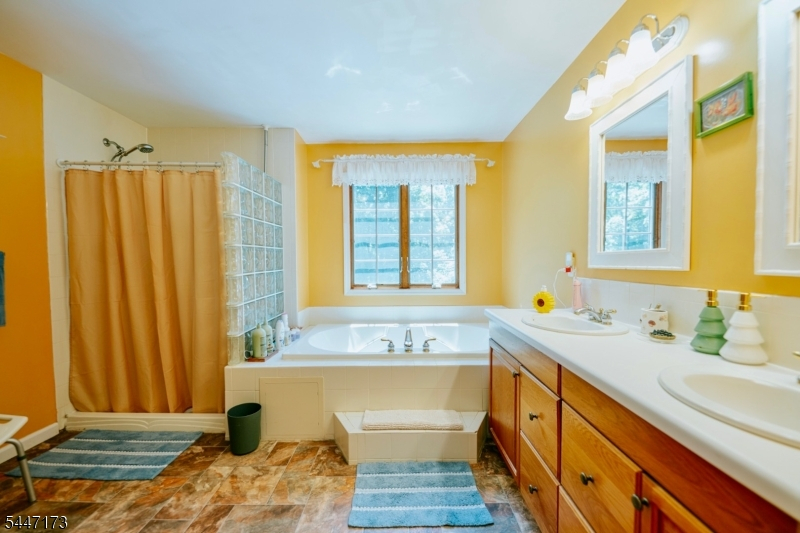
Full Bath, Walk-In Closet
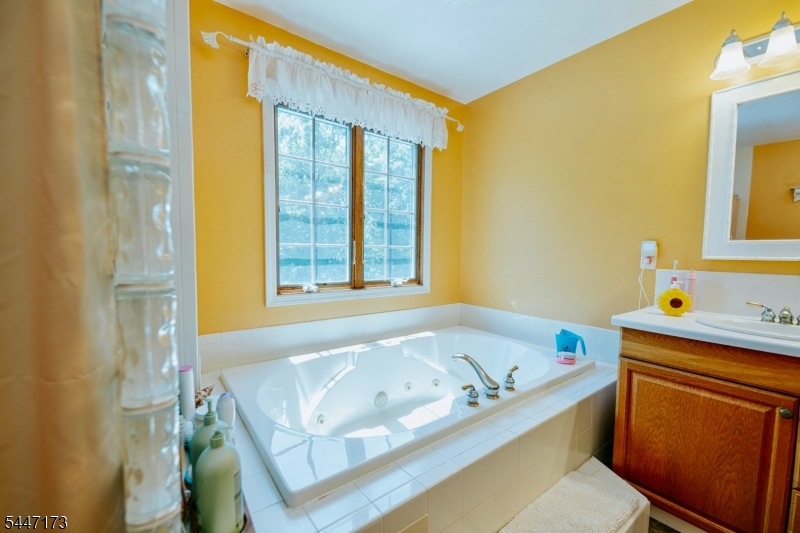
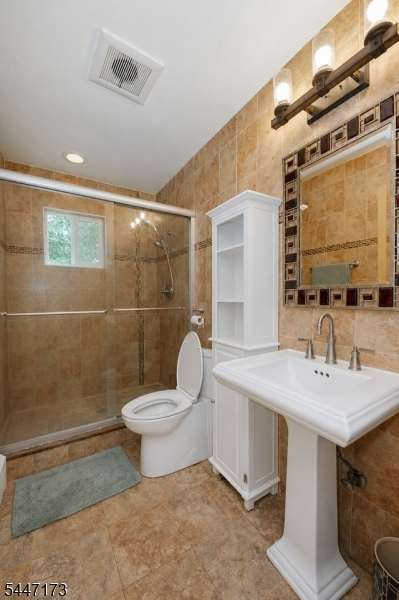
Bath:
Stall Shower And Tub
Interior Features
Square Foot:
2,813
Year Renovated:
2020
Basement:
Yes - Full
Full Baths:
2
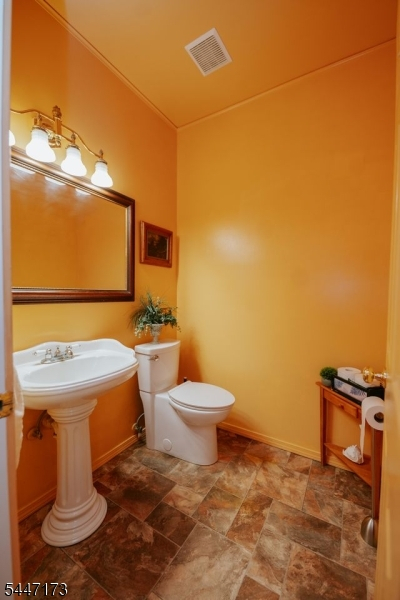
Half Baths:
1
Appliances:
Carbon Monoxide Detector, Dishwasher, Dryer, Microwave Oven, Range/Oven-Gas, Refrigerator, Washer
Flooring:
Carpeting, Tile, Wood
Fireplaces:
1
Fireplace:
Living Room
Interior:
Blinds, Carbon Monoxide Detector, Drapes, High Ceilings, Smoke Detector
Exterior Features
Garage Space:
2-Car
Garage:
Attached Garage
Driveway:
2 Car Width, Additional Parking, Blacktop
Roof:
Asphalt Shingle
Exterior:
Brick, Stone, Vinyl Siding
Swimming Pool:
Yes
Pool:
Above Ground
Utilities
Heating System:
1 Unit, Baseboard - Hotwater
Heating Source:
Gas-Propane Leased, Oil Tank Above Ground - Inside, Solar-Leased
Cooling:
1 Unit, Central Air
Water Heater:
See Remarks
Water:
Private, Well
Sewer:
Septic 4 Bedroom Town Verified
Services:
Cable TV Available, Garbage Extra Charge
Lot Features
Acres:
1.15
Lot Dimensions:
n/a
Lot Features:
Wooded Lot
School Information
Elementary:
HARDYSTON
Middle:
HARDYSTON
High School:
WALLKILL
Community Information
County:
Sussex
Town:
Hardyston Twp.
Neighborhood:
Stockholm
Application Fee:
n/a
Association Fee:
n/a
Fee Includes:
n/a
Amenities:
n/a
Pets:
Yes
Financial Considerations
List Price:
$699,900
Tax Amount:
$13,437
Land Assessment:
$157,600
Build. Assessment:
$568,900
Total Assessment:
$726,500
Tax Rate:
1.93
Tax Year:
2025
Ownership Type:
Fee Simple
Listing Information
MLS ID:
4041085
List Date:
07-16-2026
Days On Market:
73
Listing Broker:
JUBA TEAM REALTY
Listing Agent:
Justin Juba


Request More Information
Shawn and Diane Fox
RE/MAX American Dream
3108 Route 10 West
Denville, NJ 07834
Call: (973) 277-7853
Web: BoulderRidgeNJ.com
