1676 Irene Ct
Teaneck Twp, NJ 07666
Price: $999,000
GSMLS: 4040603Type: Single Family
Style: Colonial
Beds: 4
Baths: 4 Full
Garage: 1-Car
Year Built: 1940
Acres: 0.11
Property Tax: $8,507
Description
Open House Saturday 2PM–4PM.
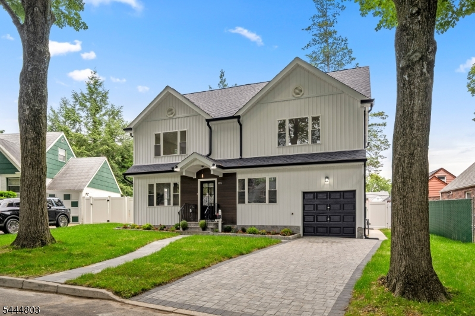
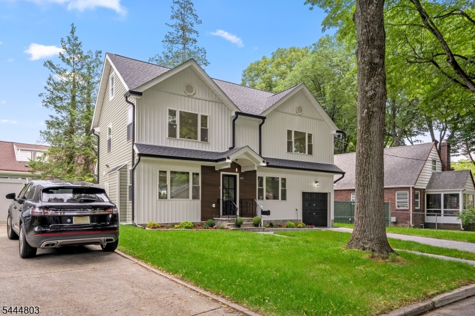
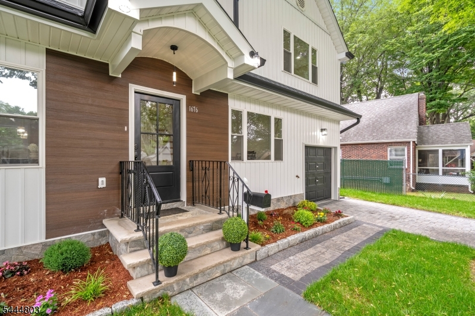
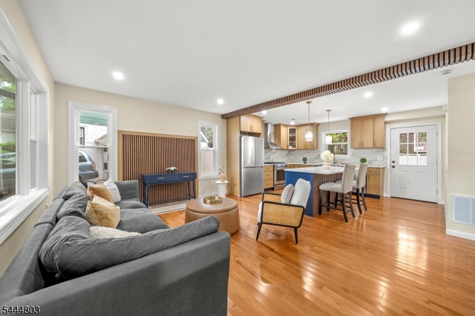
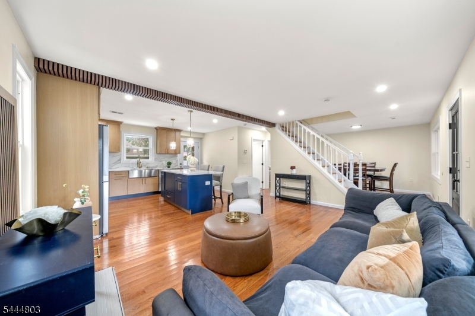
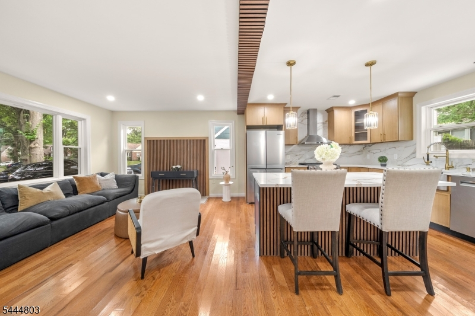
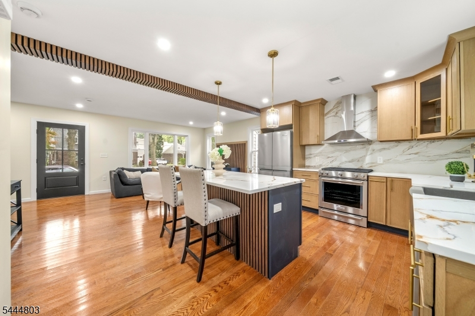
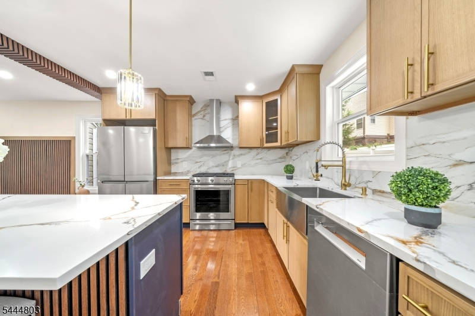
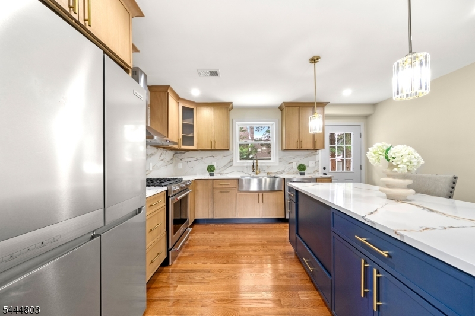
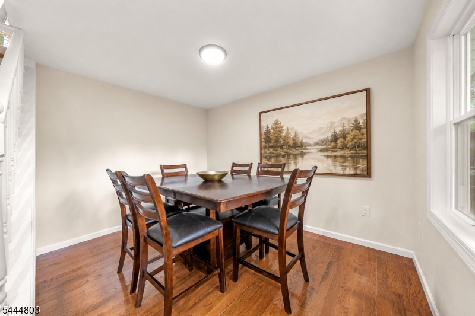
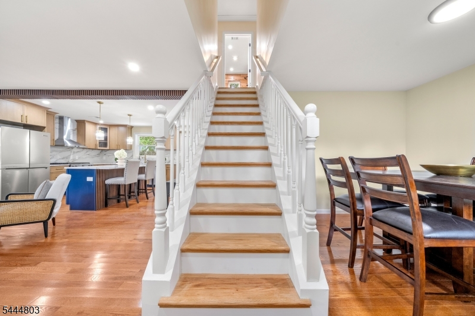
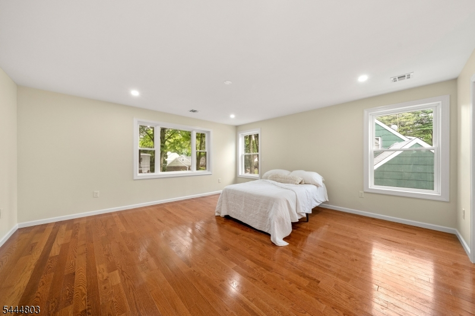
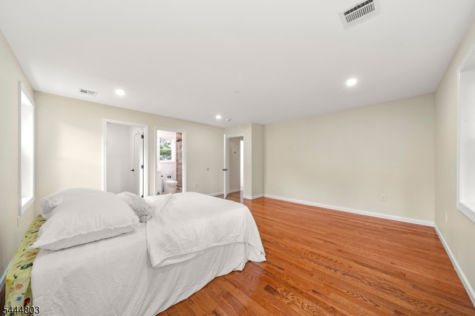
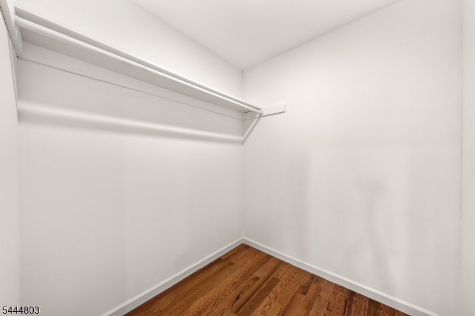
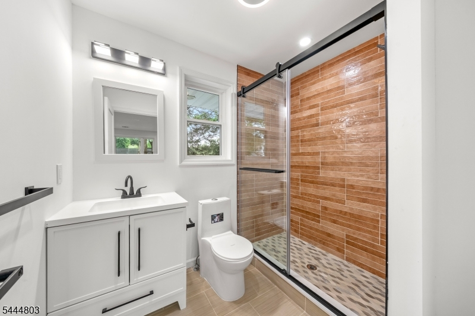
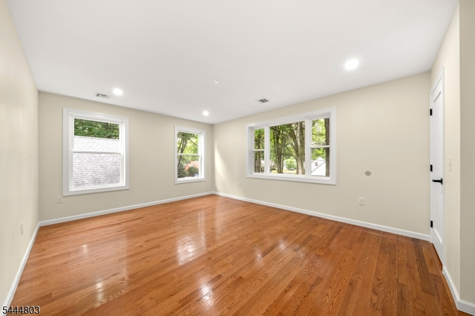
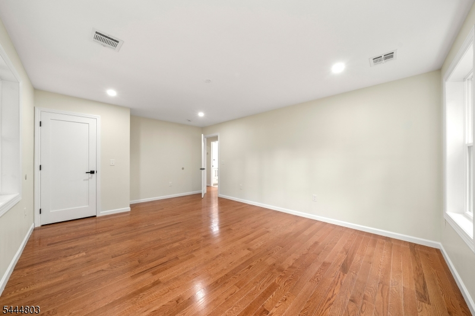
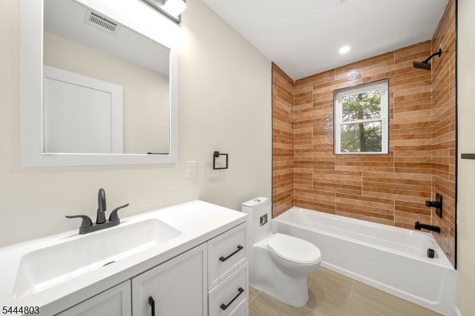
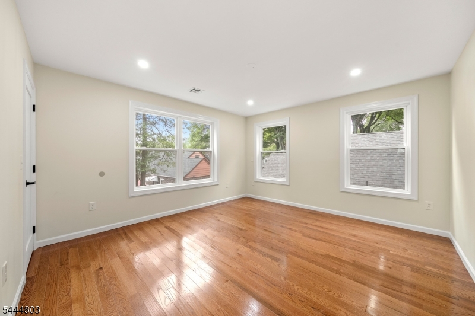
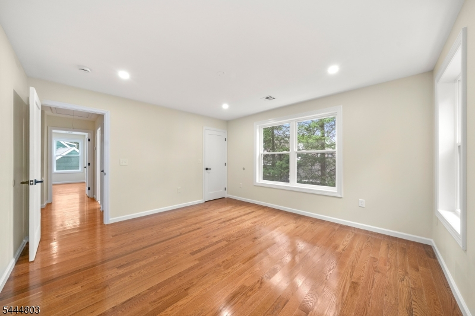
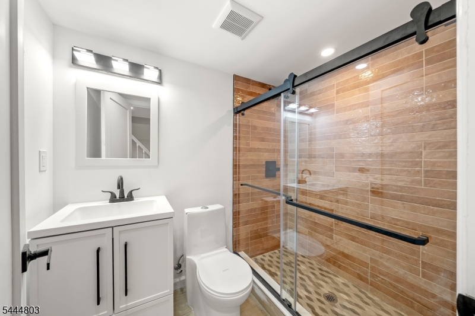
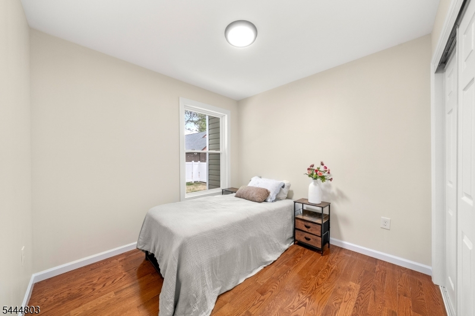
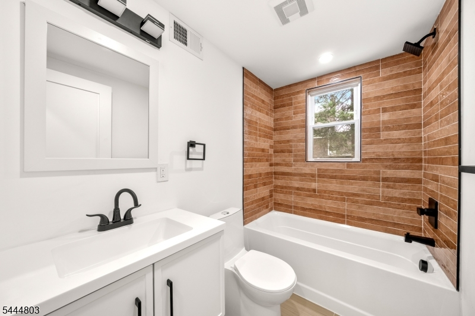
This is home. A beautifully reimagined Colonial with 2856 sq.ft. of living space on a tree-lined cul-de-sac in one of Teaneck's most desirable pockets, walking distance to transit and a quick drive to the George Washington Bridge for an easy commute. From the street, the home's crisp cream board-and-batten siding, black-trimmed gables, and rich wood-look entry facade set a sophisticated tone. A stone paver walkway and stacked-stone steps, framed by manicured plantings and boxwood topiaries, lead to a striking black front door and covered entry a warm, welcoming first impression every time you arrive. This home pairs timeless curb appeal with thoughtful modern updates Kitchen/living space designed for effortless, elevated living. Chef's kitchen features a deep navy fluted island, quartz countertops, a dramatic full-height backsplash, and stainless steel KitchenAid appliances, while rich hardwood floors flow seamlessly into a sunlit dining area and inviting living room anchored by a graceful staircase. Spacious bedrooms with a primary suite with private ensuite bath, while the spa-like hall bath with warm terracotta tile, and matte black fixtures. Central air, Forced hot air heat, Garage will add everyday comfort and convenience. A fully fenced yard offers a private concrete patio and lush lawn, perfect for relaxing or entertaining. Near shops, parks, and transit .The kind of home that makes coming back to it feel like the best part of the dayRooms Sizes
Kitchen:
First
Dining Room:
First
Living Room:
First
Family Room:
First
Den:
n/a
Bedroom 1:
First
Bedroom 2:
Second
Bedroom 3:
Second
Bedroom 4:
Second
Room Levels
Basement:
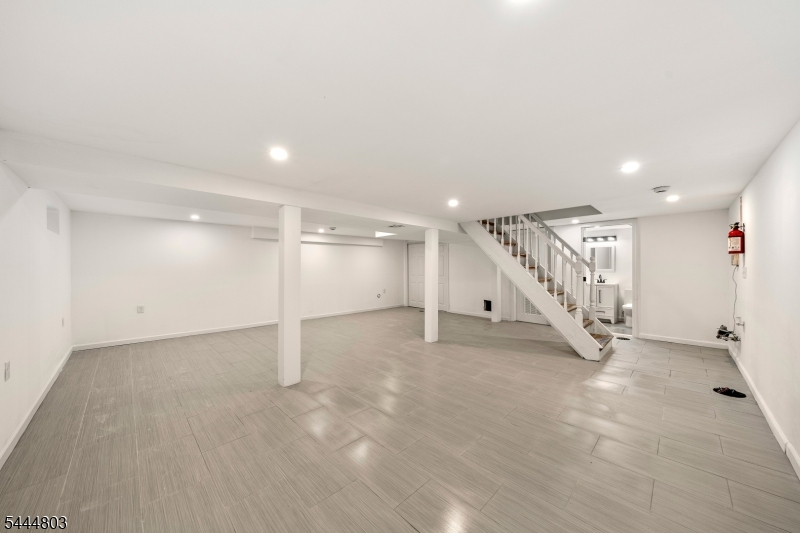
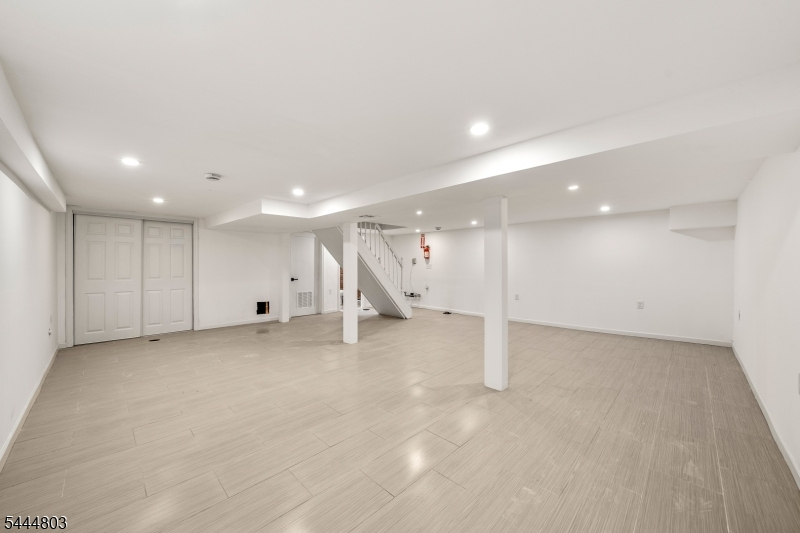
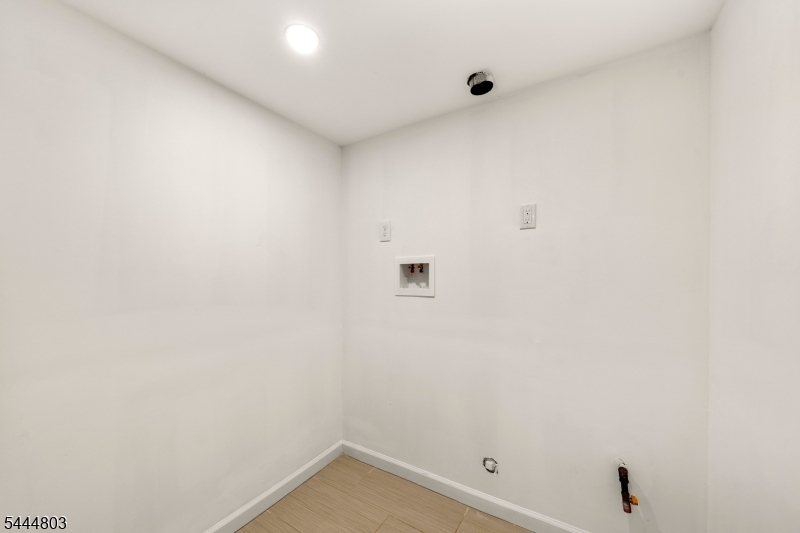
Bath(s) Other, Family Room, Laundry Room, Rec Room, Storage Room
Ground:
n/a
Level 1:
1 Bedroom, Bath(s) Other, Dining Room, Family Room, Kitchen, Living Room
Level 2:
3 Bedrooms, Bath(s) Other
Level 3:
n/a
Level Other:
n/a
Room Features
Kitchen:
Breakfast Bar, Center Island, Eat-In Kitchen, Separate Dining Area
Dining Room:
Formal Dining Room
Master Bedroom:
n/a
Bath:
Stall Shower And Tub
Interior Features
Square Foot:
n/a
Year Renovated:
n/a
Basement:
Yes - Finished, Full
Full Baths:
4
Half Baths:
0
Appliances:
Carbon Monoxide Detector, Dishwasher, Kitchen Exhaust Fan, Microwave Oven, Range/Oven-Gas, Refrigerator, See Remarks
Flooring:
Tile, Wood
Fireplaces:
No
Fireplace:
n/a
Interior:
CODetect,FireExtg,SmokeDet,StallTub
Exterior Features
Garage Space:
1-Car
Garage:
See Remarks
Driveway:
See Remarks
Roof:
Composition Shingle
Exterior:
Vinyl Siding
Swimming Pool:
No
Pool:
n/a
Utilities
Heating System:
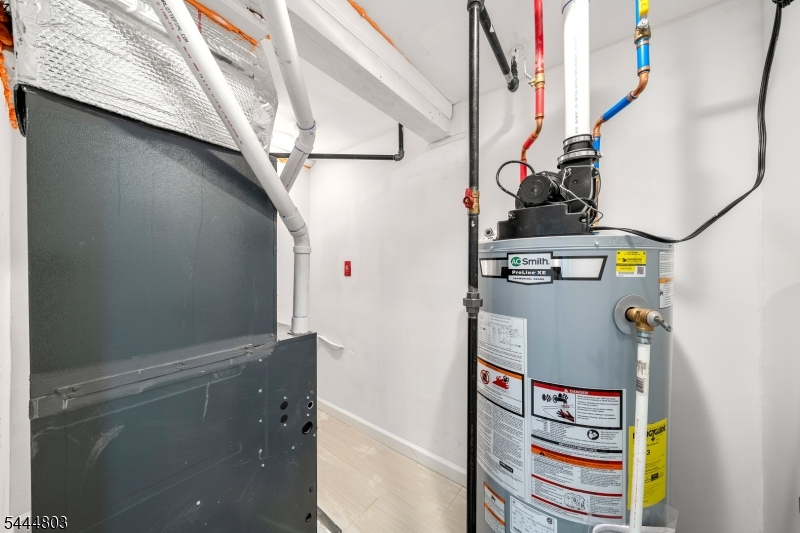
Forced Hot Air
Heating Source:
Gas-Natural
Cooling:
Central Air
Water Heater:
n/a
Water:
Public Water
Sewer:
Public Sewer
Services:
n/a
Lot Features
Acres:
0.11
Lot Dimensions:
60X81
Lot Features:
n/a
School Information
Elementary:
n/a
Middle:
n/a
High School:
n/a
Community Information
County:
Bergen
Town:
Teaneck Twp.
Neighborhood:
n/a
Application Fee:
n/a
Association Fee:
n/a
Fee Includes:
n/a
Amenities:
n/a
Pets:
Yes
Financial Considerations
List Price:
$999,000
Tax Amount:
$8,507
Land Assessment:
$191,600
Build. Assessment:
$179,600
Total Assessment:
$371,200
Tax Rate:
2.29
Tax Year:
2025
Ownership Type:
Fee Simple
Listing Information
MLS ID:
4040603
List Date:
07-14-2026
Days On Market:
79
Listing Broker:
KELLER WILLIAMS CITY VIEWS REALTY
Listing Agent:
Mariel Duran


Request More Information
Shawn and Diane Fox
RE/MAX American Dream
3108 Route 10 West
Denville, NJ 07834
Call: (973) 277-7853
Web: BoulderRidgeNJ.com
