120 Swan St
Lambertville City, NJ 08530
Price: $759,000
GSMLS: 4040262Type: Single Family
Style: Contemporary
Beds: 4
Baths: 3 Full
Garage: No
Year Built: 1991
Acres: 0.42
Property Tax: $8,642
Description
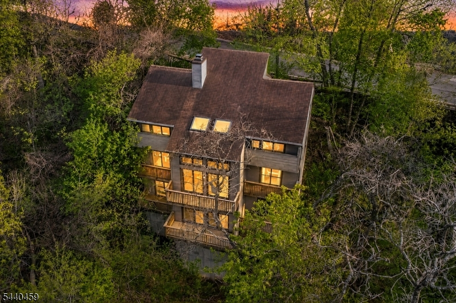
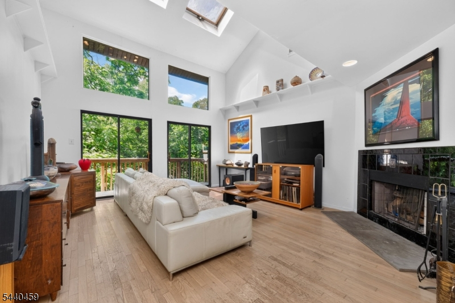
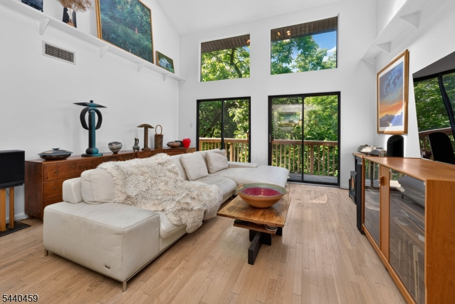
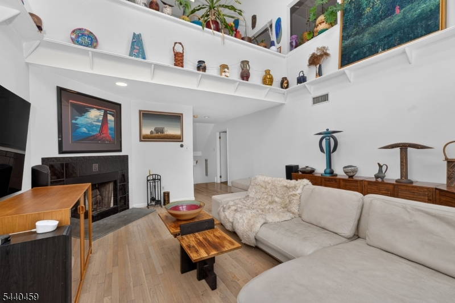
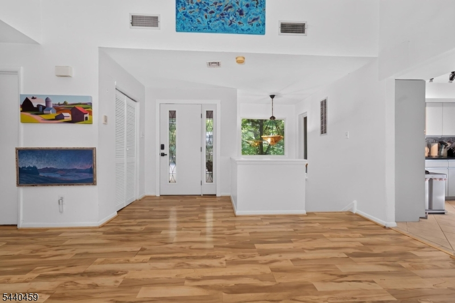
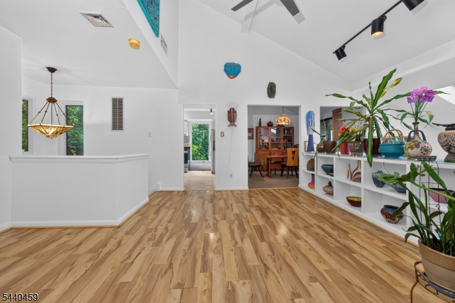
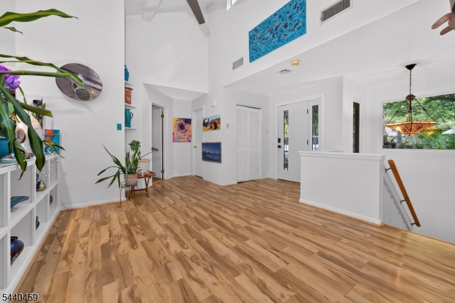
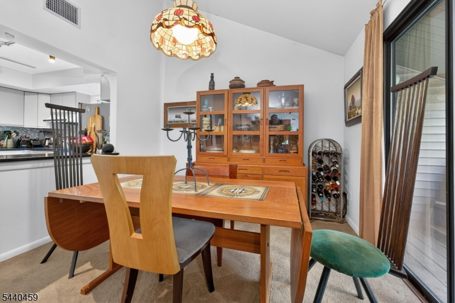
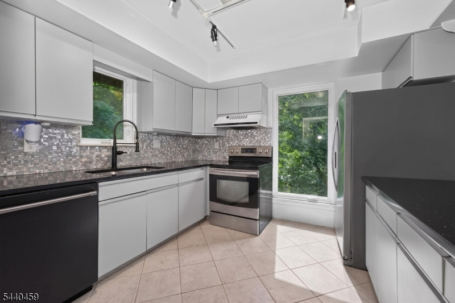
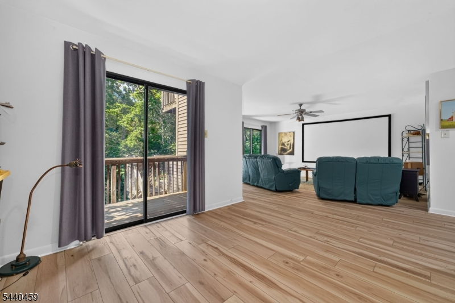
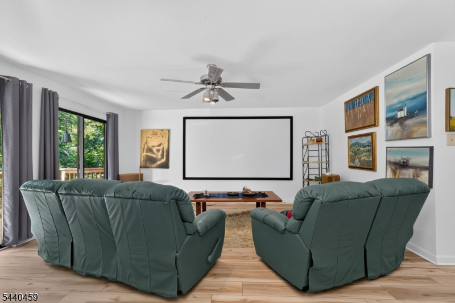
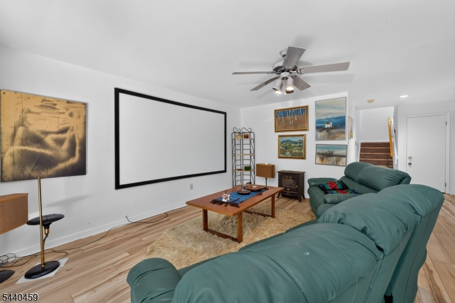
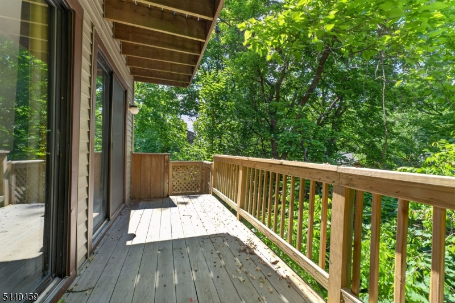
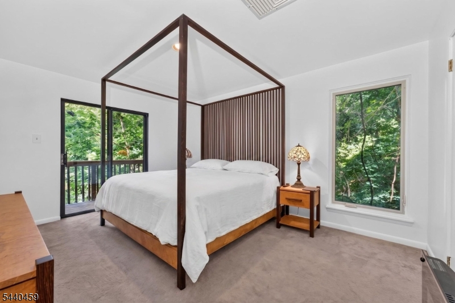
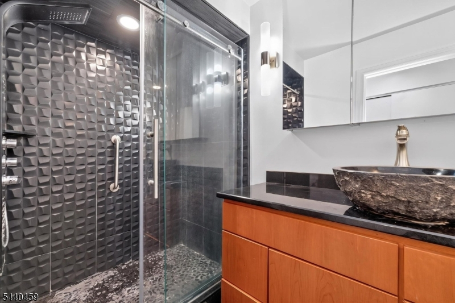
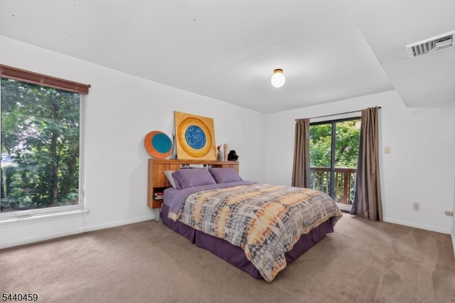
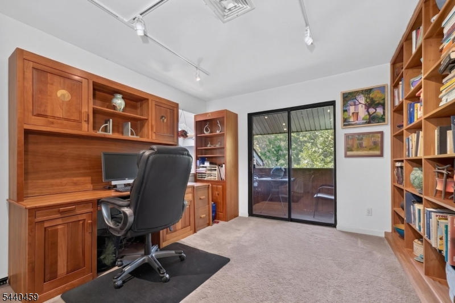
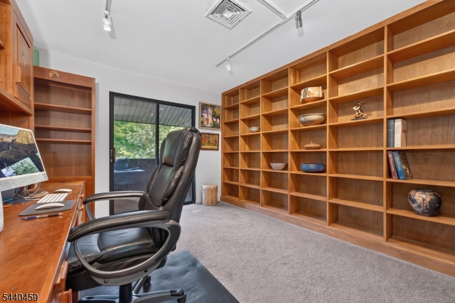
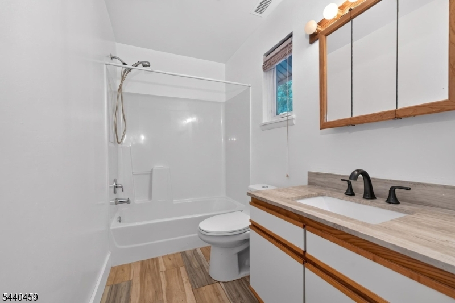
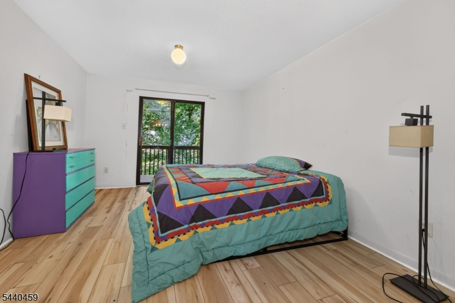
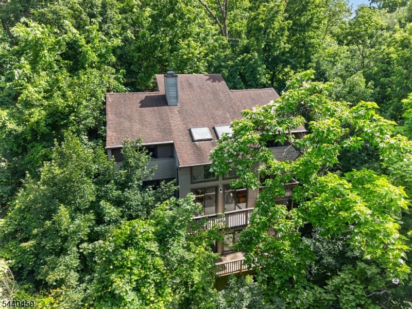
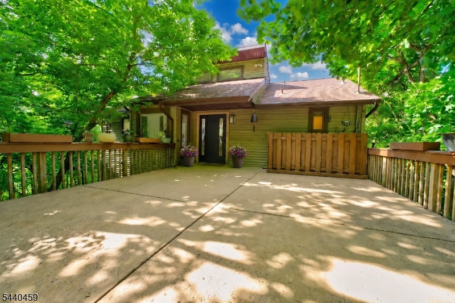
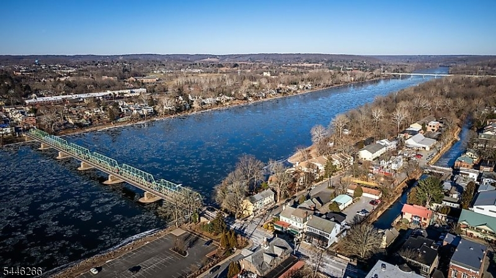
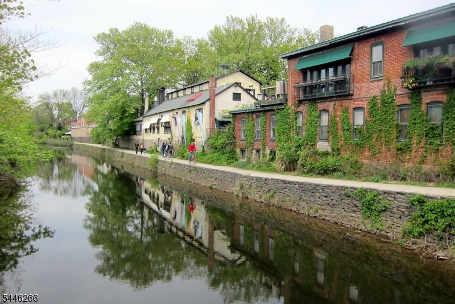
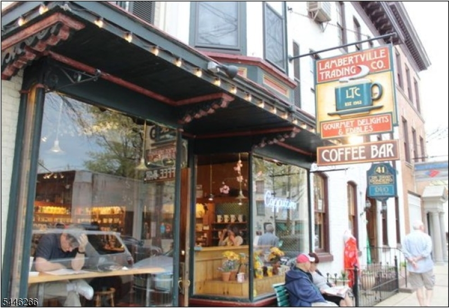
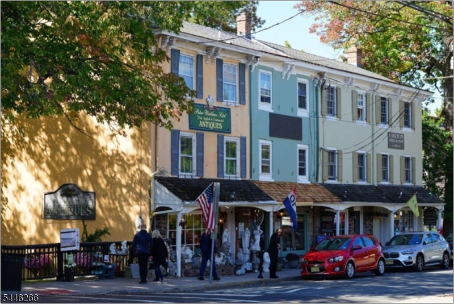
Nestled above Swan Creek just moments from the heart of Lambertville, this exceptional contemporary residence offers a rare blend of privacy, architectural design, and walkable small-town living. Surrounded by mature trees and natural beauty, the home feels like a secluded retreat while placing you just minutes from award-winning restaurants, art galleries, boutique shopping, the Delaware River and D & R Canal path. Designed to embrace its natural setting, expansive windows fill the home with light and frame tranquil woodland views throughout the seasons. Multiple outdoor decks create seamless indoor-outdoor living, providing inviting spaces for morning coffee, entertaining friends, or unwinding beneath the stars. Inside, generous living areas combine warmth with sophistication, offering flexibility for everyday living, working from home, and hosting guests. Whether you're enjoying a quiet evening by the fireplace, relaxing in the theater room, or gathering with kindred & friends, every space has been thoughtfully designed for comfort & connection. Perfect for art collectors, this home offers the ideal backdrop for displaying expansive artwork and includes generous built-ins & open shelving. Updates include newer roof & hot water heater, newer flooring & renovated MBA with frameless glass shower door, granite-topped vessel sink vanity. More than a home, this is a lifestyle where nature, culture, and community come together in one of New Jersey's most desirable river towns.
Rooms Sizes
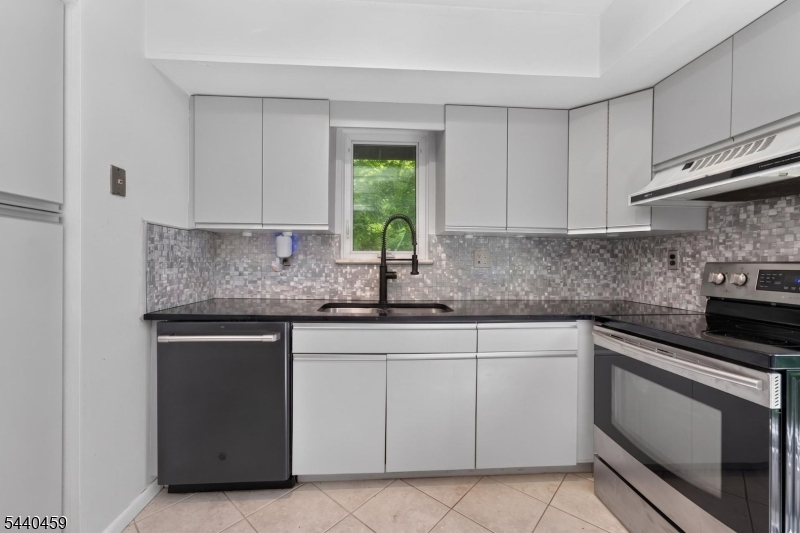
Kitchen:
11x11 Second
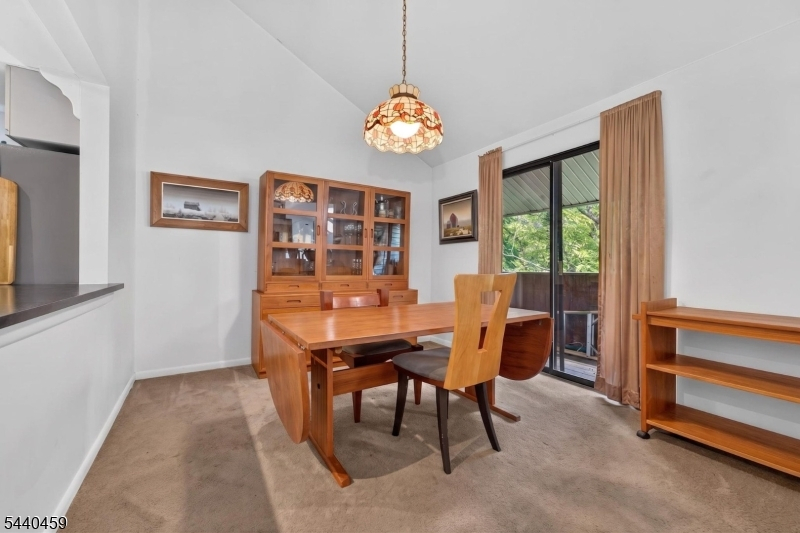
Dining Room:
12x10 Second
Living Room:
18x15 First
Family Room:
17x15 Ground
Den:
12x10 Ground
Bedroom 1:
17x12 First
Bedroom 2:
15x11 First
Bedroom 3:
15x11 Ground
Bedroom 4:
13x12 Second
Room Levels
Basement:
n/a
Ground:
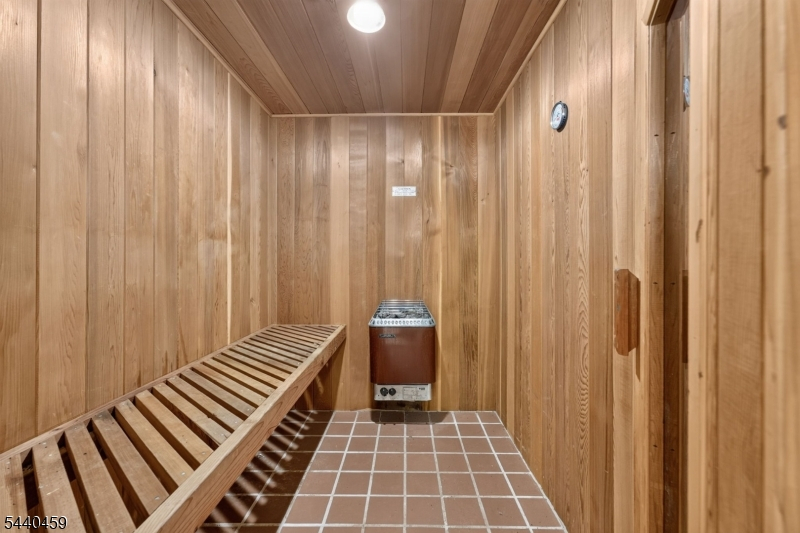
1Bedroom,BathOthr,FamilyRm,Laundry,Sauna,SittngRm
Level 1:
2 Bedrooms, Bath Main, Great Room
Level 2:
1 Bedroom, Bath(s) Other, Dining Room, Foyer, Kitchen
Level 3:
n/a
Level Other:
n/a
Room Features
Kitchen:
Breakfast Bar
Dining Room:
Formal Dining Room
Master Bedroom:
Full Bath, Walk-In Closet
Bath:
Stall Shower
Interior Features
Square Foot:
2,800
Year Renovated:
n/a
Basement:
No
Full Baths:
3
Half Baths:
0
Appliances:
Carbon Monoxide Detector, Dishwasher, Dryer, Range/Oven-Electric, Refrigerator, Washer
Flooring:
Wood
Fireplaces:
1
Fireplace:
Great Room
Interior:
n/a
Exterior Features
Garage Space:
No
Garage:
n/a
Driveway:
2 Car Width, Concrete, Driveway-Exclusive
Roof:
Asphalt Shingle
Exterior:
Vinyl Siding
Swimming Pool:
n/a
Pool:
n/a
Utilities
Heating System:
Forced Hot Air
Heating Source:
Gas-Natural
Cooling:
Central Air
Water Heater:
n/a
Water:
Public Water
Sewer:
Public Sewer
Services:
Garbage Included
Lot Features
Acres:
0.42
Lot Dimensions:
167X110
Lot Features:
Wooded Lot
School Information
Elementary:
LAMBERTVLE
Middle:
LAMBERTVLE
High School:
S.HUNTERDN
Community Information
County:
Hunterdon
Town:
Lambertville City
Neighborhood:
n/a
Application Fee:
n/a
Association Fee:
n/a
Fee Includes:
n/a
Amenities:
n/a
Pets:
n/a
Financial Considerations
List Price:
$759,000
Tax Amount:
$8,642
Land Assessment:
$162,800
Build. Assessment:
$228,000
Total Assessment:
$390,800
Tax Rate:
2.13
Tax Year:
2025
Ownership Type:
Fee Simple
Listing Information
MLS ID:
4040262
List Date:
07-13-2026
Days On Market:
30
Listing Broker:
CORCORAN SAWYER SMITH
Listing Agent:
Mark Jacobson


Request More Information
Shawn and Diane Fox
RE/MAX American Dream
3108 Route 10 West
Denville, NJ 07834
Call: (973) 277-7853
Web: BoulderRidgeNJ.com
