13 Old Swartswood Rd
Hampton Twp, NJ 07860
Price: $1,250,000
GSMLS: 4039880Type: Single Family
Style: Colonial
Beds: 4
Baths: 4 Full & 1 Half
Garage: 2-Car
Year Built: 2006
Acres: 4.03
Property Tax: $17,356
Description
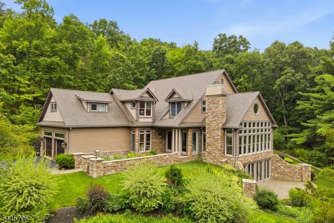
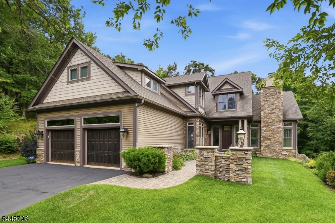
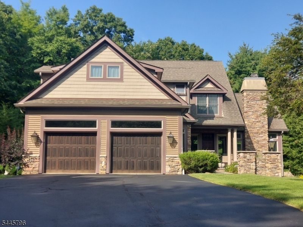
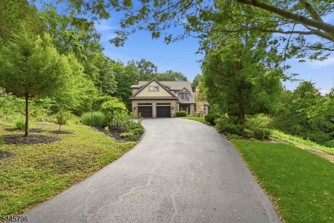
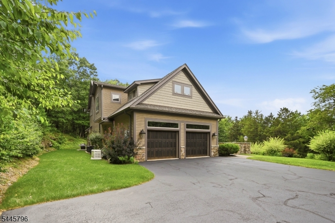
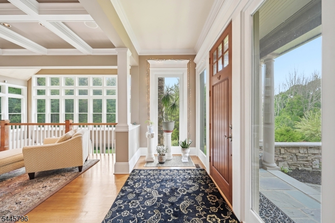
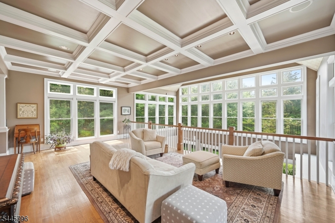
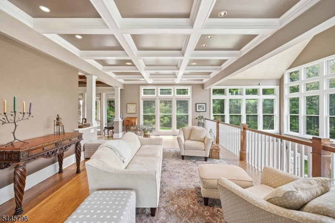
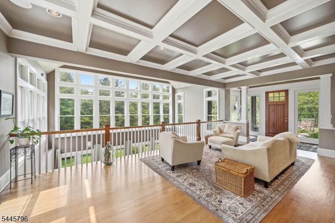
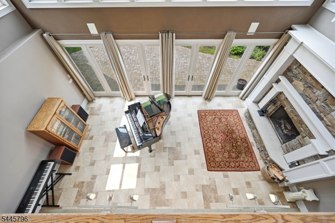
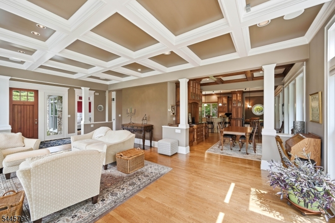
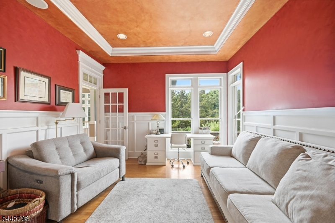
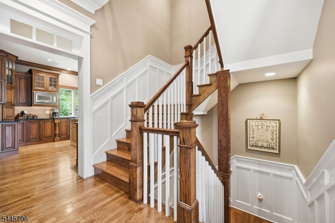
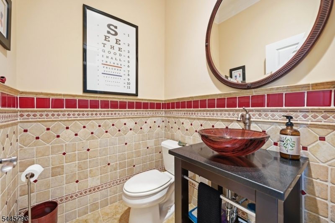
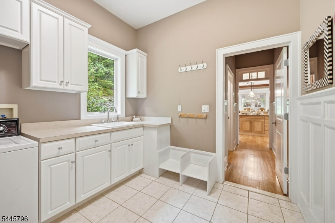
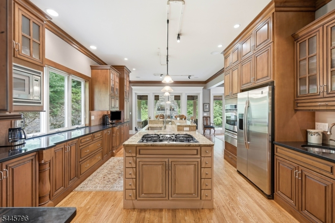
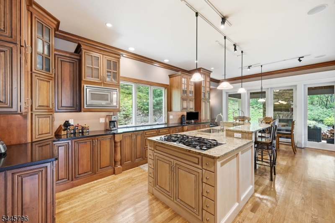
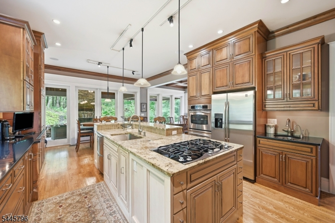
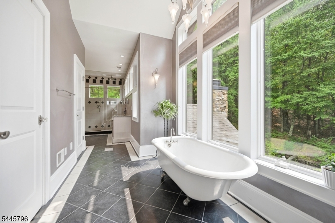
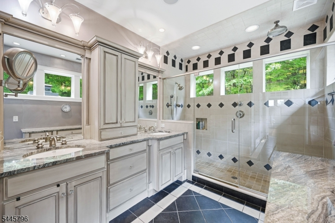
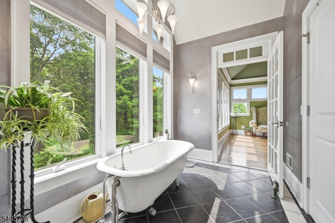
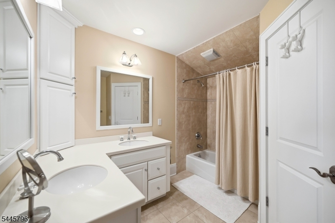
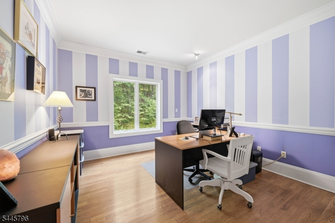
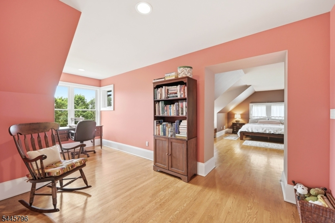
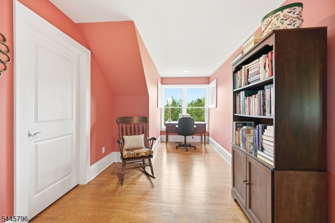
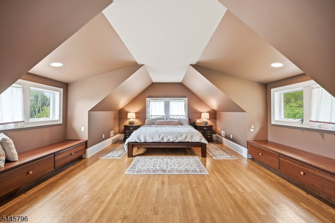
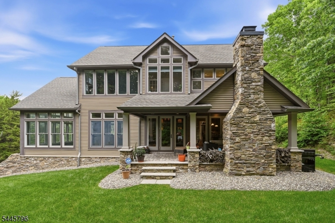
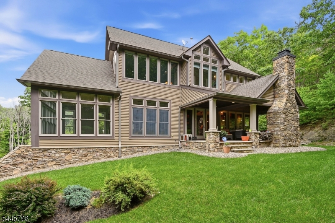
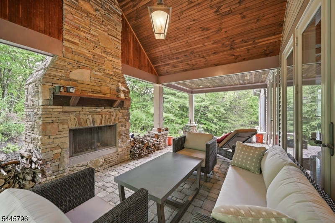
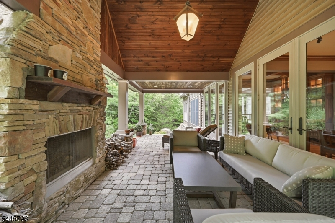
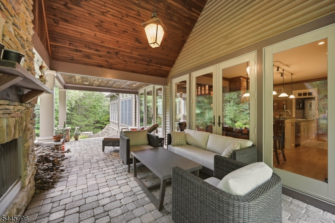
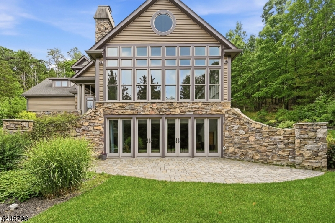
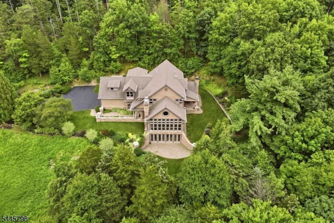
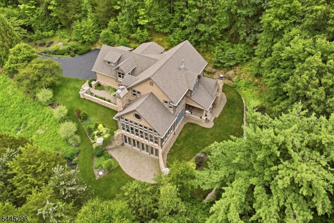
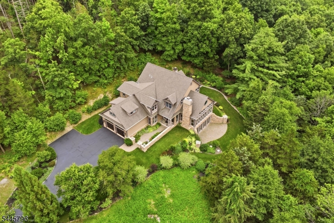
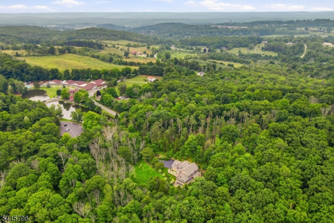
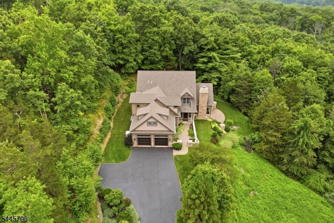
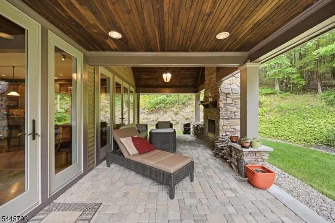
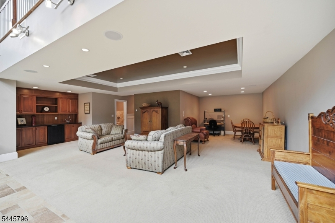
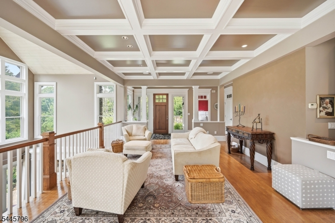
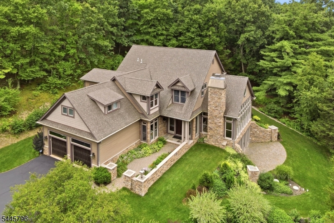
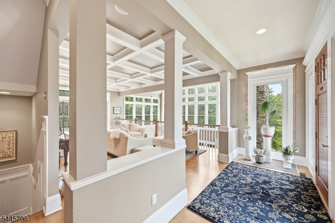
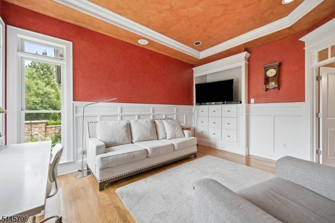
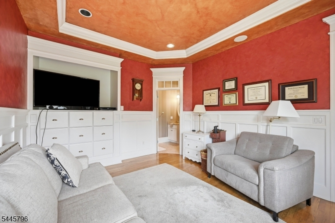
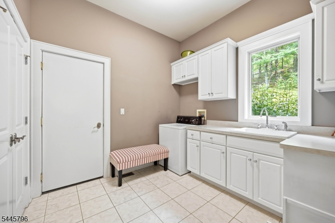
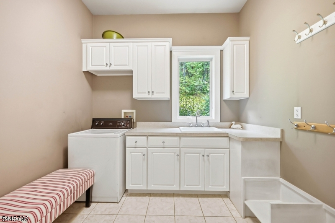
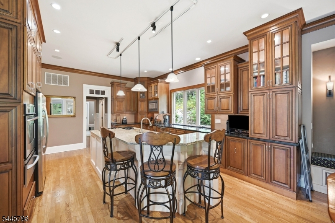
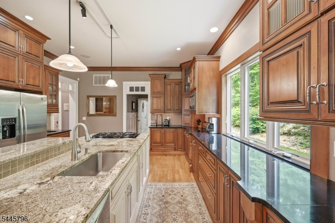
Unique custom designed home with 3 levels of open space. Features include 4 BR, 4 Baths, 1 half bath, 10ft and 9ft ceilings on 1st and 2nd levels, and a 35ft vaulted ceiling in the lower level great room. Craftsman style wall moldings throughout. Walls of Anderson windows with incredible views of the grounds, gardens and nature. The lower level great room and entertainment areas feature a wood burning fireplace, tile flooring, radiant heat, and 25ft of French doors leading to a classic wing walled patio. 1st and 2nd floor laundries. Living and dining areas offer coffered ceilings. The generous kitchen with oversized center island and breakfast bar features maple cabinetry with varying height and depth, including Butler's Cabinet in the dining room. French doors lead to a porch with an outdoor wood burning fireplace. The primary bedroom and ensuite bath have vaulted ceilings, walk-in closet, antique clawfoot tub, and oversized shower. Additional features include new whole-house generator, muti-zone heating/AC, Central Vac, walk-in pantry with 2nd refrigerator location, oak flooring and custom moldings throughout, and an oversized 2 car garage with carriage house style wood doors. This beautiful home sits on a private 4 acre rural setting.
Rooms Sizes
Kitchen:
25x15 Ground
Dining Room:
13x11 Ground
Living Room:
25x16 Ground
Family Room:
37x26
Den:
n/a
Bedroom 1:
26x16 Second
Bedroom 2:
15x12 Second
Bedroom 3:
12x11 Second
Bedroom 4:
21x16 Second
Room Levels
Basement:
Great Room
Ground:
n/a
Level 1:
n/a
Level 2:
n/a
Level 3:
n/a
Level Other:
n/a
Room Features
Kitchen:
Eat-In Kitchen
Dining Room:
n/a
Master Bedroom:
n/a
Bath:
n/a
Interior Features
Square Foot:
n/a
Year Renovated:
n/a
Basement:
Yes - Full, Walkout
Full Baths:
4
Half Baths:
1
Appliances:
Central Vacuum, Cooktop - Gas, Dishwasher, Dryer, Generator-Built-In, Range/Oven-Electric, Refrigerator, Sump Pump, Washer, Water Softener-Own
Flooring:
n/a
Fireplaces:
2
Fireplace:
Rec Room, Wood Burning
Interior:
n/a
Exterior Features
Garage Space:
2-Car
Garage:
Built-In Garage
Driveway:
1 Car Width, Blacktop
Roof:
Asphalt Shingle
Exterior:
Stone, Wood
Swimming Pool:
n/a
Pool:
n/a
Utilities
Heating System:
Forced Hot Air, See Remarks
Heating Source:
Gas-Propane Owned
Cooling:
Central Air
Water Heater:
n/a
Water:
Well
Sewer:
Septic
Services:
n/a
Lot Features
Acres:
4.03
Lot Dimensions:
n/a
Lot Features:
n/a
School Information
Elementary:
n/a
Middle:
n/a
High School:
n/a
Community Information
County:
Sussex
Town:
Hampton Twp.
Neighborhood:
n/a
Application Fee:
n/a
Association Fee:
n/a
Fee Includes:
n/a
Amenities:
n/a
Pets:
n/a
Financial Considerations
List Price:
$1,250,000
Tax Amount:
$17,356
Land Assessment:
$90,300
Build. Assessment:
$406,300
Total Assessment:
$496,600
Tax Rate:
3.50
Tax Year:
2025
Ownership Type:
Fee Simple
Listing Information
MLS ID:
4039880
List Date:
07-10-2026
Days On Market:
36
Listing Broker:
WEICHERT REALTORS
Listing Agent:
John Cole


Request More Information
Shawn and Diane Fox
RE/MAX American Dream
3108 Route 10 West
Denville, NJ 07834
Call: (973) 277-7853
Web: BoulderRidgeNJ.com
