104 Haggerty Rd
Wantage Twp, NJ 07461
Price: $650,000
GSMLS: 4039612Type: Single Family
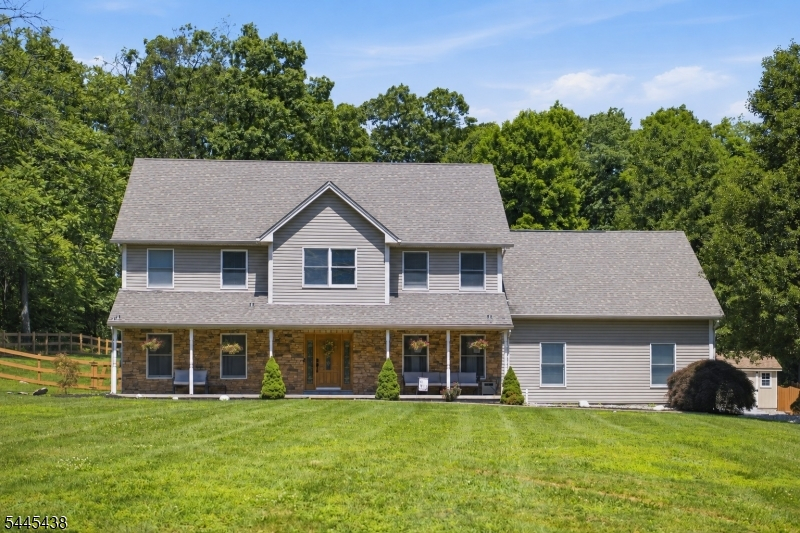
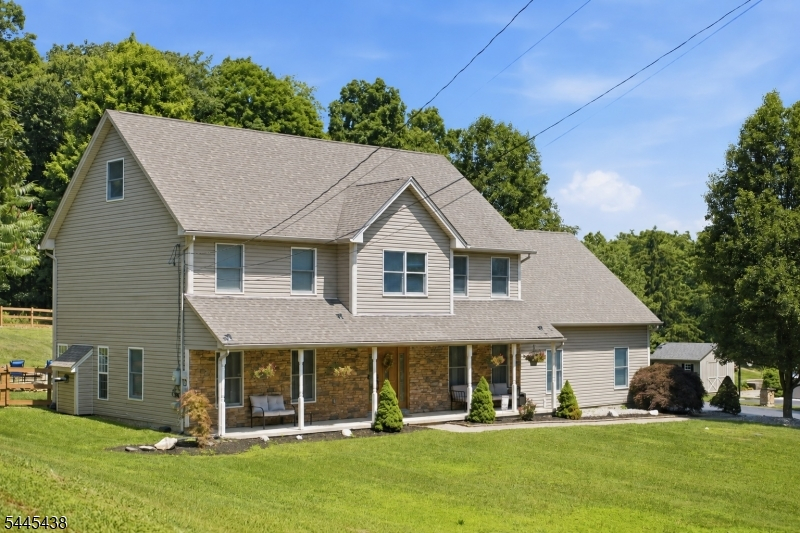
Style: Colonial
Beds: 4
Baths: 2 Full & 1 Half
Garage: 2-Car
Year Built: 2005
Acres: 0.92
Property Tax: $10,368
Description
Open House Saturday 1PM–3PM.
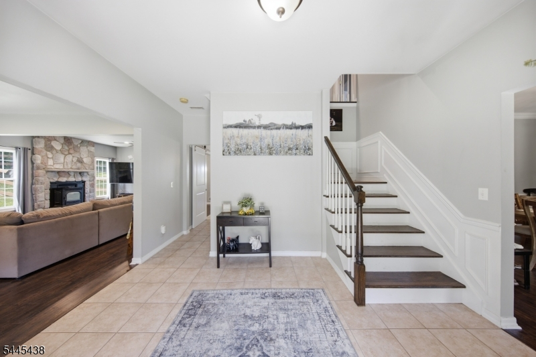
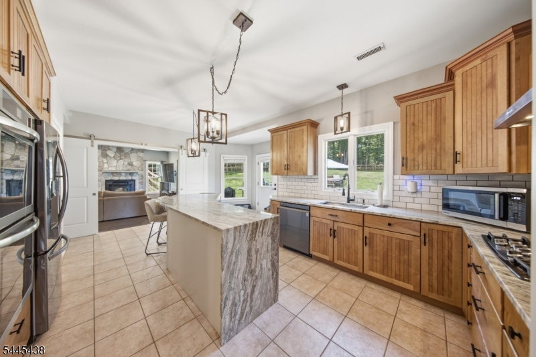
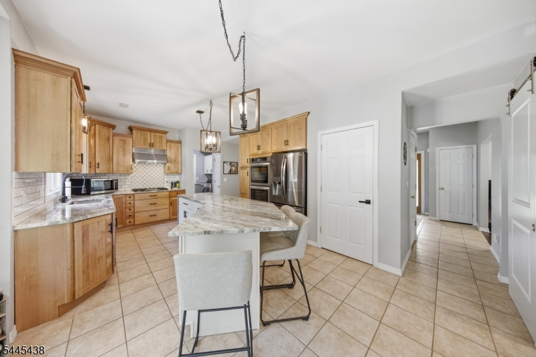
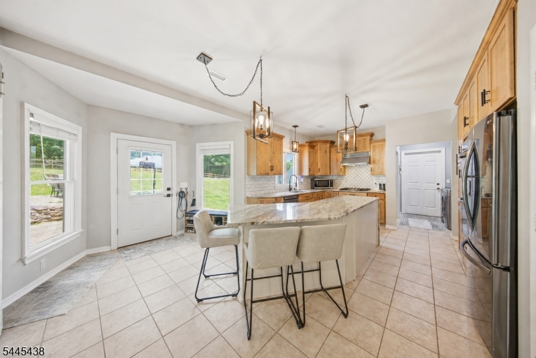
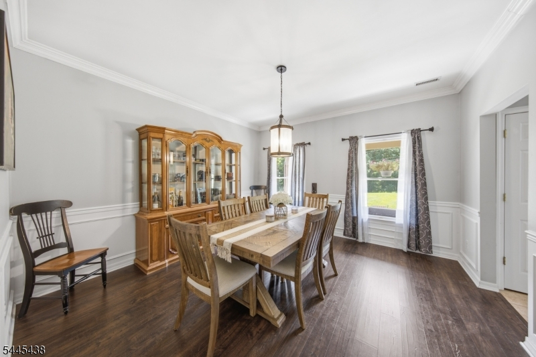
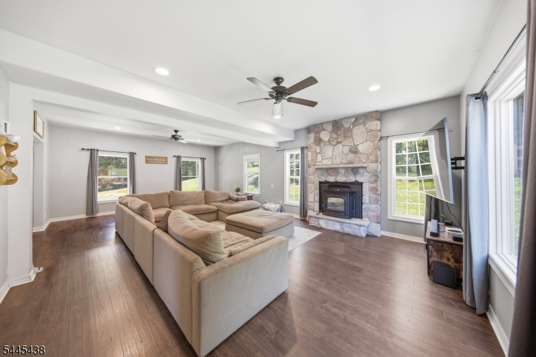
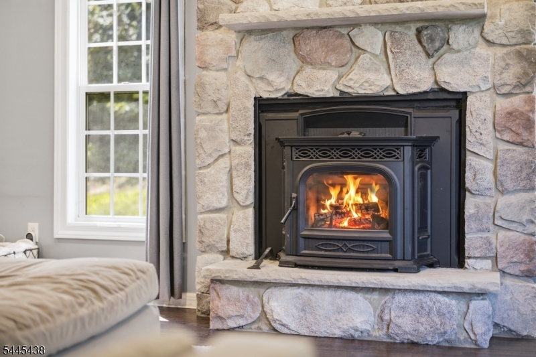
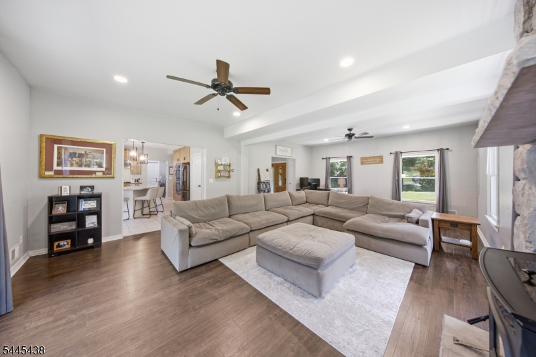
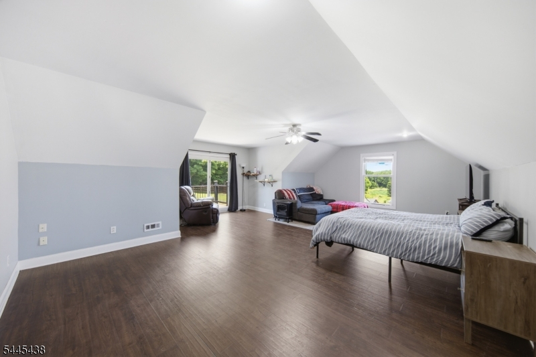
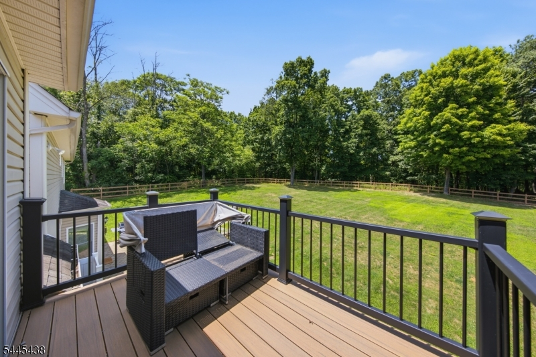
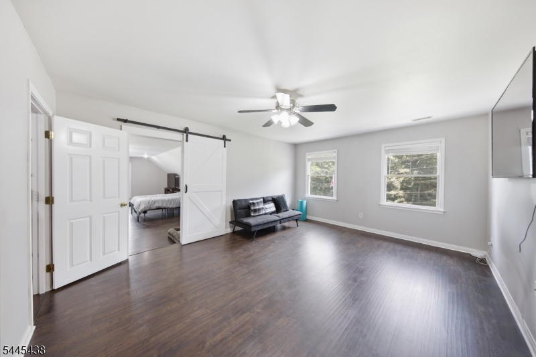
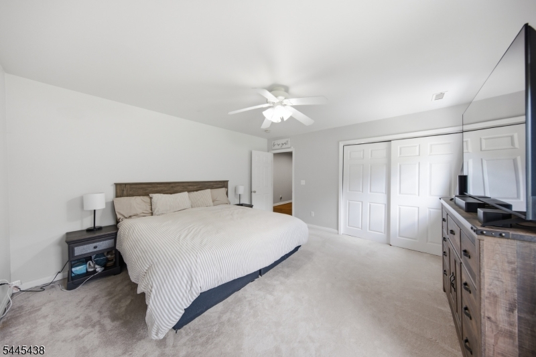
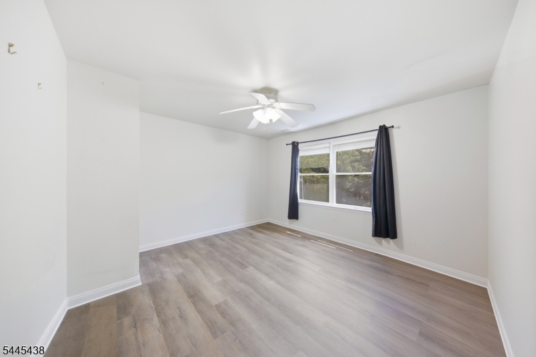
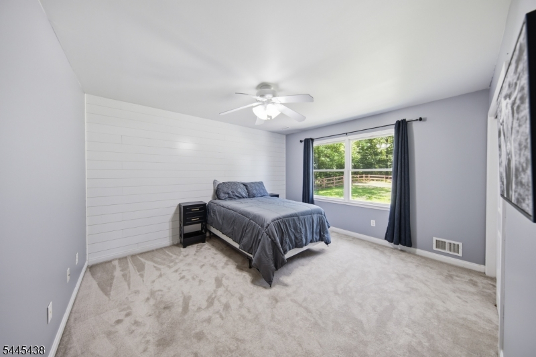
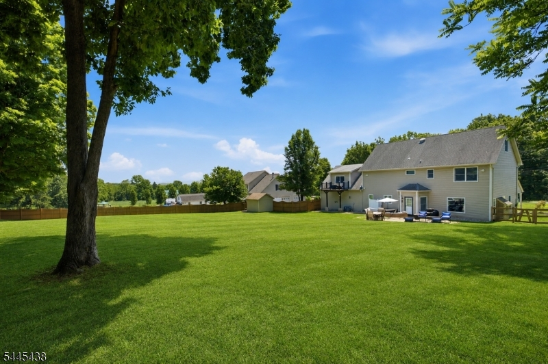
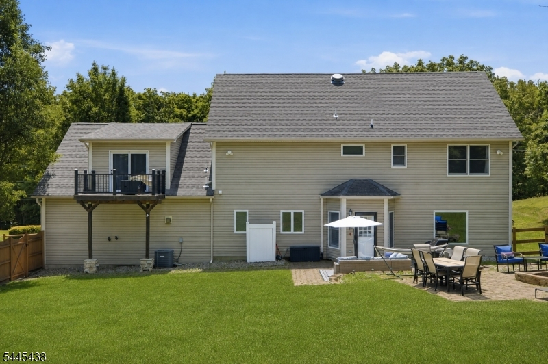
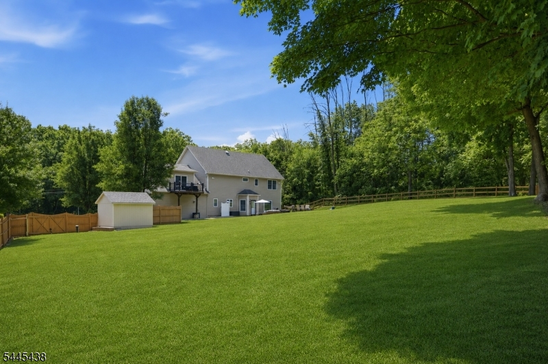
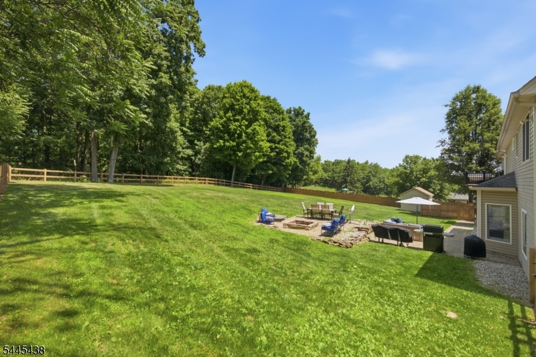
This beautifully updated, move-in-ready colonial offers approximately 3,000 sqft of thoughtfully designed living space features four spacious bedrooms, exceptional updates, and modern conveniences throughout. Perfectly blending timeless charm with everyday comfort. At the heart of the home is the stunning chef's kitchen, with custom cabinetry and convenient roll-out drawers, granite countertops, and a full suite of stainless steel appliances. Just beyond, the elegant dining room showcases crown molding and wainscoting, creating the perfect setting for holiday celebrations, and dinner parties.The inviting family room is the ideal place to relax, centered around a cozy pellet stove insert for warmth and ambiance. Upstairs, the private primary suite serves as a peaceful retreat, complete with a spa-inspired bathroom and an impressive walk-in closet. Three additional generously sized bedrooms, all with new flooring, provide plenty of space for family, guests, or a home office. The spectacular bonus room above the garage offers endless possibilities'whether you envision a home theater, game room, or fitness studio. Step outside to your own backyard oasis. The fully fenced yard is designed for entertaining, featuring a spacious patio and plenty of room to add a pool. A storage shed, fully fenced yard, and a newer hot water heater provide added value and peace of mind. This exceptional home offers the perfect combination of style, space, comfort, and modern amenitiesRooms Sizes
Kitchen:
21x18 First
Dining Room:
14x13 First
Living Room:
17x28 First
Family Room:
n/a
Den:
25x22 Second
Bedroom 1:
14x17 Second
Bedroom 2:
16x13 Second
Bedroom 3:
15x14 Second
Bedroom 4:
15x13 Second
Room Levels
Basement:
n/a
Ground:
Bath(s) Other, Dining Room, Kitchen, Laundry Room, Living Room
Level 1:
n/a
Level 2:
4 Or More Bedrooms, Bath Main, Bath(s) Other, Den
Level 3:
n/a
Level Other:
n/a
Room Features
Kitchen:
Center Island, Eat-In Kitchen
Dining Room:
Formal Dining Room
Master Bedroom:
Full Bath, Walk-In Closet
Bath:
Soaking Tub
Interior Features
Square Foot:
n/a
Year Renovated:
2024
Basement:
No
Full Baths:
2
Half Baths:
1
Appliances:
Carbon Monoxide Detector, Cooktop - Gas, Refrigerator
Flooring:
Carpeting, Tile, Vinyl-Linoleum, Wood
Fireplaces:
1
Fireplace:
Insert
Interior:
n/a
Exterior Features
Garage Space:
2-Car
Garage:
Attached Garage, Oversize Garage
Driveway:
Blacktop
Roof:
Asphalt Shingle
Exterior:
Stone, Vinyl Siding
Swimming Pool:
No
Pool:
n/a
Utilities
Heating System:
Forced Hot Air
Heating Source:
Oil Tank Above Ground - Inside
Cooling:
Central Air
Water Heater:
n/a
Water:
Well
Sewer:
Septic
Services:
n/a
Lot Features
Acres:
0.92
Lot Dimensions:
n/a
Lot Features:
Level Lot
School Information
Elementary:
n/a
Middle:
n/a
High School:
n/a
Community Information
County:
Sussex
Town:
Wantage Twp.
Neighborhood:
n/a
Application Fee:
n/a
Association Fee:
n/a
Fee Includes:
n/a
Amenities:
n/a
Pets:
n/a
Financial Considerations
List Price:
$650,000
Tax Amount:
$10,368
Land Assessment:
$74,200
Build. Assessment:
$271,200
Total Assessment:
$345,400
Tax Rate:
3.00
Tax Year:
2025
Ownership Type:
Fee Simple
Listing Information
MLS ID:
4039612
List Date:
07-09-2026
Days On Market:
0
Listing Broker:
KELLER WILLIAMS INTEGRITY
Listing Agent:
Tara Rodriguez


Request More Information
Shawn and Diane Fox
RE/MAX American Dream
3108 Route 10 West
Denville, NJ 07834
Call: (973) 277-7853
Web: BoulderRidgeNJ.com
