15 Westminster Ter
West Orange Twp, NJ 07052
Price: $649,000
GSMLS: 4039458Type: Single Family
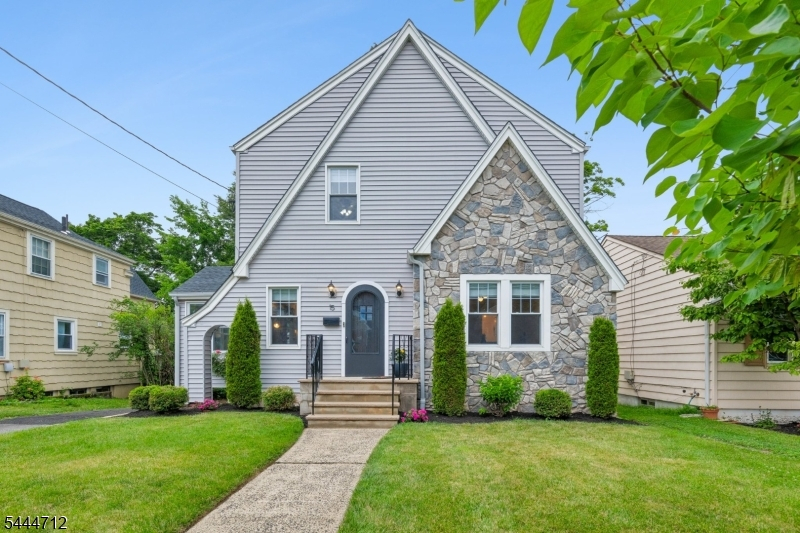
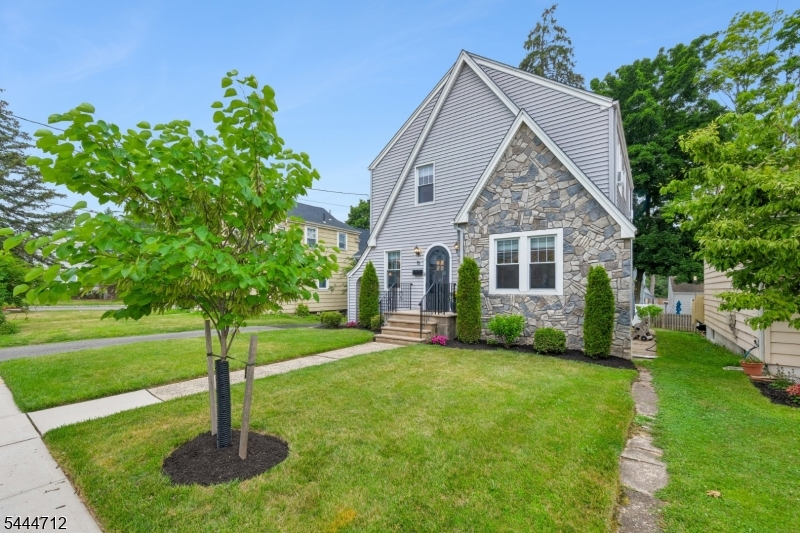
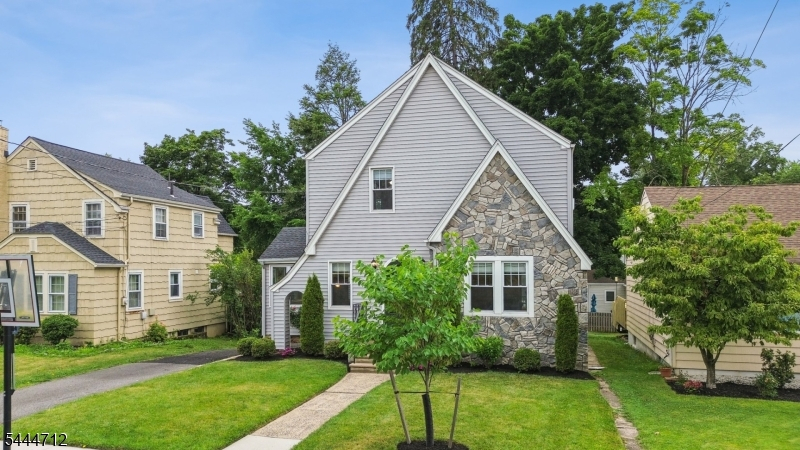
Style: Tudor
Beds: 3
Baths: 2 Full
Garage: 2-Car
Year Built: 1925
Acres: 0.11
Property Tax: $13,810
Description
Open House Saturday 2PM–4PM.
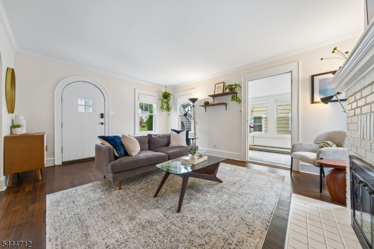
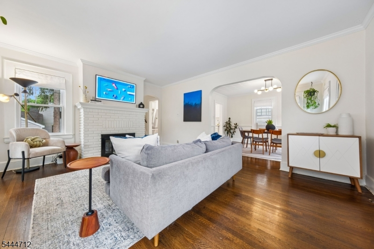
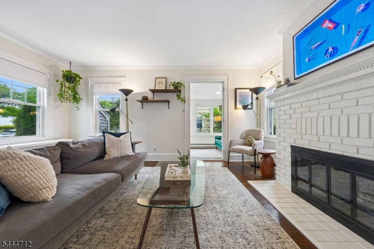
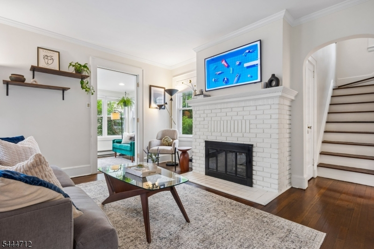
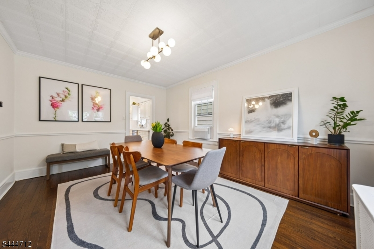
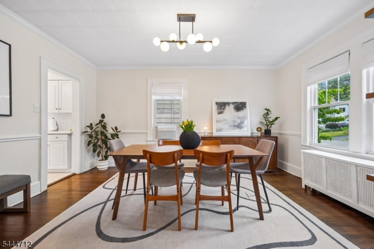
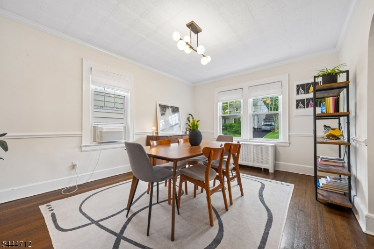
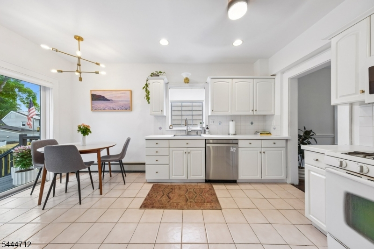
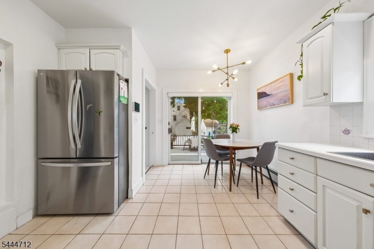
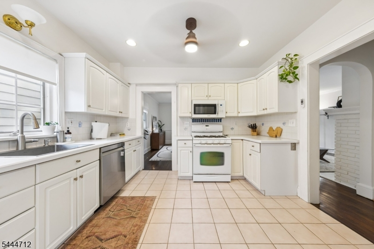
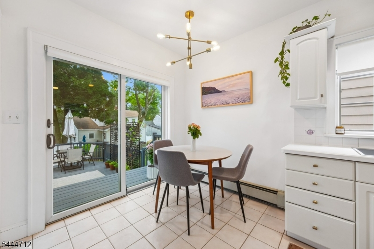
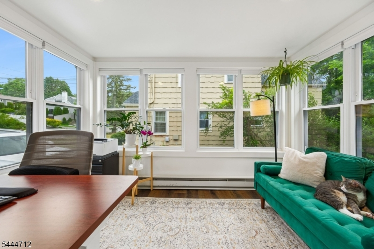
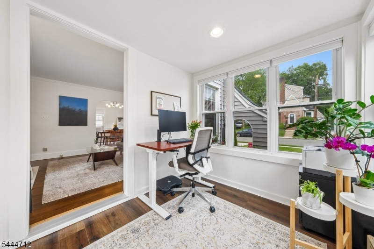
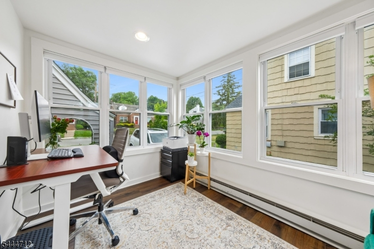
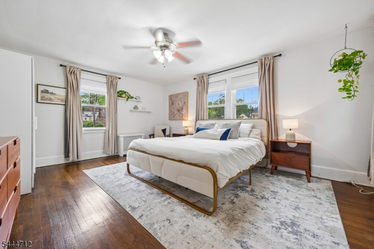
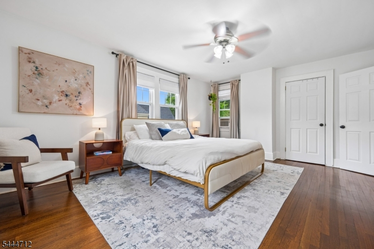
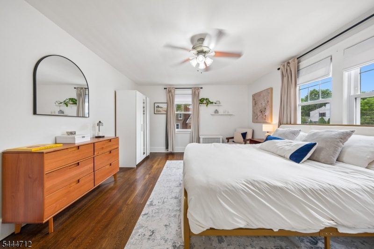
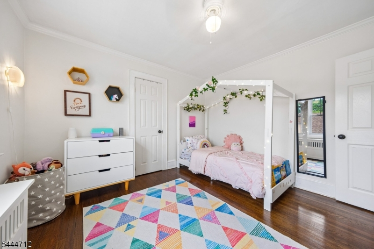
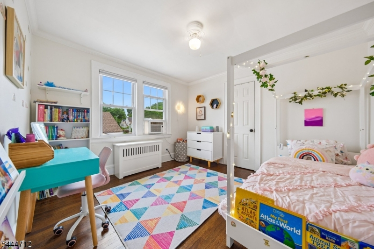
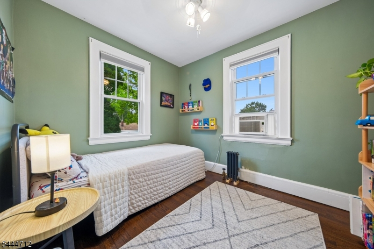
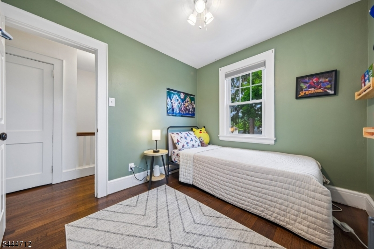
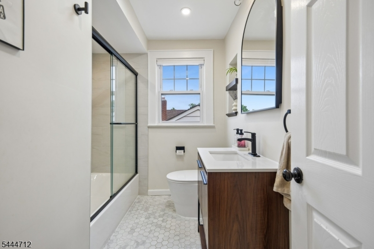
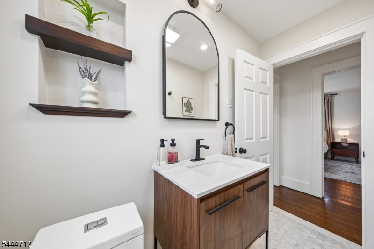
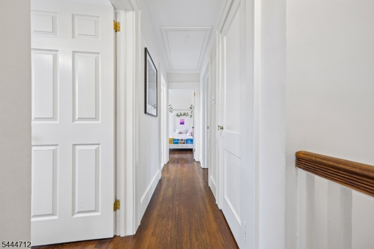
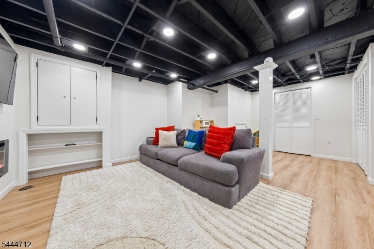
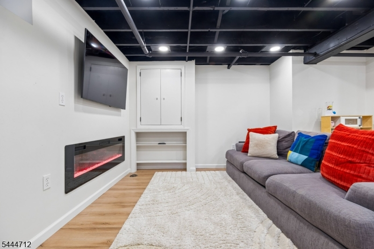
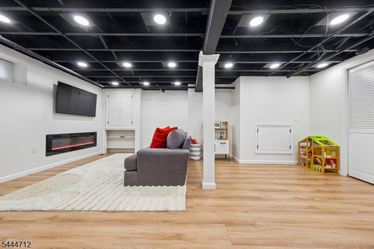
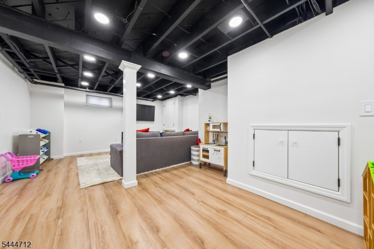
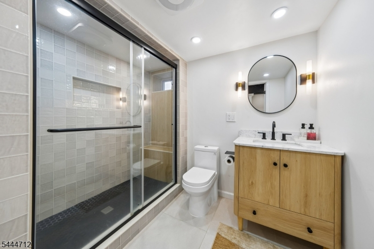
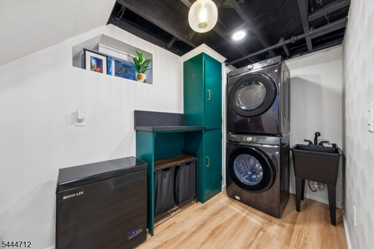
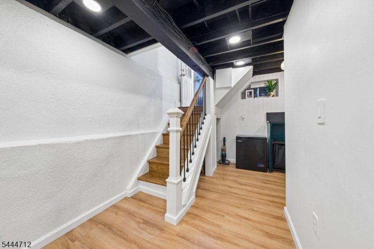
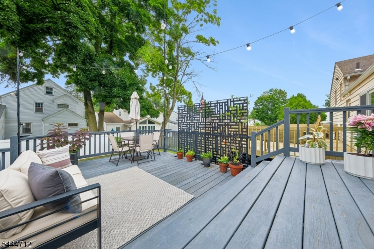
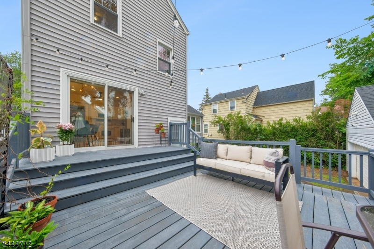
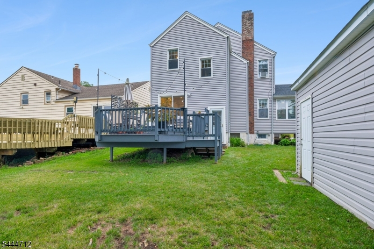
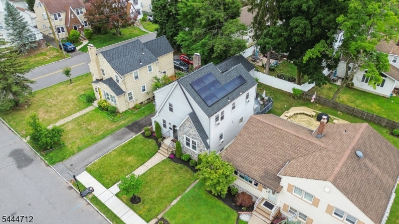
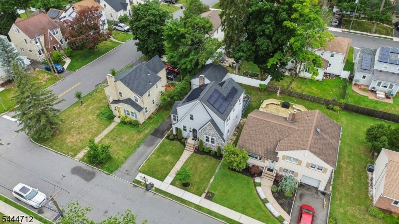
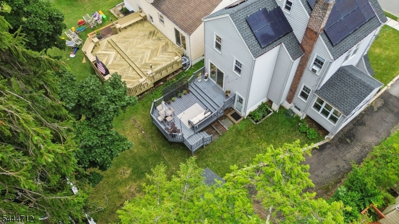
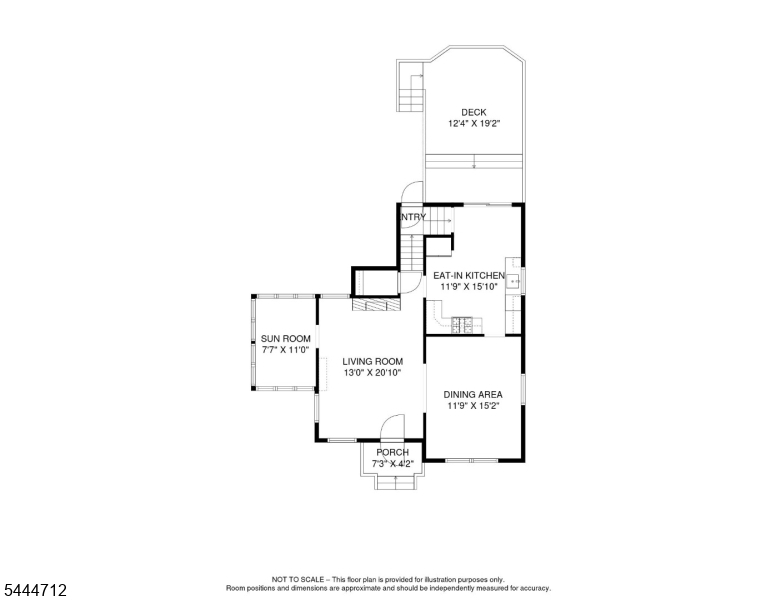
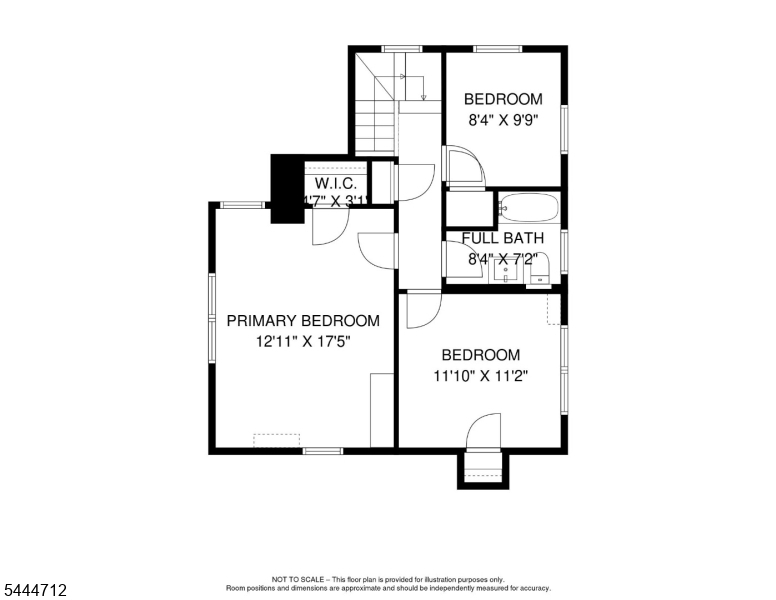
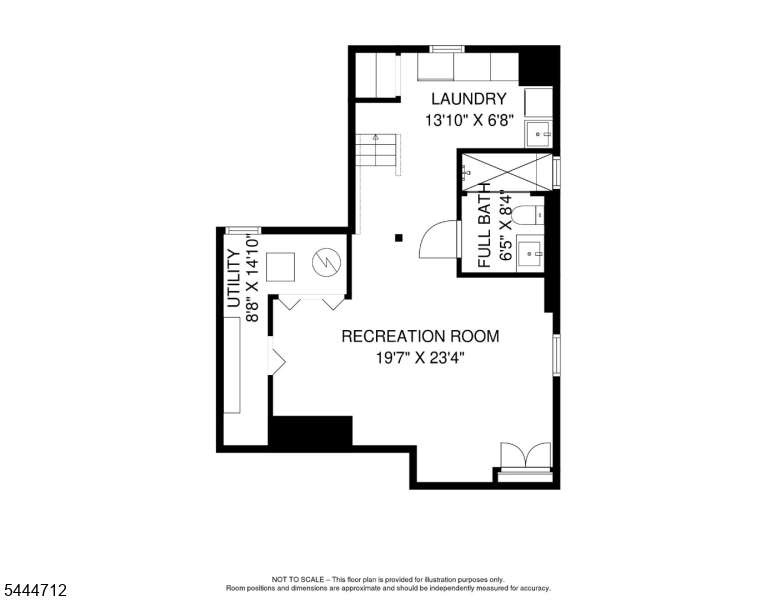
Welcome to 15 Westminster Ter--a stylish, sun-drenched Tudor with loads of curb appeal and thoughtful updates throughout. This beautifully-maintained home features a spacious primary bedroom with four windows allowing for all-day natural light, along with two other bedrooms and an impeccably updated full bath to complete the second floor. The eat-in kitchen opens via sliders to an oversized deck, perfect for indoor-outdoor living and entertaining. Great first-floor flow also includes a formal dining room, living room with WBF, and separate den (currently used as office). Downstairs, the exquisitely finished lower level offers even more living space: rec-room, magazine-worthy laundry area, French Drain for peace of mind, a cozy electric fireplace, and a gorgeous full bath. Fun, on-trend light fixtures add personality throughout, making the home as charming as it is functional. Nestled on a flat, quiet street perfect for biking, a pickup game of hoops, or simply relaxing out front with neighbors--this coveted Englishtown block is part of West Orange's most beloved and serene neighborhoods. With direct connections to I-280, I-78, I-95,and Garden State Parkway, plus the free West Orange jitney to Mid-town Direct trains just steps away--commuting is a breeze! All this plus gleaming hardwood floors throughout, newer windows and just minutes to the Turtle Back Zoo, The Reservoir & Pirate Playground, neighborhood playground, and West Orange's best shops and eateries. Welcome Home!Rooms Sizes
Kitchen:
First
Dining Room:
First
Living Room:
First
Family Room:
n/a
Den:
First
Bedroom 1:
Second
Bedroom 2:
Second
Bedroom 3:
Second
Bedroom 4:
n/a
Room Levels
Basement:
Bath(s) Other, Laundry Room, Rec Room, Storage Room, Utility Room
Ground:
n/a
Level 1:
DiningRm,InsdEntr,Kitchen,LivingRm,Office,OutEntrn
Level 2:
3 Bedrooms, Bath Main
Level 3:
Attic
Level Other:
n/a
Room Features
Kitchen:
Eat-In Kitchen
Dining Room:
Formal Dining Room
Master Bedroom:
n/a
Bath:
n/a
Interior Features
Square Foot:
n/a
Year Renovated:
n/a
Basement:
Yes - Finished
Full Baths:
2
Half Baths:
0
Appliances:
Carbon Monoxide Detector, Dishwasher, Dryer, Kitchen Exhaust Fan, Microwave Oven, Range/Oven-Gas, Refrigerator, Stackable Washer/Dryer, Sump Pump, Washer
Flooring:
Tile, Wood
Fireplaces:
1
Fireplace:
Living Room, Wood Burning
Interior:
Carbon Monoxide Detector, Shades, Smoke Detector
Exterior Features
Garage Space:
2-Car
Garage:
Detached Garage
Driveway:
1 Car Width, 2 Car Width, Driveway-Exclusive
Roof:
Asphalt Shingle
Exterior:
Stone, Vinyl Siding
Swimming Pool:
n/a
Pool:
n/a
Utilities
Heating System:
1 Unit, Baseboard - Electric, Baseboard - Hotwater, Radiators - Hot Water
Heating Source:
Gas-Natural
Cooling:
Ceiling Fan, Window A/C(s)
Water Heater:
Gas
Water:
Public Water
Sewer:
Public Sewer
Services:
n/a
Lot Features
Acres:
0.11
Lot Dimensions:
50X100
Lot Features:
Level Lot
School Information
Elementary:
n/a
Middle:
n/a
High School:
W ORANGE
Community Information
County:
Essex
Town:
West Orange Twp.
Neighborhood:
n/a
Application Fee:
n/a
Association Fee:
n/a
Fee Includes:
n/a
Amenities:
n/a
Pets:
n/a
Financial Considerations
List Price:
$649,000
Tax Amount:
$13,810
Land Assessment:
$205,000
Build. Assessment:
$320,700
Total Assessment:
$525,700
Tax Rate:
2.63
Tax Year:
2025
Ownership Type:
Fee Simple
Listing Information
MLS ID:
4039458
List Date:
07-08-2026
Days On Market:
1
Listing Broker:
COLDWELL BANKER REALTY
Listing Agent:
Jennifer Mcmanus


Request More Information
Shawn and Diane Fox
RE/MAX American Dream
3108 Route 10 West
Denville, NJ 07834
Call: (973) 277-7853
Web: BoulderRidgeNJ.com
