52 Lazy Brook Rd
Readington Twp, NJ 08822
Price: $760,000
GSMLS: 4039433Type: Single Family
Style: Colonial
Beds: 4
Baths: 2 Full & 1 Half
Garage: 2-Car
Year Built: 1975
Acres: 1.87
Property Tax: $13,041
Description
Open House Sunday 1PM–3PM.
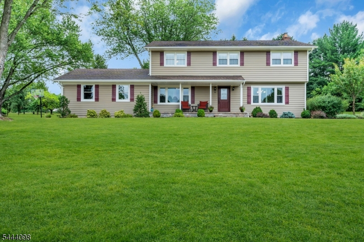
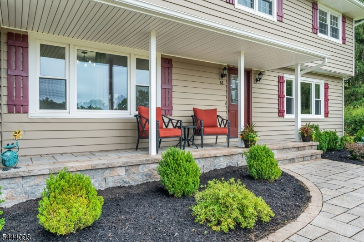
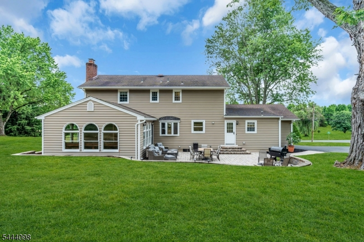
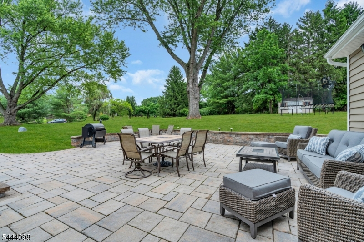
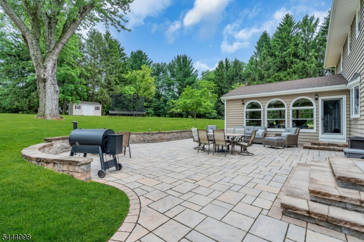
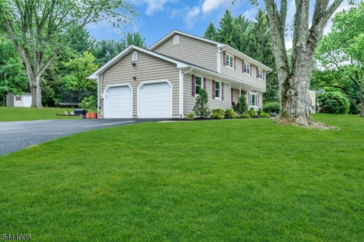
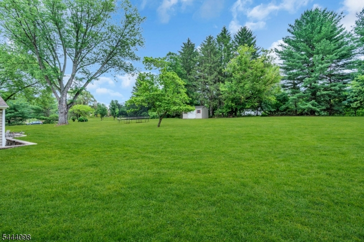
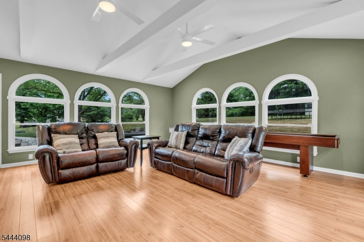
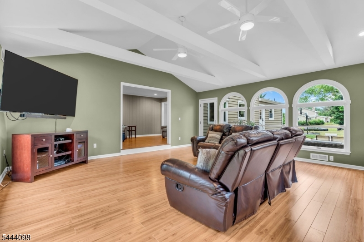
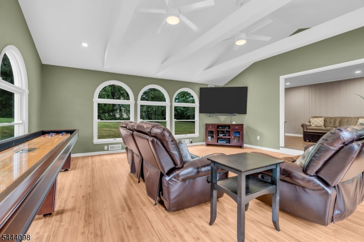
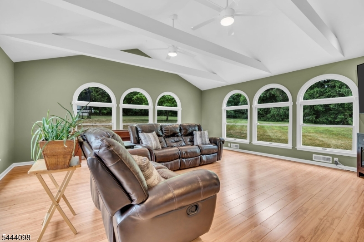
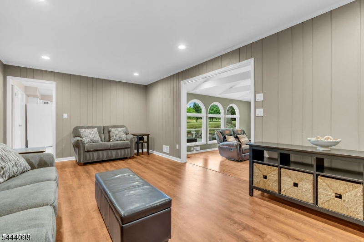
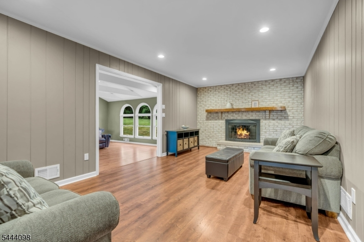
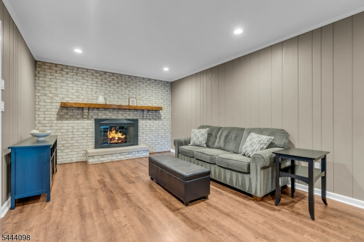
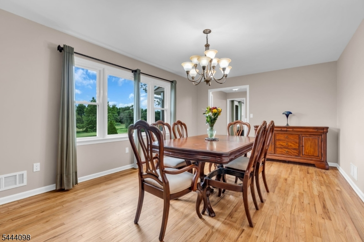
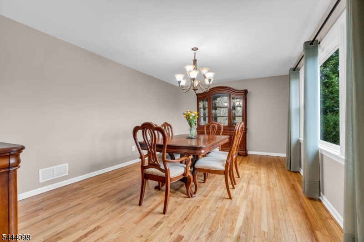
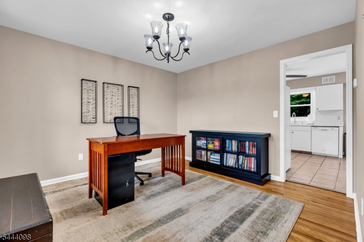
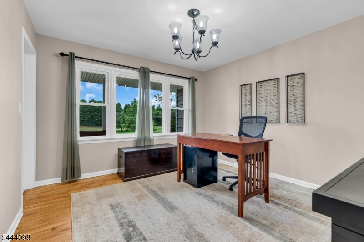
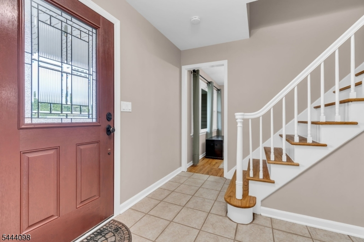
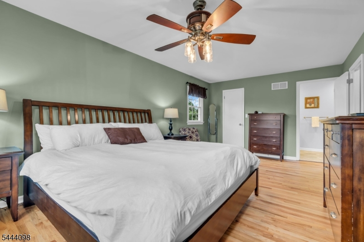
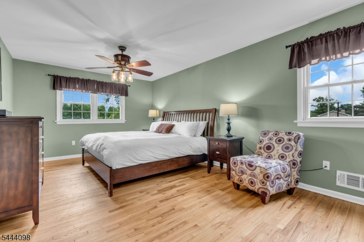
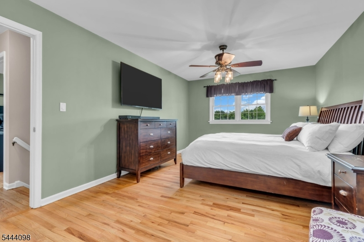
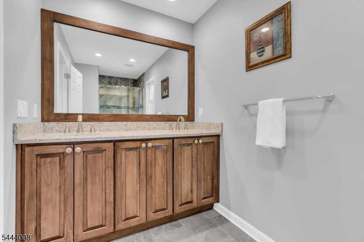
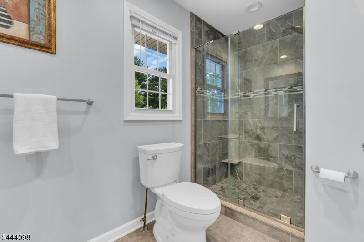
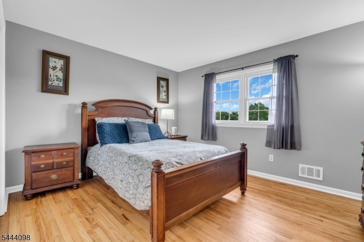
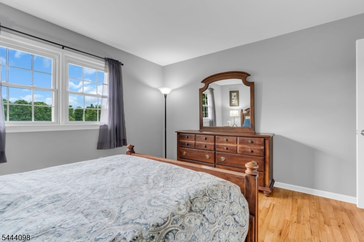
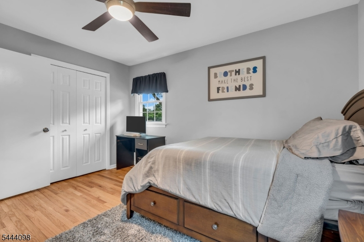
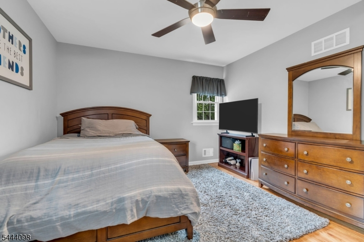
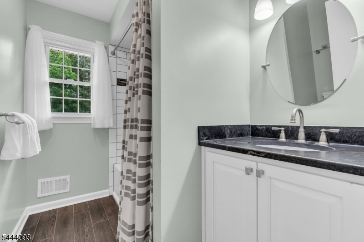
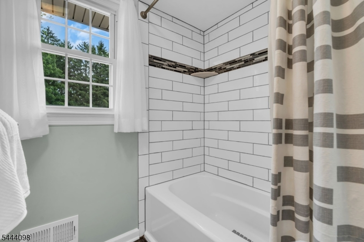
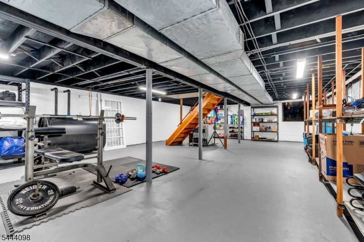
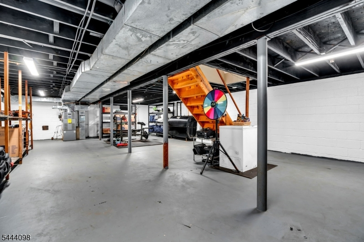
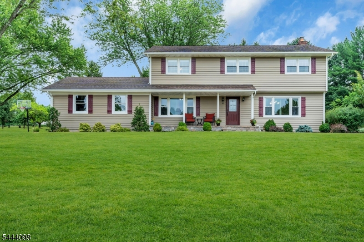
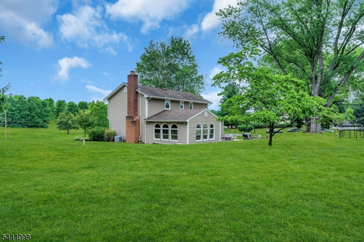
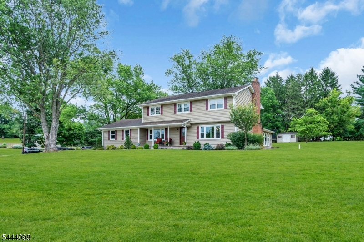
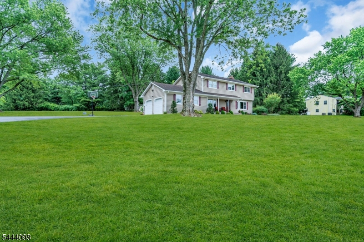
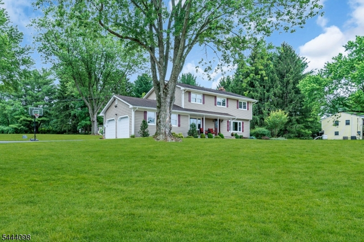
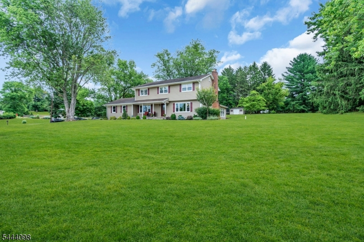
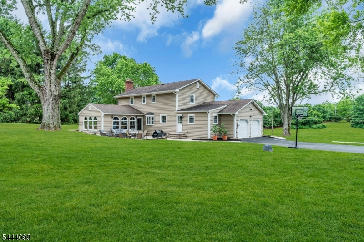
Discover this lovingly maintained 4 BR, 2.5-bath Colonial, where stunning views & exceptional updates create the perfect place to call home. Welcoming front porch sets the tone for this move-in-ready property, meticulously cared for & thoughtfully improved by current owners, incl updates to roof, siding, bathrooms, driveway, front porch, walkway, patio, A/C, & water heater. Expansive family room addition, features walls of windows that frame picturesque backyard views & fill the home w/natural light. Recently refinished HW floors extend throughout much of the main level & all of the second floor. The spacious primary suite offers a walk-in closet & beautifully renovated bath, while the generously sized secondary bedrooms each feature double closets. The basement is ready for future customization. Outdoor improvements incl new front porch & walkway (2022), expansive paver patio w/retaining walls (2019), & complete driveway replacement (2019). Pvt backyard is ideal for entertaining, w/a lush lawn, mature landscaping, & large storage shed to keep garage space free. A rare find in pristine condition, this home offers convenient access to top-rated schools & charming downtowns of Clinton & Flemington, known for restaurants, brewpubs, & unique shops. Enjoy all scenic Hunterdon County has to offer, incl hiking, horseback riding, fishing, kayaking, & miles of beautiful trails, lakes, & rivers. Experience the perfect blend of timeless charm, modern updates, & an exceptional setting.Rooms Sizes
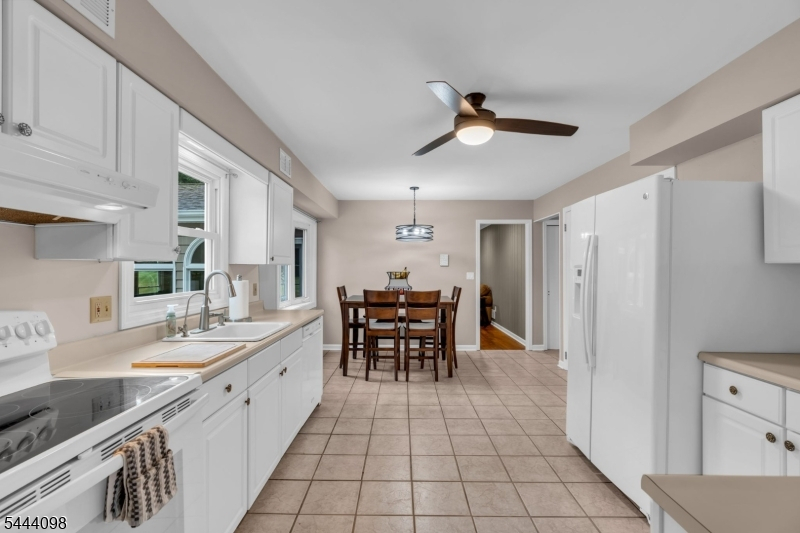
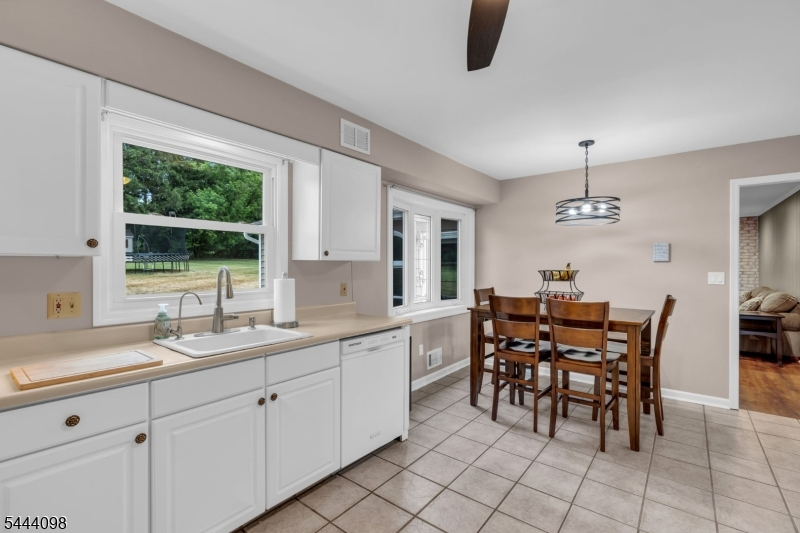
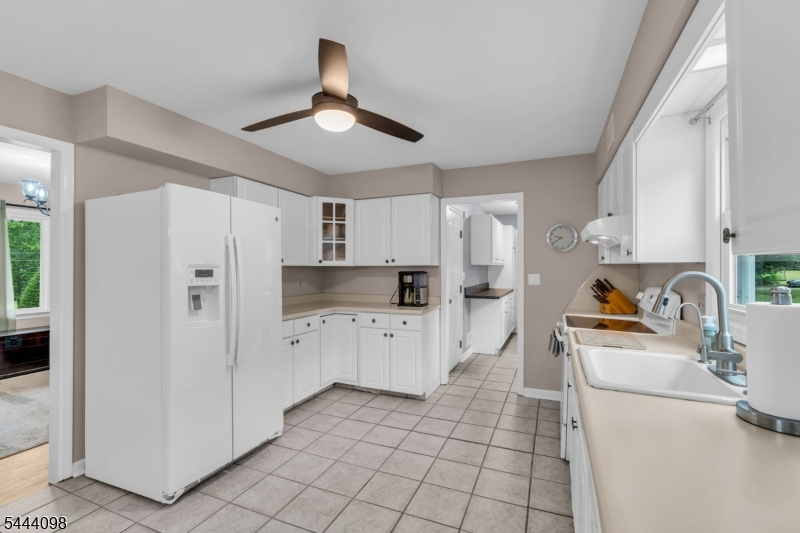
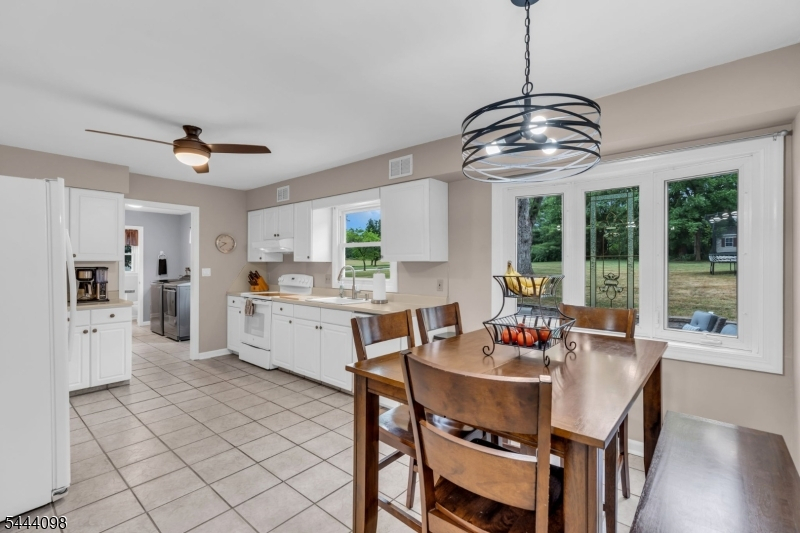
Kitchen:
18x11 First
Dining Room:
19x12 First
Living Room:
20x11 First
Family Room:
19x19 First
Den:
12x12 First
Bedroom 1:
19x11 Second
Bedroom 2:
13x11 Second
Bedroom 3:
13x11 Second
Bedroom 4:
13x11 Second
Room Levels
Basement:
Storage Room, Utility Room
Ground:
n/a
Level 1:
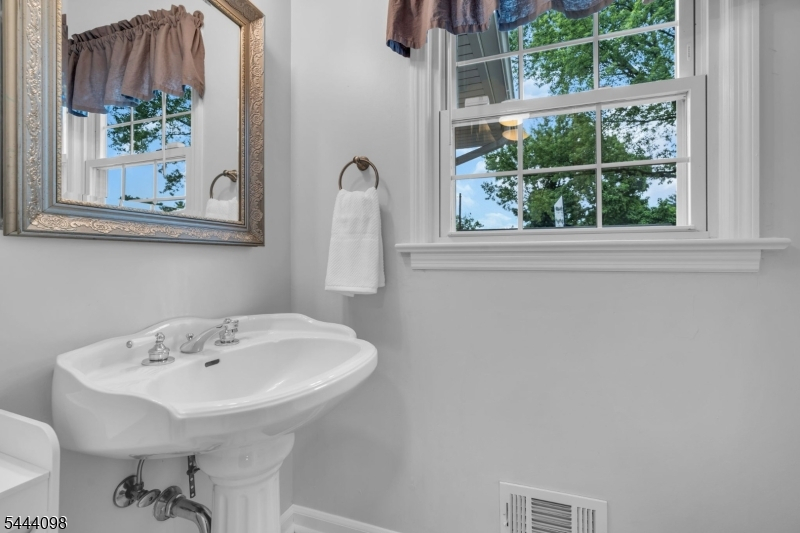
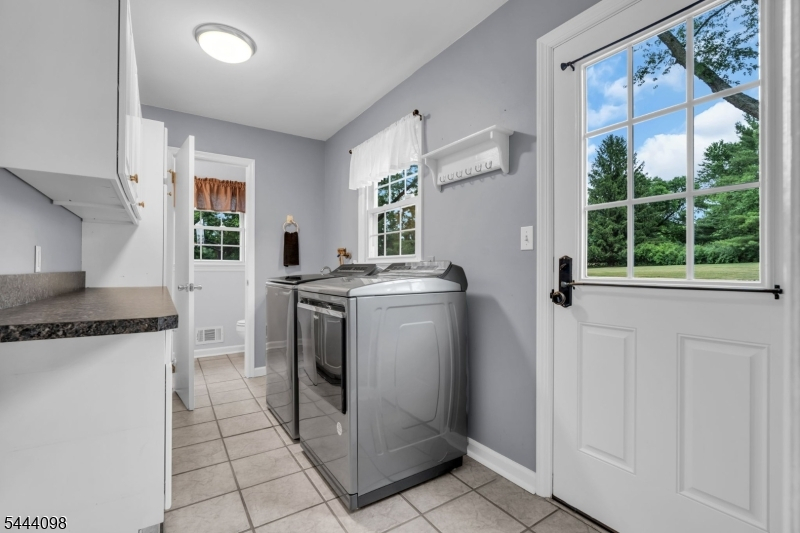
Den,DiningRm,FamilyRm,Foyer,GarEnter,Kitchen,Laundry,LivingRm,PowderRm
Level 2:
4 Or More Bedrooms, Bath Main, Bath(s) Other
Level 3:
n/a
Level Other:
n/a
Room Features
Kitchen:
Eat-In Kitchen
Dining Room:
Formal Dining Room
Master Bedroom:
Walk-In Closet
Bath:
Stall Shower
Interior Features
Square Foot:
2,745
Year Renovated:
n/a
Basement:
Yes - Crawl Space, Full, Unfinished
Full Baths:
2
Half Baths:
1
Appliances:
Carbon Monoxide Detector, Dishwasher, Dryer, Kitchen Exhaust Fan, Range/Oven-Gas, Refrigerator, Sump Pump, Washer, Water Filter, Water Softener-Own
Flooring:
Laminate, Tile, Wood
Fireplaces:
1
Fireplace:
Living Room, Wood Burning
Interior:
Blinds,CODetect,SmokeDet,StallShw,TubShowr,WlkInCls
Exterior Features
Garage Space:
2-Car
Garage:
Attached,DoorOpnr,InEntrnc
Driveway:
Blacktop
Roof:
Asphalt Shingle
Exterior:
Vinyl Siding
Swimming Pool:
No
Pool:
n/a
Utilities
Heating System:
1 Unit, Forced Hot Air
Heating Source:
Electric, Oil Tank Above Ground - Inside
Cooling:
1 Unit, Ceiling Fan, Central Air
Water Heater:
Electric
Water:
Well
Sewer:
Septic
Services:
Cable TV Available, Fiber Optic Available, Garbage Extra Charge
Lot Features
Acres:
1.87
Lot Dimensions:
n/a
Lot Features:
Corner, Level Lot, Open Lot
School Information
Elementary:
THREE BRGS
Middle:
READINGTON
High School:
HUNTCENTRL
Community Information
County:
Hunterdon
Town:
Readington Twp.
Neighborhood:
n/a
Application Fee:
n/a
Association Fee:
n/a
Fee Includes:
n/a
Amenities:
n/a
Pets:
Yes
Financial Considerations
List Price:
$760,000
Tax Amount:
$13,041
Land Assessment:
$137,100
Build. Assessment:
$329,000
Total Assessment:
$466,100
Tax Rate:
2.80
Tax Year:
2025
Ownership Type:
Fee Simple
Listing Information
MLS ID:
4039433
List Date:
07-08-2026
Days On Market:
1
Listing Broker:
COLDWELL BANKER REALTY
Listing Agent:
Lisa Middleton


Request More Information
Shawn and Diane Fox
RE/MAX American Dream
3108 Route 10 West
Denville, NJ 07834
Call: (973) 277-7853
Web: BoulderRidgeNJ.com
