9 Midway Dr
Livingston Twp, NJ 07039
Price: $895,000
GSMLS: 4039090Type: Single Family
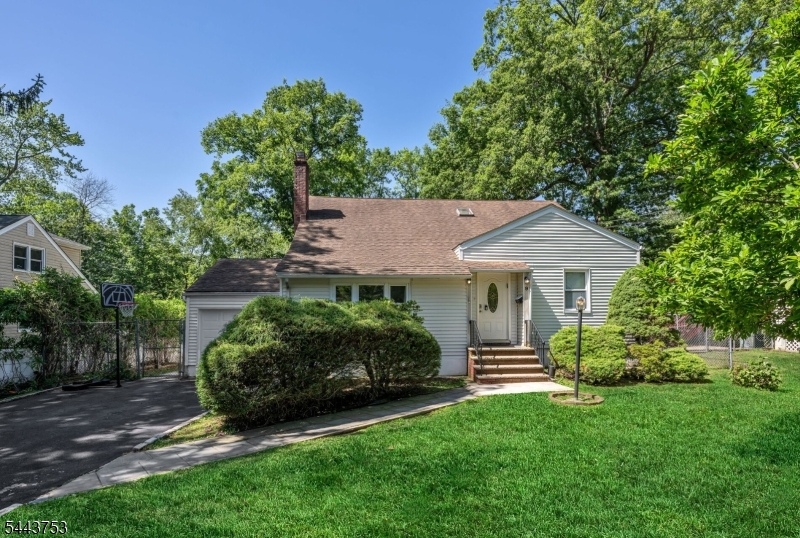
Style: Cape Cod
Beds: 4
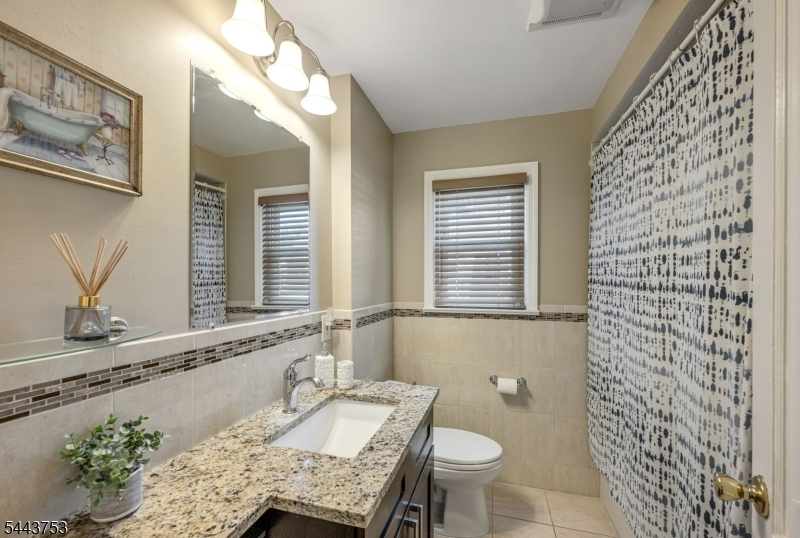
Baths: 3 Full
Garage: 1-Car
Year Built: 1950
Acres: 0.20
Property Tax: $14,616
Description
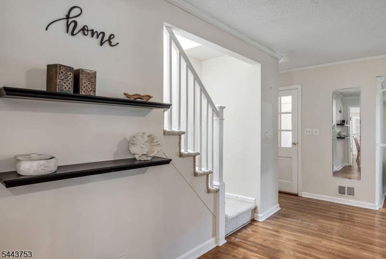
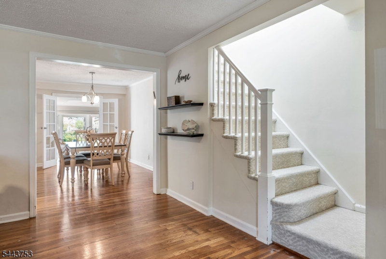
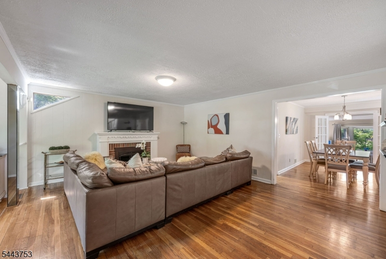
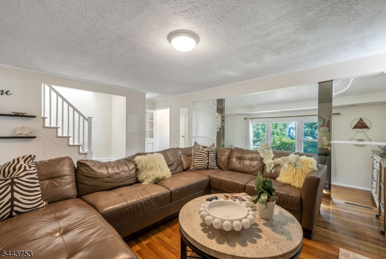
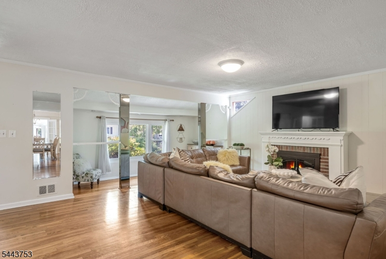
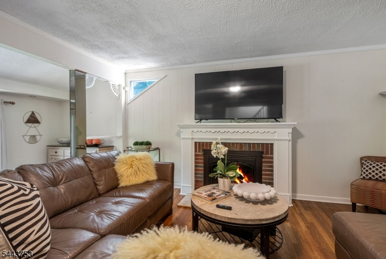
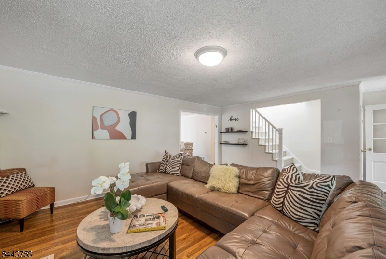
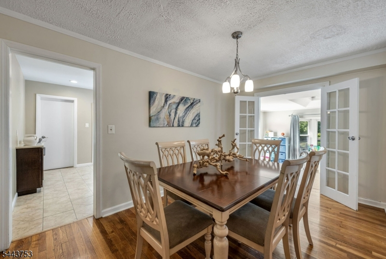
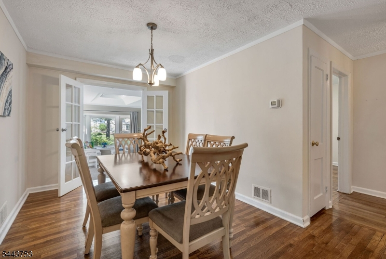
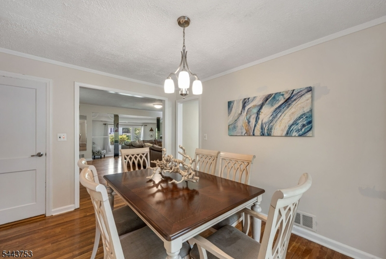
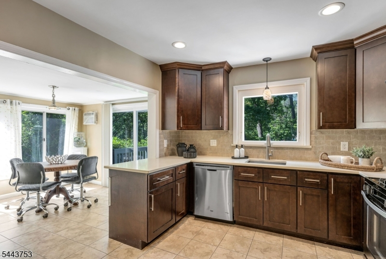
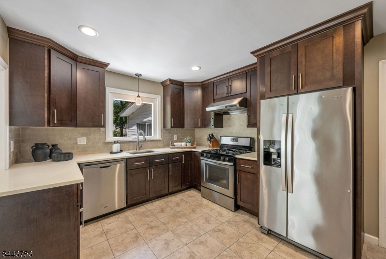
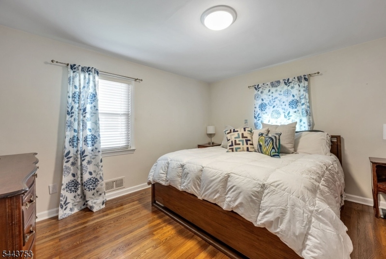
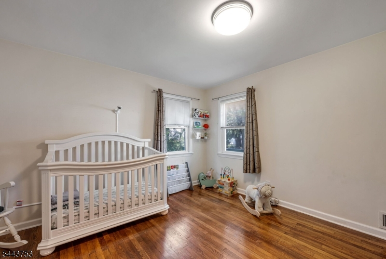
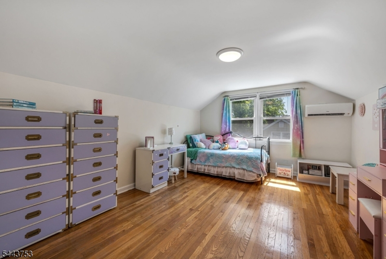
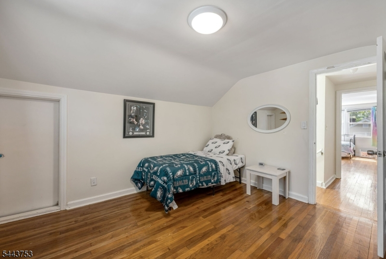
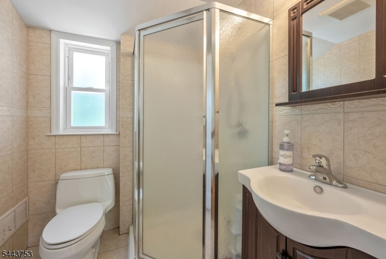
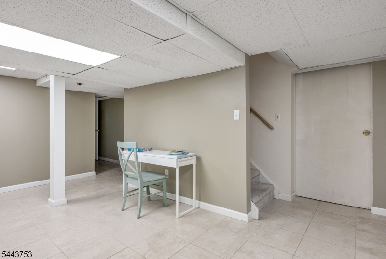
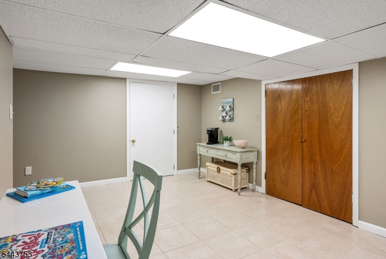
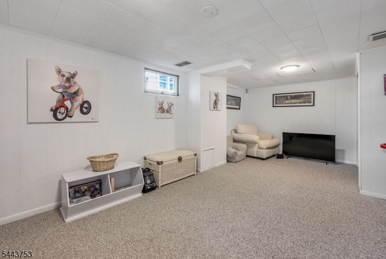
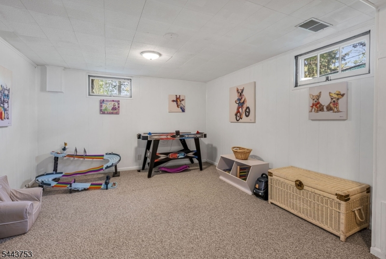
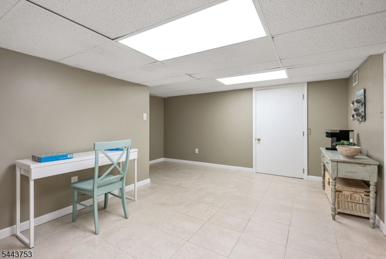
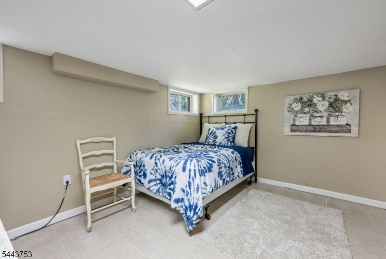
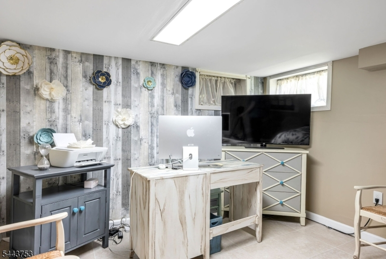
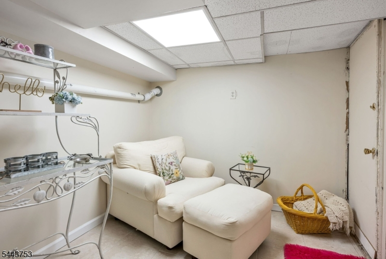
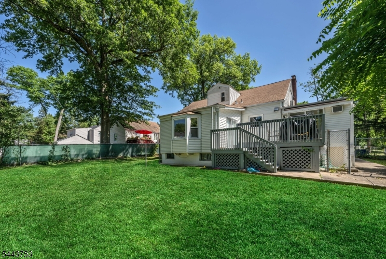
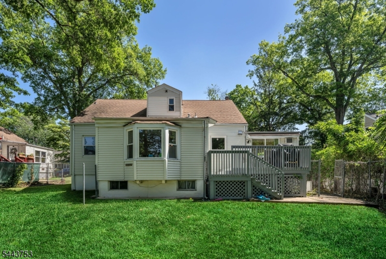
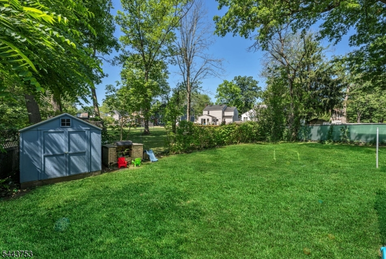
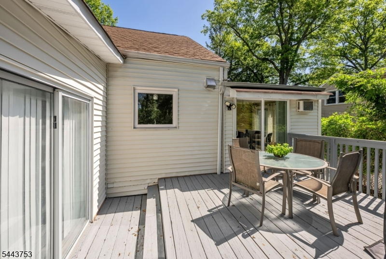
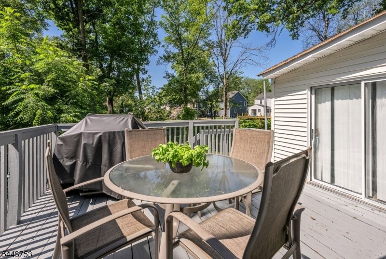
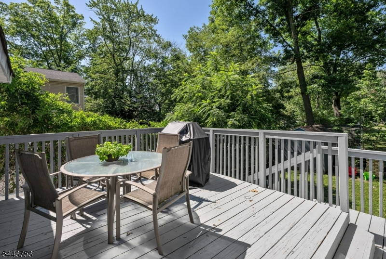
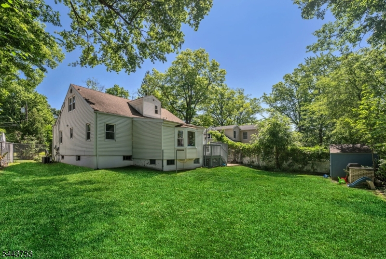
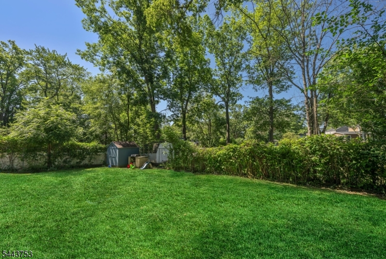
Location, Convenience, and Endless Potential! Welcome to 9 Midway Drive, a charming 4-bedroom, 3-bathroom Cape Cod nestled in one of Livingston's most sought-after neighborhoods. Featuring beautiful hardwood floors throughout and central air conditioning, this home blends classic warmth with modern comfort. The bright, sun-filled kitchen area offers a seamless walkout to a spacious deck complete with a gas grill perfect for outdoor dining and entertaining.The impressive finished walkout basement exponentially expands your living space, featuring a large recreation room, a private dedicated office, a playroom, and an abundance of storage closets to keep life organized. Modern practicalities include an integrated water softener and a newer storage shed in the yard.The ultimate highlight? You are just steps away from direct NYC transportation, ShopRite, and Livingston's top-rated, award-winning schools. Move right in and add your own personal touches to make this perfect commuter-friendly home truly your own!
Rooms Sizes
Kitchen:
10x14 First
Dining Room:
9x14 First
Living Room:
18x15 First
Family Room:
16x12 First
Den:
n/a
Bedroom 1:
12x13 First
Bedroom 2:
14x12 First
Bedroom 3:
15x12 Second
Bedroom 4:
12x12 Second
Room Levels
Basement:
Laundry Room, Media Room, Office, Rec Room, Storage Room, Utility Room, Walkout
Ground:
n/a
Level 1:
2Bedroom,BathMain,Breakfst,DiningRm,FamilyRm,GarEnter,Kitchen,LivingRm
Level 2:
2 Bedrooms, Bath(s) Other, Storage Room
Level 3:
n/a
Level Other:
n/a
Room Features
Kitchen:
Separate Dining Area
Dining Room:
Formal Dining Room
Master Bedroom:
1st Floor
Bath:
n/a
Interior Features
Square Foot:
n/a
Year Renovated:
n/a
Basement:
Yes - Finished, Full, Walkout
Full Baths:
3
Half Baths:
0
Appliances:
Carbon Monoxide Detector, Dishwasher, Dryer, Range/Oven-Gas, Refrigerator, Washer
Flooring:
Tile, Wood
Fireplaces:
1
Fireplace:
Living Room
Interior:
n/a
Exterior Features
Garage Space:
1-Car
Garage:
Built-In,InEntrnc
Driveway:
1 Car Width
Roof:
Asphalt Shingle
Exterior:
Vinyl Siding
Swimming Pool:
No
Pool:
n/a
Utilities
Heating System:
Forced Hot Air
Heating Source:
Gas-Natural
Cooling:
Central Air, Ductless Split AC
Water Heater:
Gas
Water:
Public Water
Sewer:
Public Sewer
Services:
Cable TV Available, Fiber Optic Available
Lot Features
Acres:
0.20
Lot Dimensions:
71X123
Lot Features:
Level Lot
School Information
Elementary:
n/a
Middle:
n/a
High School:
LIVINGSTON
Community Information
County:
Essex
Town:
Livingston Twp.
Neighborhood:
n/a
Application Fee:
n/a
Association Fee:
n/a
Fee Includes:
n/a
Amenities:
n/a
Pets:
Yes
Financial Considerations
List Price:
$895,000
Tax Amount:
$14,616
Land Assessment:
$303,000
Build. Assessment:
$274,500
Total Assessment:
$577,500
Tax Rate:
2.53
Tax Year:
2025
Ownership Type:
Fee Simple
Listing Information
MLS ID:
4039090
List Date:
07-07-2026
Days On Market:
1
Listing Broker:
COMPASS NEW JERSEY, LLC
Listing Agent:
Lisa Lang


Request More Information
Shawn and Diane Fox
RE/MAX American Dream
3108 Route 10 West
Denville, NJ 07834
Call: (973) 277-7853
Web: BoulderRidgeNJ.com
