515 Yorktown Rd
Union Twp, NJ 07083
Price: $749,000
GSMLS: 4039036Type: Single Family
Style: Split Level
Beds: 3
Baths: 2 Full & 1 Half
Garage: 1-Car
Year Built: 1953
Acres: 0.36
Property Tax: $15,626
Description
Open House Sunday 1PM–3PM.
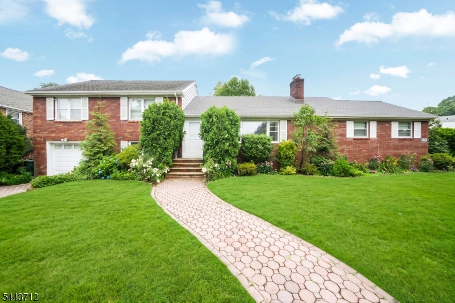
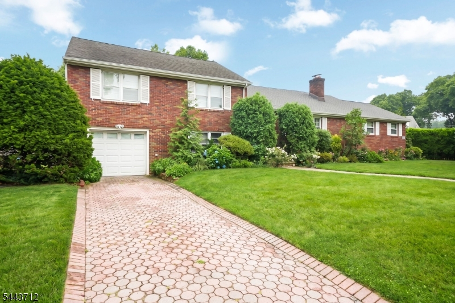
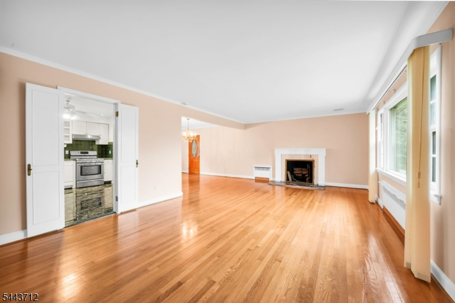
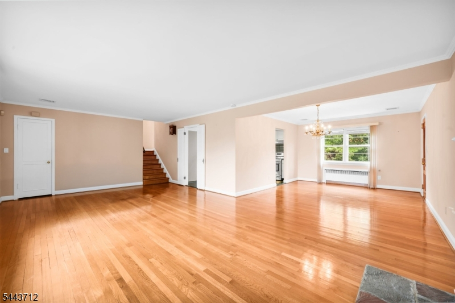
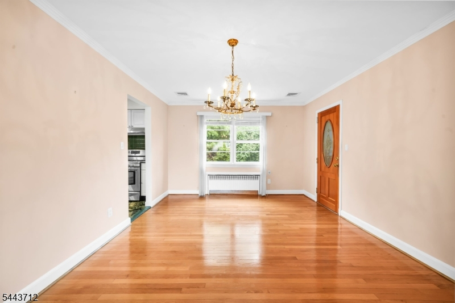
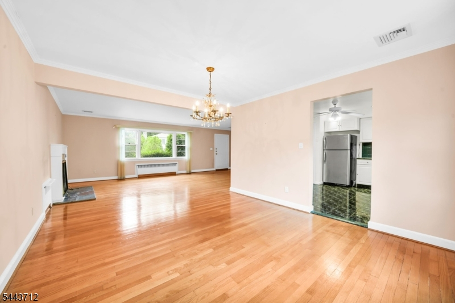
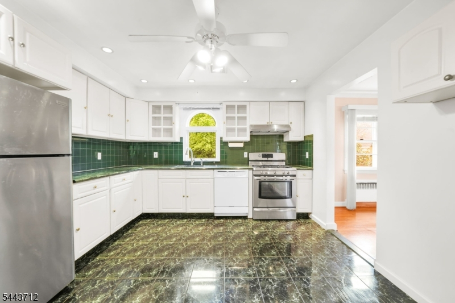
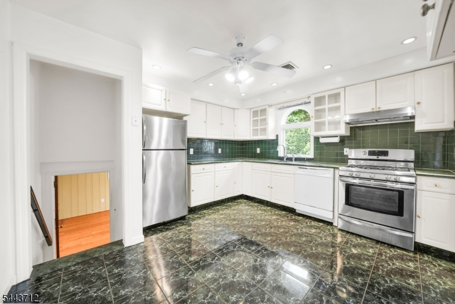
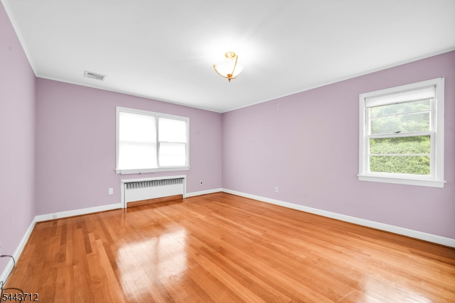
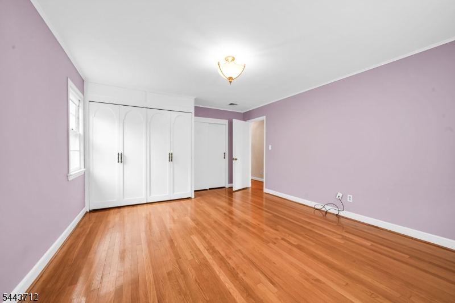
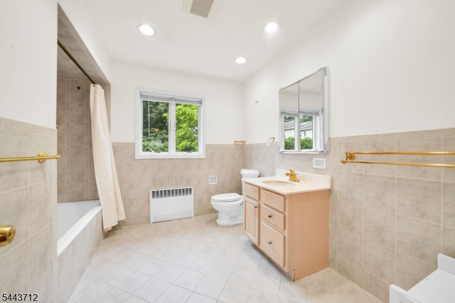
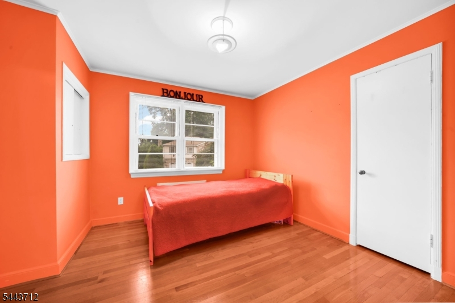
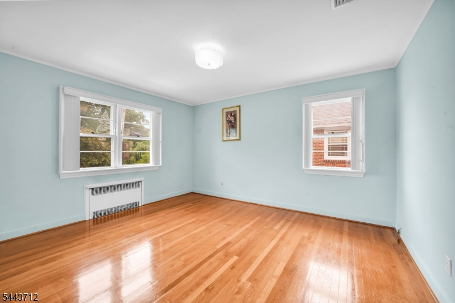
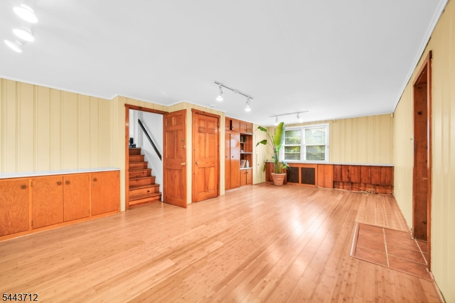
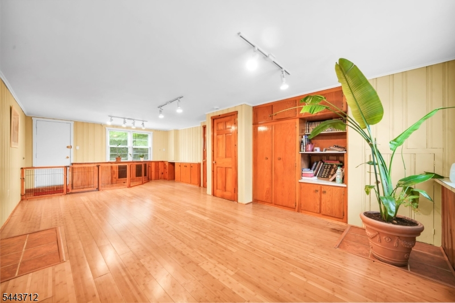
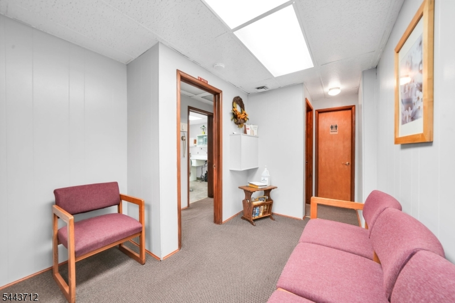
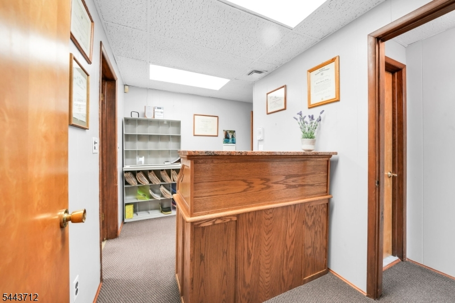
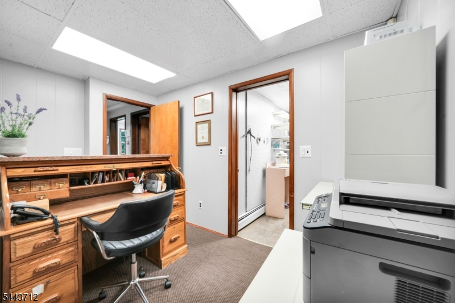
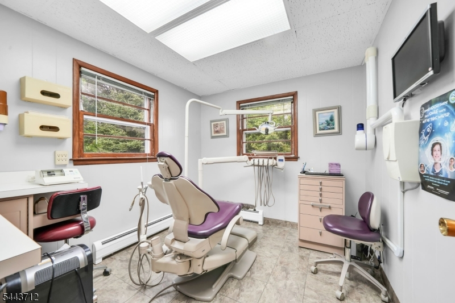
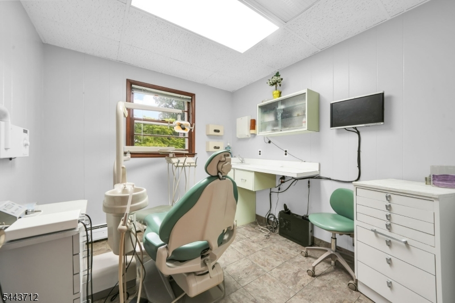
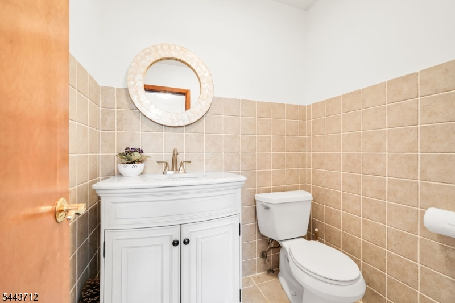
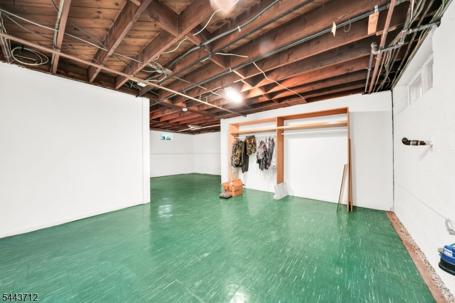
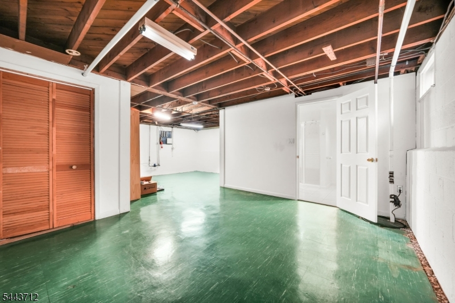
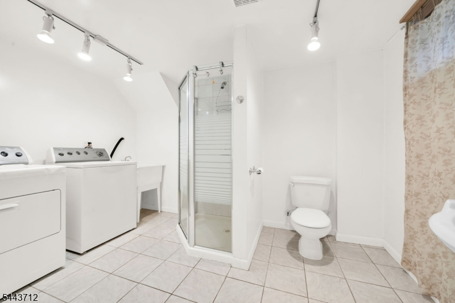
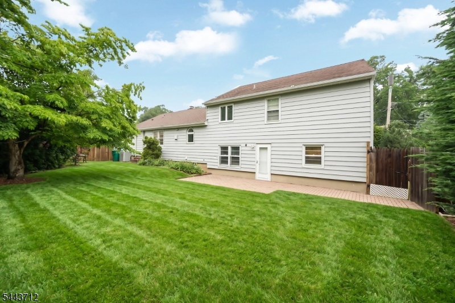
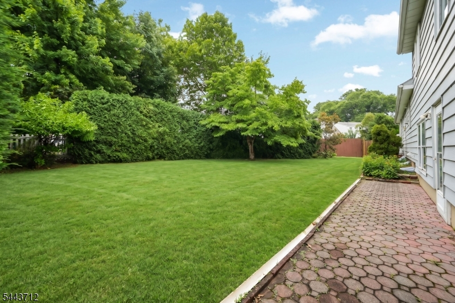
Nestled in the highly desirable Putnam Manor section of Union, this beautifully situated brick-front home offers incredible space and an ultra-versatile layout. The primary living area features a bright, open living and formal dining room with gleaming hardwood floors, flowing into an eat-in kitchen with custom tile work and crisp white cabinetry. The upper level offers three spacious bedrooms with ample closet storage and a full bathroom. A distinct and separate wing on the first floor provides an unparalleled opportunity for an extended living space. This expansive area boasts its own private entrance, a welcoming entry area, three versatile office rooms, and a half bath. The basement adds a finished den/recreation room alongside a dedicated laundry room and storage. Outside, enjoy a fully fenced-in yard complete with a paved patio. Complete with an attached 1-car garage and a paved walkway, this home is just minutes from local parks, major highways, and commuter options.Rooms Sizes
Kitchen:
Second
Dining Room:
Second
Living Room:
Second
Family Room:
First
Den:
n/a
Bedroom 1:
Third
Bedroom 2:
Third
Bedroom 3:
Third
Bedroom 4:
n/a
Room Levels
Basement:
Bath(s) Other, Den, Laundry Room
Ground:
n/a
Level 1:
Family Room
Level 2:
Dining Room, Kitchen, Living Room
Level 3:
3 Bedrooms, Bath Main
Level Other:
n/a
Room Features
Kitchen:
Separate Dining Area
Dining Room:
n/a
Master Bedroom:
n/a
Bath:
n/a
Interior Features
Square Foot:
n/a
Year Renovated:
n/a
Basement:
Yes - Finished
Full Baths:
2
Half Baths:
1
Appliances:
Dishwasher, Dryer, Microwave Oven, Range/Oven-Gas, Refrigerator, Washer
Flooring:
Vinyl-Linoleum, Wood
Fireplaces:
No
Fireplace:
n/a
Interior:
n/a
Exterior Features
Garage Space:
1-Car
Garage:
Attached Garage
Driveway:
1 Car Width
Roof:
Asphalt Shingle
Exterior:
Brick
Swimming Pool:
n/a
Pool:
n/a
Utilities
Heating System:
1 Unit, Baseboard - Hotwater
Heating Source:
Gas-Natural
Cooling:
2 Units, Central Air
Water Heater:
n/a
Water:
Public Water
Sewer:
Public Sewer
Services:
n/a
Lot Features
Acres:
0.36
Lot Dimensions:
155.72X100
Lot Features:
n/a
School Information
Elementary:
n/a
Middle:
n/a
High School:
n/a
Community Information
County:
Union
Town:
Union Twp.
Neighborhood:
n/a
Application Fee:
n/a
Association Fee:
n/a
Fee Includes:
n/a
Amenities:
n/a
Pets:
n/a
Financial Considerations
List Price:
$749,000
Tax Amount:
$15,626
Land Assessment:
$23,500
Build. Assessment:
$43,500
Total Assessment:
$67,000
Tax Rate:
23.32
Tax Year:
2025
Ownership Type:
Fee Simple
Listing Information
MLS ID:
4039036
List Date:
07-07-2026
Days On Market:
2
Listing Broker:
KELLER WILLIAMS REALTY
Listing Agent:
Michael Martinetti


Request More Information
Shawn and Diane Fox
RE/MAX American Dream
3108 Route 10 West
Denville, NJ 07834
Call: (973) 277-7853
Web: BoulderRidgeNJ.com
