49 Broad St
Milltown Boro, NJ 08850
Price: $561,000
GSMLS: 4038948Type: Single Family
Style: Colonial
Beds: 4
Baths: 2 Full & 1 Half
Garage: No
Year Built: 1923
Acres: 0.07
Property Tax: $9,119
Description
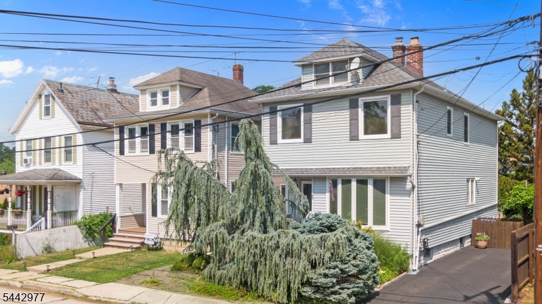
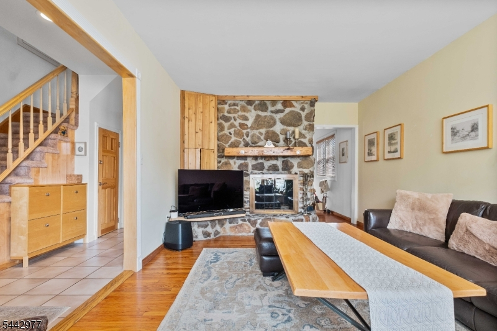
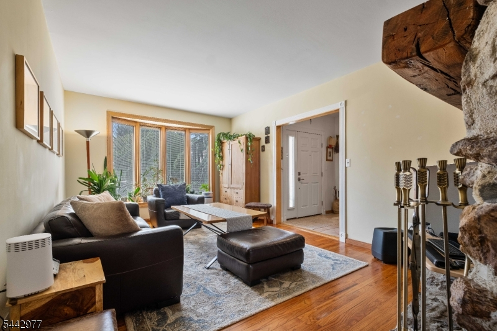
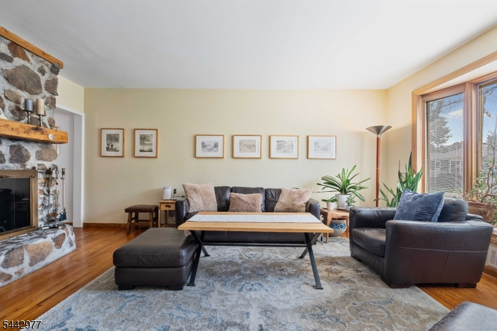
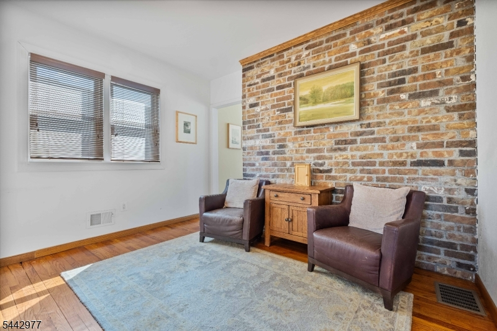
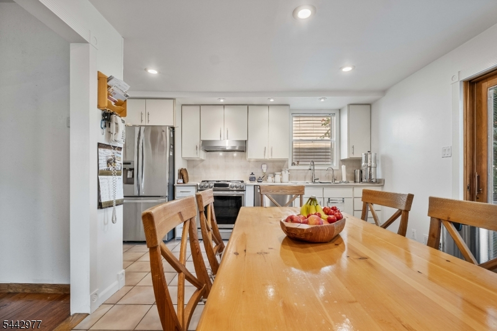
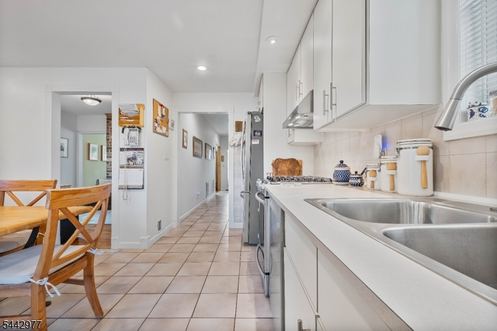
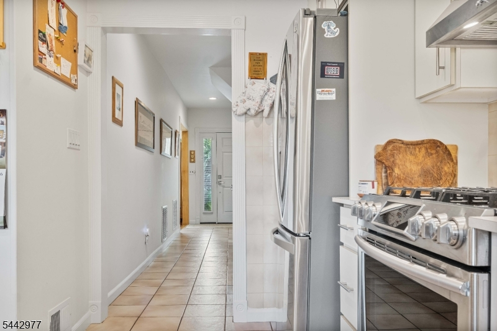
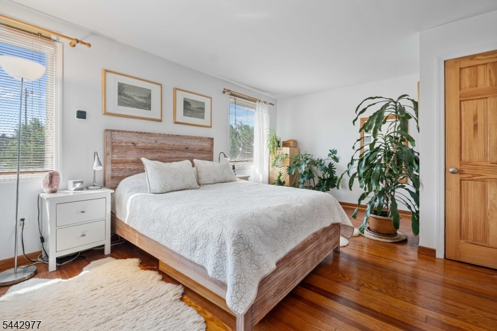
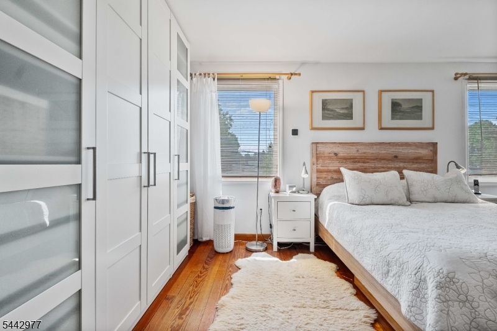
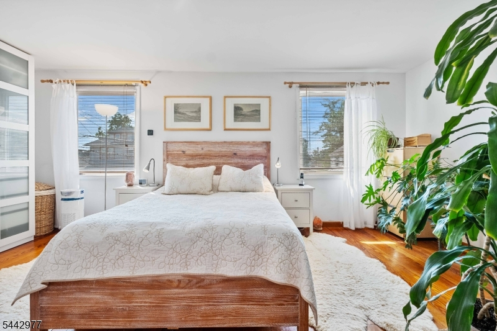
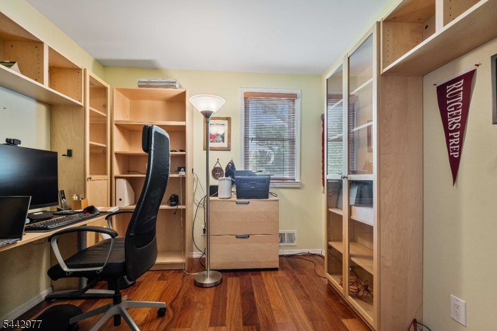
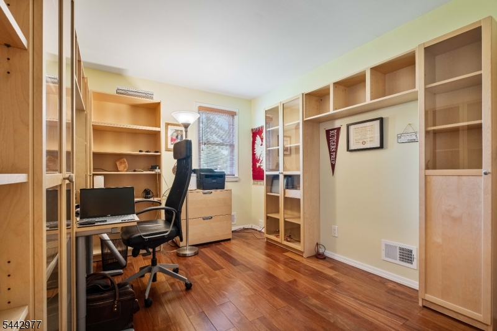
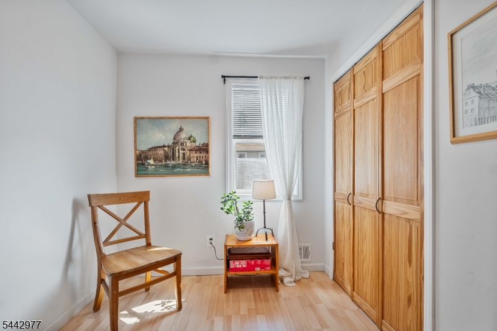
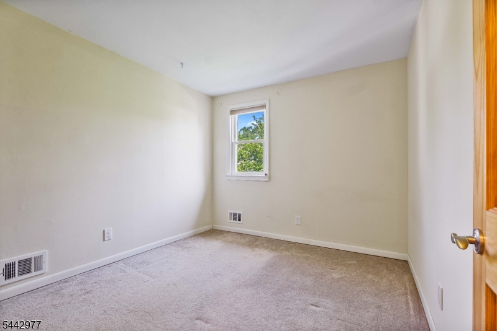
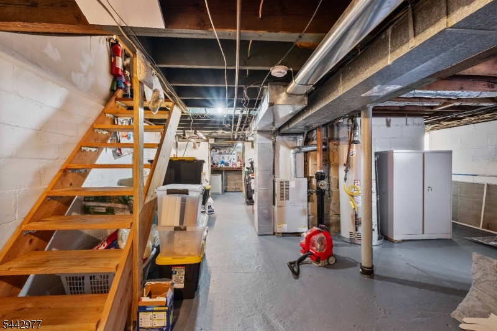
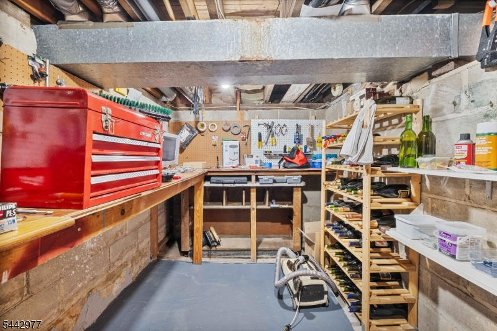
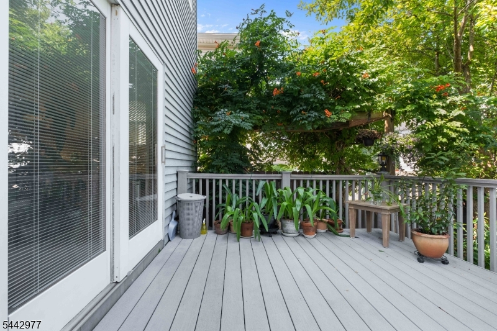
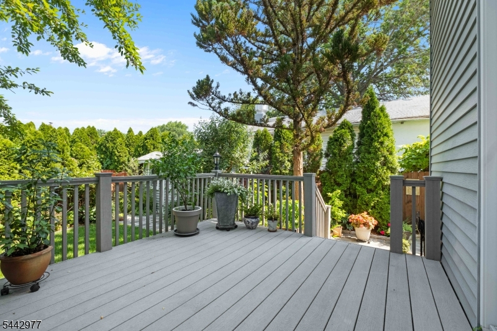
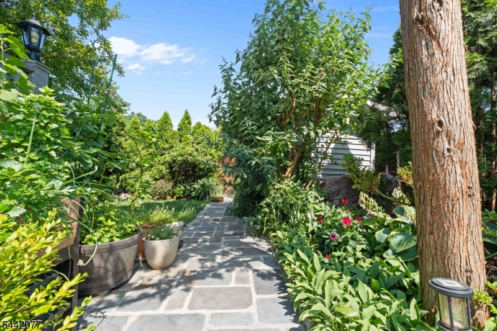
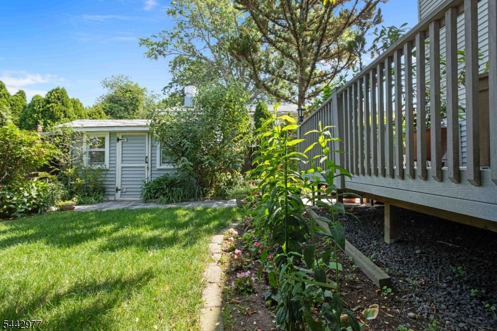
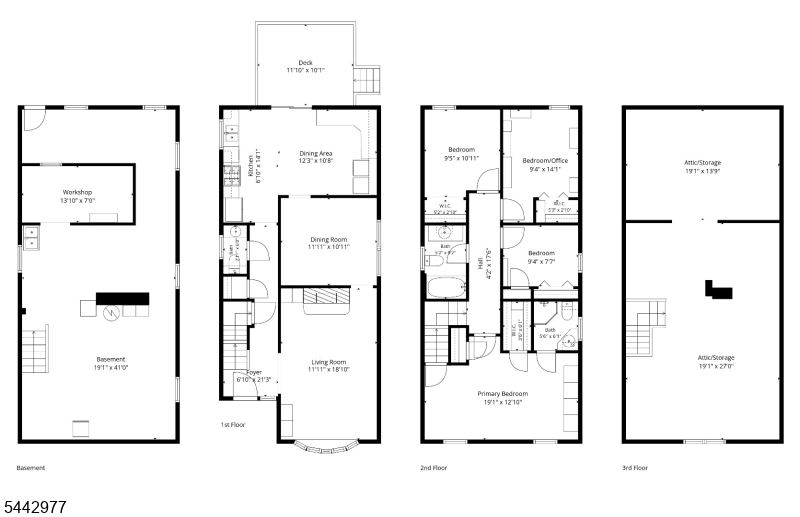
Expanded 4-Bedroom Home with Fireplace, Primary Suite & Beautiful Gardens.Welcome home to this charming & well-maintained expanded 4-bedroom, 2.5-bath residence in one of Milltown's most desirable neighborhoods. Offering spacious living & thoughtful updates throughout, this home combines comfort, character, and convenience. Step inside to find a welcoming interior featuring a blend of hardwood flooring, tile, and carpeting. The cozy living room centers around a wood-burning fireplace, creating the perfect setting for relaxing evenings or entertaining guests. A versatile fourth bedroom offers the flexibility to serve as a home office, guest room, or study. The spacious primary bedroom suite provides a private retreat, while a walk-up attic offers valuable additional storage space. Downstairs, the basement workshop includes workbenches, with backyard walkout is ideal for hobbyists, DIY enthusiasts, or anyone looking for extra workspace.Enjoy outdoor living on the rear deck, perfect for morning coffee or summer dinners, overlooking a beautifully landscaped yard filled with colorful perennial flower beds. Recent Updates Include: New roof, Replacement windows, Updated front entry door, New dishwasher & Replaced chimney. Conveniently located on a quite street, near the community pool, ballpark, pickleball courts, New Brunswick, NJ Transit, & schools. Short Drive to Centennial Park located by Farrington Lake & Tamarack Golf Course Move-in ready and filled with pride of ownership
Rooms Sizes
Kitchen:
18x24 First
Dining Room:
12x10 First
Living Room:
12x19 First
Family Room:
n/a
Den:
n/a
Bedroom 1:
19x12 Second
Bedroom 2:
9x7 Second
Bedroom 3:
9x14 Second
Bedroom 4:
9x11 Second
Room Levels
Basement:
Walkout, Workshop
Ground:
n/a
Level 1:
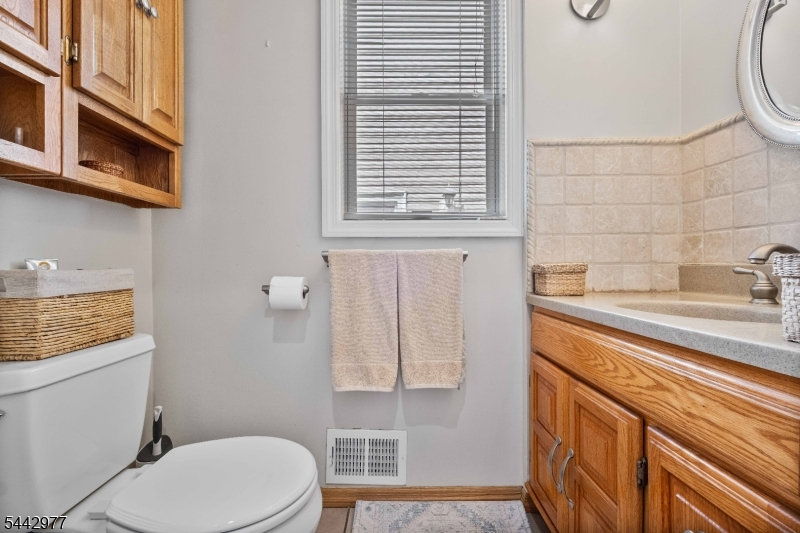
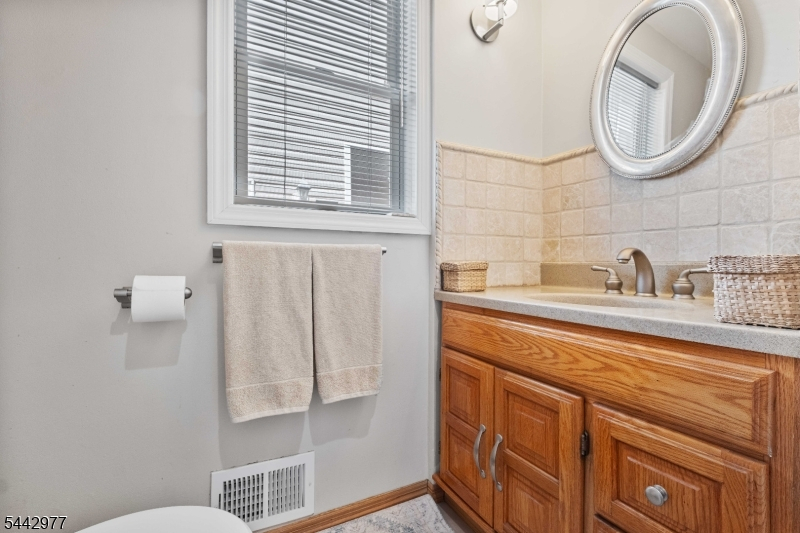
Dining Room, Foyer, Kitchen, Living Room, Powder Room
Level 2:
4 Or More Bedrooms, Bath Main, Bath(s) Other
Level 3:
Attic
Level Other:
n/a
Room Features
Kitchen:
Eat-In Kitchen
Dining Room:
Formal Dining Room
Master Bedroom:
Full Bath, Walk-In Closet
Bath:
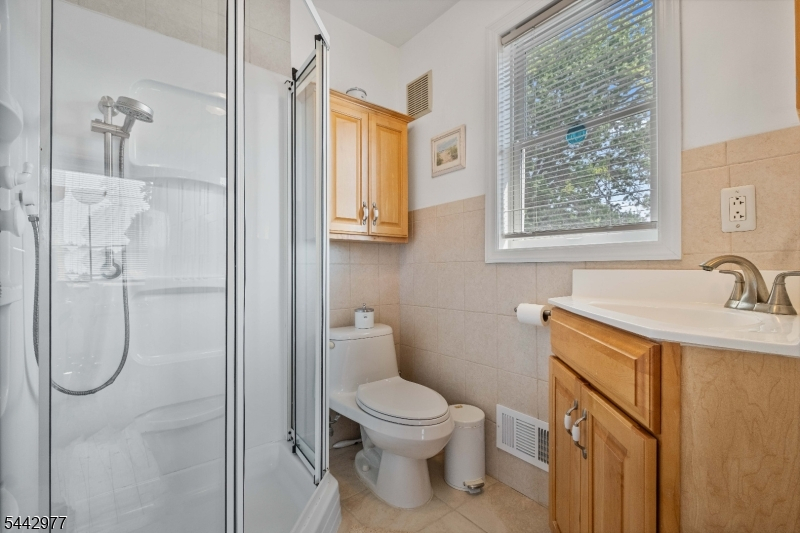
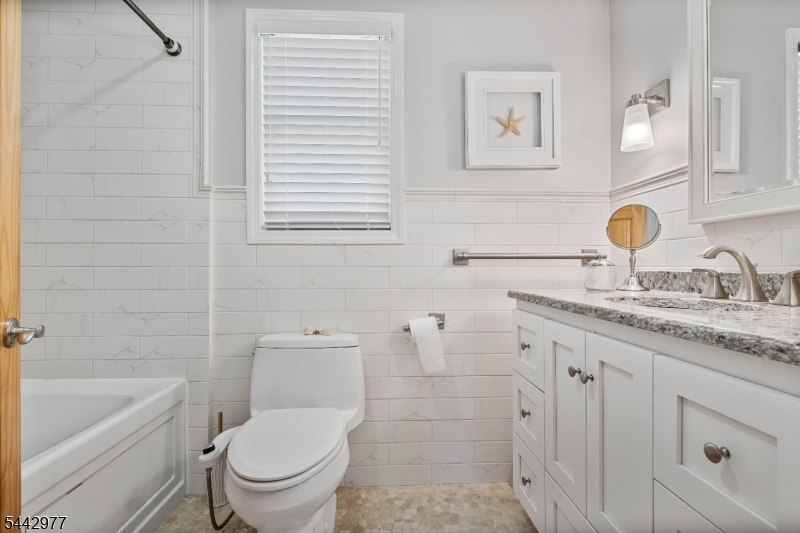
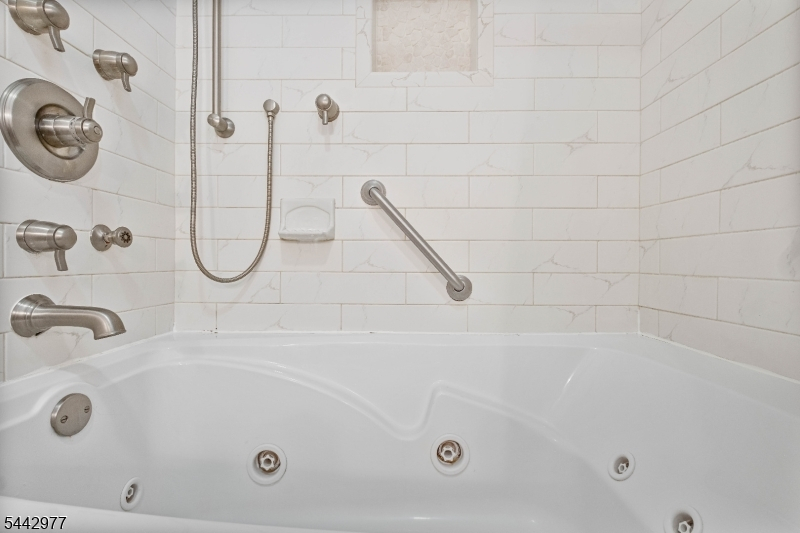
Jetted Tub, Stall Shower
Interior Features
Square Foot:
n/a
Year Renovated:
n/a
Basement:
Yes - Unfinished, Walkout
Full Baths:
2
Half Baths:
1
Appliances:
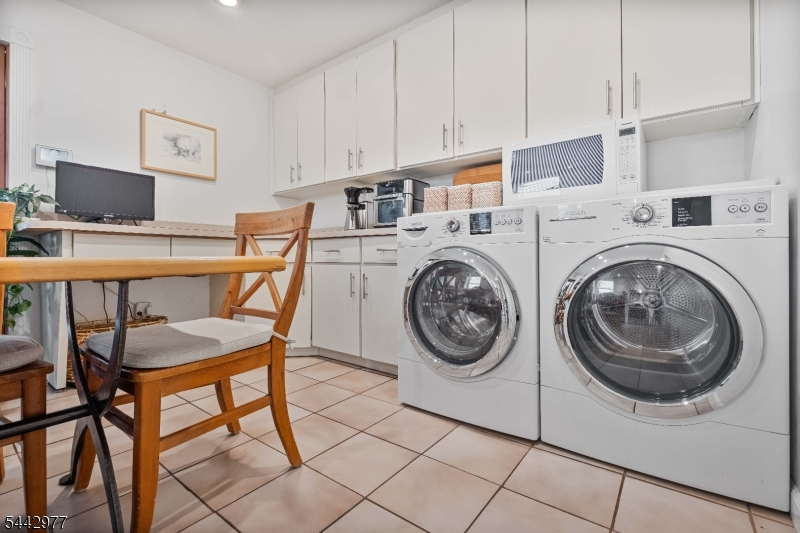
Carbon Monoxide Detector, Dishwasher, Dryer, Microwave Oven, Refrigerator, Washer
Flooring:
Carpeting, Tile, Wood
Fireplaces:
1
Fireplace:
Family Room
Interior:
Blinds,CODetect,FireExtg,JacuzTyp,Shades,SmokeDet,StallShw,StallTub,TubShowr,WlkInCls,Whrlpool
Exterior Features
Garage Space:
No
Garage:
n/a
Driveway:
1 Car Width
Roof:
Asphalt Shingle
Exterior:
Aluminum Siding
Swimming Pool:
No
Pool:
n/a
Utilities
Heating System:
1 Unit
Heating Source:
Gas-Natural
Cooling:
Central Air
Water Heater:
Gas
Water:
Public Water
Sewer:
Public Sewer
Services:
Cable TV Available, Fiber Optic, Garbage Included
Lot Features
Acres:
0.07
Lot Dimensions:
32X92
Lot Features:
n/a
School Information
Elementary:
PARKVIEW
Middle:
J. KILMER
High School:
SPTSWD HS
Community Information
County:
Middlesex
Town:
Milltown Boro
Neighborhood:
n/a
Application Fee:
n/a
Association Fee:
n/a
Fee Includes:
n/a
Amenities:
n/a
Pets:
Yes
Financial Considerations
List Price:
$561,000
Tax Amount:
$9,119
Land Assessment:
$51,800
Build. Assessment:
$79,400
Total Assessment:
$131,200
Tax Rate:
6.95
Tax Year:
2025
Ownership Type:
Fee Simple
Listing Information
MLS ID:
4038948
List Date:
07-07-2026
Days On Market:
49
Listing Broker:
COLDWELL BANKER REALTY
Listing Agent:
Augustine Destefano


Request More Information
Shawn and Diane Fox
RE/MAX American Dream
3108 Route 10 West
Denville, NJ 07834
Call: (973) 277-7853
Web: BoulderRidgeNJ.com
