202 Watchung Ave
Montclair Twp, NJ 07043
Price: $1,075,000
GSMLS: 4038810Type: Single Family
Style: Colonial
Beds: 5
Baths: 3 Full & 1 Half
Garage: 1-Car
Year Built: 1922
Acres: 0.00
Property Tax: $25,990
Description
Open House Saturday 2PM–4PM.
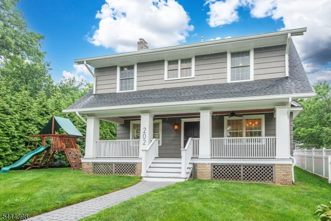
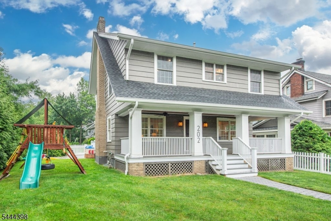
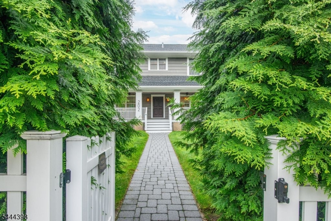
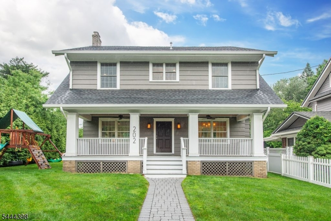
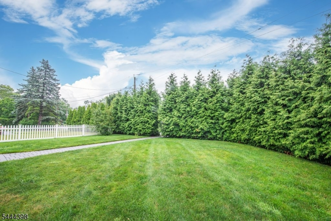
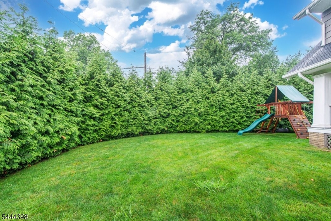
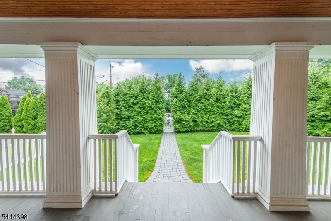
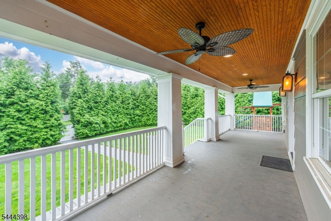
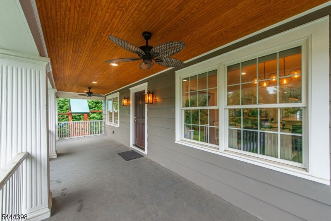
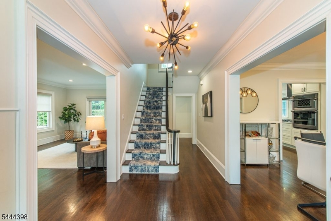
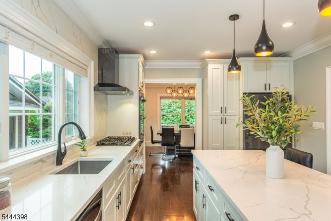
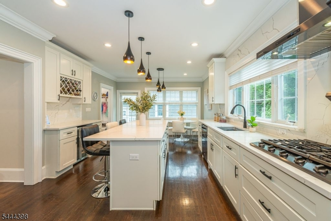
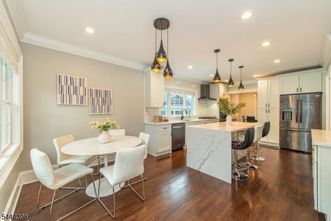
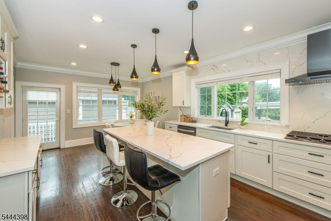
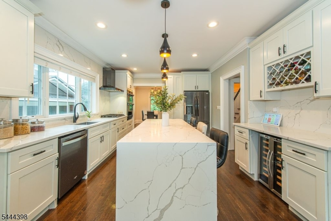
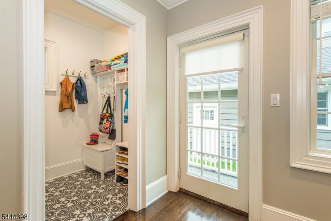
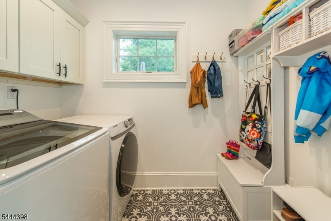
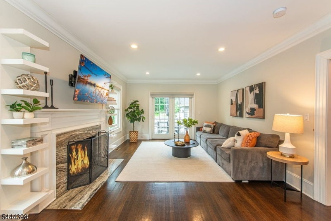
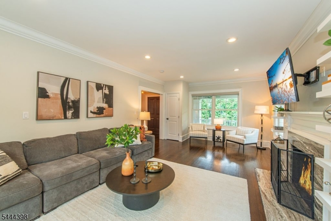
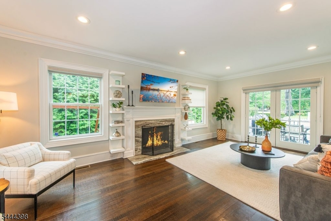
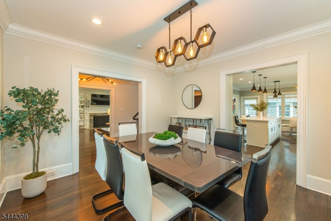
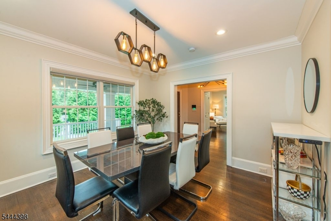
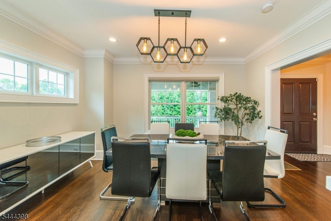
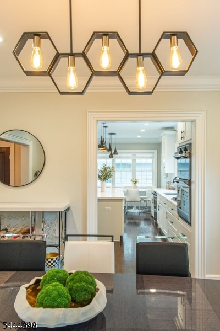
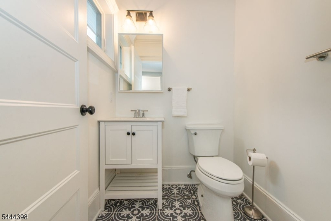
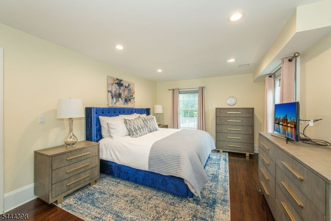
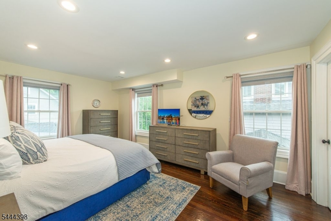
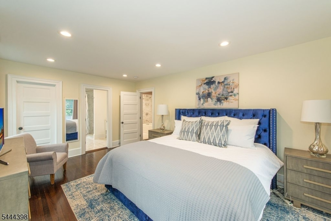
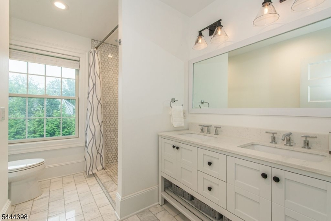
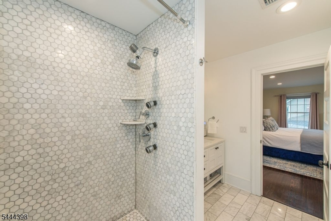
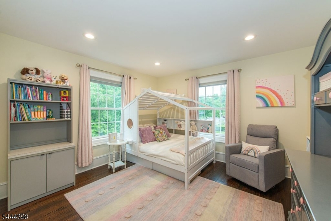
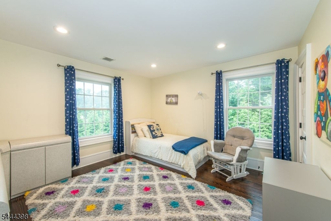
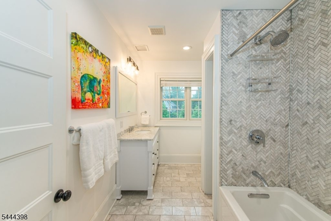
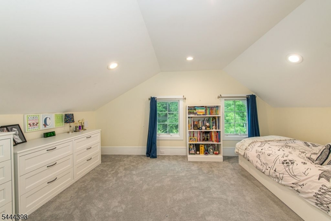
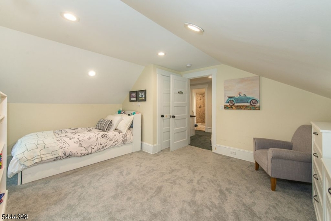
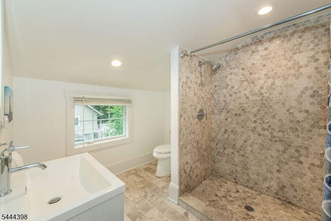
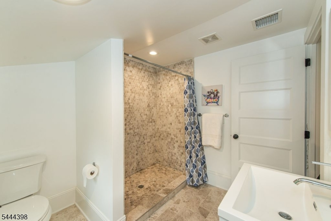
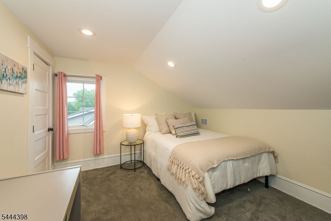
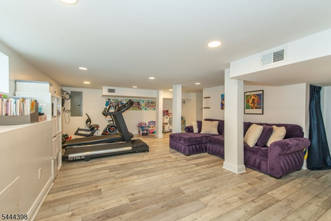
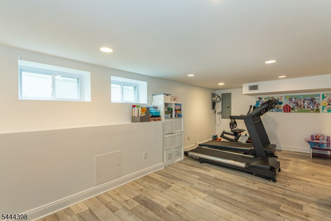
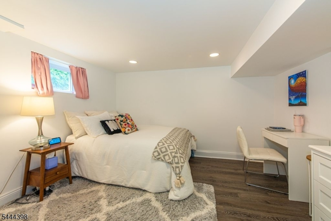
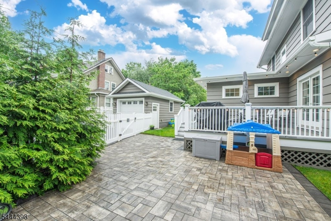
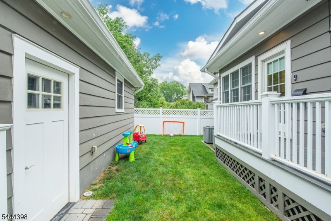
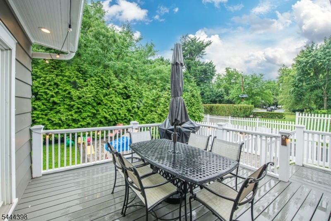
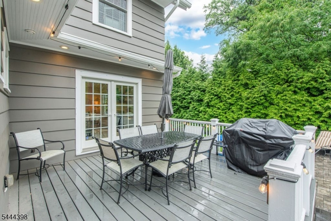
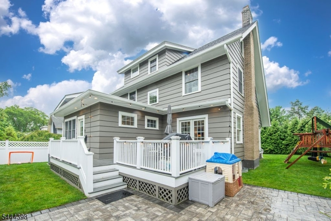
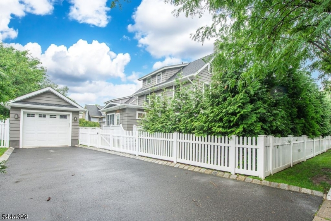
All done AND super convenient! Less than 10 minute walk to Watchung Plaza and train station, Brookdale Park, cafes and shops, this center hall colonial was totally renovated in 2019 and has even more updates since then! First floor includes open front porch, eat-in kitchen with center island, quartz counters, brand new ss app's, formal dining room, oversized living room with w/b f/p and French doors to deck, powder room, convenient laundry/mud room. Second floor offers a hall bath with quartz counter on vanity plus three generously sized bedrooms including a primary ensuite bath with double sinks and walk in shower, quartz counter and walk-in closet. Third floor features two add'l bedrooms and full bath with walk in shower, quartz counter on vanity. Basement is completely finished with large recreation room plus office/guest room (perfect guest space1) Outside more updates! The property is surrounded by mature green giant trees and is fully fenced. Deck plus new patio and plenty of green space, in ground sprinkler, new garage and double width driveway, new copper water line from the street, underground gutters, French drain. Hardwood floors, new windows and custom shades throughout, recessed lighting in just about every room! 2 zone C/air, lots of crown molding Whew! Move right into this one Quick closing possible!Rooms Sizes
Kitchen:
23x13 First
Dining Room:
14x12 First
Living Room:
22x13 First
Family Room:
25x15 Basement
Den:
n/a
Bedroom 1:
18x12 Second
Bedroom 2:
13x13 Second
Bedroom 3:
13x12 Second
Bedroom 4:
Third
Room Levels
Basement:
1Bedroom,RecRoom,SeeRem,Storage,Utility
Ground:
n/a
Level 1:
DiningRm,Foyer,Kitchen,Laundry,LivingRm,MudRoom,Pantry,Porch,PowderRm
Level 2:
3 Bedrooms, Bath Main, Bath(s) Other
Level 3:
2 Bedrooms, Bath(s) Other, Storage Room, Utility Room
Level Other:
n/a
Room Features
Kitchen:
Center Island, Eat-In Kitchen, Pantry, See Remarks, Separate Dining Area
Dining Room:
Formal Dining Room
Master Bedroom:
Full Bath, Walk-In Closet
Bath:
Stall Shower
Interior Features
Square Foot:
2,237
Year Renovated:
2019
Basement:
Yes - Crawl Space, Finished, French Drain, Full
Full Baths:
3
Half Baths:
1
Appliances:
Carbon Monoxide Detector, Cooktop - Gas, Dishwasher, Dryer, Kitchen Exhaust Fan, Microwave Oven, Refrigerator, Self Cleaning Oven, Sump Pump, Wall Oven(s) - Electric, Washer, Wine Refrigerator
Flooring:
Wood
Fireplaces:
1
Fireplace:
Living Room, See Remarks, Wood Burning
Interior:
Blinds,CODetect,FireExtg,CeilHigh,Shades,SmokeDet,StallShw,TubShowr,WlkInCls
Exterior Features
Garage Space:
1-Car
Garage:
Detached Garage, Garage Door Opener, Loft Storage
Driveway:
2 Car Width, Blacktop
Roof:
Asphalt Shingle
Exterior:
Clapboard
Swimming Pool:
No
Pool:
n/a
Utilities
Heating System:
2 Units, Forced Hot Air, Multi-Zone
Heating Source:
Gas-Natural
Cooling:
2 Units, Ceiling Fan, Central Air, Multi-Zone Cooling
Water Heater:
n/a
Water:
Public Water, Water Charge Extra
Sewer:
Public Sewer, Sewer Charge Extra
Services:
Cable TV Available
Lot Features
Acres:
0.00
Lot Dimensions:
67X121 IRR
Lot Features:
Level Lot
School Information
Elementary:
MAGNET
Middle:
MAGNET
High School:
MONTCLAIR
Community Information
County:
Essex
Town:
Montclair Twp.
Neighborhood:
Center of town
Application Fee:
n/a
Association Fee:
n/a
Fee Includes:
n/a
Amenities:
n/a
Pets:
n/a
Financial Considerations
List Price:
$1,075,000
Tax Amount:
$25,990
Land Assessment:
$316,000
Build. Assessment:
$423,200
Total Assessment:
$739,200
Tax Rate:
3.52
Tax Year:
2025
Ownership Type:
Fee Simple
Listing Information
MLS ID:
4038810
List Date:
07-06-2026
Days On Market:
0
Listing Broker:
KELLER WILLIAMS - NJ METRO GROUP
Listing Agent:
Kathleen Kulik


Request More Information
Shawn and Diane Fox
RE/MAX American Dream
3108 Route 10 West
Denville, NJ 07834
Call: (973) 277-7853
Web: BoulderRidgeNJ.com
