60 Swartswood Rd
Newton Town, NJ 07860
Price: $485,000
GSMLS: 4038744Type: Single Family
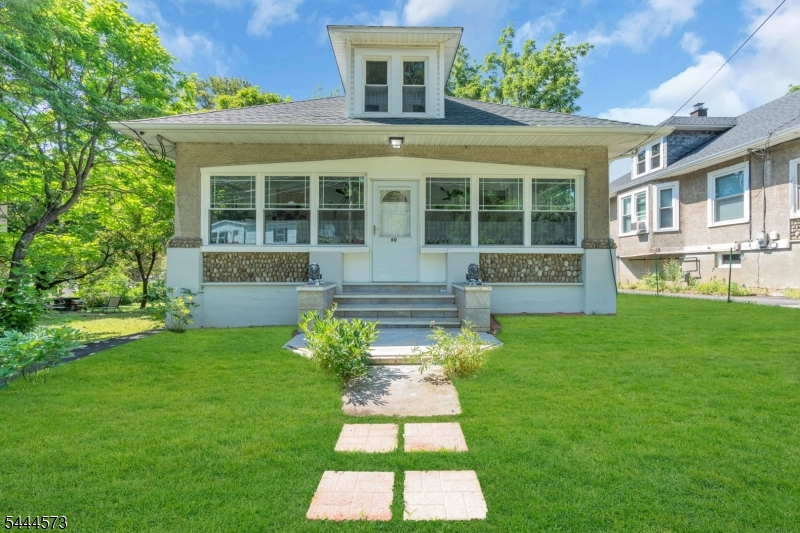
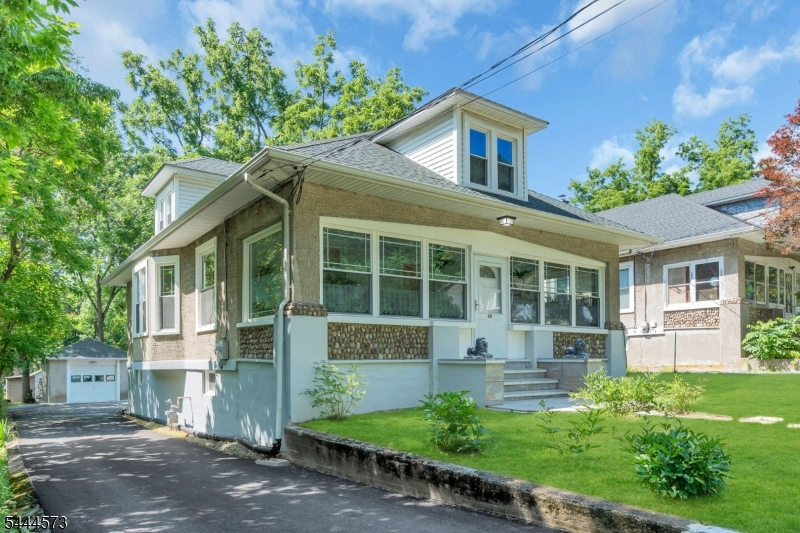
Style: Cape Cod
Beds: 3
Baths: 3 Full
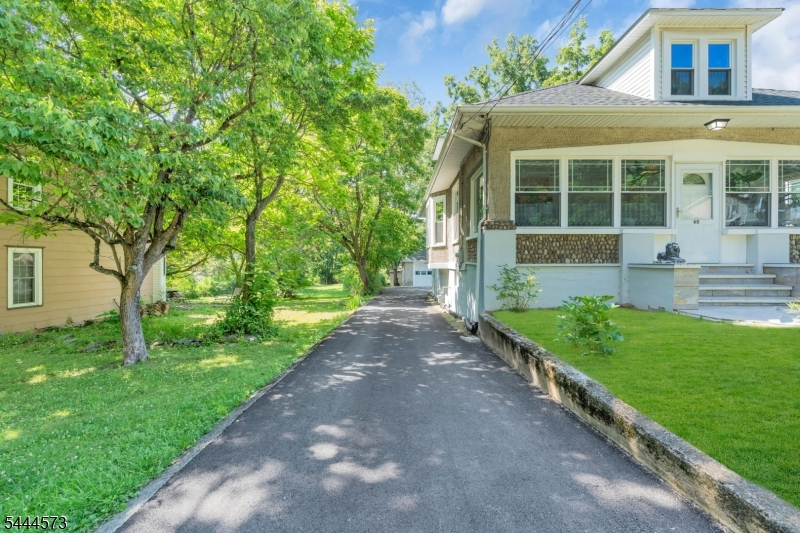
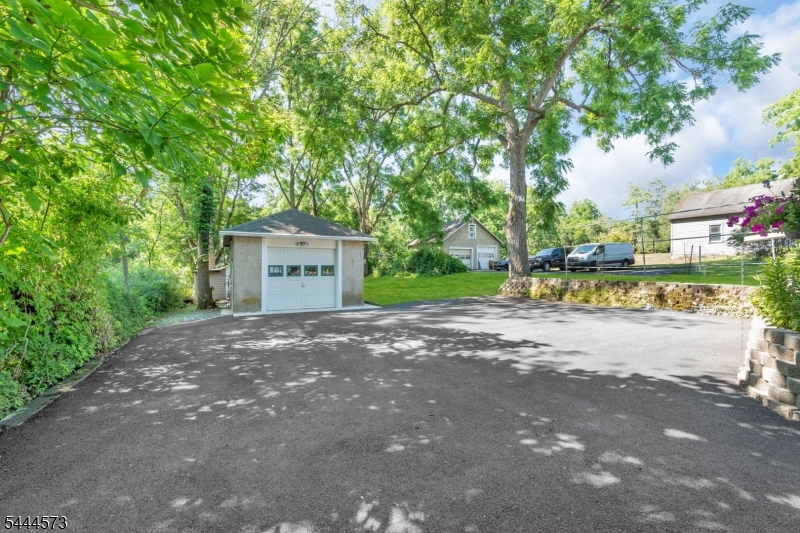
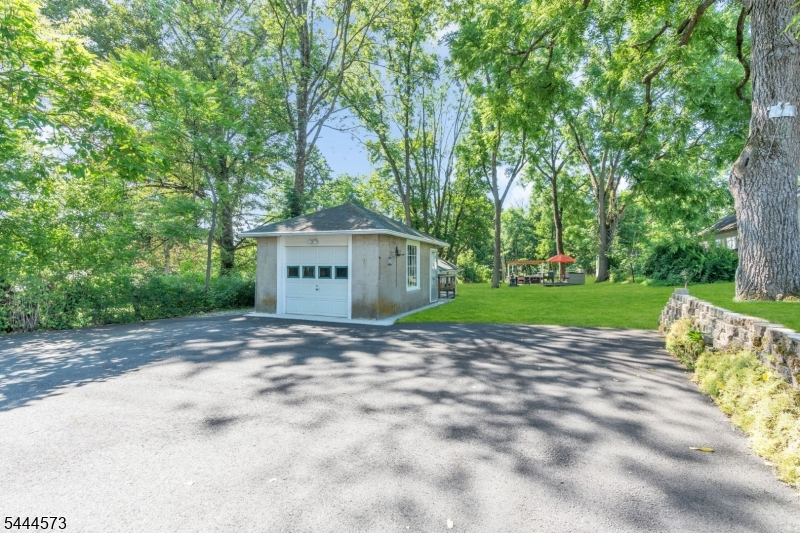
Garage: 1-Car
Year Built: 1917
Acres: 0.52
Property Tax: $7,426
Description
Open House Saturday 12PM–3PM.
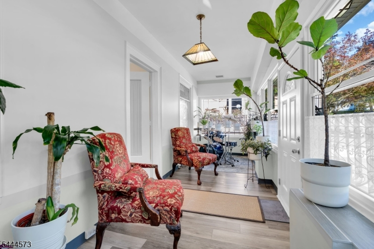
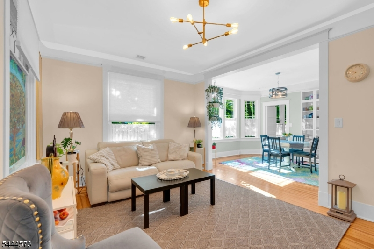
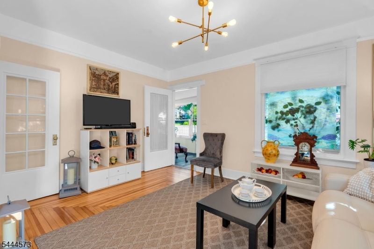
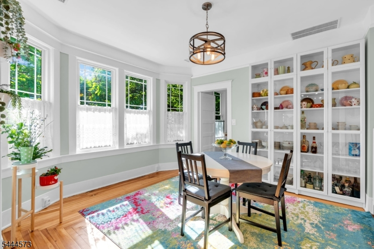
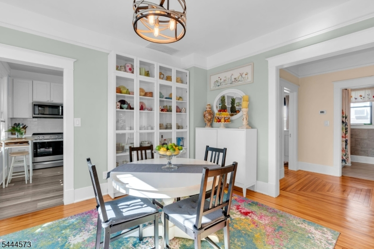
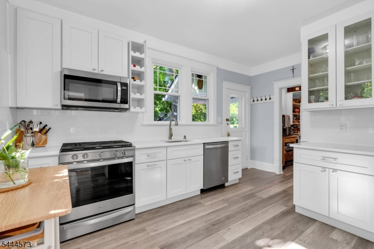
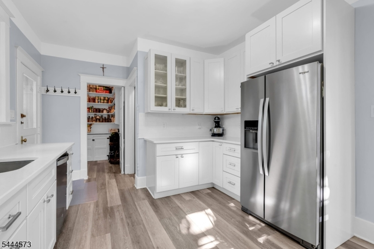
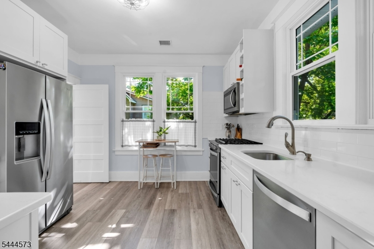
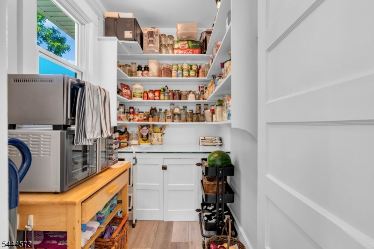
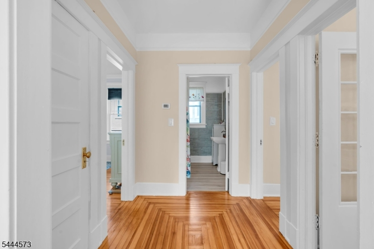
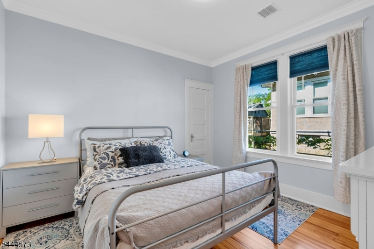
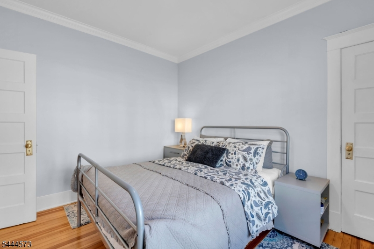
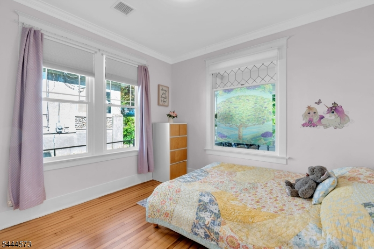
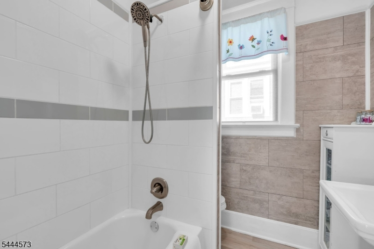
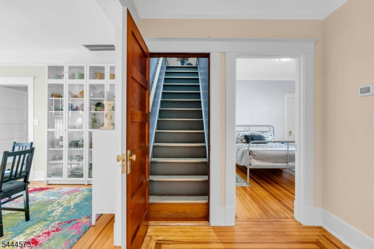
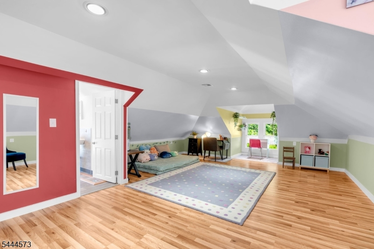
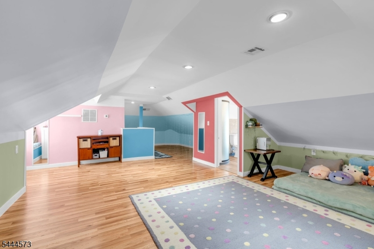
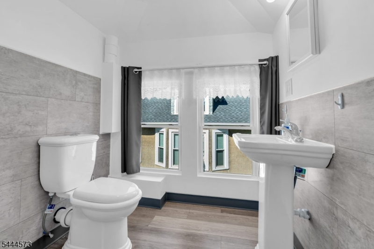
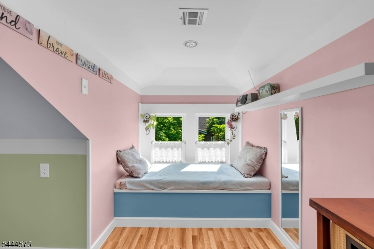
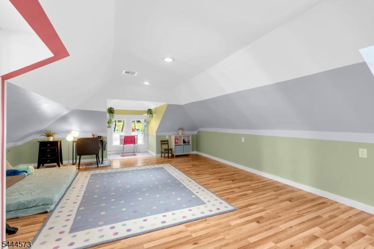
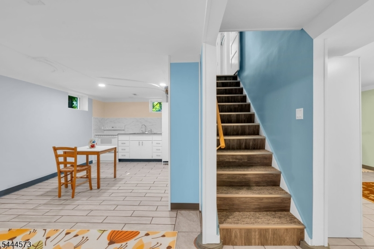
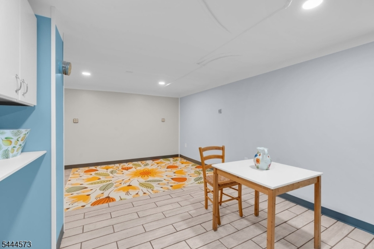
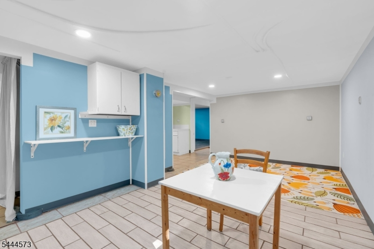
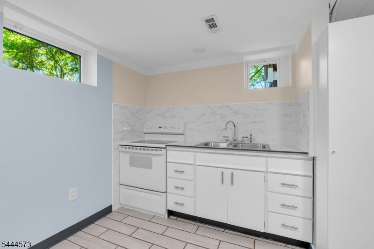
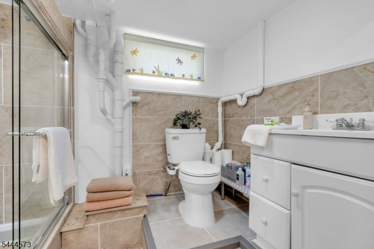
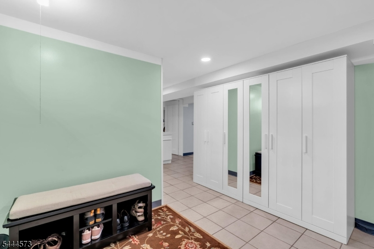
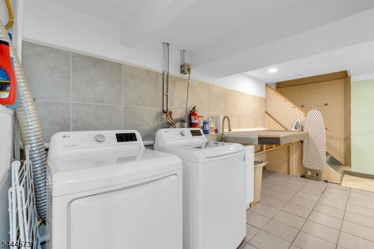
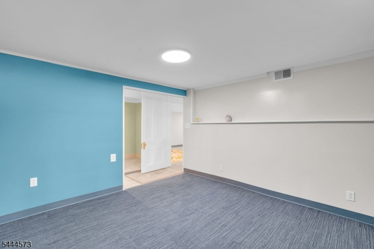
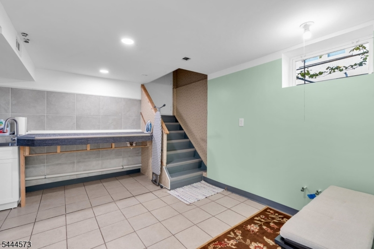
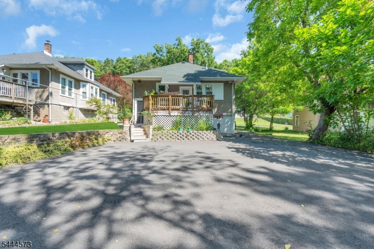
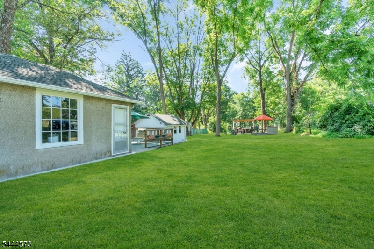
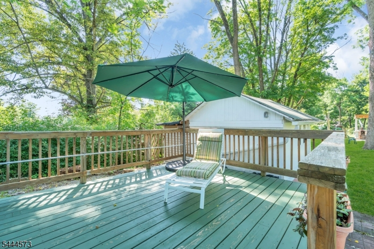
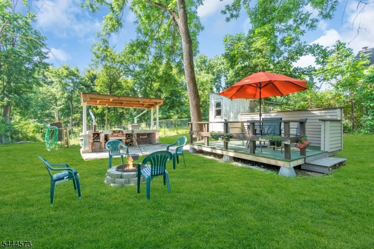
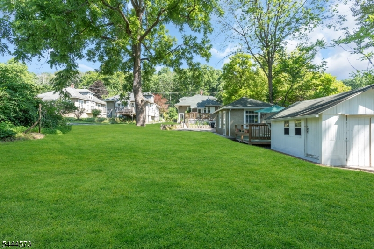
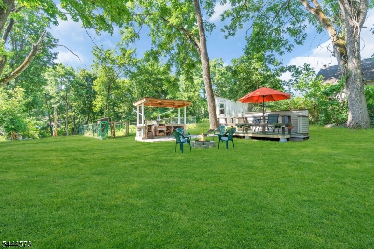
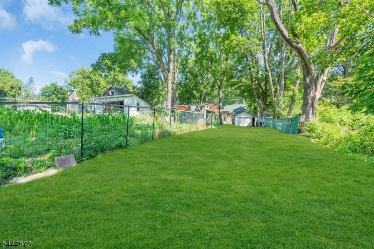
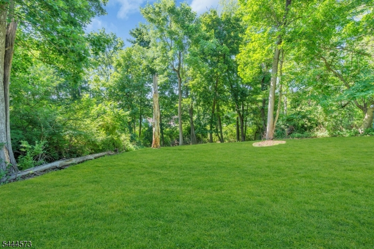
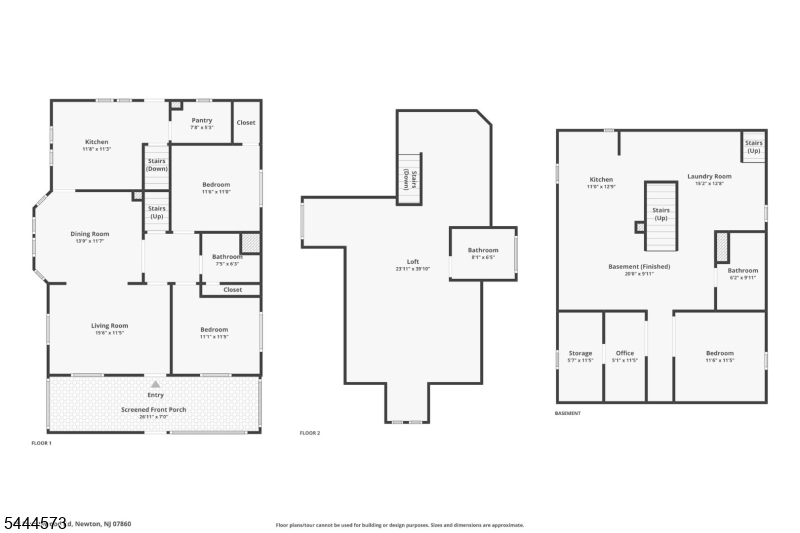
WELCOME to this Charming and completely renovated 3-bedroom, 3 full bath home offering exceptional space, character, and modern updates throughout! This meticulously maintained home features a new roof, new furnace, multi-zone central air, all new windows, and beautiful hardwood floors throughout. The bright and airy interior showcases crown molding throughout and a thoughtfully designed layout perfect for everyday living and entertaining. The updated kitchen and living spaces flow beautifully, while the finished walkout basement includes a full bath and offers excellent potential for an in-law suite or extended living space. The second floor features a finished walk-up attic complete with a full bath and a built-in reading nook ? perfect as a guest suite, office, or private retreat. Enjoy year-round comfort in the enclosed front porch, currently used as a 4-season room with central air and heat.Step outside to a park-like backyard designed for entertaining, featuring multiple decks, an outdoor kitchen, garden area, and a shed with electric. The garage also includes electric, adding even more functionality to this incredible property. Do not let the exterior size of home decieve you. This house is very spacious! Nothing to do but move right in ? this home truly has it all!Rooms Sizes
Kitchen:
12x11 First
Dining Room:
14x12 First
Living Room:
16x12 First
Family Room:
n/a
Den:
12x5 Ground
Bedroom 1:
12x11 First
Bedroom 2:
12x11 First
Bedroom 3:
40x24 Second
Bedroom 4:
n/a
Room Levels
Basement:
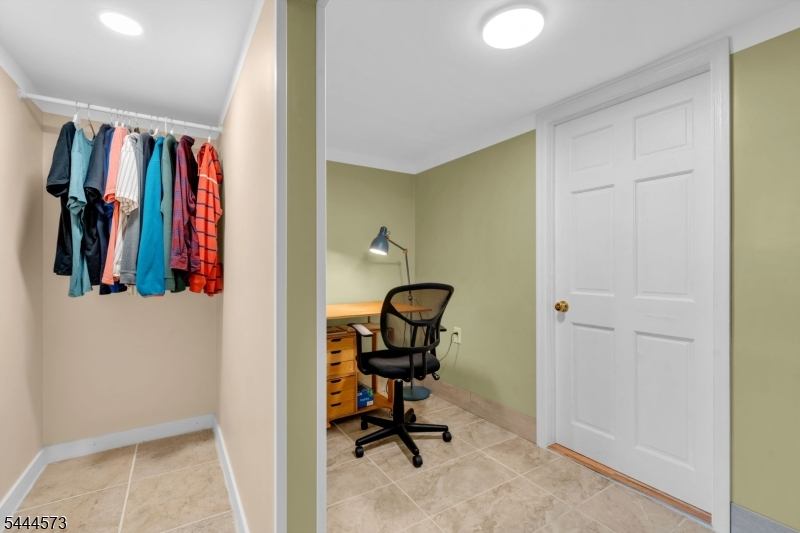
BathOthr,Exercise,Laundry,Office,RecRoom,SittngRm,Utility,Walkout
Ground:
n/a
Level 1:
2Bedroom,BathMain,DiningRm,Vestibul,InsdEntr,Kitchen,LivingRm,OutEntrn,Pantry,SeeRem,Sunroom,Walkout
Level 2:
1 Bedroom, Attic, Bath(s) Other, Storage Room, Utility Room
Level 3:
n/a
Level Other:
n/a
Room Features
Kitchen:
Country Kitchen, Separate Dining Area
Dining Room:
Formal Dining Room
Master Bedroom:
1st Floor
Bath:
Stall Shower And Tub
Interior Features
Square Foot:
n/a
Year Renovated:
2023
Basement:
Yes - Finished, Walkout
Full Baths:
3
Half Baths:
0
Appliances:
Carbon Monoxide Detector, Dishwasher, Dryer, Microwave Oven, Range/Oven-Gas, Refrigerator, See Remarks, Sump Pump, Washer
Flooring:
Tile, Vinyl-Linoleum, Wood
Fireplaces:
No
Fireplace:
n/a
Interior:
CODetect,Skylight,SmokeDet,StallTub
Exterior Features
Garage Space:
1-Car
Garage:
Detached Garage, See Remarks
Driveway:
Blacktop, See Remarks
Roof:
Asphalt Shingle
Exterior:
Stone, Stucco
Swimming Pool:
n/a
Pool:
n/a
Utilities
Heating System:
1 Unit, Forced Hot Air, Multi-Zone
Heating Source:
Gas-Natural
Cooling:
Central Air, Multi-Zone Cooling
Water Heater:
Electric
Water:
Public Water
Sewer:
Public Sewer
Services:
Cable TV Available, Garbage Extra Charge
Lot Features
Acres:
0.52
Lot Dimensions:
n/a
Lot Features:
Level Lot
School Information
Elementary:
HALSTED ST
Middle:
MERRIAM AV
High School:
NEWTON
Community Information
County:
Sussex
Town:
Newton Town
Neighborhood:
n/a
Application Fee:
n/a
Association Fee:
n/a
Fee Includes:
n/a
Amenities:
n/a
Pets:
n/a
Financial Considerations
List Price:
$485,000
Tax Amount:
$7,426
Land Assessment:
$96,000
Build. Assessment:
$208,700
Total Assessment:
$304,700
Tax Rate:
2.66
Tax Year:
2025
Ownership Type:
Fee Simple
Listing Information
MLS ID:
4038744
List Date:
07-06-2026
Days On Market:
1
Listing Broker:
ADDISON REAL ESTATE
Listing Agent:
Martha Filippone


Request More Information
Shawn and Diane Fox
RE/MAX American Dream
3108 Route 10 West
Denville, NJ 07834
Call: (973) 277-7853
Web: BoulderRidgeNJ.com
