17 Hollow Brook Rd
Tewksbury Twp, NJ 07830
Price: $1,462,500
GSMLS: 4038728Type: Single Family
Style: Cape Cod
Beds: 4
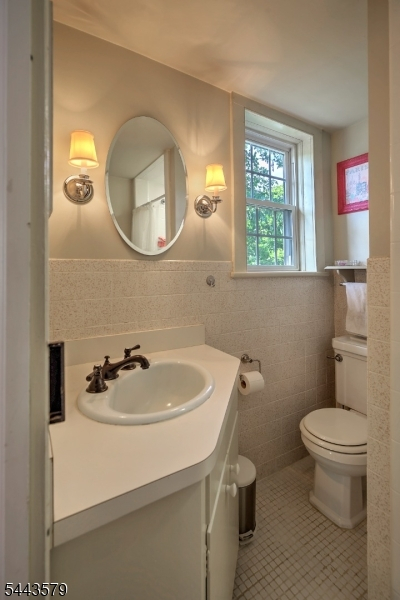
Baths: 3 Full
Garage: 3-Car
Year Built: 1820
Acres: 16.81
Property Tax: $16,751
Description
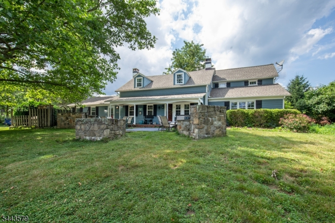
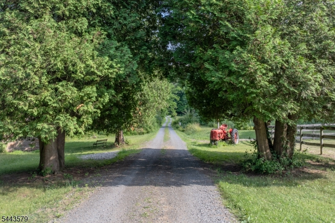
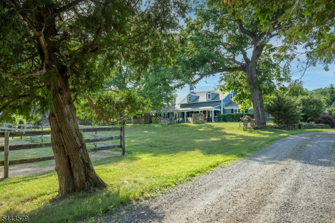
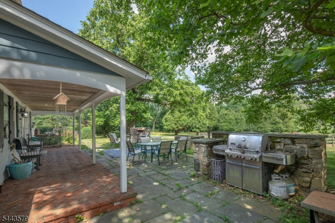
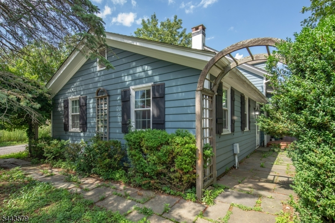
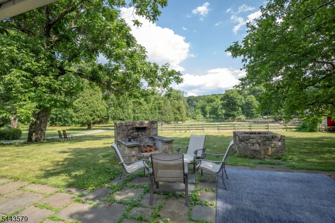
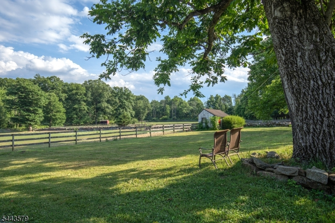
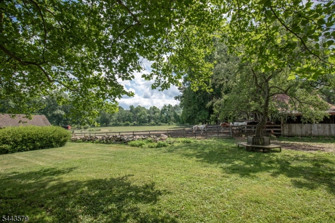
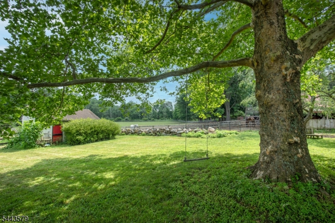
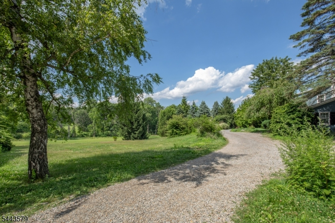
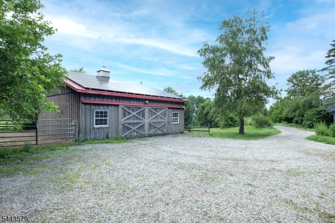
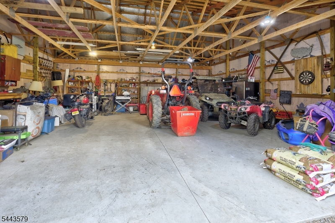
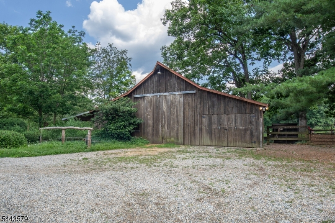
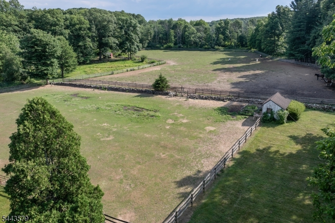
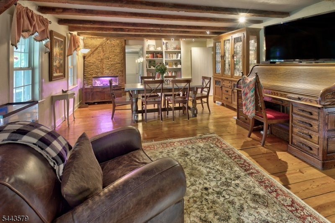
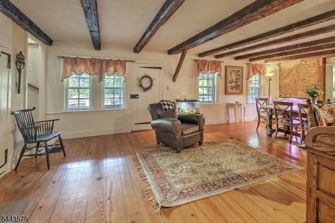
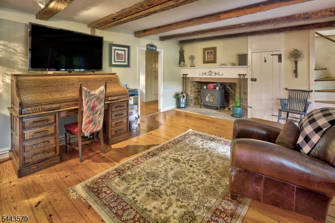
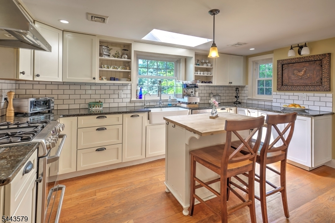
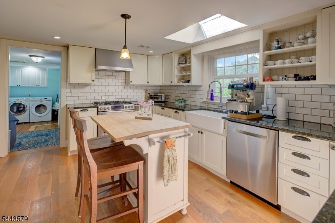
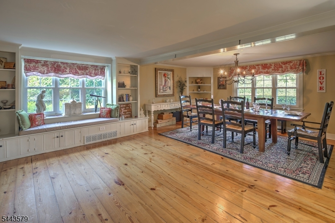
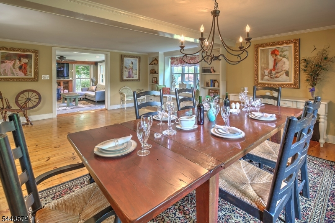
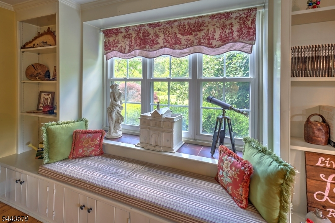
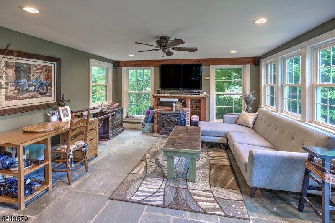
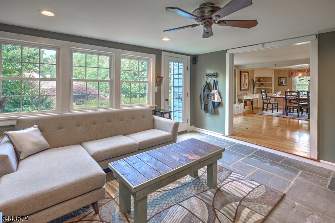
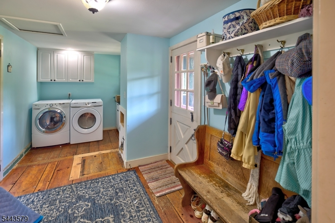
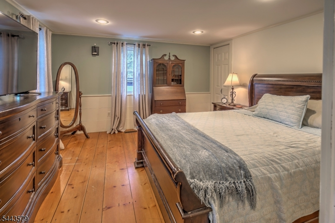
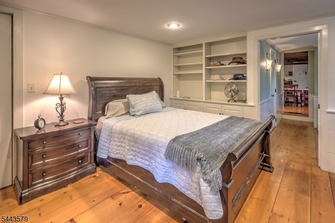
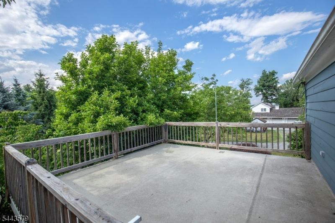
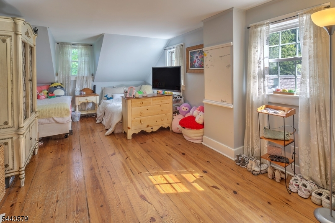
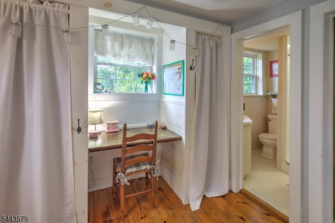
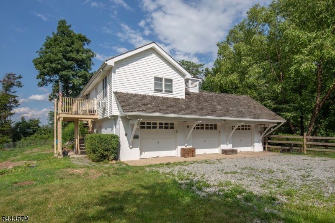
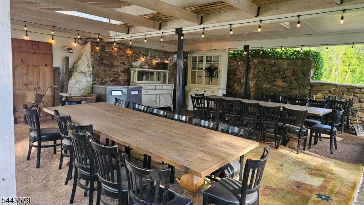
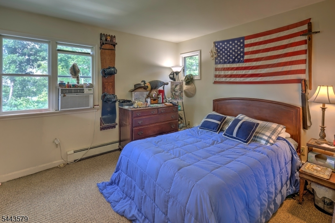
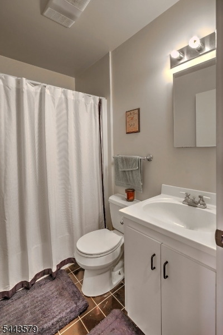
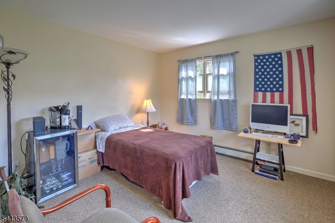
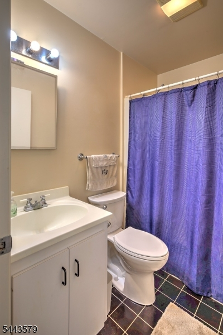
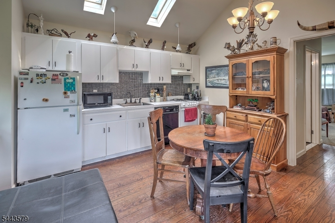
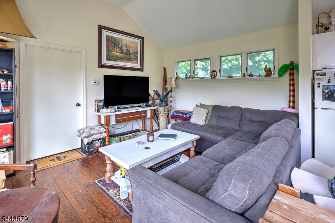
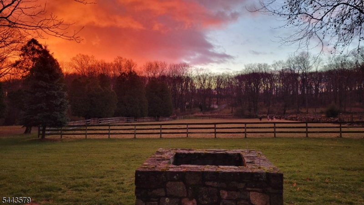
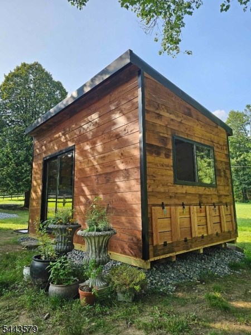
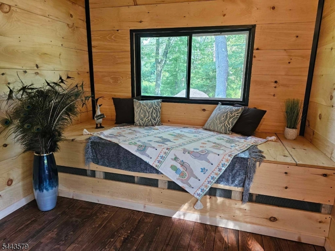
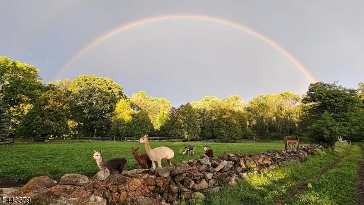
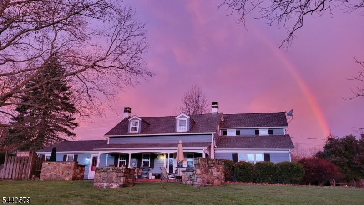
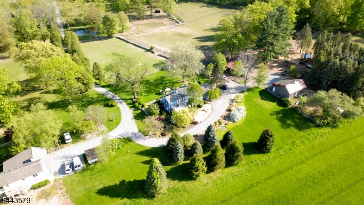
Tucked away at the end of a tree-lined driveway on coveted Hollow Brook Road, this exceptional 16+ acre country estate offers privacy, serene pastoral views, and direct access to the Tewksbury Trail System. Surrounded by preserved farmland, the thoughtfully updated 1820s farmhouse seamlessly blends historic character with modern comfort, showcasing hand-hewn beam ceilings, wide-plank pumpkin pine floors, a wood-burning stove, and newer windows, a whole-house generator, and a digital well system with whole-house and barn water filtration. Relax on the inviting front porch overlooking fenced pastures and pond, or unwind in the unique bee therapy shed, a peaceful sanctuary. Designed for horse enthusiasts and animal lovers, the farm-assessed property features 5 fenced pastures, 2 large pole barns, 4 horse stalls, run-in sheds, and frost-free hydrants/drinking posts in every pasture. A detached three-car garage is complemented by a legal two-bedroom apartment - one with its own entry - and a private en-suite full bath, plus a shared kitchen and great room, ideal for guests, a caretaker, or rental income. The lower level offers a workshop, laundry, storage, and a fenced and covered outdoor area perfect for entertaining, as a play area or for pets. Enjoy spectacular sunsets, farm pursuits, gardening, entertaining and a tranquil country lifestyle in one of Hunterdon County's most sought-after locations, just 1 hour from NYC, and in a Top-rated Blue Ribbon school district.
Rooms Sizes
Kitchen:
12x16 First
Dining Room:
12x15 First
Living Room:
22x15 First
Family Room:
24x15 First
Den:
n/a
Bedroom 1:
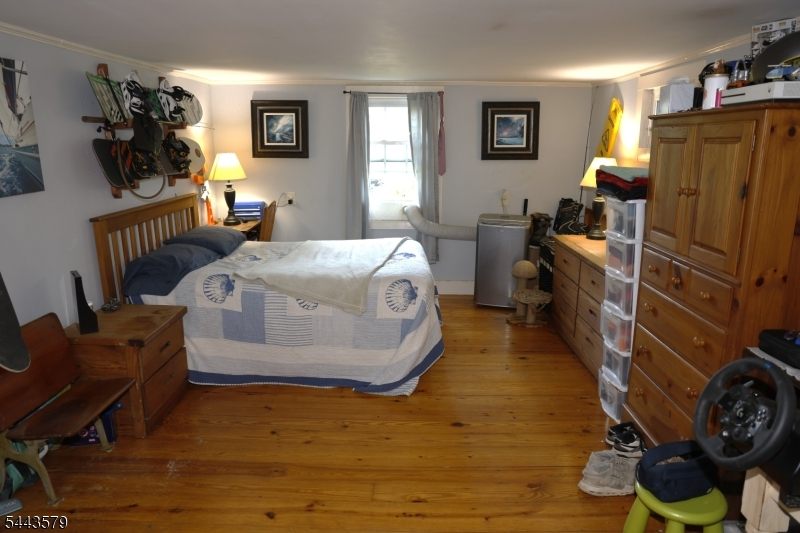
13x15 First
Bedroom 2:
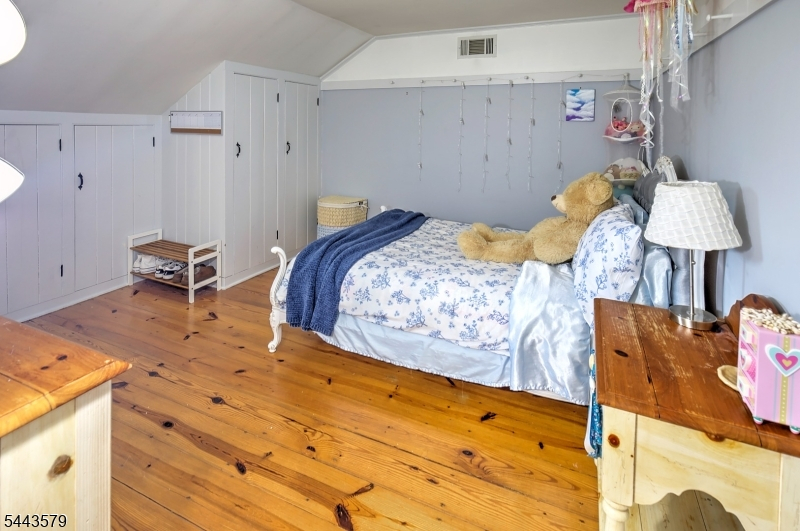
18x14 Second
Bedroom 3:
11x20 Second
Bedroom 4:
14x12 Second
Room Levels
Basement:
n/a
Ground:
n/a
Level 1:
1Bedroom,BathMain,DiningRm,FamilyRm,Kitchen,Laundry,LivingRm,LivDinRm,MudRoom,Office,OutEntrn,Porch
Level 2:
3Bedroom,BathMain,BathOthr,OutEntrn,Porch
Level 3:
Attic
Level Other:
n/a
Room Features
Kitchen:
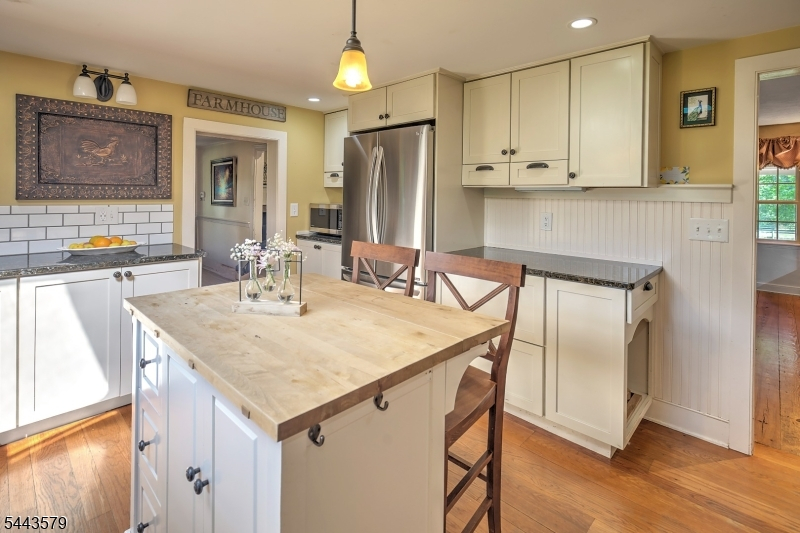
Country Kitchen, Pantry
Dining Room:
Formal Dining Room
Master Bedroom:
1st Floor, Dressing Room, Full Bath, Walk-In Closet
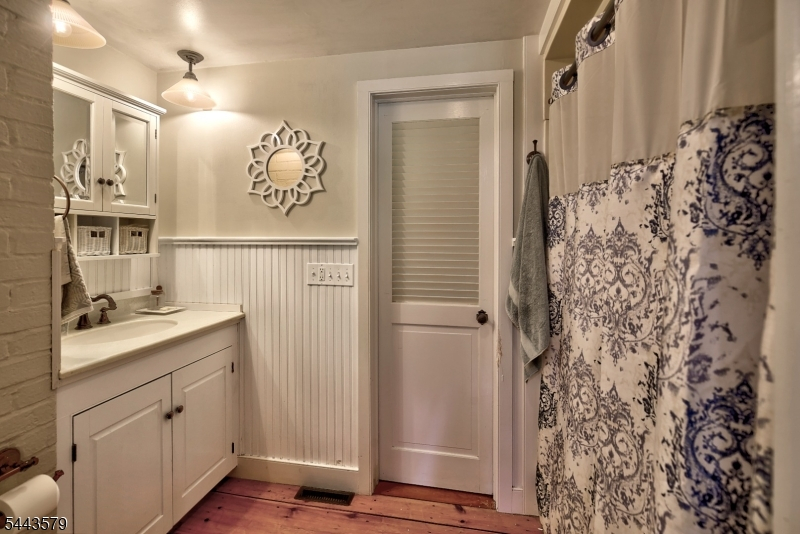
Bath:
Tub Shower
Interior Features
Square Foot:
3,752
Year Renovated:
2011
Basement:
Yes - Bilco-Style Door, Crawl Space, Partial, Unfinished
Full Baths:
3
Half Baths:
0
Appliances:
Carbon Monoxide Detector, Cooktop - Gas, Dishwasher, Dryer, Freezer-Freestanding, Generator-Built-In, Generator-Hookup, Kitchen Exhaust Fan, Microwave Oven, Range/Oven-Electric, Refrigerator, Sump Pump, Washer, Water Filter
Flooring:
Wood
Fireplaces:
1
Fireplace:
Family Room, Wood Stove-Freestanding
Interior:
CeilBeam,CODetect,Drapes,SmokeDet,StallShw,StallTub,TrckLght,TubShowr,WlkInCls,WndwTret
Exterior Features
Garage Space:
3-Car
Garage:
Detached Garage, Garage Door Opener, Loft Storage, Oversize Garage
Driveway:
1 Car Width, Additional Parking, Crushed Stone, Driveway-Shared, Gravel
Roof:
Asphalt Shingle, Wood Shingle
Exterior:
Clapboard
Swimming Pool:
No
Pool:
n/a
Utilities
Heating System:
1 Unit, Forced Hot Air
Heating Source:
Gas-Propane Leased, Oil Tank Above Ground - Inside, Solar-Owned
Cooling:
1 Unit, Ceiling Fan, Central Air
Water Heater:
Electric
Water:
Private, Well
Sewer:
Septic
Services:
Cable TV Available, Garbage Extra Charge
Lot Features
Acres:
16.81
Lot Dimensions:
n/a
Lot Features:
Backs to Park Land, Level Lot, Open Lot, Pond On Lot, Wooded Lot
School Information
Elementary:
TEWKSBURY
Middle:
OLDTURNPKE
High School:
VOORHEES
Community Information
County:
Hunterdon
Town:
Tewksbury Twp.
Neighborhood:
n/a
Application Fee:
n/a
Association Fee:
n/a
Fee Includes:
n/a
Amenities:
n/a
Pets:
n/a
Financial Considerations
List Price:
$1,462,500
Tax Amount:
$16,751
Land Assessment:
$167,400
Build. Assessment:
$497,600
Total Assessment:
$665,000
Tax Rate:
2.52
Tax Year:
2025
Ownership Type:
Fee Simple
Listing Information
MLS ID:
4038728
List Date:
07-06-2026
Days On Market:
1
Listing Broker:
TURPIN REAL ESTATE, INC.
Listing Agent:
Adrian Wimmershoff


Request More Information
Shawn and Diane Fox
RE/MAX American Dream
3108 Route 10 West
Denville, NJ 07834
Call: (973) 277-7853
Web: BoulderRidgeNJ.com
