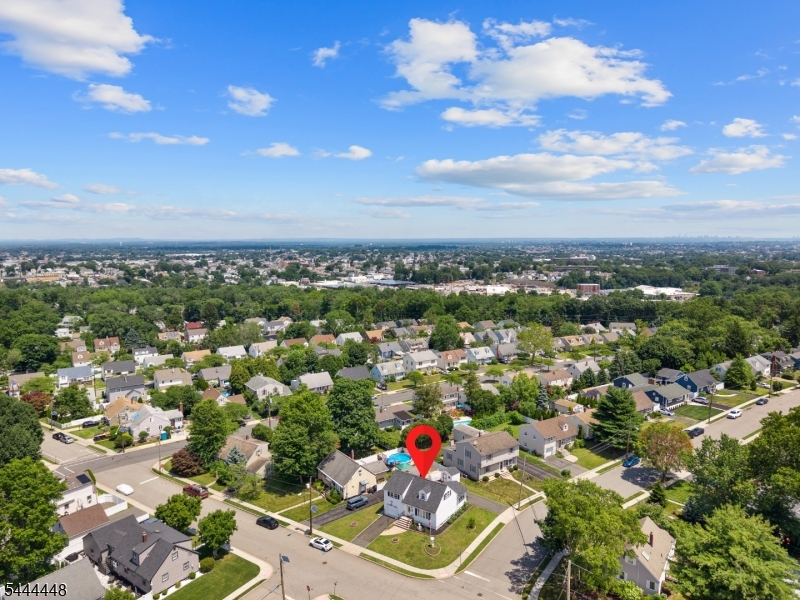
101 John St
Clifton City, NJ 07013
Price: $599,000
GSMLS: 4038616Type: Single Family
Style: Split Level
Beds: 3
Baths: 2 Full
Garage: 1-Car
Year Built: 1954
Acres: 0.15
Property Tax: $11,375
Description
Open House Tomorrow 5PM–7PM.
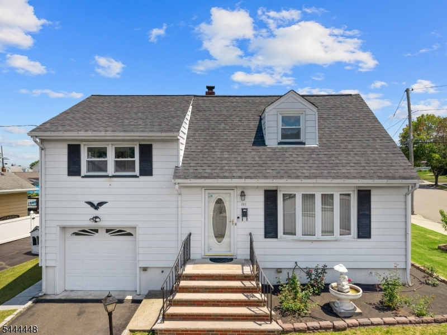
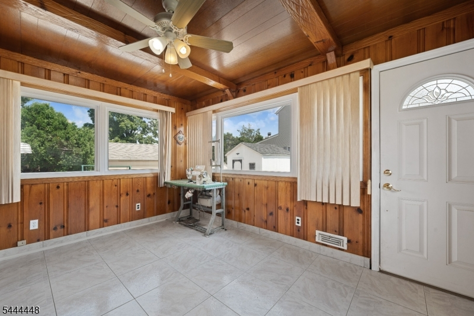
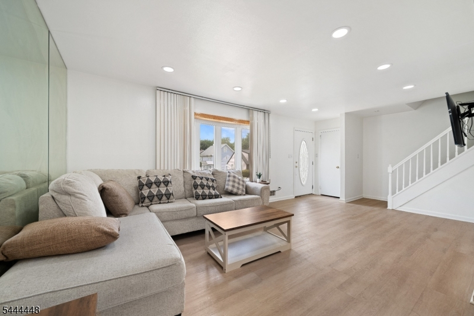
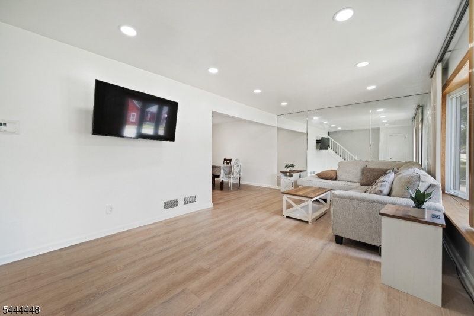
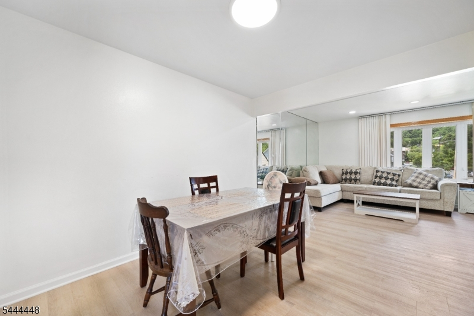
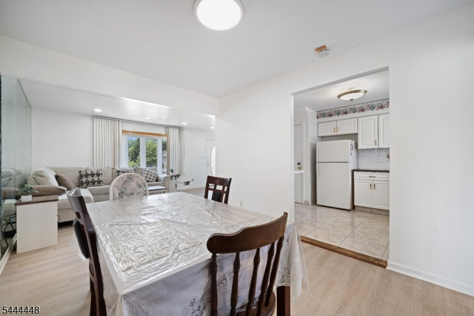
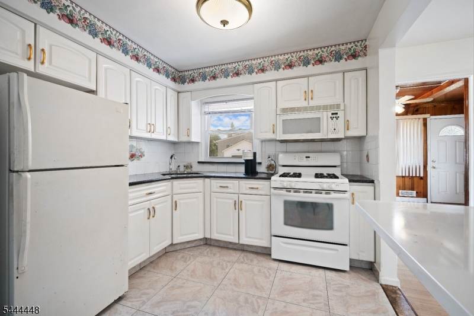
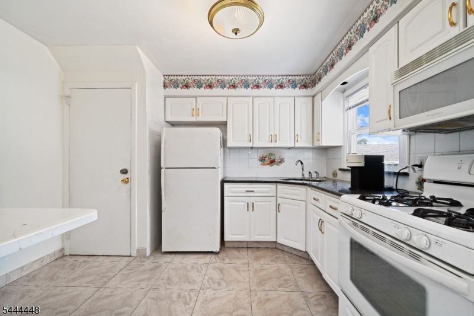
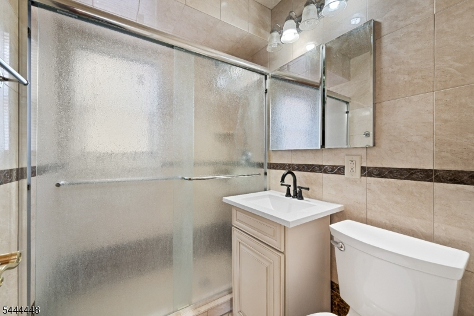
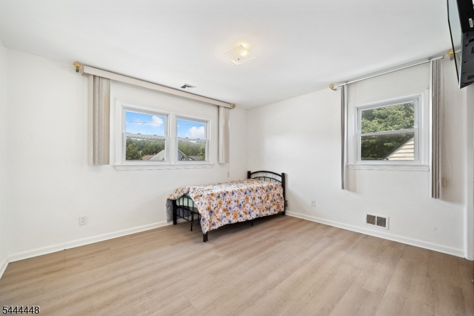
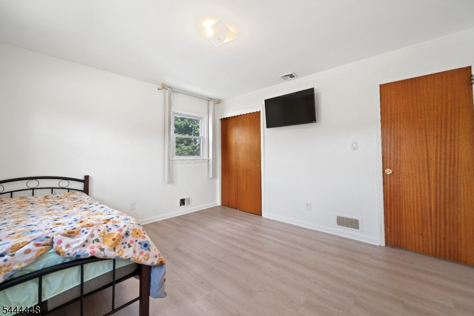
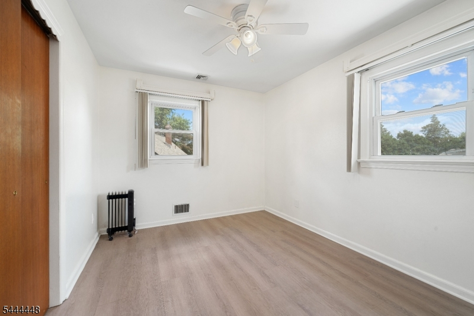
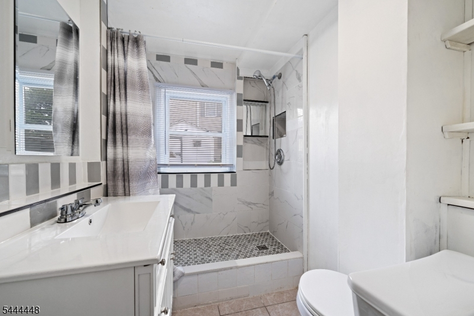
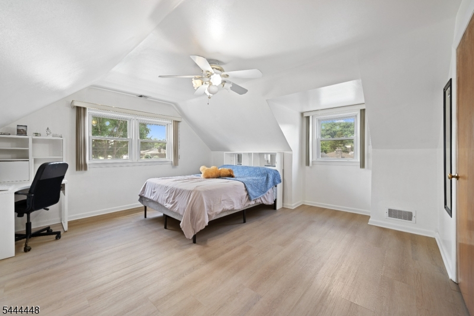
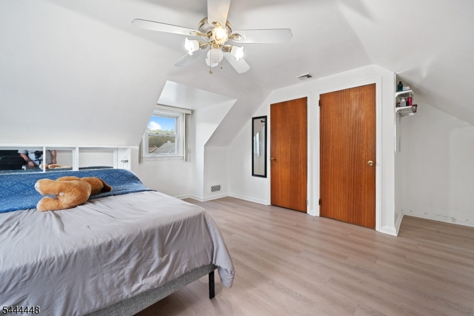
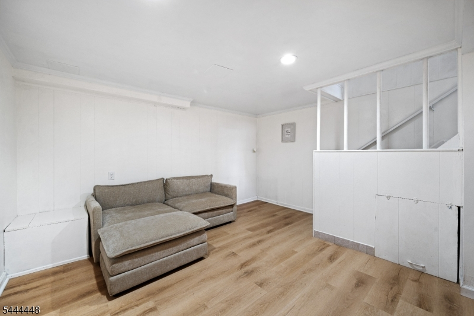
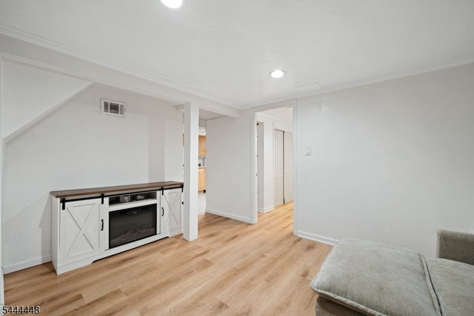
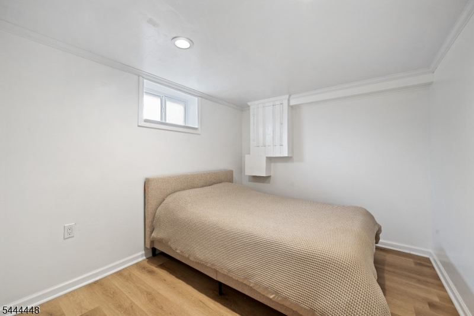
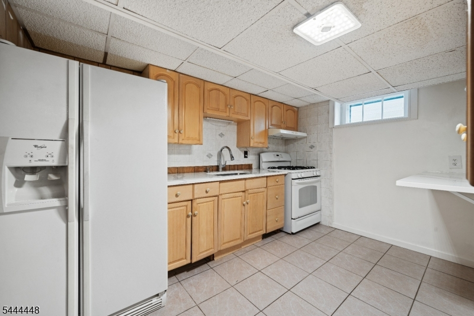
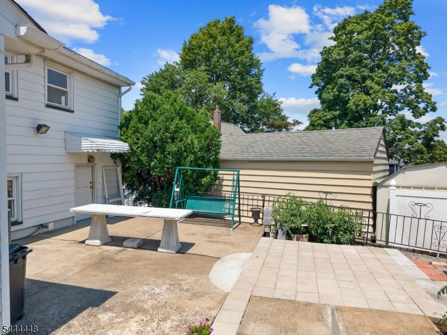
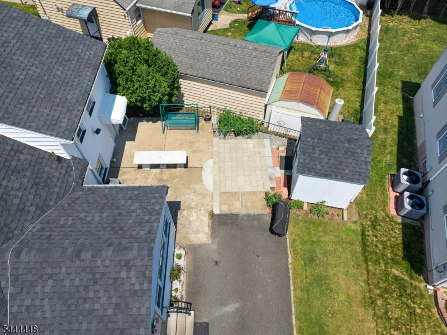
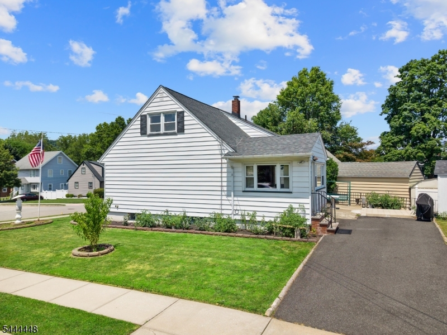
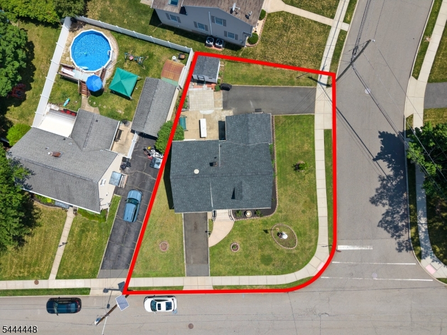
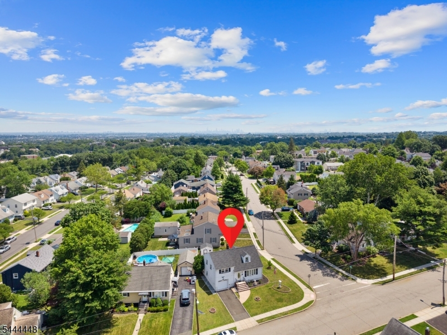
Welcome to this spacious split-level home in the heart of Clifton, offering a functional layout and plenty of room to fit your lifestyle. Enter through the inviting foyer into a bright and welcoming living room, formal dining room, spacious kitchen, full bathroom, and a sun-filled sunroom perfect for relaxing or entertaining year-round.The upper level features two generously sized bedrooms and a full bathroom, while the next level offers a private third bedroom, providing flexibility for guests, a home office, or additional living space.The finished basement adds even more versatility with a summer kitchen, a recreation room, and an additional room ideal for a home office, gym, playroom, or extra storage. A one-car attached garage completes this wonderful home.Conveniently located near schools, parks, shopping, NYC transportation, and major highways, this Clifton split-level home combines space, comfort, and an unbeatable location. Don't miss the opportunity to make it your own!Rooms Sizes
Kitchen:
First
Dining Room:
First
Living Room:
First
Family Room:
Ground
Den:
n/a
Bedroom 1:
Second
Bedroom 2:
Second
Bedroom 3:
Third
Bedroom 4:
n/a
Room Levels
Basement:
n/a
Ground:
n/a
Level 1:
n/a
Level 2:
n/a
Level 3:
n/a
Level Other:
n/a
Room Features
Kitchen:
Eat-In Kitchen
Dining Room:
Formal Dining Room
Master Bedroom:
n/a
Bath:
n/a
Interior Features
Square Foot:
n/a
Year Renovated:
n/a
Basement:
Yes - Finished
Full Baths:
2
Half Baths:
0
Appliances:
Carbon Monoxide Detector, Dishwasher, Range/Oven-Gas, Refrigerator
Flooring:
Tile, Vinyl-Linoleum, Wood
Fireplaces:
No
Fireplace:
n/a
Interior:
n/a
Exterior Features
Garage Space:
1-Car
Garage:
Attached Garage
Driveway:
1 Car Width
Roof:
Asphalt Shingle
Exterior:
Vinyl Siding
Swimming Pool:
No
Pool:
n/a
Utilities
Heating System:
Forced Hot Air
Heating Source:
Gas-Natural
Cooling:
2 Units, Central Air
Water Heater:
Gas
Water:
Public Water
Sewer:
Public Sewer
Services:
n/a
Lot Features
Acres:
0.15
Lot Dimensions:
71X90
Lot Features:
Corner
School Information
Elementary:
Number 5
Middle:
W. WILSON
High School:
CLIFTON
Community Information
County:
Passaic
Town:
Clifton City
Neighborhood:
ALBION
Application Fee:
n/a
Association Fee:
n/a
Fee Includes:
n/a
Amenities:
n/a
Pets:
n/a
Financial Considerations
List Price:
$599,000
Tax Amount:
$11,375
Land Assessment:
$92,800
Build. Assessment:
$92,800
Total Assessment:
$185,600
Tax Rate:
6.13
Tax Year:
2025
Ownership Type:
Fee Simple
Listing Information
MLS ID:
4038616
List Date:
07-06-2026
Days On Market:
3
Listing Broker:
GILD REALTY
Listing Agent:
Mahmoud Ijbara


Request More Information
Shawn and Diane Fox
RE/MAX American Dream
3108 Route 10 West
Denville, NJ 07834
Call: (973) 277-7853
Web: BoulderRidgeNJ.com
