30 E. Fairchild Pl
Hanover Twp, NJ 07981
Price: $1,395,000
GSMLS: 4038584Type: Single Family
Style: Colonial
Beds: 5
Baths: 4 Full & 1 Half
Garage: 2-Car
Year Built: 1972
Acres: 0.50
Property Tax: $11,488
Description
Open House Saturday 1PM–3PM.
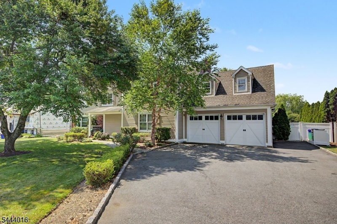
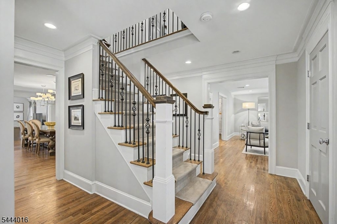
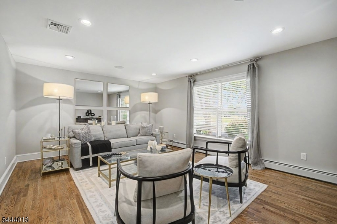
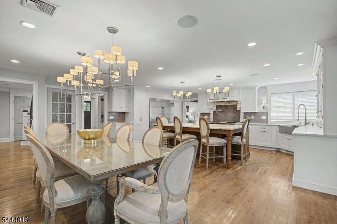
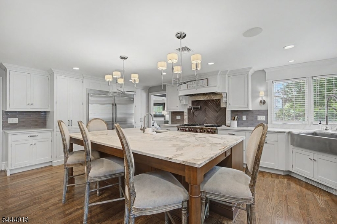
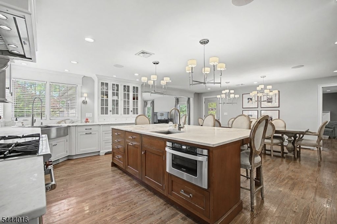
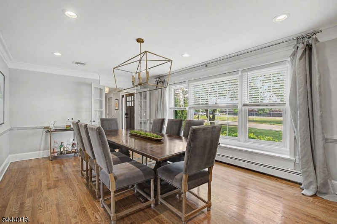
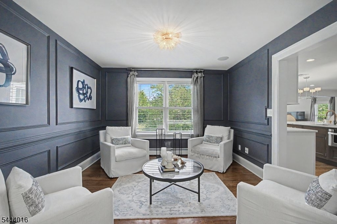
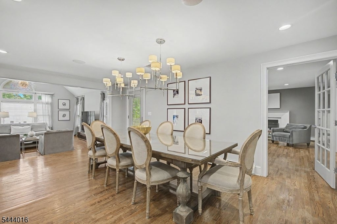
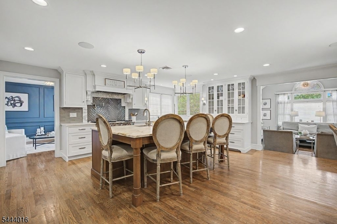
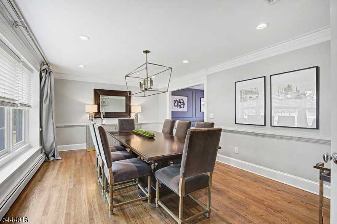
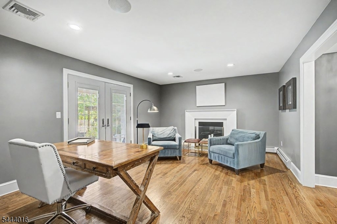
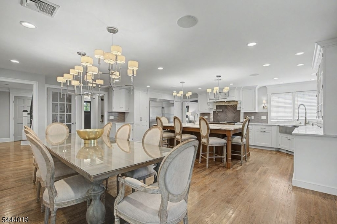
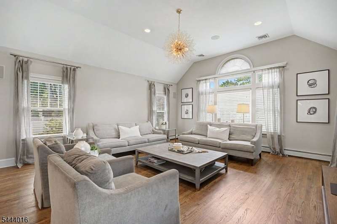
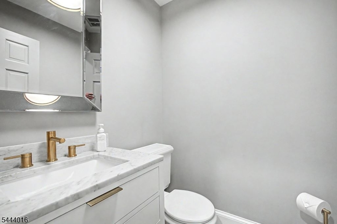
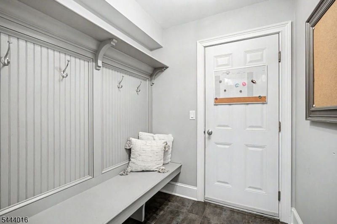
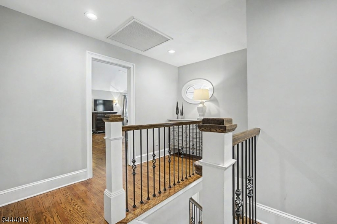
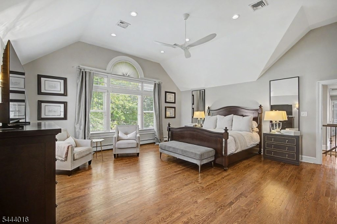
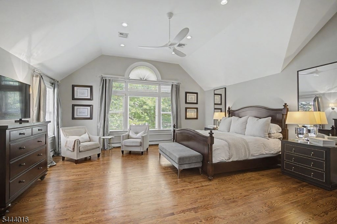
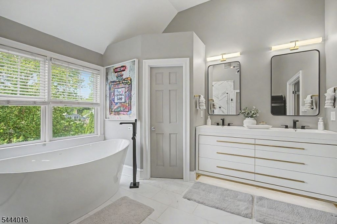
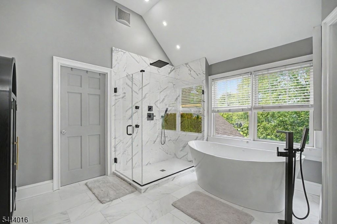
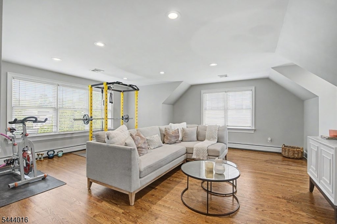
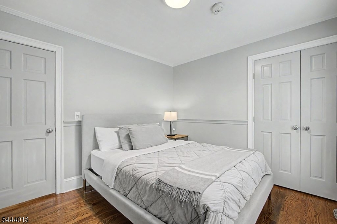
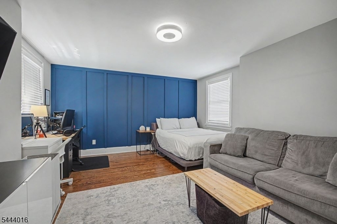
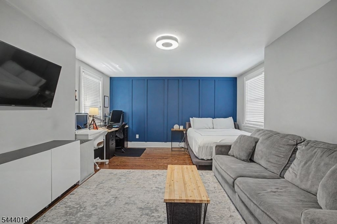
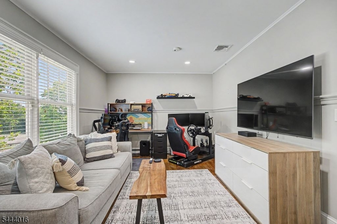
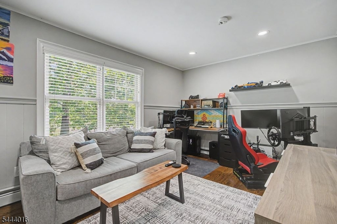
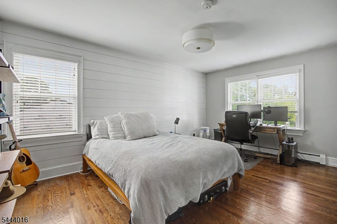
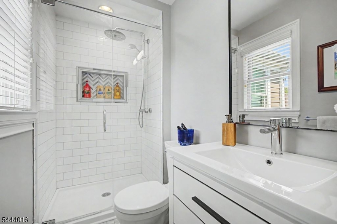
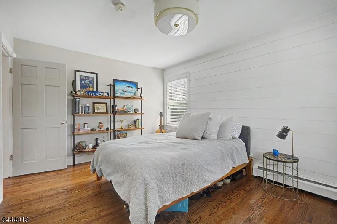
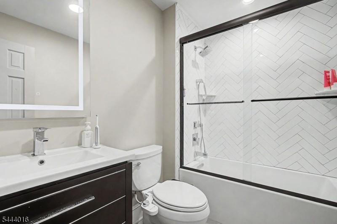
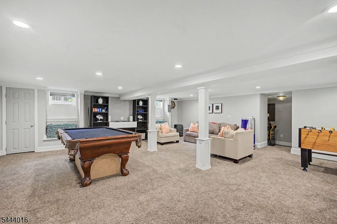
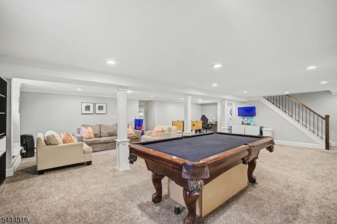
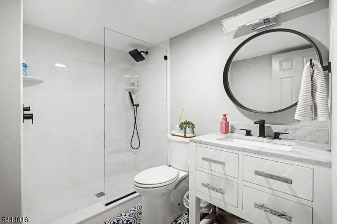
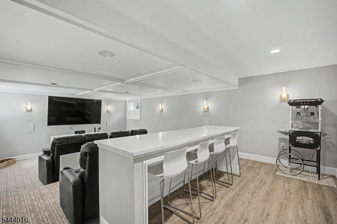
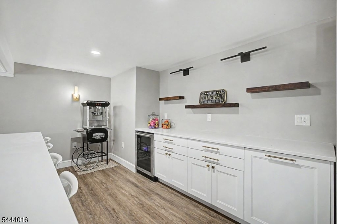
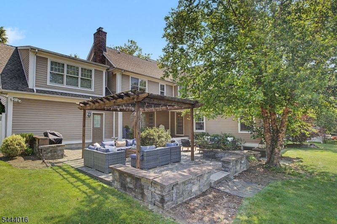
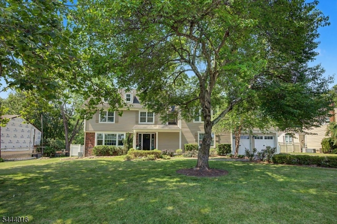
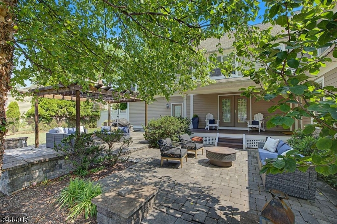
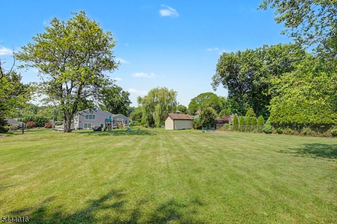
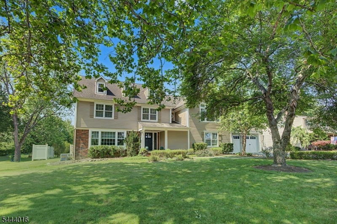
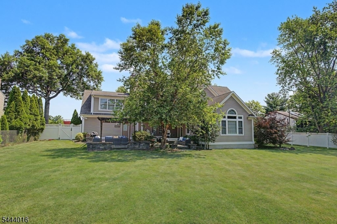
Stunning custom 5-bed, 4.1-bath colonial offering over 5,500 sq ft of finished living space on a beautifully landscaped -acre property. The first floor features a gourmet kitchen with a Wolf-6-burner stove and pot filler, 66" built-in fridge/freezer, two dishwashers, marble counter tops, and a lg island with sink, all opening to a sun-filled family room. A living room, dining room, office, sitting room, mud room, and over sized garage complete the level.Upstairs, the primary suite impresses with soaring ceilings, a large sitting room, spa-like bath, and walk-in closet with laundry. Four additional bedrooms include one ensuite plus a hall bath for a total of 3 baths on the 2nd floor.The finished basement offers a spacious rec room, media room, full bath, storage, and utility room. Outside, enjoy a private entertainer's oasis with a two-tier patio and pergola perfect for gatherings. This home features six zone-hot water baseboard heat and two zone central air. Maintenance free Hardi plank siding wraps the exterior. Don't miss this true gem conveniently located in the heart of town, near top rated schools and ten minutes from Morristown!Rooms Sizes
Kitchen:
First
Dining Room:
First
Living Room:
First
Family Room:
First
Den:
First
Bedroom 1:
Second
Bedroom 2:
Second
Bedroom 3:
Second
Bedroom 4:
Second
Room Levels
Basement:
Bath Main, Media Room, Rec Room, Storage Room, Utility Room
Ground:
n/a
Level 1:
Dining Room, Family Room, Foyer, Kitchen, Living Room, Office
Level 2:
4+Bedrms,BathMain,BathOthr,Laundry,RecRoom,SittngRm
Level 3:
n/a
Level Other:
n/a
Room Features
Kitchen:
Center Island, Eat-In Kitchen, See Remarks, Separate Dining Area
Dining Room:
Formal Dining Room
Master Bedroom:
Full Bath, Sitting Room, Walk-In Closet
Bath:
Soaking Tub, Stall Shower
Interior Features
Square Foot:
n/a
Year Renovated:
2013
Basement:
Yes - Finished, Full
Full Baths:
4
Half Baths:
1
Appliances:
Dishwasher, Kitchen Exhaust Fan, Range/Oven-Gas, Refrigerator, Sump Pump, Water Softener-Own, Wine Refrigerator
Flooring:
Carpeting, Tile, Wood
Fireplaces:
1
Fireplace:
Library, Wood Burning
Interior:
BarDry,SoakTub,StallShw,StereoSy,WlkInCls
Exterior Features
Garage Space:
2-Car
Garage:
Attached Garage, Garage Door Opener, Oversize Garage
Driveway:
2 Car Width, Blacktop
Roof:
Asphalt Shingle
Exterior:
Brick, Composition Siding
Swimming Pool:
No
Pool:
n/a
Utilities
Heating System:
1 Unit, Baseboard - Hotwater, Multi-Zone
Heating Source:
Gas-Natural
Cooling:
2 Units, Central Air, Multi-Zone Cooling
Water Heater:
Gas
Water:
Public Water
Sewer:
Public Sewer
Services:
Cable TV Available
Lot Features
Acres:
0.50
Lot Dimensions:
n/a
Lot Features:
Level Lot
School Information
Elementary:
n/a
Middle:
n/a
High School:
n/a
Community Information
County:
Morris
Town:
Hanover Twp.
Neighborhood:
n/a
Application Fee:
n/a
Association Fee:
n/a
Fee Includes:
n/a
Amenities:
Storage
Pets:
Cats OK, Dogs OK
Financial Considerations
List Price:
$1,395,000
Tax Amount:
$11,488
Land Assessment:
$223,500
Build. Assessment:
$312,600
Total Assessment:
$536,100
Tax Rate:
2.05
Tax Year:
2025
Ownership Type:
Fee Simple
Listing Information
MLS ID:
4038584
List Date:
07-06-2026
Days On Market:
1
Listing Broker:
COCCIA REAL ESTATE GROUP, LLC.
Listing Agent:
Christopher Coccia





Request More Information
Shawn and Diane Fox
RE/MAX American Dream
3108 Route 10 West
Denville, NJ 07834
Call: (973) 277-7853
Web: BoulderRidgeNJ.com
