99 Lynwood Rd
Verona Twp, NJ 07044
Price: $849,000
GSMLS: 4038575Type: Single Family
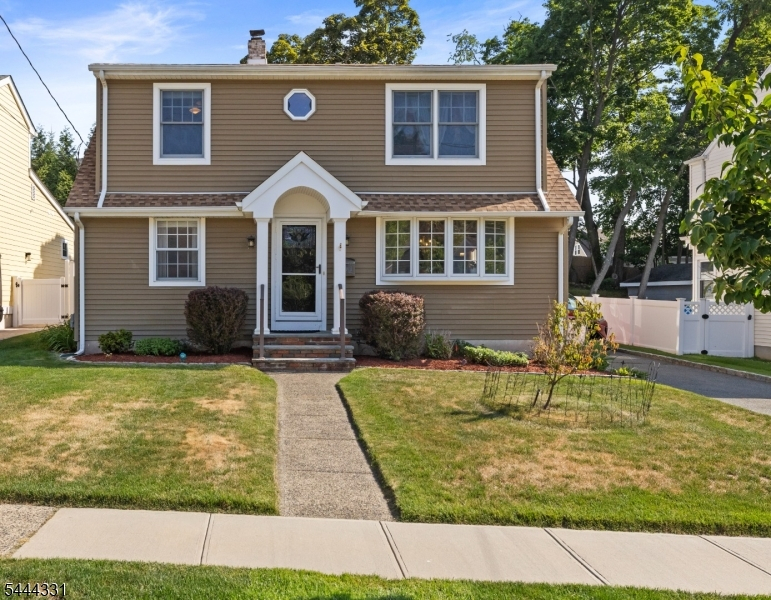
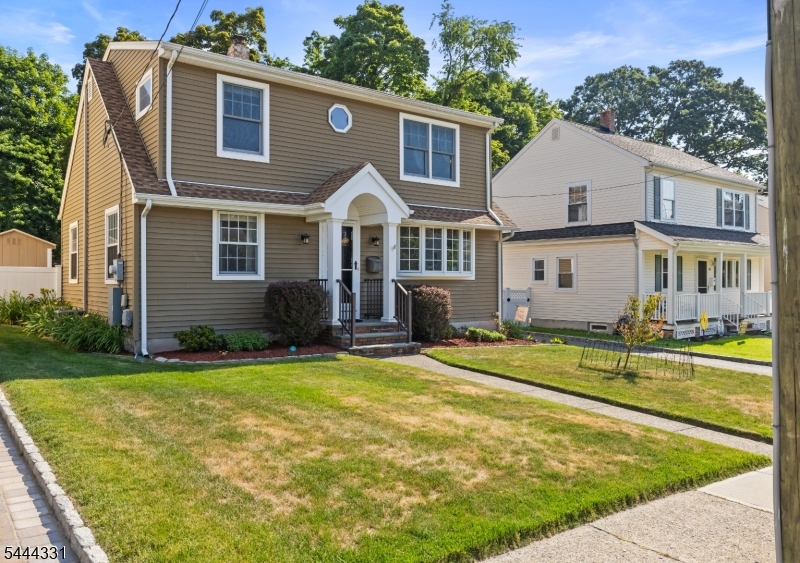
Style: Cape Cod
Beds: 5
Baths: 2 Full
Garage: 1-Car
Year Built: 1953
Acres: 0.16
Property Tax: $12,884
Description
Open House Saturday 1PM–3PM.
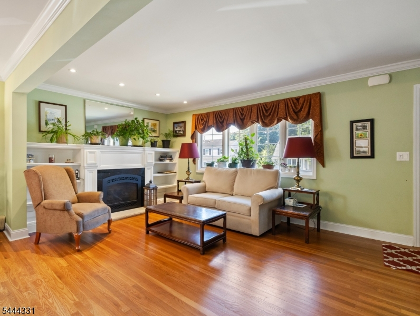
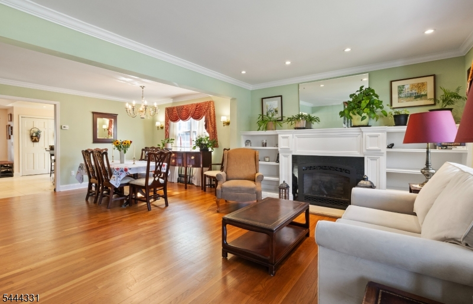
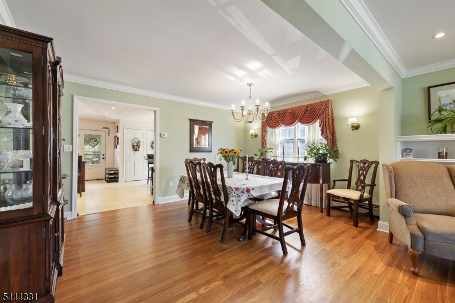
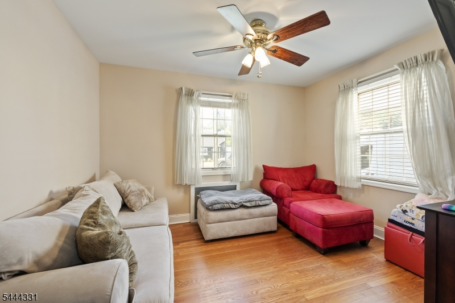
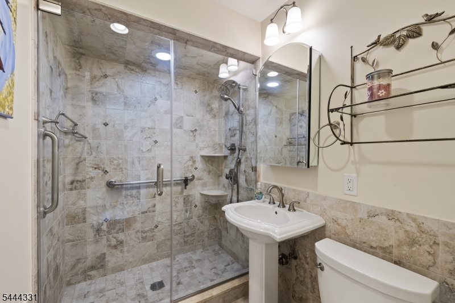
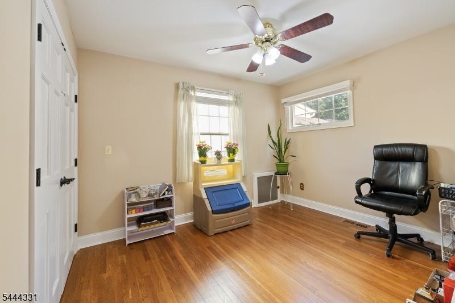
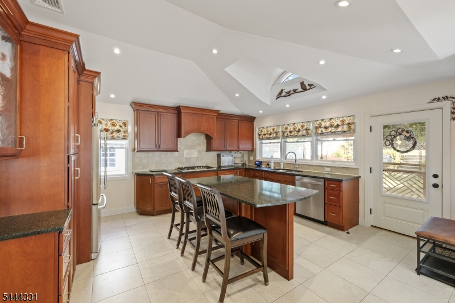
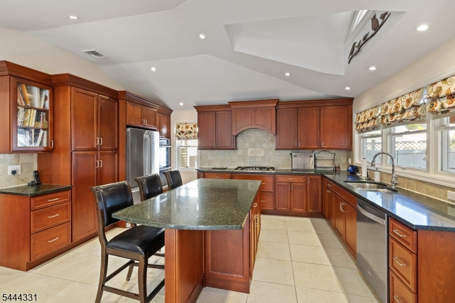
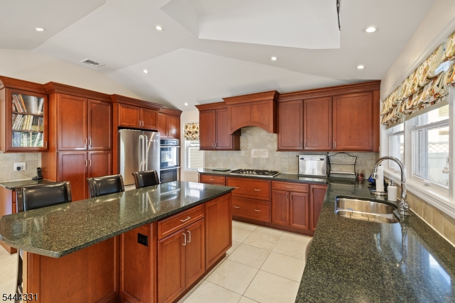
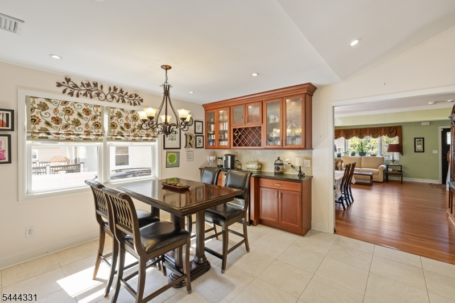
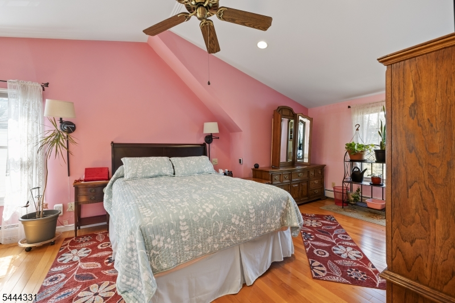
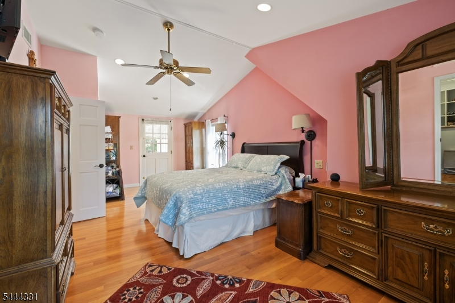
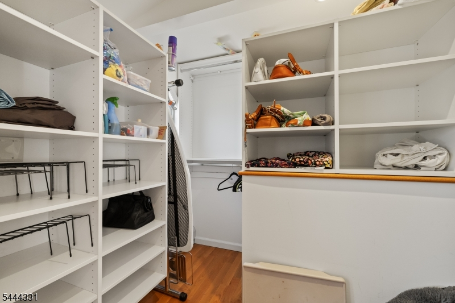
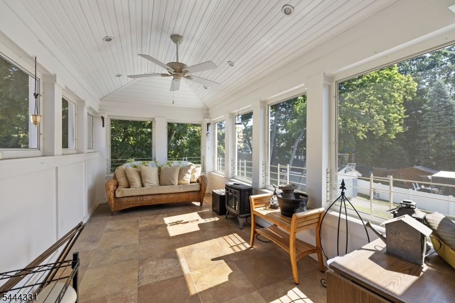
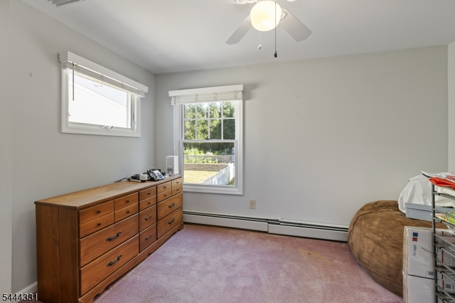
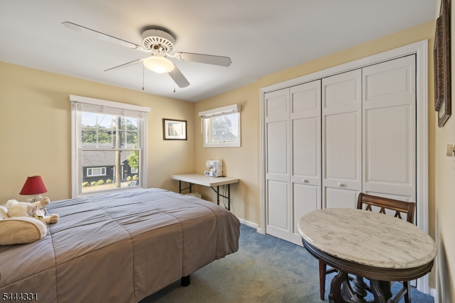
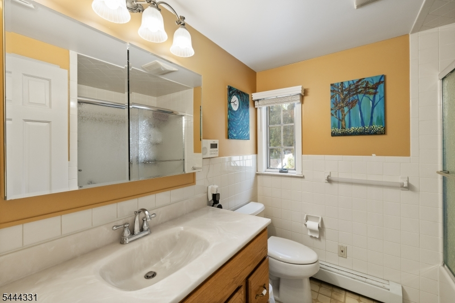
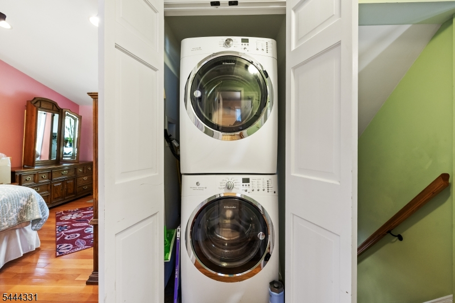
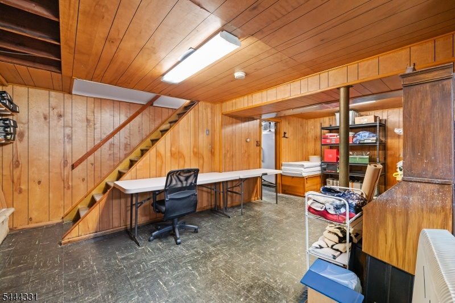
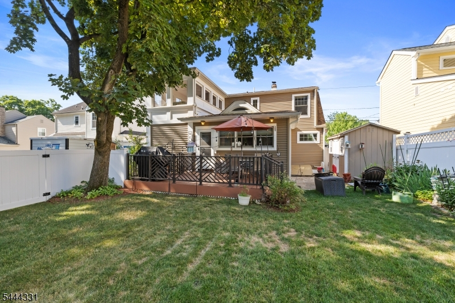
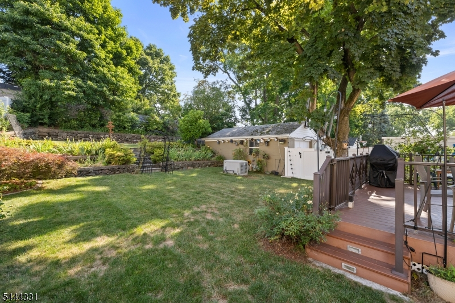
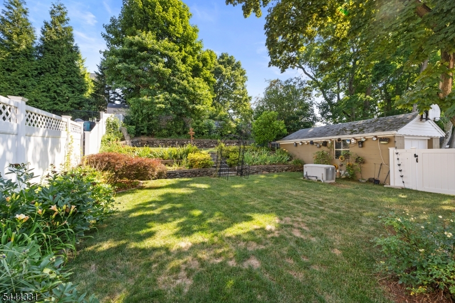
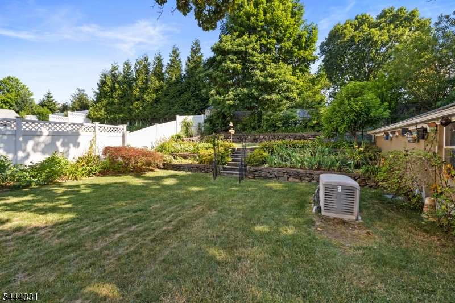
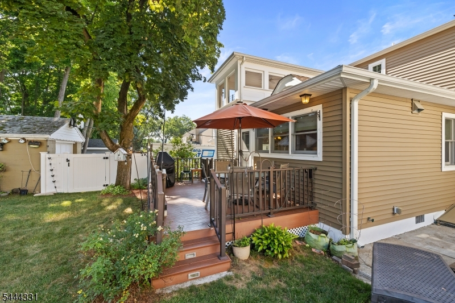
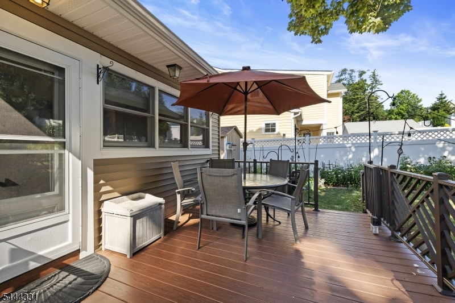
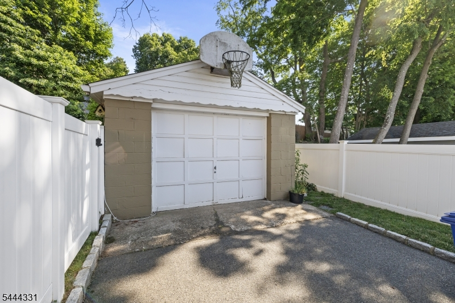
Welcome home to this beautifully updated and expanded five-bedroom Cape Cod, offering the perfect blend of comfort, style, and functionality. The heart of this home is the spacious, well-appointed eat-in kitchen with abundant cabinetry, heated floors, double oven, and a convenient washer/dryer hookup. The open-concept living and dining area is warm and inviting, complete with a cozy gas fireplace. The first floor includes two bedrooms and a beautifully renovated full bathroom with a walk-in shower. Upstairs, you'll find the spacious primary bedroom with an adjacent sunporch, walk-in closet, two additional bedrooms, a full bathroom, and an Electrolux washer and dryer for added convenience. Additional highlights include pull-down attic stairs, a large unfinished basement with an additional washer/dryer hookup, a whole-house generator, underground sprinklers, and a serene, beautifully landscaped backyard oasis. The garage door is being conveyed "as is". For added peace of mind, a one-year home warranty covering the heating and cooling systems is included. Ideally located near Verona schools, restaurants, shops, and the Verona Town Pool, this exceptional home offers convenience, comfort, and plenty of space to enjoy. Schedule your private showing today!Rooms Sizes
Kitchen:
n/a
Dining Room:
n/a
Living Room:
n/a
Family Room:
n/a
Den:
n/a
Bedroom 1:
n/a
Bedroom 2:
n/a
Bedroom 3:
n/a
Bedroom 4:
n/a
Room Levels
Basement:
Rec Room, Storage Room, Utility Room
Ground:
n/a
Level 1:
2 Bedrooms, Bath(s) Other, Dining Room, Kitchen, Living Room, Pantry
Level 2:
3Bedroom,BathMain,Laundry,Sunroom
Level 3:
n/a
Level Other:
n/a
Room Features
Kitchen:
Center Island, Eat-In Kitchen, Pantry
Dining Room:
Formal Dining Room
Master Bedroom:
Full Bath, Walk-In Closet
Bath:
Jetted Tub
Interior Features
Square Foot:
n/a
Year Renovated:
n/a
Basement:
Yes - Unfinished
Full Baths:
2
Half Baths:
0
Appliances:
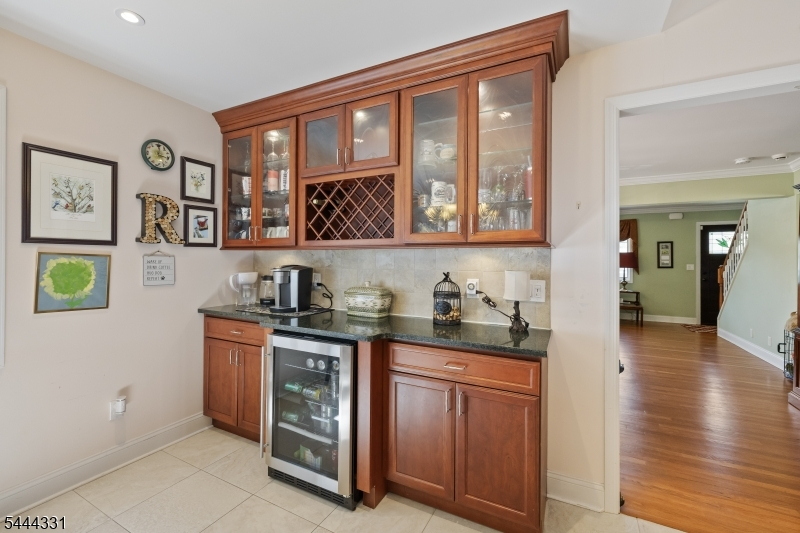
Carbon Monoxide Detector, Cooktop - Gas, Dishwasher, Generator-Built-In, Microwave Oven, Refrigerator, Stackable Washer/Dryer, Sump Pump, Wall Oven(s) - Electric, Wine Refrigerator
Flooring:
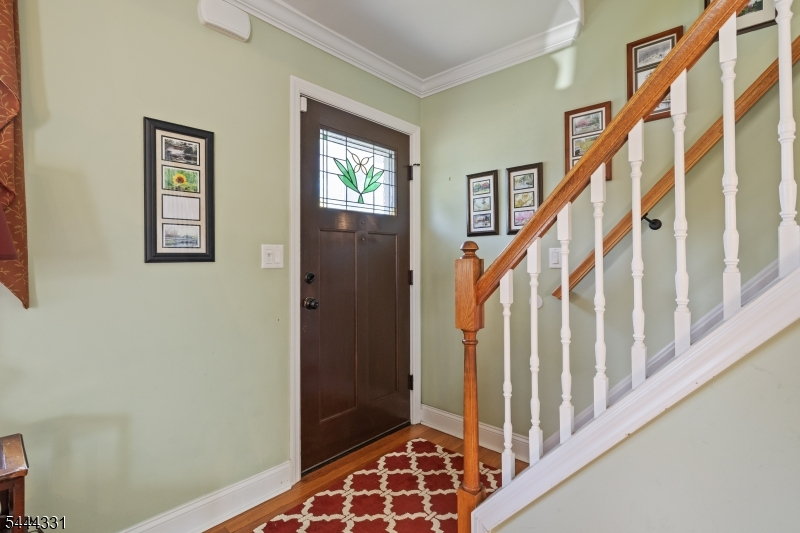
Carpeting, Wood
Fireplaces:
1
Fireplace:
Gas Fireplace, Living Room
Interior:
CODetect,JacuzTyp,SmokeDet,WlkInCls,WndwTret
Exterior Features
Garage Space:
1-Car
Garage:
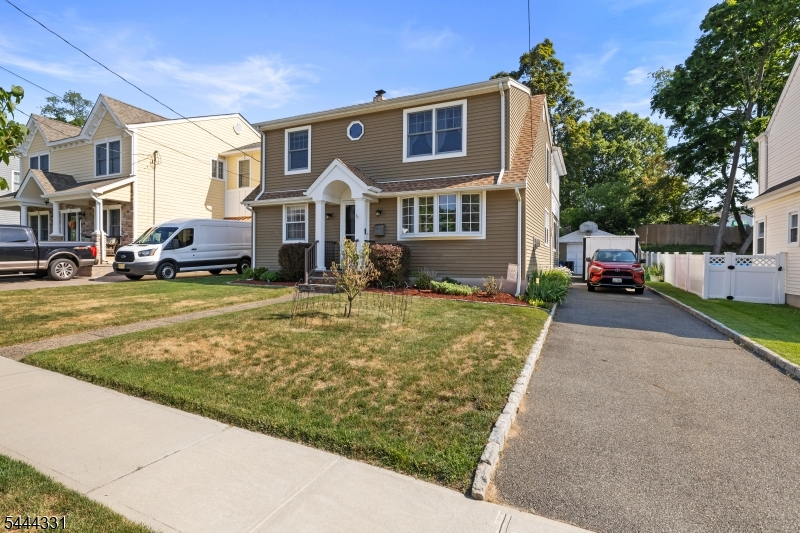
Detached Garage
Driveway:
1 Car Width, Blacktop
Roof:
Asphalt Shingle
Exterior:
Vinyl Siding
Swimming Pool:
No
Pool:
n/a
Utilities
Heating System:
2 Units, Radiators - Steam
Heating Source:
Gas-Natural
Cooling:
2 Units, Central Air
Water Heater:
Gas
Water:
Public Water
Sewer:
Public Sewer
Services:
Cable TV Available, Garbage Included
Lot Features
Acres:
0.16
Lot Dimensions:
55X126
Lot Features:
n/a
School Information
Elementary:
n/a
Middle:
n/a
High School:
n/a
Community Information
County:
Essex
Town:
Verona Twp.
Neighborhood:
n/a
Application Fee:
n/a
Association Fee:
n/a
Fee Includes:
n/a
Amenities:
n/a
Pets:
Yes
Financial Considerations
List Price:
$849,000
Tax Amount:
$12,884
Land Assessment:
$354,300
Build. Assessment:
$387,200
Total Assessment:
$741,500
Tax Rate:
3.17
Tax Year:
2025
Ownership Type:
Fee Simple
Listing Information
MLS ID:
4038575
List Date:
07-06-2026
Days On Market:
2
Listing Broker:
BHHS FOX & ROACH
Listing Agent:
Nicole Kobernick


Request More Information
Shawn and Diane Fox
RE/MAX American Dream
3108 Route 10 West
Denville, NJ 07834
Call: (973) 277-7853
Web: BoulderRidgeNJ.com
