14 Kenneth Rd
Montclair Twp, NJ 07043
Price: $1,525,000
GSMLS: 4038546Type: Single Family
Style: Colonial
Beds: 4
Baths: 2 Full & 1 Half
Garage: 1-Car
Year Built: 1937
Acres: 0.20
Property Tax: $32,899
Description
Open House Saturday 2PM–4PM.
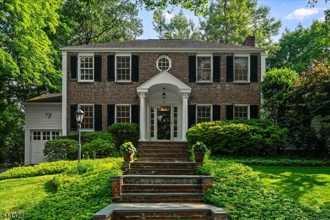
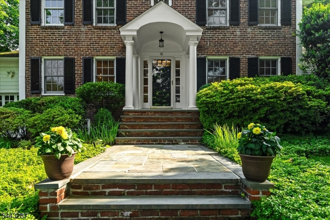
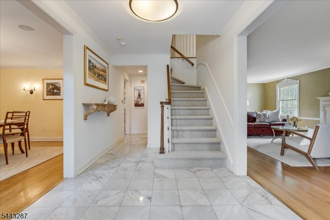
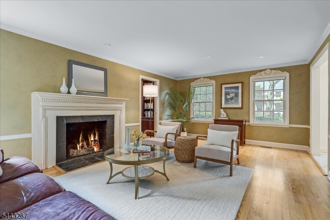
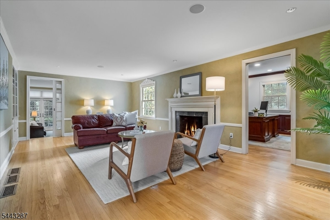
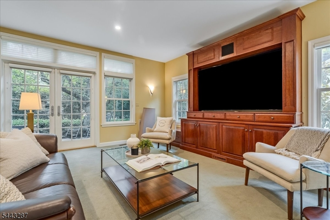
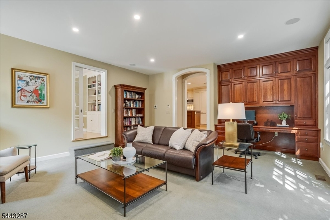
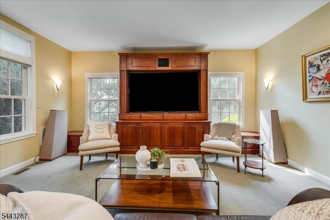
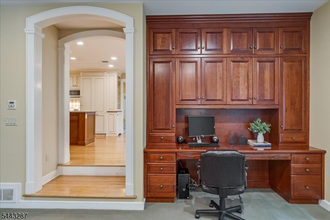
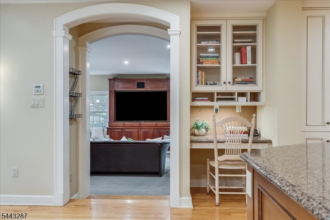
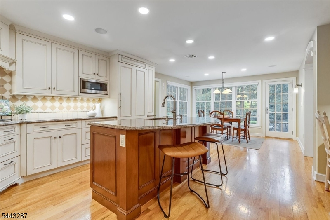
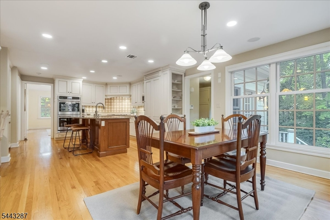
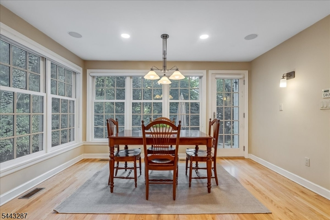
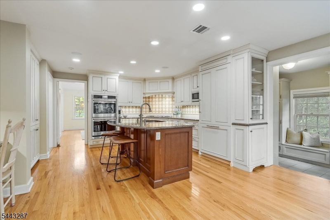
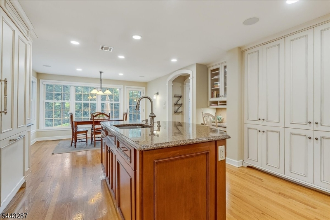
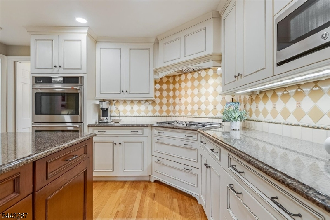
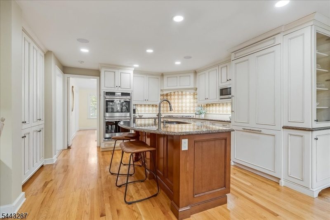
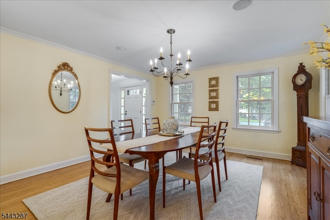
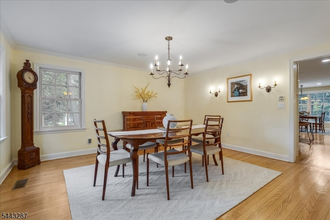
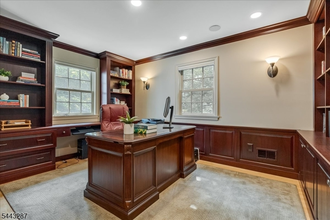
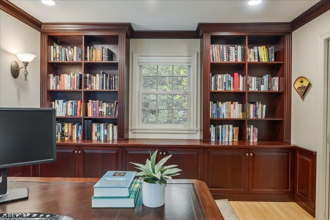
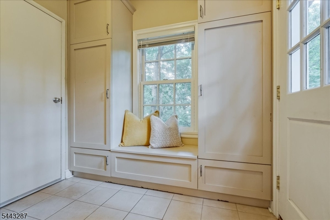
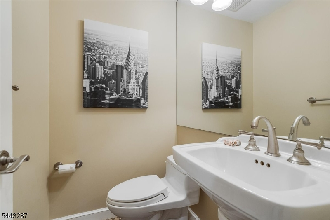
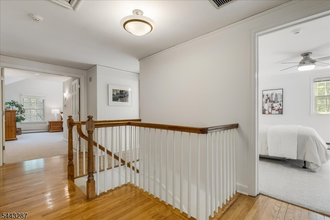
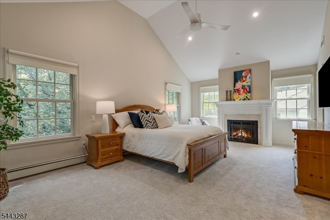
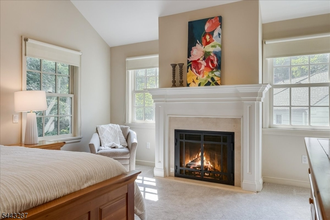
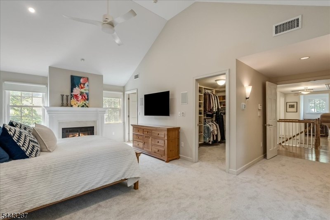
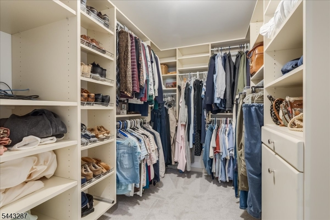
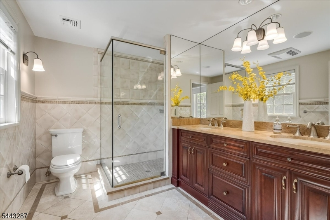
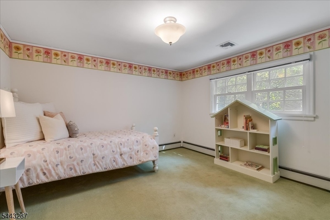
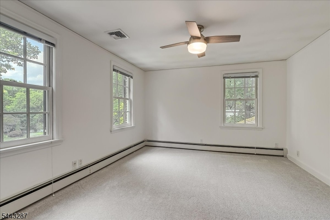
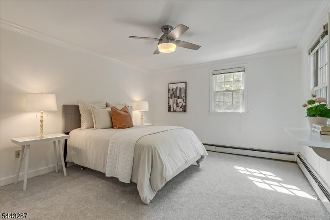
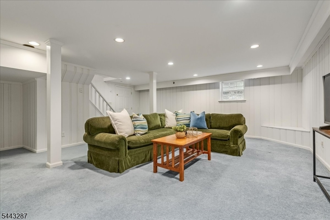
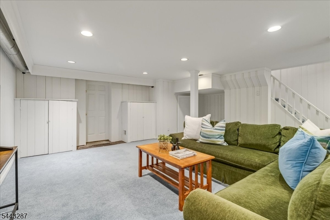
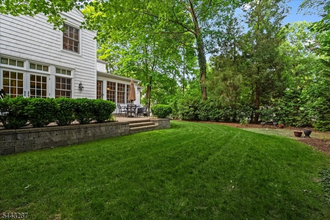
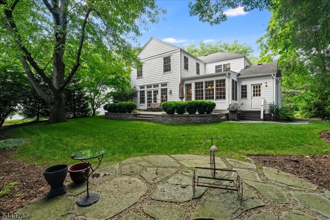
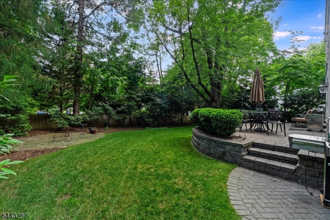
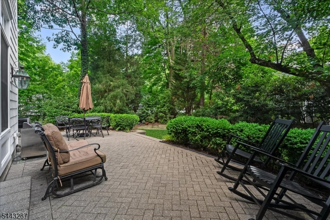
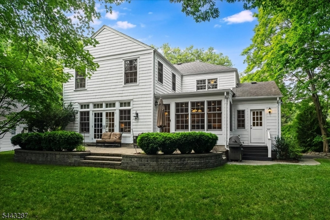
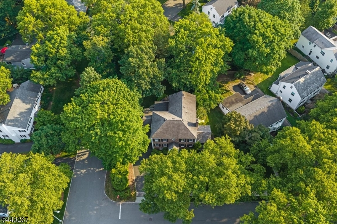
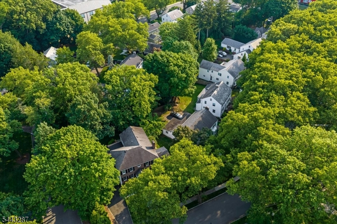
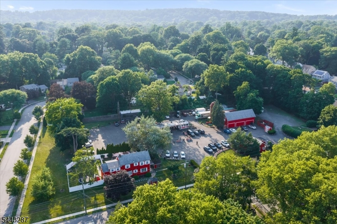
Your wait has paid off! This immaculate, move-in ready colonial has all the curb appeal and gravitas of a 1930's build, but the luxurious, modern flow of a newer home - because its both! The beautiful, old brick original home was built in the mid-1930s, but given a whole new life and nearly doubled in size in 2003. At the cul-de-sac end of this Sycamore-lined, gently curving street, this home is set back and up a gentle hill, surrounded by lush, mature plantings. Inside, the rooms are large and filled with sunlight from the solid-wood Marvin windows throughout. Updated for life today, the first floor living space is genuinely stunning. The huge, eat-in Kitchen w/center island, top of the line appliances (Thermador, Miele, Dacor) & window-lined brkfst area, overlooks the patio and backyard, and flows seamlessly into the enormous, sunken Family Room w/custom built-ins & French doors. The Living Room, w/inviting fireplace, is flanked by a large but cozy, private Office. The formal Dining Room will hold your largest gatherings. First floor Powder, 2 front-hall coat closets and Mudroom leading to the attached Garage, keep things organized and convenient. Upstairs, 4 large Bedrooms include a true Primary Suite, w/cathedral ceiling, gas fireplace, walk-in closet & luxurious Primary Bath w/dbl-vanity and frameless glass shower. And then there's the massive Basement w/Rec Room, space for a real gym and more. Plus prime location just blocks to Up Mtc Village, NYC train, schools, parks!Rooms Sizes
Kitchen:
First
Dining Room:
First
Living Room:
First
Family Room:
First
Den:
First
Bedroom 1:
Second
Bedroom 2:
Second
Bedroom 3:
Second
Bedroom 4:
Second
Room Levels
Basement:
Laundry Room, Rec Room, Storage Room, Utility Room, Walkout
Ground:
n/a
Level 1:
Breakfast Room, Dining Room, Family Room, Foyer, Kitchen, Living Room, Office, Powder Room
Level 2:
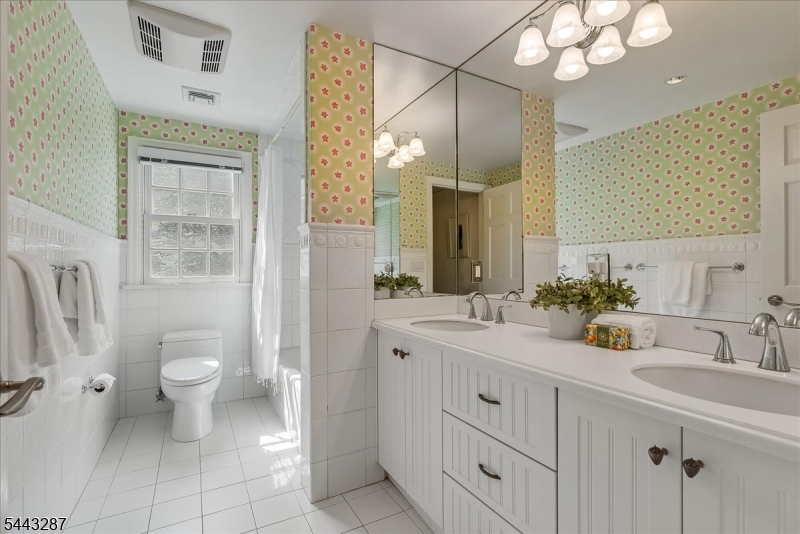
4 Or More Bedrooms, Bath Main, Bath(s) Other
Level 3:
n/a
Level Other:
MudRoom
Room Features
Kitchen:
Center Island, Eat-In Kitchen, Separate Dining Area
Dining Room:
Formal Dining Room
Master Bedroom:
Fireplace, Walk-In Closet
Bath:
Stall Shower And Tub
Interior Features
Square Foot:
n/a
Year Renovated:
n/a
Basement:
Yes - Bilco-Style Door, Finished-Partially, Full
Full Baths:
2
Half Baths:
1
Appliances:
Cooktop - Gas, Dishwasher, Dryer, Kitchen Exhaust Fan, Microwave Oven, Refrigerator, Wall Oven(s) - Electric, Washer, Water Filter
Flooring:
Carpeting, Tile, Wood
Fireplaces:
2
Fireplace:
Bedroom 1, Gas Fireplace, Living Room, Wood Burning
Interior:
Blinds,CeilCath,CeilHigh,Shades,StallTub,WlkInCls
Exterior Features
Garage Space:
1-Car
Garage:
Attached,InEntrnc
Driveway:
Blacktop, Driveway-Exclusive
Roof:
Asphalt Shingle
Exterior:
Brick, Wood
Swimming Pool:
n/a
Pool:
n/a
Utilities
Heating System:
1 Unit, Baseboard - Hotwater, Forced Hot Air
Heating Source:
Gas-Natural
Cooling:
Central Air, Multi-Zone Cooling
Water Heater:
Gas
Water:
Public Water
Sewer:
Public Sewer
Services:
n/a
Lot Features
Acres:
0.20
Lot Dimensions:
n/a
Lot Features:
n/a
School Information
Elementary:
MAGNET
Middle:
MAGNET
High School:
MONTCLAIR
Community Information
County:
Essex
Town:
Montclair Twp.
Neighborhood:
n/a
Application Fee:
n/a
Association Fee:
n/a
Fee Includes:
n/a
Amenities:
n/a
Pets:
n/a
Financial Considerations
List Price:
$1,525,000
Tax Amount:
$32,899
Land Assessment:
$354,000
Build. Assessment:
$581,700
Total Assessment:
$935,700
Tax Rate:
3.52
Tax Year:
2025
Ownership Type:
Fee Simple
Listing Information
MLS ID:
4038546
List Date:
07-06-2026
Days On Market:
1
Listing Broker:
WEST OF HUDSON REAL ESTATE
Listing Agent:
Leslie Kunkin


Request More Information
Shawn and Diane Fox
RE/MAX American Dream
3108 Route 10 West
Denville, NJ 07834
Call: (973) 277-7853
Web: BoulderRidgeNJ.com
