60 Stewart Ave
Kearny Town, NJ 07032
Price: $775,000
GSMLS: 4037990Type: Single Family
Style: Colonial
Beds: 3
Baths: 2 Full & 2 Half
Garage: No
Year Built: 1915
Acres: 0.11
Property Tax: $11,748
Description
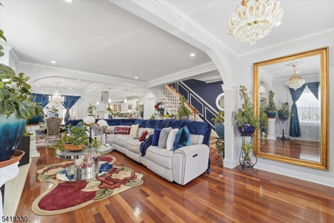
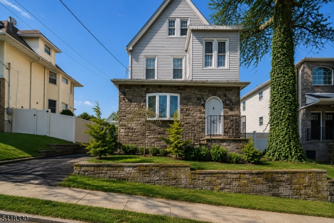
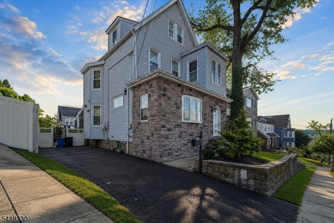
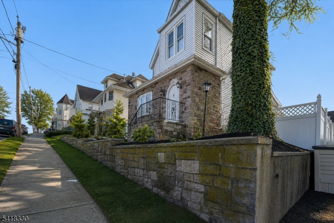
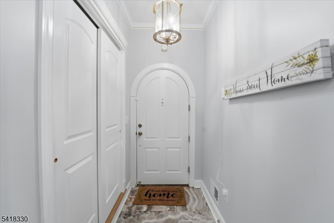
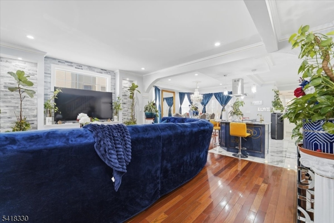
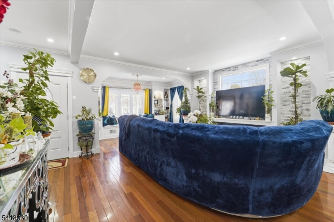
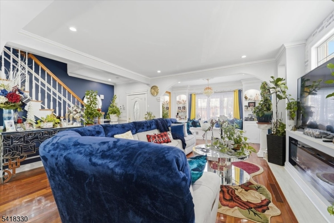
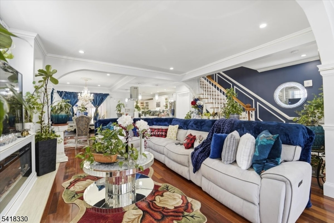
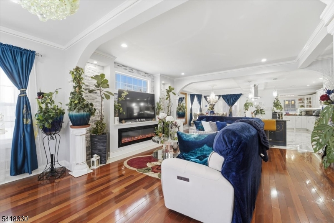
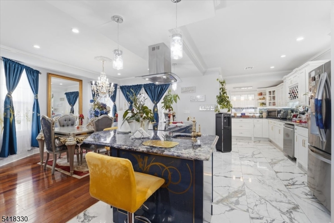
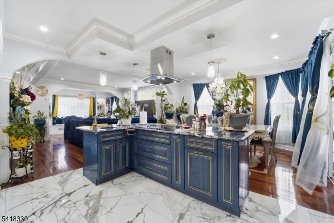
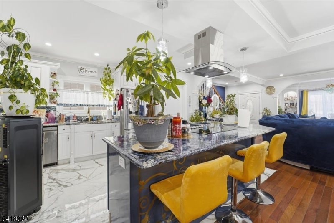
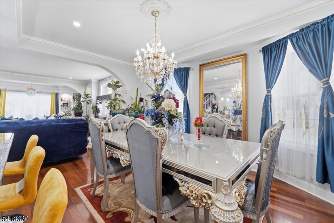
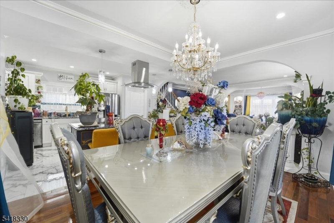
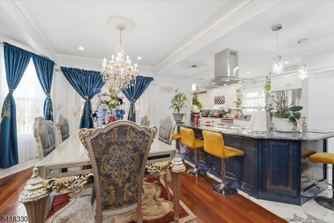
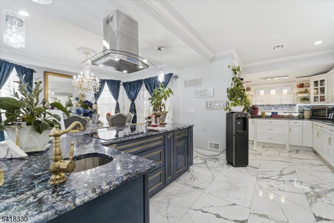
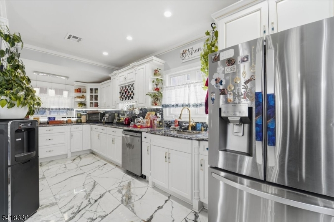
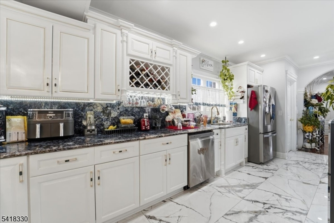
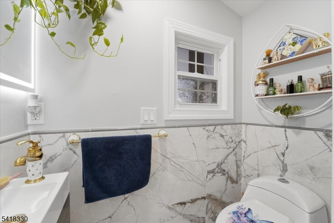
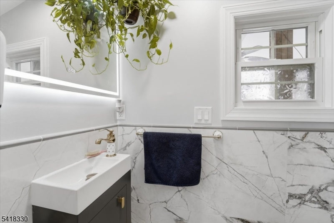
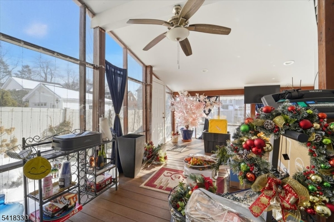
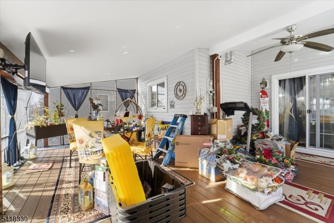
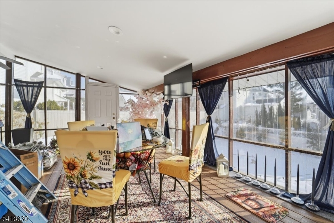
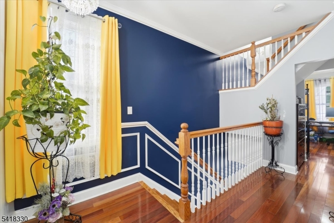
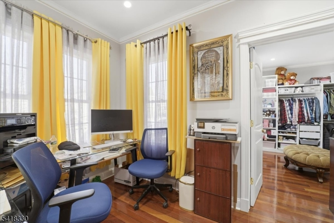
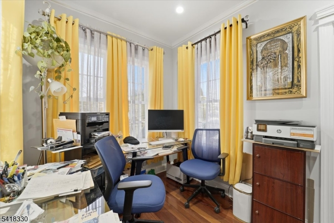
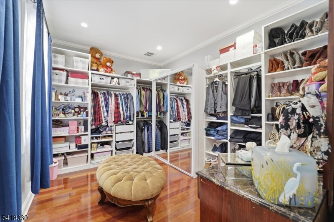
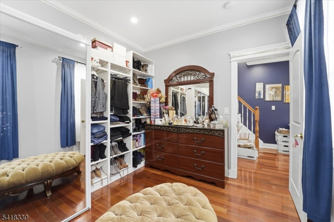
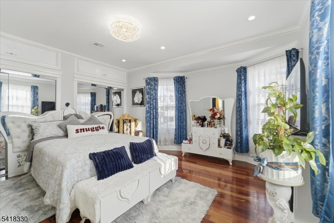
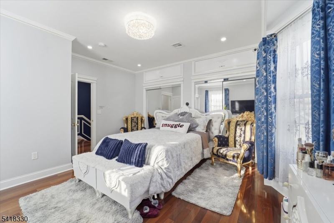
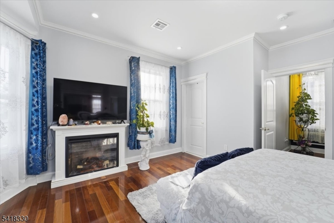
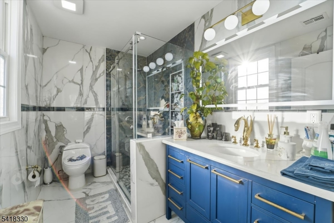
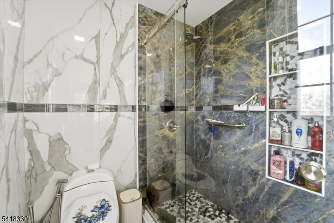
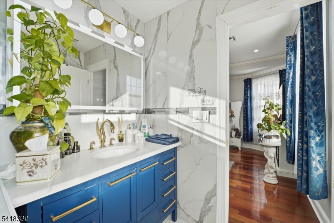
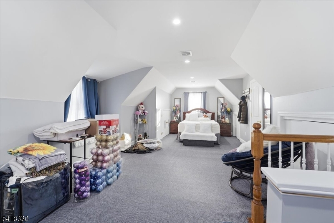
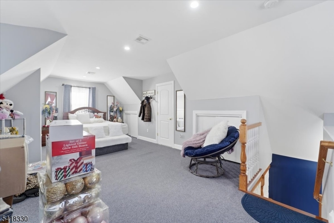
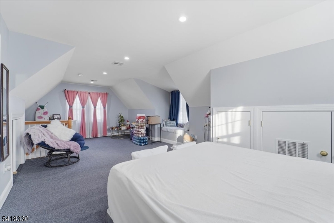
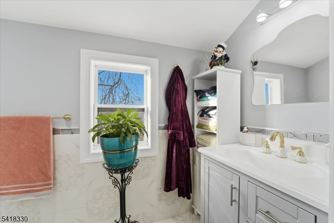
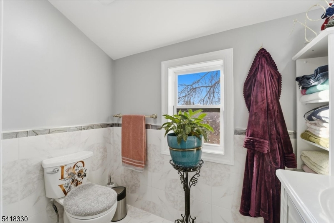
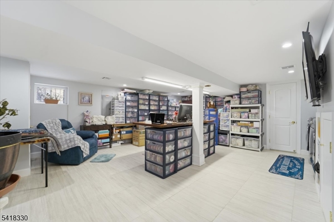
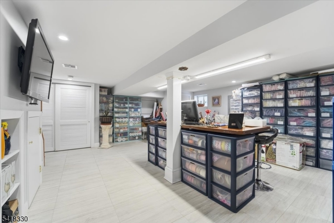
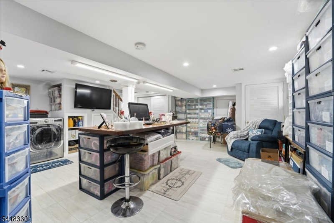
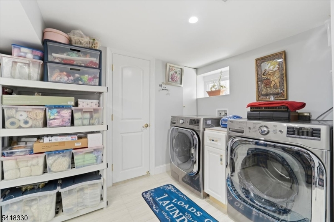
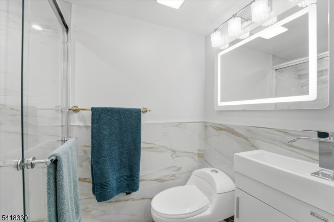
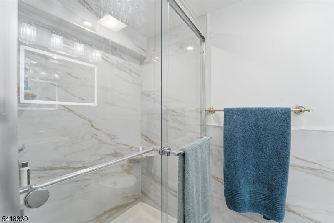
If you're ready for more space but not a renovation project, 60 Stewart Avenue offers the room and flexibility to make your next move worthwhile. This move-in-ready, renovated detached home in Kearny features three bedrooms, two full and two half bathrooms, a finished basement, an enclosed sun porch, central air, and flexible living spaces for working, playing, hosting, or relaxing. The third-floor bedroom and half bathroom together create a private suite separated from the home's main sleeping level. The modern kitchen, updated bathrooms, new plumbing and electrical systems, and thoughtful custom finishes make the home ready to enjoy from day one. The finished basement provides valuable bonus space for a recreation room, home office, gym, gaming or media room, crafting studio, or guest area. The enclosed sun porch offers another comfortable place to unwind throughout the year. Outside, the 50-by-100-foot property includes a yard, outdoor living space, and a multi-car driveway with substantial off-street parking. With its turnkey condition, the privacy of a detached home, flexible rooms, outdoor space, and hard-to-find parking, 60 Stewart Avenue delivers the extra room and convenience that make moving worthwhile.
Rooms Sizes
Kitchen:
First
Dining Room:
First
Living Room:
First
Family Room:
Basement
Den:
n/a
Bedroom 1:
Second
Bedroom 2:
Second
Bedroom 3:
Third
Bedroom 4:
n/a
Room Levels
Basement:
n/a
Ground:
n/a
Level 1:
n/a
Level 2:
n/a
Level 3:
n/a
Level Other:
n/a
Room Features
Kitchen:
Center Island
Dining Room:
n/a
Master Bedroom:
n/a
Bath:
n/a
Interior Features
Square Foot:
1,868
Year Renovated:
2019
Basement:
Yes - Finished
Full Baths:
2
Half Baths:
2
Appliances:
Cooktop - Induction, Dishwasher, Dryer, Microwave Oven, Range/Oven-Gas, Refrigerator, Washer
Flooring:
Tile, Wood
Fireplaces:
1
Fireplace:
Heatolator
Interior:
n/a
Exterior Features
Garage Space:
No
Garage:
n/a
Driveway:
Blacktop
Roof:
Asphalt Shingle
Exterior:
Stone, Vinyl Siding
Swimming Pool:
n/a
Pool:
n/a
Utilities
Heating System:
2 Units
Heating Source:
Gas-Natural
Cooling:
2 Units
Water Heater:
Gas
Water:
Public Water
Sewer:
Public Sewer
Services:
n/a
Lot Features
Acres:
0.11
Lot Dimensions:
50X100
Lot Features:
n/a
School Information
Elementary:
n/a
Middle:
n/a
High School:
n/a
Community Information
County:
Hudson
Town:
Kearny Town
Neighborhood:
n/a
Application Fee:
n/a
Association Fee:
n/a
Fee Includes:
n/a
Amenities:
n/a
Pets:
n/a
Financial Considerations
List Price:
$775,000
Tax Amount:
$11,748
Land Assessment:
$45,000
Build. Assessment:
$78,300
Total Assessment:
$108,300
Tax Rate:
10.85
Tax Year:
2025
Ownership Type:
Fee Simple
Listing Information
MLS ID:
4037990
List Date:
07-01-2026
Days On Market:
84
Listing Broker:
HOWARD HANNA RAND REALTY
Listing Agent:
Joseph Michael Falduti


Request More Information
Shawn and Diane Fox
RE/MAX American Dream
3108 Route 10 West
Denville, NJ 07834
Call: (973) 277-7853
Web: BoulderRidgeNJ.com
