31 Lockley Ct
Wayne Twp, NJ 07470
Price: $525,000
GSMLS: 4037549Type: Condo/Townhouse/Co-op
Style: Townhouse-Interior
Beds: 2
Baths: 2 Full & 1 Half
Garage: 1-Car
Year Built: 1986
Acres: 0.06
Property Tax: $9,003
Description
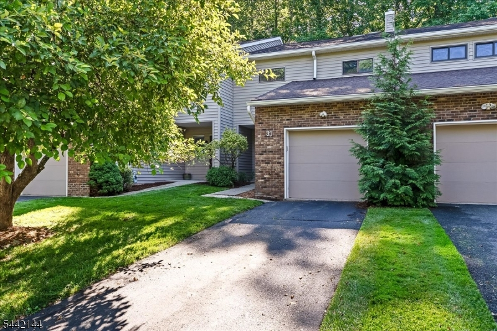
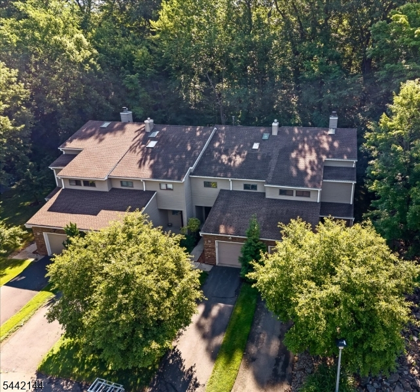
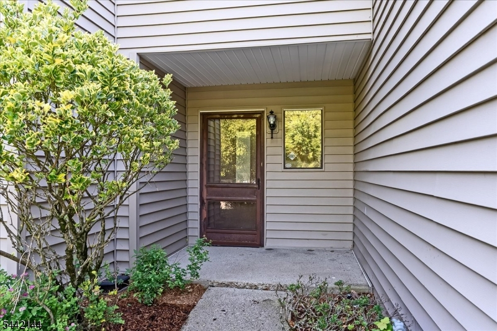
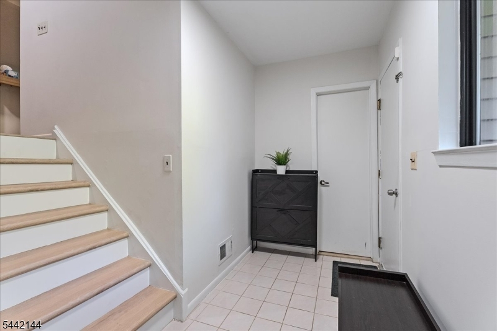
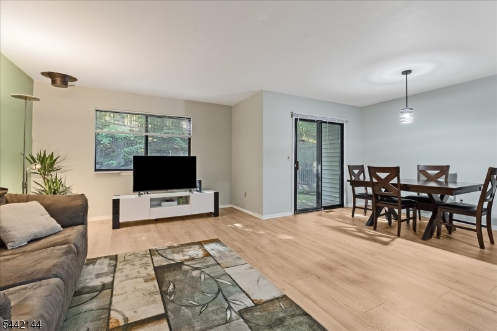
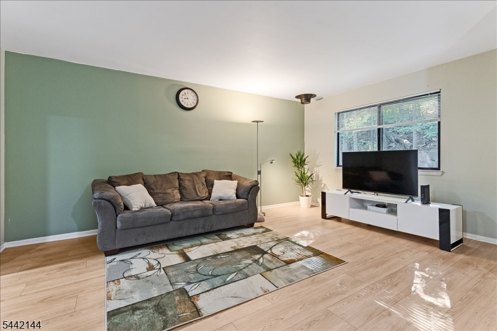
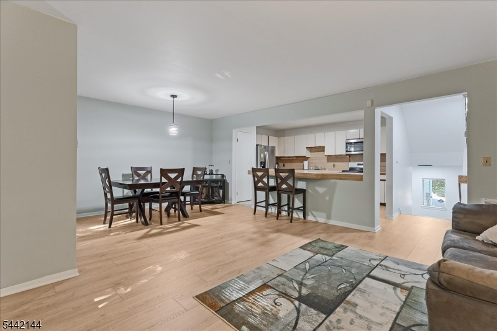
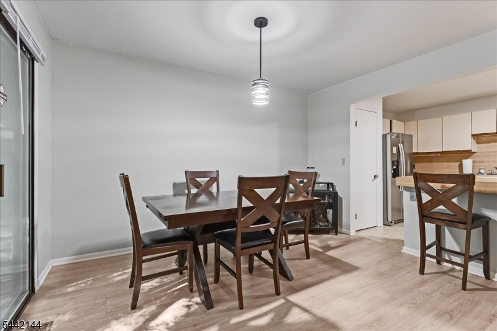
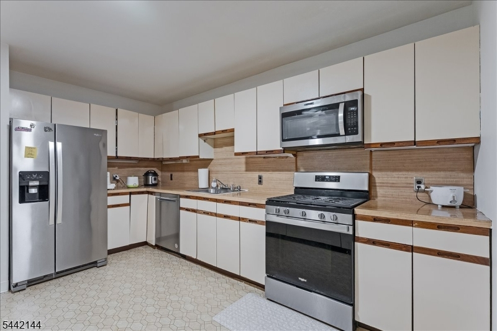
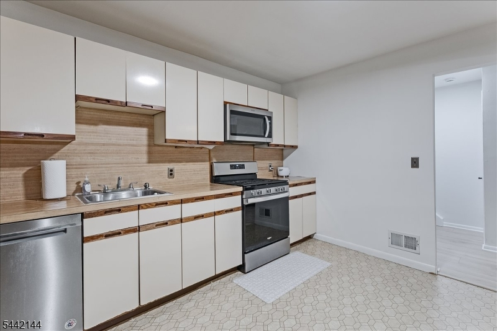
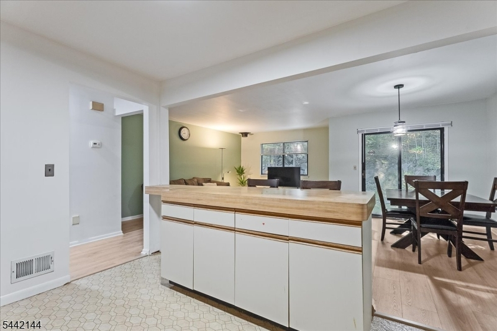
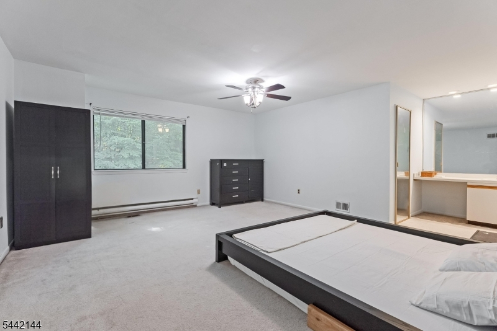
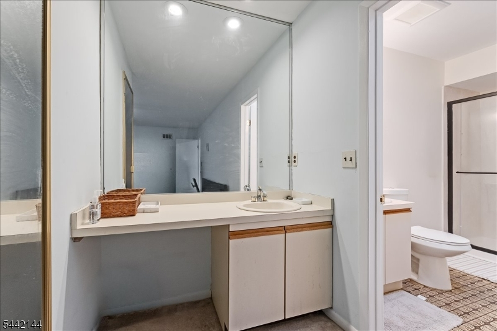
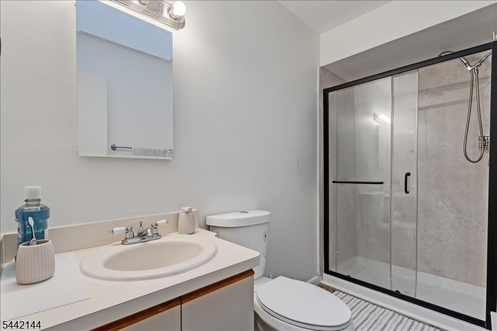
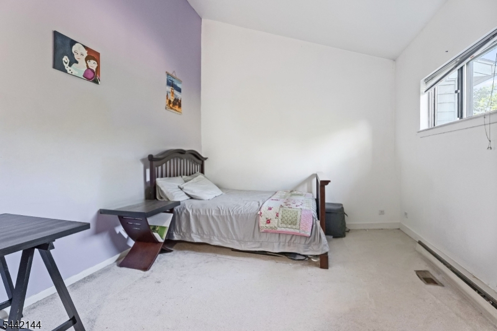
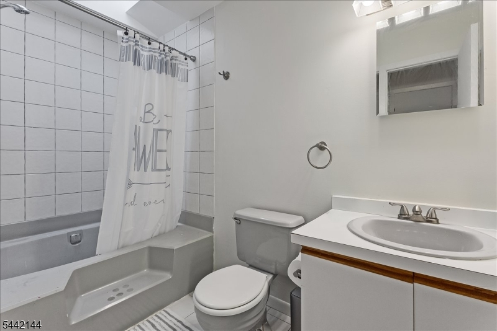
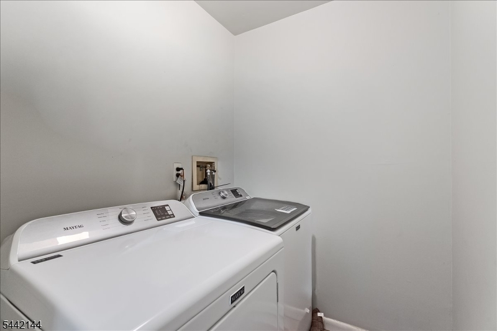
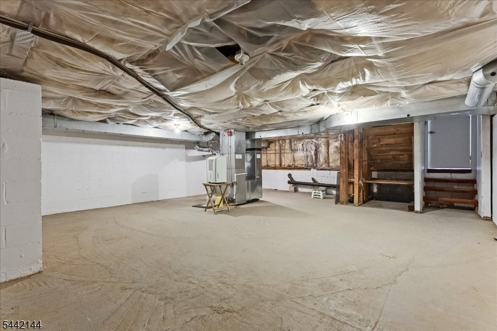
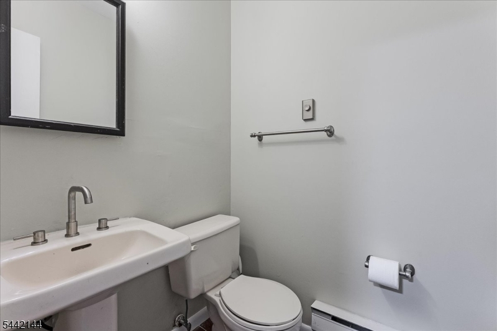
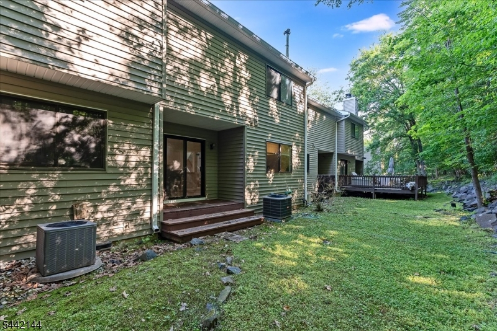
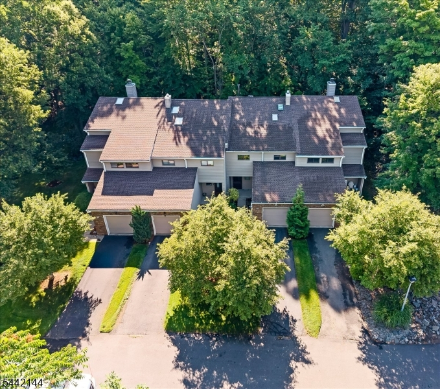
Welcome to this spacious townhome in one of Wayne's most desirable communities, offering exceptional value, generous living space, and the opportunity to make it your own. Featuring 2 oversized bedrooms and 2.5 bathrooms, this thoughtfully designed multi-level home provides a flexible layout ideal for today's lifestyle. A bright entry foyer welcomes you inside, leading to a convenient powder room and an attached one-car garage. The main living level features an inviting living room and dining area with sliding glass doors opening to a private deck overlooking a peaceful wooded backdrop, perfect for relaxing or entertaining. The eat-in kitchen offers abundant cabinetry, ample counter space, and plenty of potential to personalize to your taste. The second level includes a spacious secondary bedroom and a large storage closet, while the private third-floor primary suite features generous closet space and its own full bath. This level also includes a laundry room and an additional full bathroom for added convenience. An unfinished basement/utility area and pull-down attic provide abundant storage and future possibilities for a home gym, workshop, or additional living space. Conveniently located near shopping, restaurants, schools, parks, major highways, and NY/NJ public transportation, this home is an excellent opportunity to enjoy comfort, convenience, and the chance to create a space that truly reflects your style.
Rooms Sizes
Kitchen:
First
Dining Room:
First
Living Room:
First
Family Room:
n/a
Den:
n/a
Bedroom 1:
Third
Bedroom 2:
Second
Bedroom 3:
n/a
Bedroom 4:
n/a
Room Levels
Basement:
Storage Room, Utility Room
Ground:
Foyer,GarEnter,PowderRm
Level 1:
Dining Room, Kitchen, Living Room
Level 2:
1 Bedroom
Level 3:
1 Bedroom, Bath Main, Bath(s) Other, Laundry Room
Level Other:
n/a
Room Features
Kitchen:
Breakfast Bar, Eat-In Kitchen
Dining Room:
n/a
Master Bedroom:
Full Bath
Bath:
Stall Shower
Interior Features
Square Foot:
n/a
Year Renovated:
n/a
Basement:
Yes - Unfinished
Full Baths:
2
Half Baths:
1
Appliances:
Carbon Monoxide Detector, Dishwasher, Dryer, Microwave Oven, Range/Oven-Gas, Refrigerator, Washer
Flooring:
Carpeting, Tile, Wood
Fireplaces:
No
Fireplace:
n/a
Interior:
n/a
Exterior Features
Garage Space:
1-Car
Garage:
Attached Garage
Driveway:
1 Car Width, Additional Parking, Blacktop, Driveway-Exclusive
Roof:
Asphalt Shingle
Exterior:
Brick, Vinyl Siding
Swimming Pool:
No
Pool:
n/a
Utilities
Heating System:
Baseboard - Electric, Forced Hot Air
Heating Source:
Gas-Natural
Cooling:
Central Air
Water Heater:
n/a
Water:
Public Water
Sewer:
Public Sewer
Services:
n/a
Lot Features
Acres:
0.06
Lot Dimensions:
n/a
Lot Features:
Cul-De-Sac, Private Road
School Information
Elementary:
LAFAYETTE
Middle:
ANTHONY WA
High School:
WAYNE VALL
Community Information
County:
Passaic
Town:
Wayne Twp.
Neighborhood:
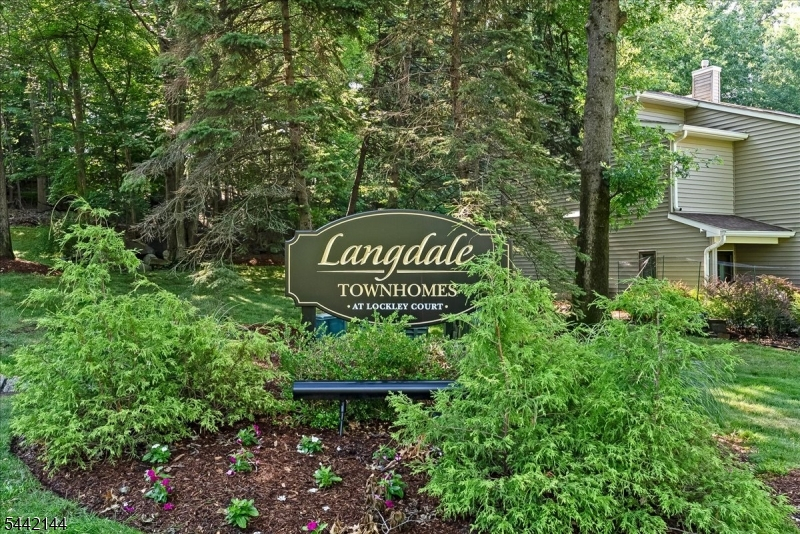
Langdale
Application Fee:
n/a
Association Fee:
$450 - Monthly
Fee Includes:
Maintenance-Common Area, Snow Removal, Trash Collection
Amenities:
n/a
Pets:
Yes
Financial Considerations
List Price:
$525,000
Tax Amount:
$9,003
Land Assessment:
$50,000
Build. Assessment:
$100,100
Total Assessment:
$150,100
Tax Rate:
6.00
Tax Year:
2025
Ownership Type:
Condominium
Listing Information
MLS ID:
4037549
List Date:
06-29-2026
Days On Market:
47
Listing Broker:
KELLER WILLIAMS PROSPERITY REALTY
Listing Agent:
Danielle M Federico


Request More Information
Shawn and Diane Fox
RE/MAX American Dream
3108 Route 10 West
Denville, NJ 07834
Call: (973) 277-7853
Web: BoulderRidgeNJ.com
