10 Woodmere Rd
West Caldwell Twp, NJ 07006

Price: $879,000
GSMLS: 4037169Type: Single Family
Style: Colonial
Beds: 4
Baths: 3 Full
Garage: 1-Car
Year Built: 1969
Acres: 0.23
Property Tax: $11,872
Description
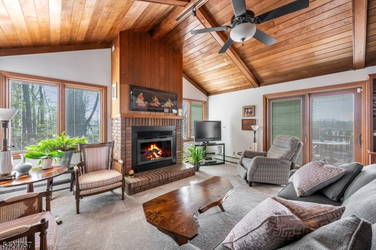
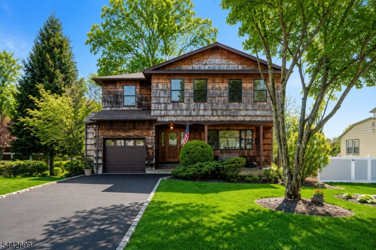
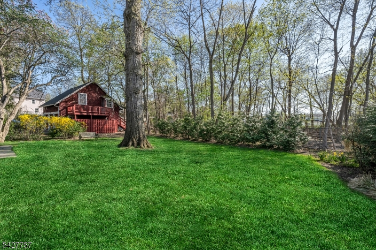
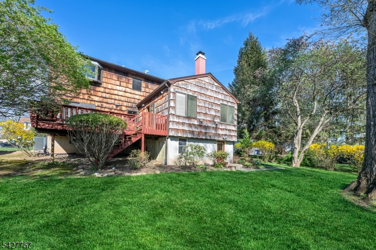
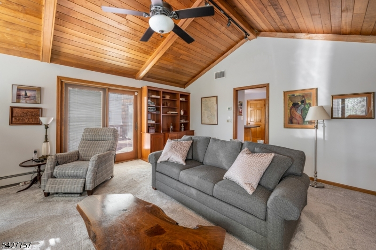
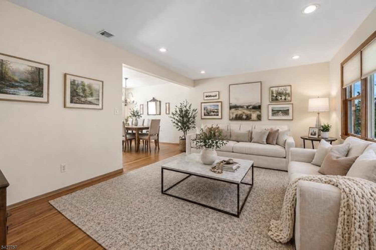
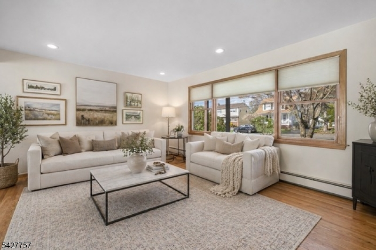
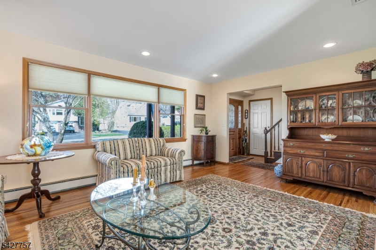
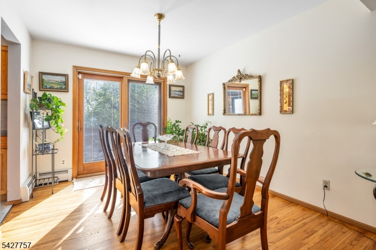
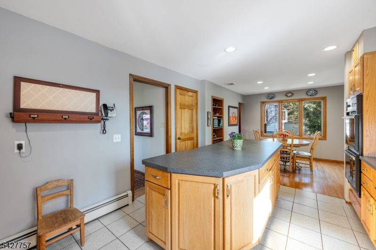
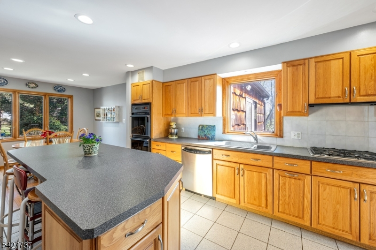
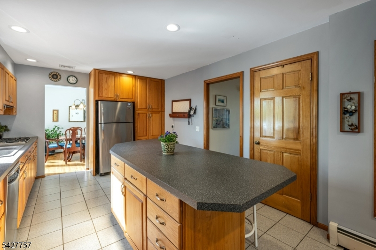
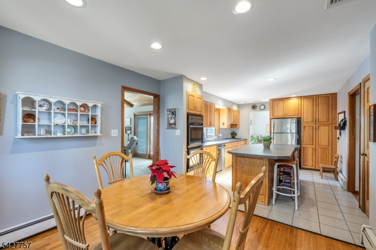
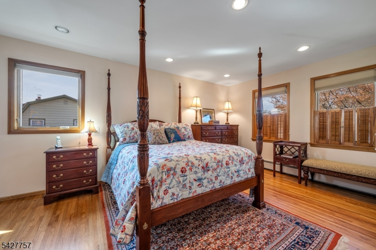
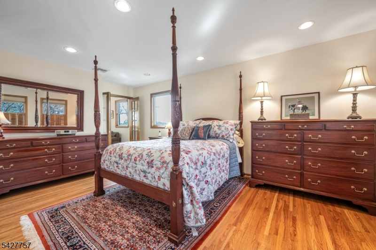
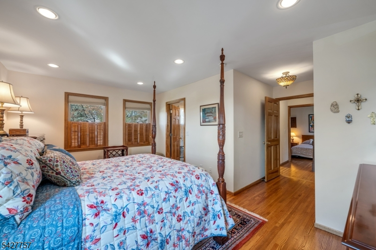
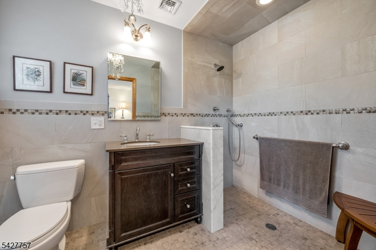
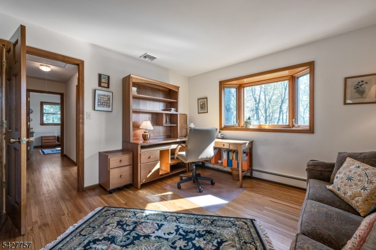
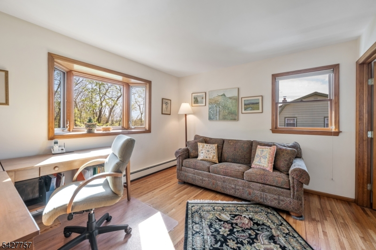
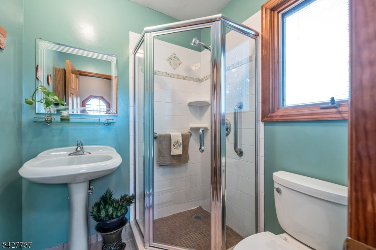
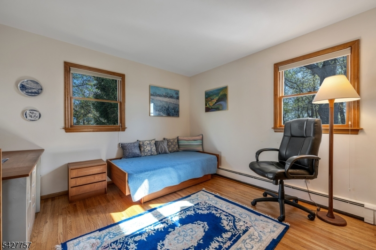
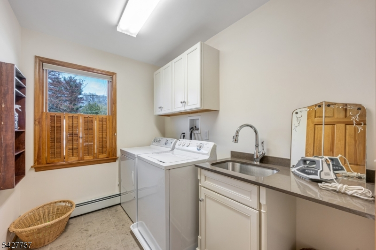
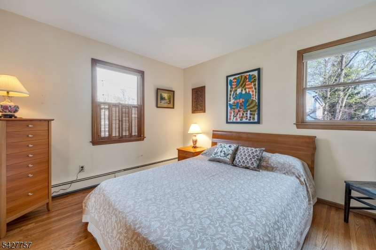
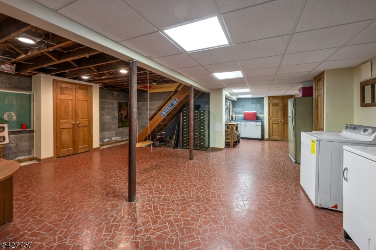
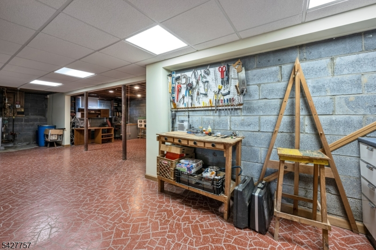
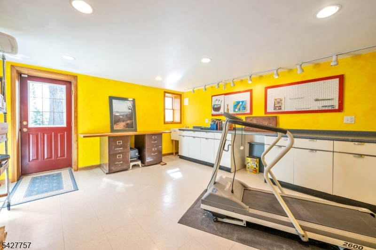
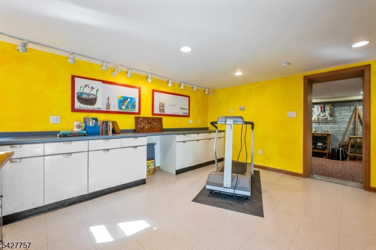
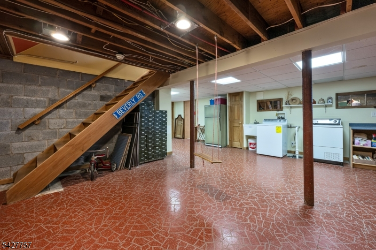
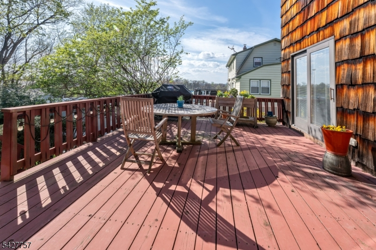
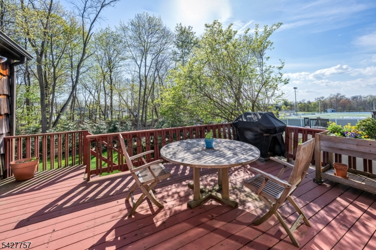
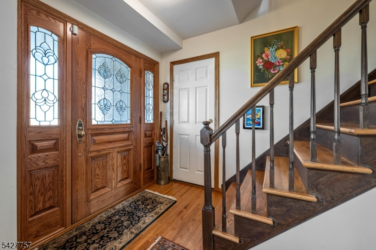
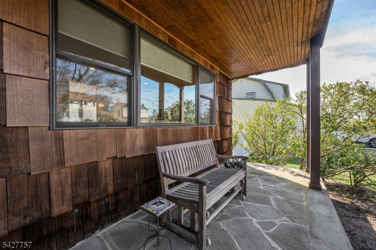
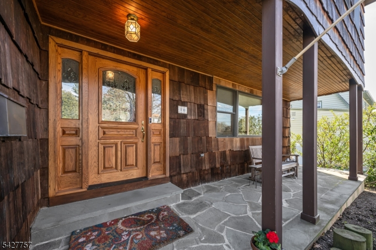
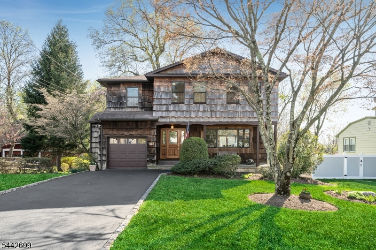
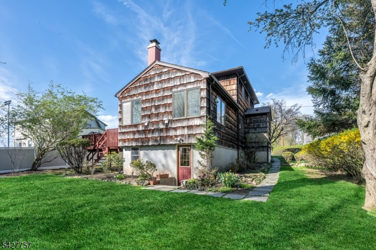
Welcome home to this beautiful spacious 4 bedroom, 3 full bath home in West Caldwell where comfort, style, & functionality come together. Great room w/ cathedral ceilings & fireplace will make you fall in love! Enjoy your front patio & the perfect place to enjoy your morning coffee or unwind at the end of the day. Inside, natural light fills the spaciously designed floor plan w/ formal living room & dining room leading to outside deck. The large eat in kitchen is the heart of the home, featuring abundant cabinetry, expansive countertops, & a 5 seat center island ideal for meal prep, casual dining, & entertaining. The kitchen opens seamlessly into the stunning great room, where soaring cathedral ceilings, exposed wood beams, a stunning fireplace, & direct access to the deck create an impressive layout for summer BBQ's. The primary suite provides a relaxing retreat with a renovated private en-suite bath w/ custom walk in shower. 3 additional oversized bedrooms offer generous closet space & flexibility for guests, a home office, or hobbies. A convenient second-floor laundry room adds ease to everyday living. Semi finished walk-out basement w/ lots of potential & bonus flex space room. Outside the expansive, level backyard with endless possibilities for entertaining, recreation, gardening, or simply enjoying the outdoors. Easy NYC transportation, excellent schools nearby, enjoy all West Caldwell offers!
Rooms Sizes
Kitchen:
First
Dining Room:
First
Living Room:
First
Family Room:
First
Den:
n/a
Bedroom 1:
Second
Bedroom 2:
Second
Bedroom 3:
Second
Bedroom 4:
Second
Room Levels
Basement:
Laundry Room, Office, Outside Entrance, Rec Room
Ground:
n/a
Level 1:
BathOthr,DiningRm,Vestibul,FamilyRm,GarEnter,Kitchen,LivingRm
Level 2:
4 Or More Bedrooms, Bath(s) Other, Laundry Room
Level 3:
n/a
Level Other:
n/a
Room Features
Kitchen:
Center Island
Dining Room:
Formal Dining Room
Master Bedroom:
Full Bath, Walk-In Closet
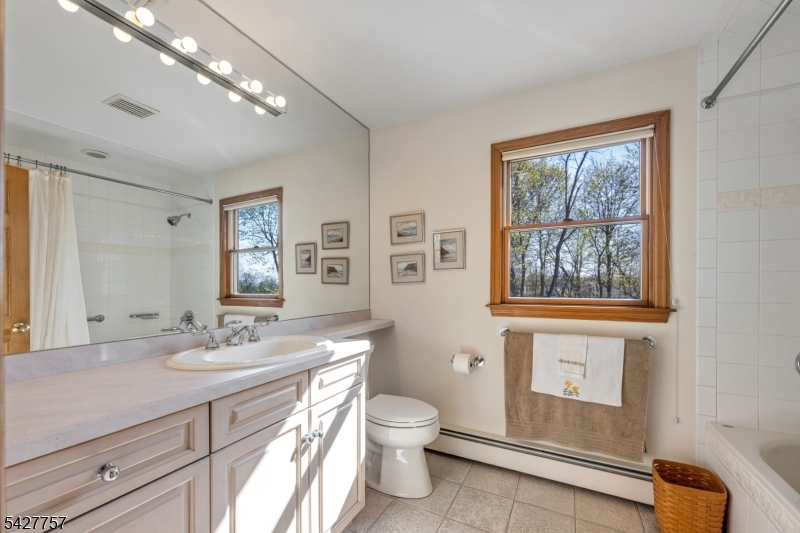
Bath:
Stall Shower
Interior Features
Square Foot:
2,215
Year Renovated:
n/a
Basement:
Yes - Finished-Partially, Full, Walkout
Full Baths:
3
Half Baths:
0
Appliances:
Carbon Monoxide Detector, Cooktop - Gas, Dishwasher, Refrigerator, Sump Pump, Wall Oven(s) - Gas
Flooring:
Carpeting, Stone, Wood
Fireplaces:
1
Fireplace:
Family Room, Gas Fireplace
Interior:
CODetect,CeilCath,JacuzTyp,SecurSys,SmokeDet,StallTub,WlkInCls
Exterior Features
Garage Space:
1-Car
Garage:
Attached Garage
Driveway:
Blacktop
Roof:
Asphalt Shingle
Exterior:
CedarSid
Swimming Pool:
No
Pool:
n/a
Utilities
Heating System:
1 Unit, Baseboard - Hotwater
Heating Source:
Gas-Natural
Cooling:
Central Air
Water Heater:
n/a
Water:
Public Water
Sewer:
Public Sewer
Services:
n/a
Lot Features
Acres:
0.23
Lot Dimensions:
70X140
Lot Features:
n/a
School Information
Elementary:
n/a
Middle:
n/a
High School:
J CALDWELL
Community Information
County:
Essex
Town:
West Caldwell Twp.
Neighborhood:
West Caldwell
Application Fee:
n/a
Association Fee:
n/a
Fee Includes:
n/a
Amenities:
n/a
Pets:
Yes
Financial Considerations
List Price:
$879,000
Tax Amount:
$11,872
Land Assessment:
$190,000
Build. Assessment:
$241,900
Total Assessment:
$431,900
Tax Rate:
2.75
Tax Year:
2025
Ownership Type:
Fee Simple
Listing Information
MLS ID:
4037169
List Date:
06-26-2026
Days On Market:
49
Listing Broker:
COLDWELL BANKER REALTY
Listing Agent:
Jocelyn Russo


Request More Information
Shawn and Diane Fox
RE/MAX American Dream
3108 Route 10 West
Denville, NJ 07834
Call: (973) 277-7853
Web: BoulderRidgeNJ.com
