305 Green Rd
Sparta Twp, NJ 07871
Price: $2,988,000
GSMLS: 4037136Type: Single Family
Style: Colonial
Beds: 6
Baths: 6 Full & 2 Half
Garage: 4-Car
Year Built: 2004
Acres: 14.50
Property Tax: $61,560
Description
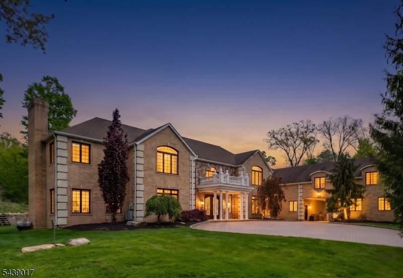
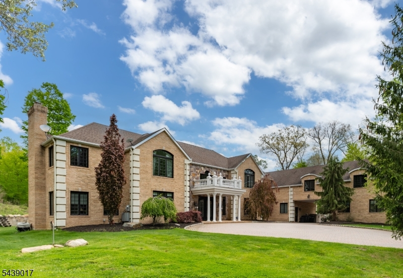
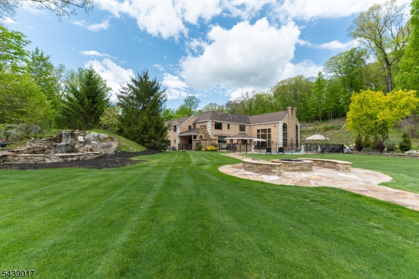
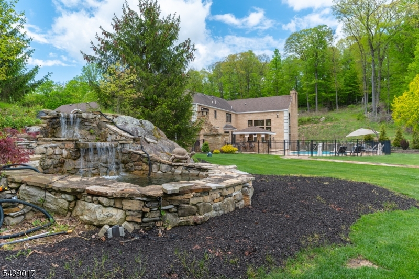
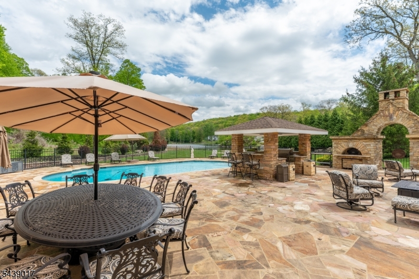
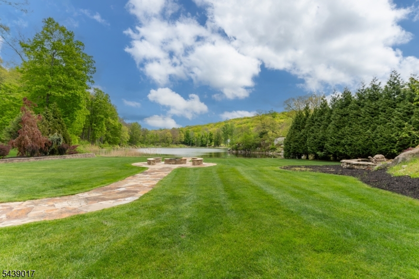
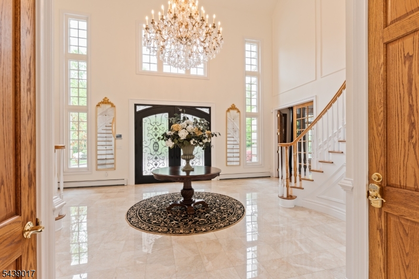
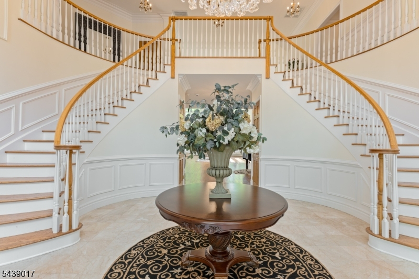
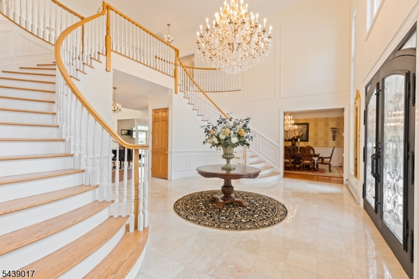
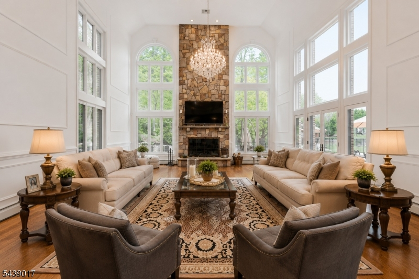
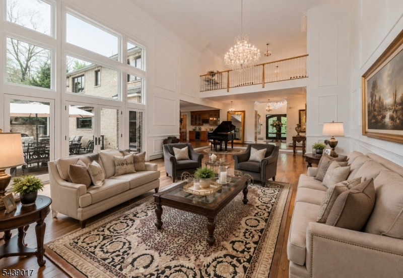
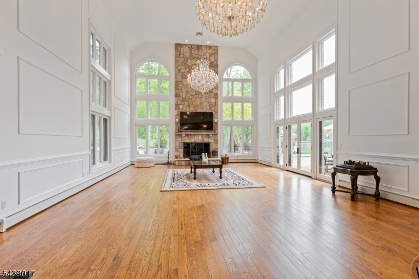
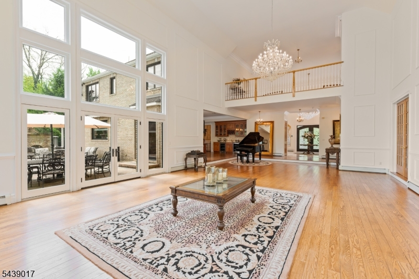
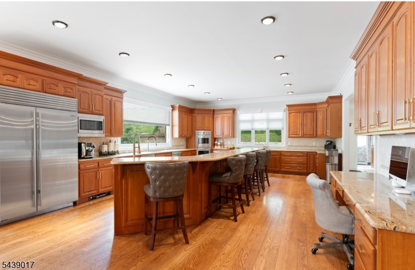
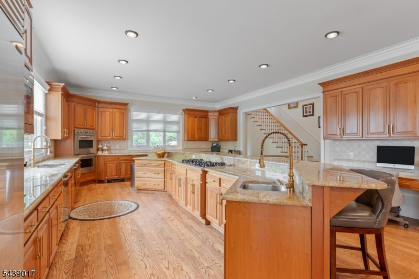
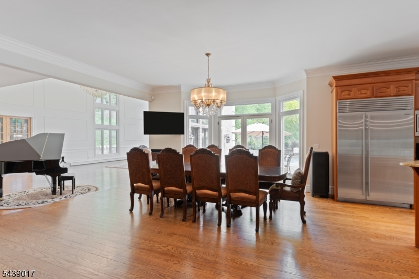
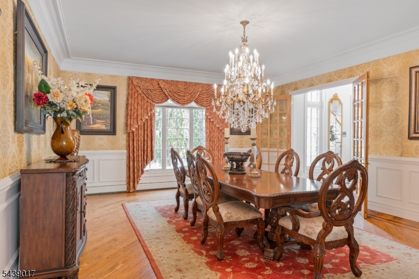
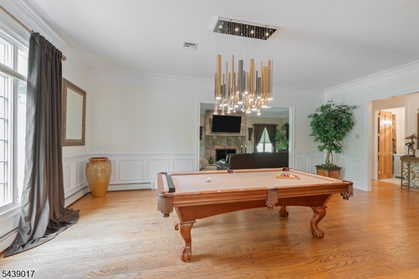
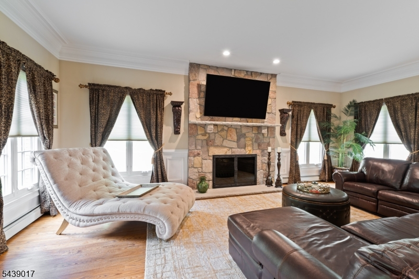
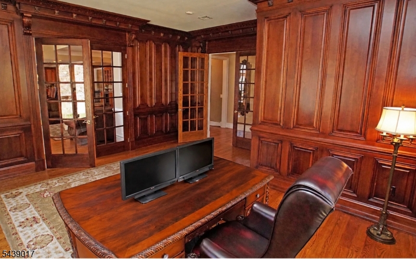
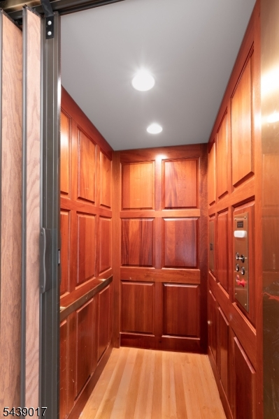
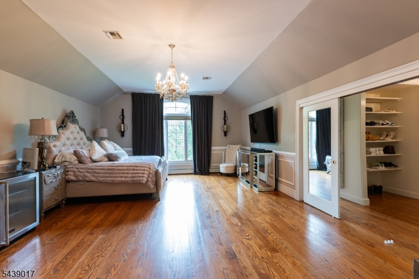
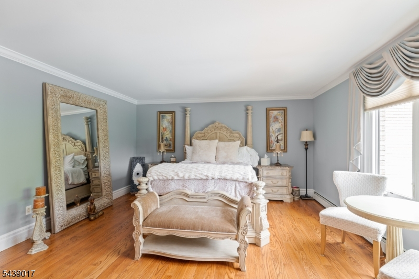
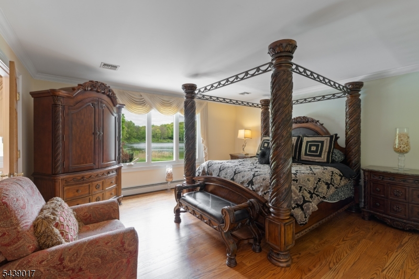
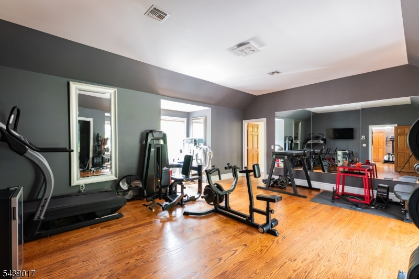
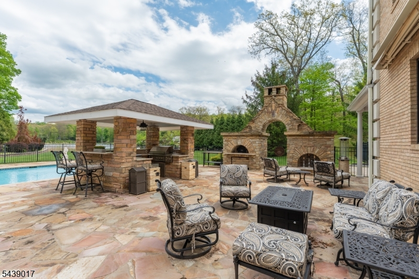
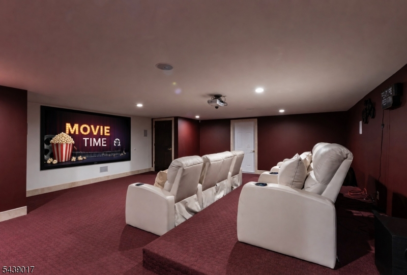
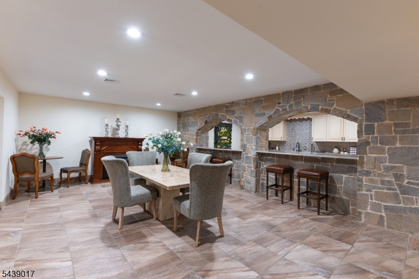
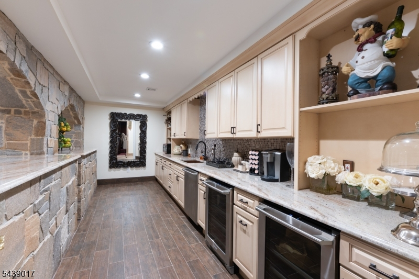
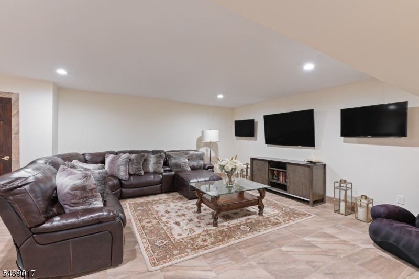
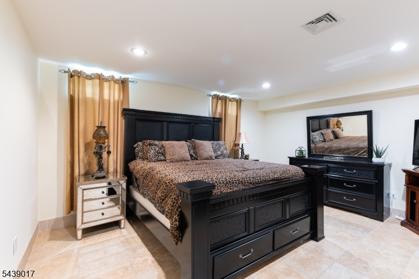
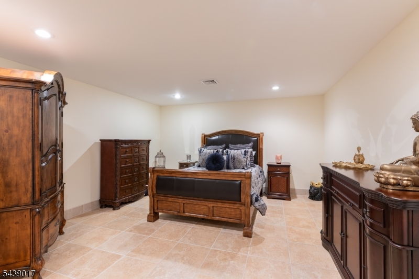
Extraordinary LAKEFRONT ESTATE & POSSIBLE LUXURY COUNTRY INN / BOUTIQUE B&B / PRIVATE RETREAT LODGING. Potential Bed & Breakfast use subject to Sparta Township Zoning Use Variance approval. Located just 60 minutes from NYC with breathtaking natural surroundings. A magnificent two-story foyer with dramatic butterfly staircase opens to a spectacular great room with soaring ceilings and a wall of windows showcasing panoramic lake and estate views. This GREEN ENERGY ESTATE features an exceptional energy infrastructure, OWNED 41.58 kW ground-mounted solar array with 126 panels. A TRUE GREEN-ENERGY system that pays 99% of the utilities, including charging 3 Teslas, heating the pool and returned a financial payment to the seller for unused energy credits sold in 2025. The gourmet chef's kitchen (fueled with propane gas) offers premium appliances, custom cabinetry and an expansive island. Formal dining room, huge great room overlooking the patio, pool, outdoor wood-burning pizza oven and outdoor kitchen, billiards room, media lounge and private office provide exceptional living and entertaining spaces. An elevator offers convenient access throughout. The upper level features a luxurious primary suite, en-suite bedrooms and fitness center. The finished lower level includes a second kitchenette, theater, custom bar, guest accommodations and storage. A truly one-of-a-kind lakefront estate combining luxury, privacy and energy efficiency.
Rooms Sizes
Kitchen:
n/a
Dining Room:
n/a
Living Room:
n/a
Family Room:
n/a
Den:
n/a
Bedroom 1:
n/a
Bedroom 2:
n/a
Bedroom 3:
n/a
Bedroom 4:
n/a
Room Levels
Basement:
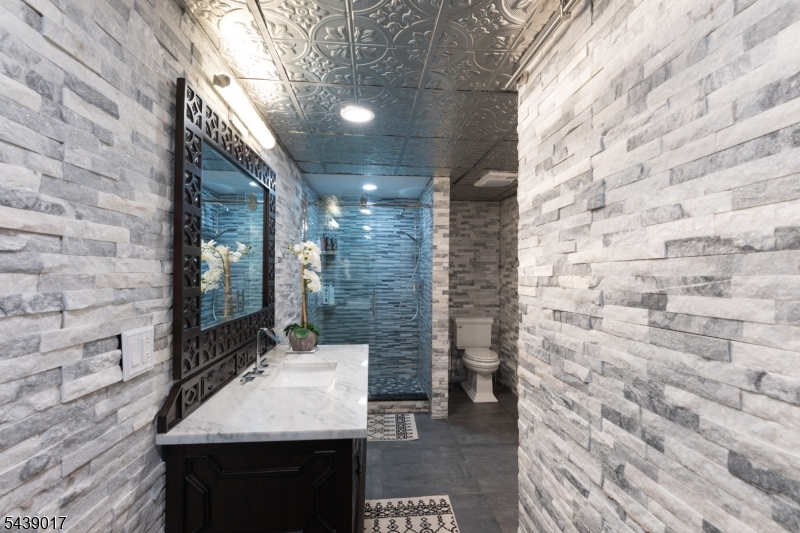
2Bedroom,BathOthr,GameRoom,Kitchen,Leisure,Media,Storage,Utility
Ground:
n/a
Level 1:
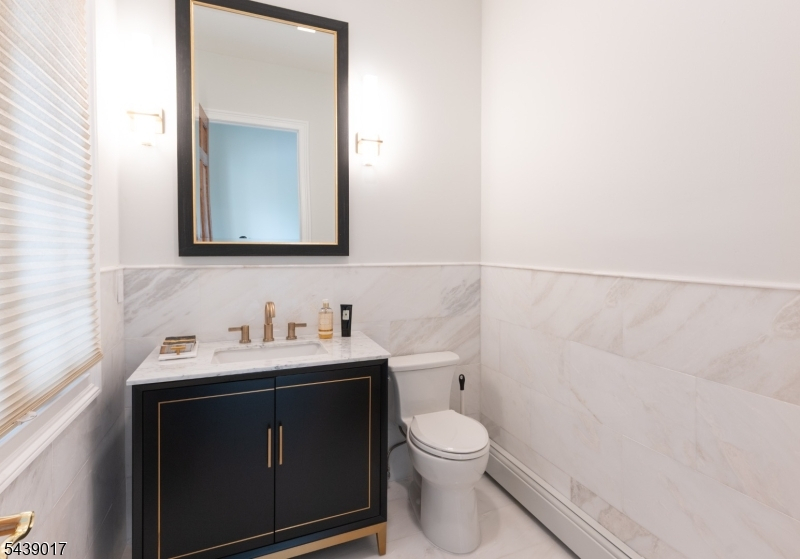
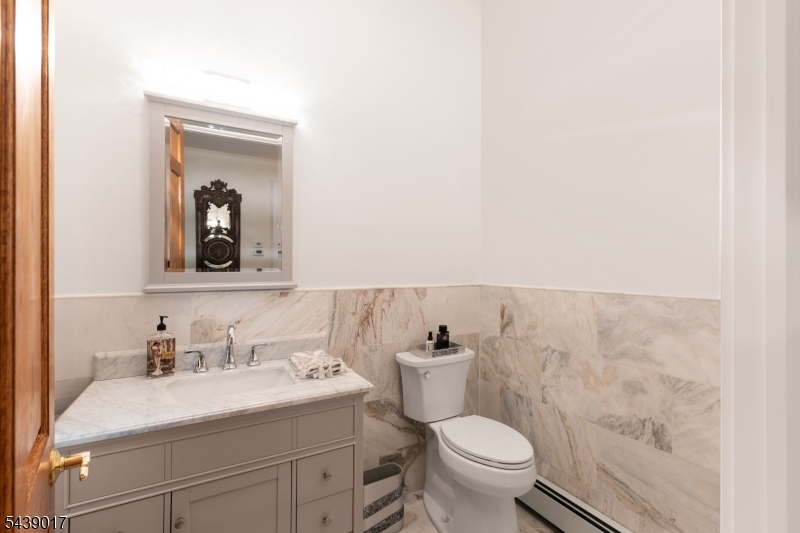
Den, Dining Room, Foyer, Great Room, Kitchen, Living Room, Office, Powder Room
Level 2:
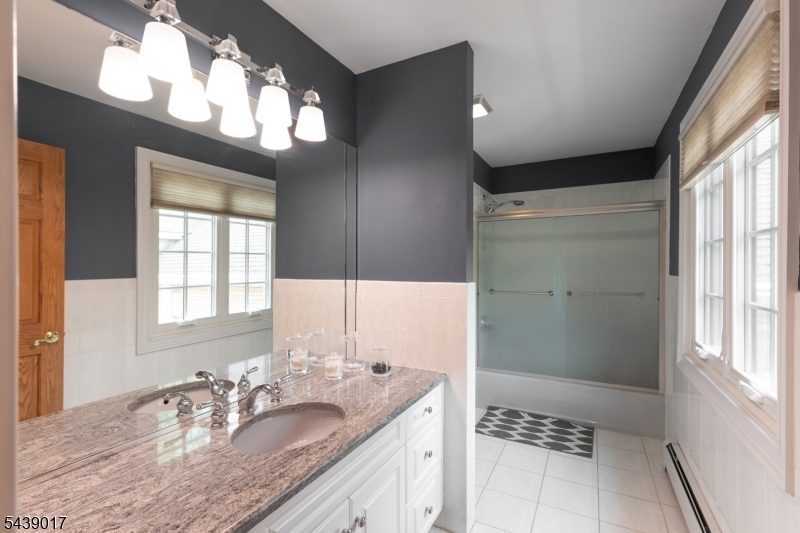
4 Or More Bedrooms, Bath Main, Bath(s) Other, Exercise Room, Laundry Room
Level 3:
n/a
Level Other:
GarEnter
Room Features
Kitchen:
Breakfast Bar, Center Island, Eat-In Kitchen, Pantry
Dining Room:
Formal Dining Room
Master Bedroom:
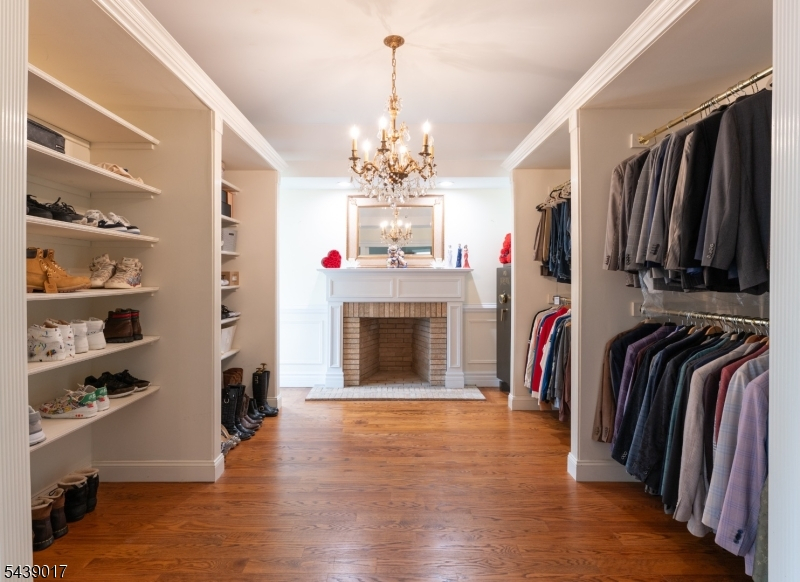
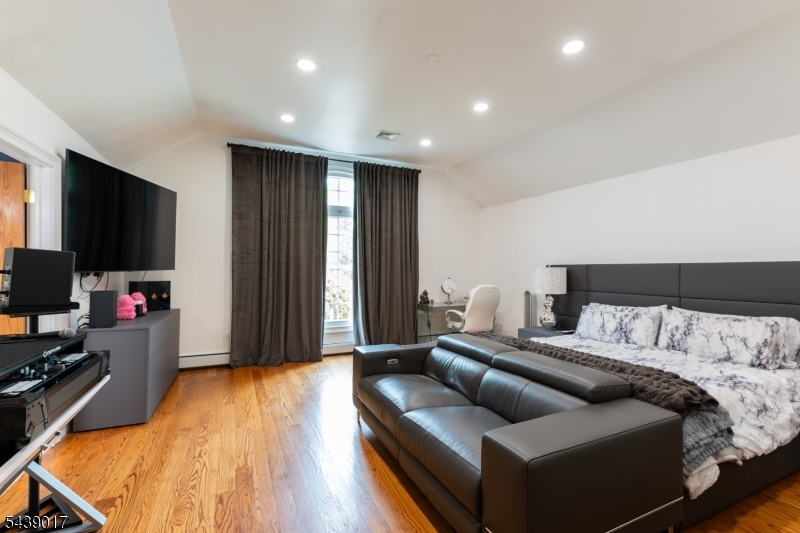
Dressing Room, Fireplace, Full Bath, Walk-In Closet
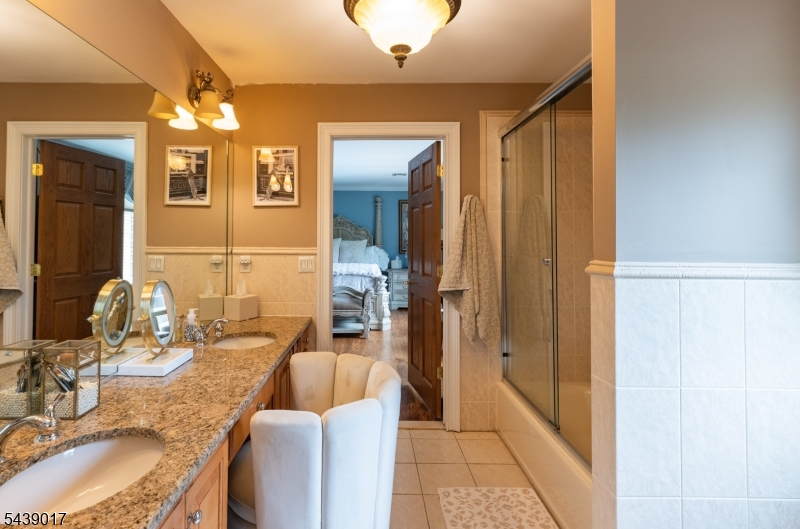
Bath:
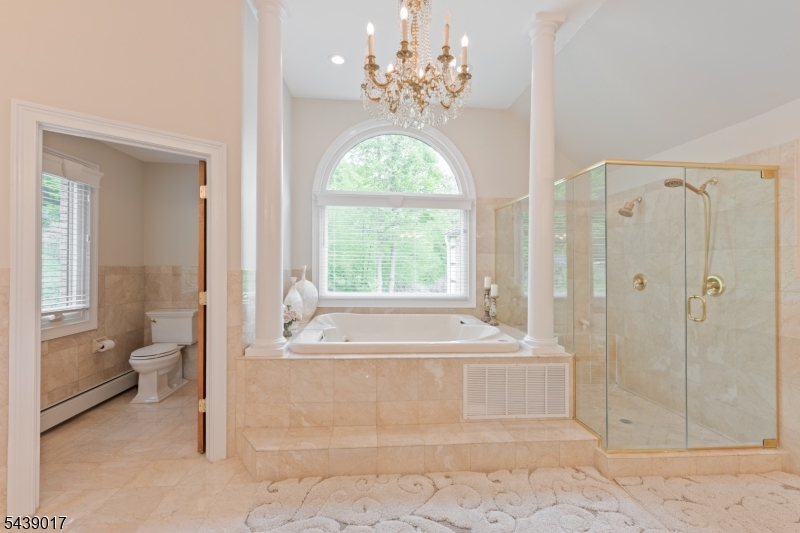
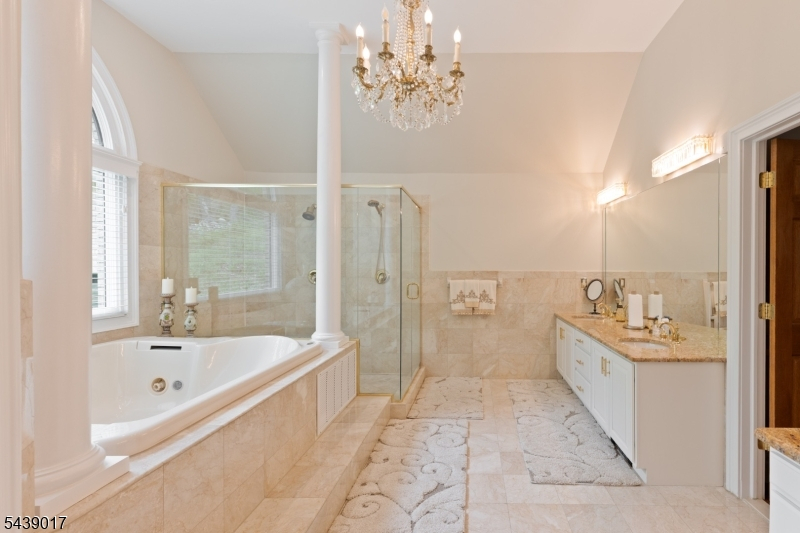
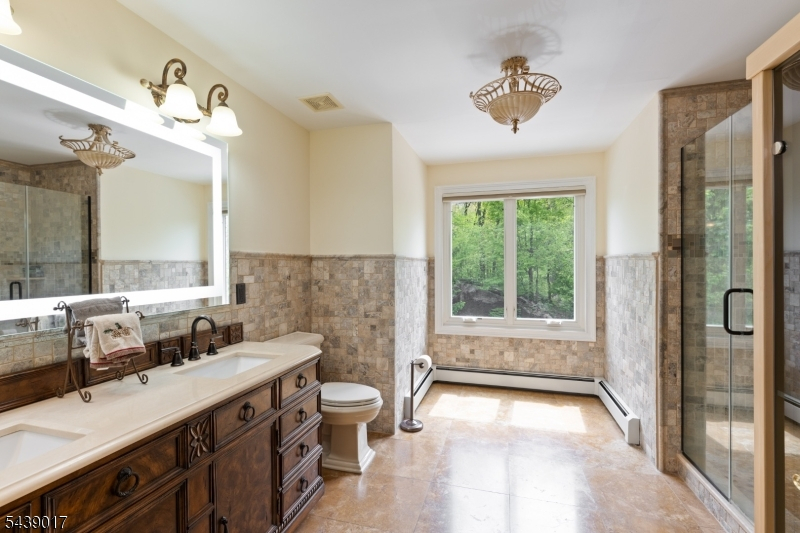
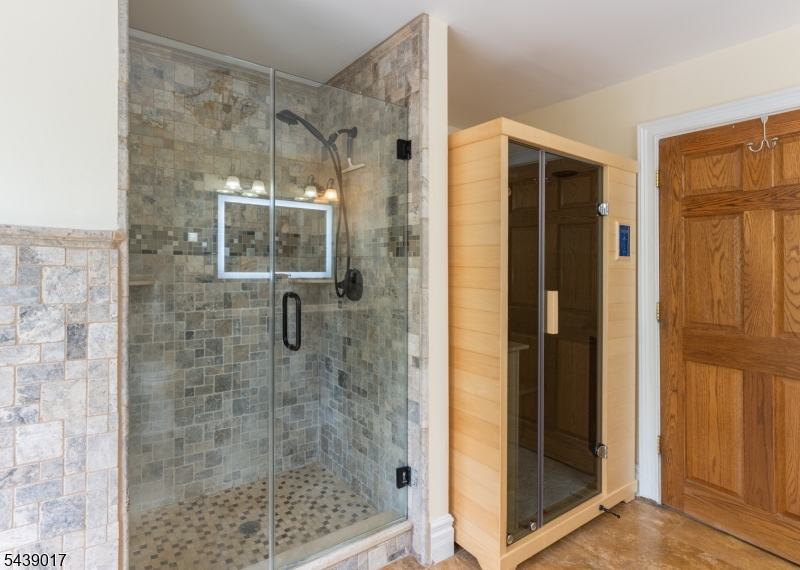
Bidet, Jetted Tub, Stall Shower
Interior Features
Square Foot:
9,583
Year Renovated:
2014
Basement:
Yes - Finished, Full
Full Baths:
6
Half Baths:
2
Appliances:
Carbon Monoxide Detector, Central Vacuum, Cooktop - Gas, Dishwasher, Disposal, Dryer, Hot Tub, Kitchen Exhaust Fan, Microwave Oven, Refrigerator, Wall Oven(s) - Electric, Wall Oven(s) - Gas, Washer, Wine Refrigerator
Flooring:
Tile, Wood
Fireplaces:
3
Fireplace:
Bedroom 1, Great Room, Living Room, Wood Burning
Interior:
Bidet,CODetect,Elevator,CeilHigh,JacuzTyp,Sauna,SecurSys,SmokeDet,WlkInCls,WndwTret
Exterior Features
Garage Space:
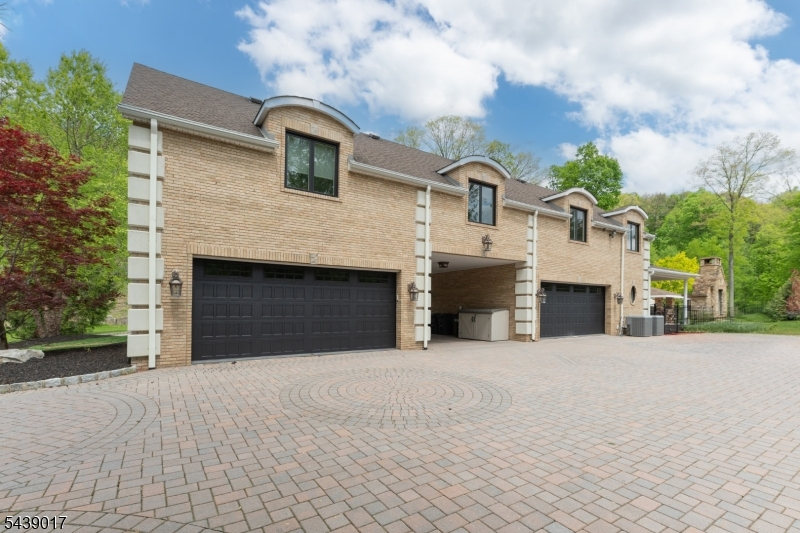
4-Car
Garage:
Attached,CPort-At,DoorOpnr,InEntrnc,Oversize
Driveway:
1 Car Width, 2 Car Width, Blacktop, Circular, Paver Block
Roof:
Composition Shingle
Exterior:
Brick
Swimming Pool:
Yes
Pool:
Gunite, Heated, In-Ground Pool
Utilities
Heating System:
2 Units, Baseboard - Hotwater, Multi-Zone
Heating Source:
Gas-Propane Owned, Oil Tank Above Ground - Inside, Solar-Owned
Cooling:
2 Units, Central Air, Multi-Zone Cooling
Water Heater:
Gas
Water:
Public Water
Sewer:
Septic 5+ Bedroom Town Verified
Services:
n/a
Lot Features
Acres:
14.50
Lot Dimensions:
n/a
Lot Features:
Lake Front, Lake On Lot, Lake/Water View, Level Lot, Wooded Lot
School Information
Elementary:
SPARTA
Middle:
SPARTA
High School:
SPARTA
Community Information
County:
Sussex
Town:
Sparta Twp.
Neighborhood:
n/a
Application Fee:
n/a
Association Fee:
n/a
Fee Includes:
n/a
Amenities:
Elevator, Lake Privileges
Pets:
n/a
Financial Considerations
List Price:
$2,988,000
Tax Amount:
$61,560
Land Assessment:
$223,000
Build. Assessment:
$1,455,300
Total Assessment:
$1,678,300
Tax Rate:
3.67
Tax Year:
2025
Ownership Type:
Fee Simple
Listing Information
MLS ID:
4037136
List Date:
06-26-2026
Days On Market:
92
Listing Broker:
COLDWELL BANKER REALTY
Listing Agent:
Jody Novak


Request More Information
Shawn and Diane Fox
RE/MAX American Dream
3108 Route 10 West
Denville, NJ 07834
Call: (973) 277-7853
Web: BoulderRidgeNJ.com
