58 Balfour Ln
Willingboro Twp, NJ 08046
Price: $368,000
GSMLS: 4036329Type: Single Family
Style: Ranch
Beds: 3
Baths: 2 Full
Garage: 1-Car
Year Built: 1959
Acres: 0.15
Property Tax: $5,043
Description
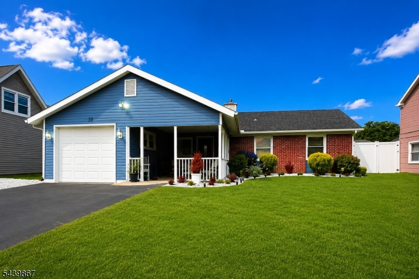
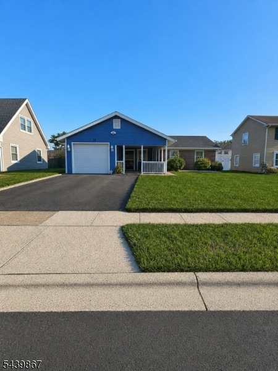
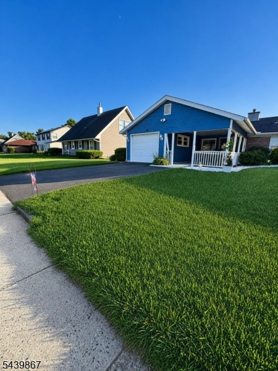
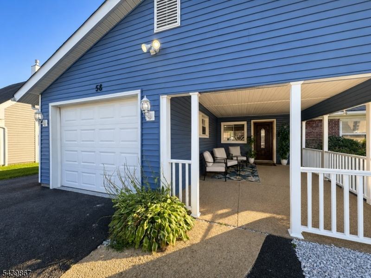
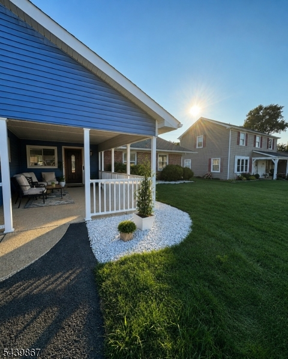
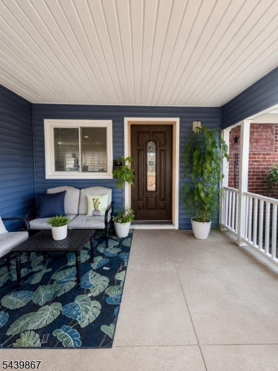
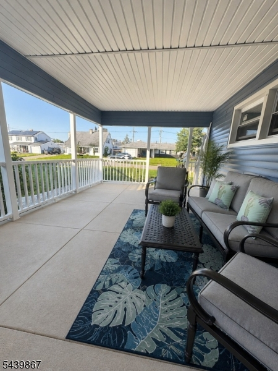
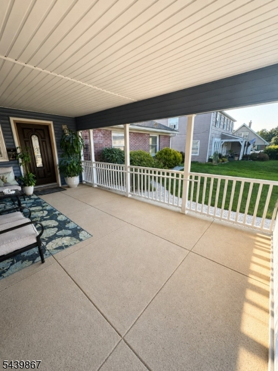
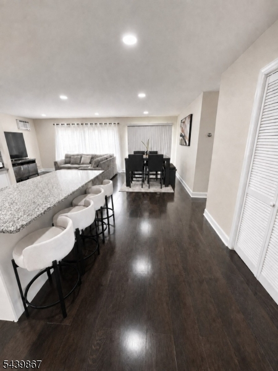
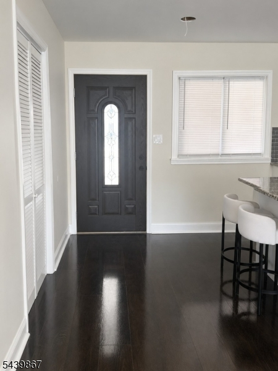
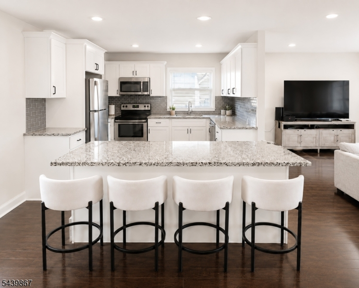
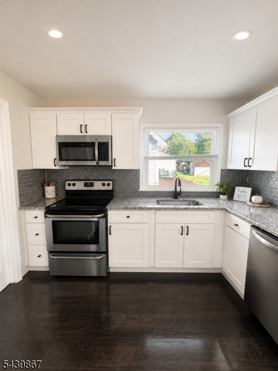
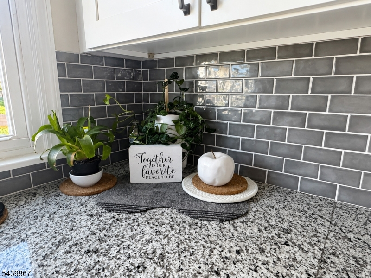
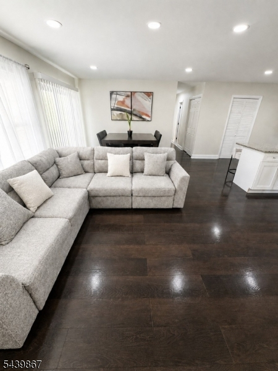
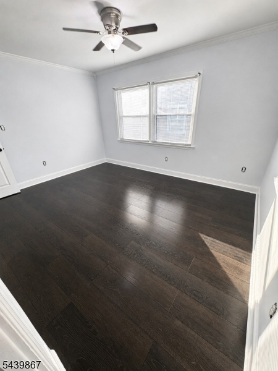
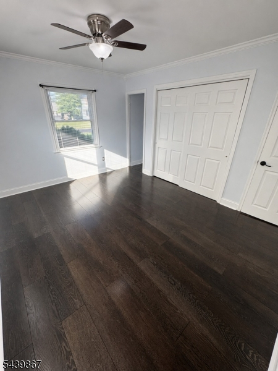
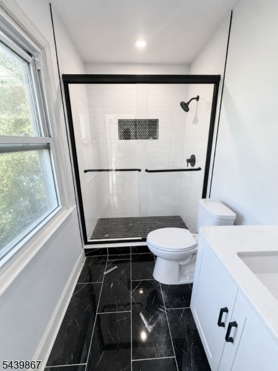
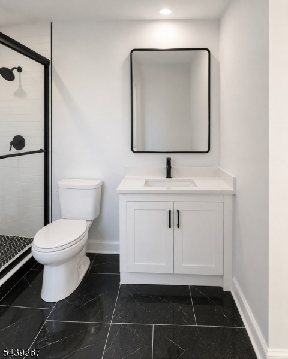
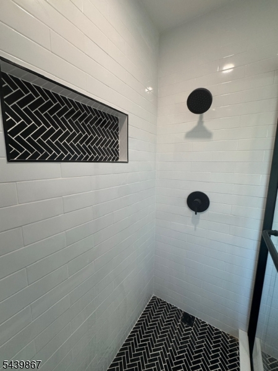
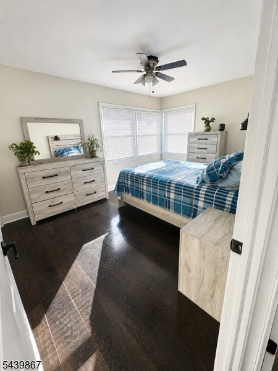
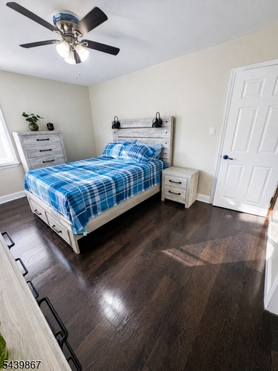
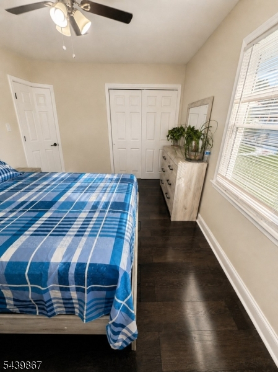
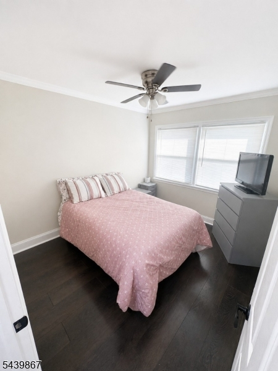
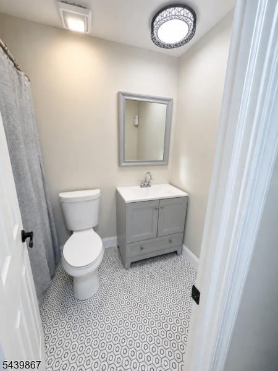
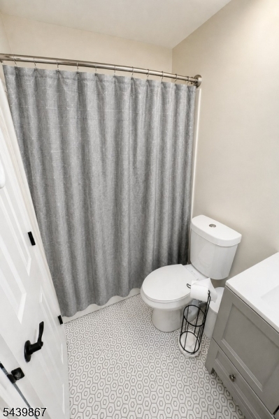
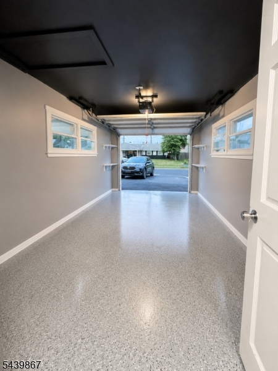
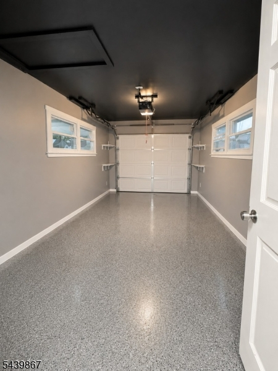
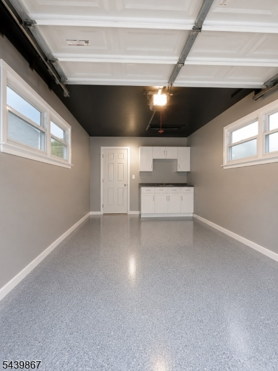
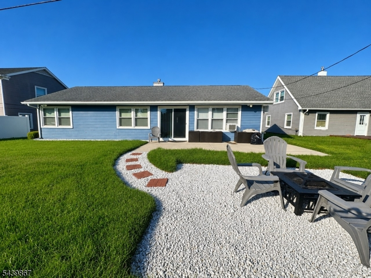
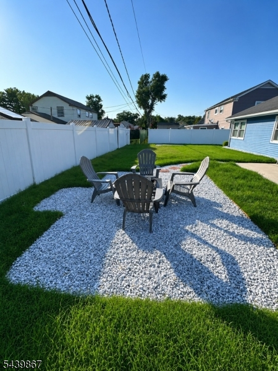
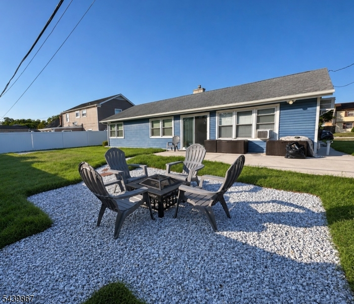
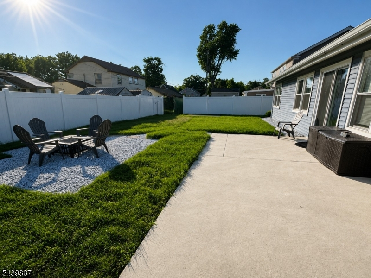
Welcome to 58 Balfour Lane, a beautifully updated, move-in-ready three-bedroom, two-full-bath home where quality craftsmanship and pride of ownership are evident throughout. Step inside to an inviting open-concept floor plan featuring fresh paint and new luxury vinyl plank flooring. The renovated kitchen offers granite countertops, an island, newer cabinetry, newer appliances, and a brand-new dishwasher. Both full bathrooms have been updated with custom, professionally installed tile-work and modern finishes. The primary bedroom includes its own private en-suite bathroom. Recent improvements include a new electrical panel, new water heater, and new gutters. Most of the home's windows & all exterior doors have been replaced, including the living room and garage windows, sliding glass door & front entry door. The renovated garage features a durable epoxy flake floor coating, providing a clean, polished appearance. Outdoor living is equally inviting, beginning w the covered front porch and continuing into the beautifully landscaped backyard oasis with a patio and fire pit an ideal setting for relaxing & entertaining. Conveniently located near Route 130, I-295, and the New Jersey Turnpike, with easy access to shopping, dining, parks, recreation, & everyday conveniences. Combining quality finishes and exceptional care inside & out, this impressive home is ready to welcome its new owner. Schedule your private showing & discover all that 58 Balfour Ln has to offer.
Rooms Sizes
Kitchen:
First
Dining Room:
First
Living Room:
First
Family Room:
First
Den:
n/a
Bedroom 1:
First
Bedroom 2:
First
Bedroom 3:
First
Bedroom 4:
n/a
Room Levels
Basement:
n/a
Ground:
n/a
Level 1:
3Bedroom,BathMain,BathOthr,DiningRm,GarEnter,InsdEntr,Kitchen,Laundry,LivDinRm,OutEntrn,Porch
Level 2:
Attic
Level 3:
n/a
Level Other:
GarEnter
Room Features
Kitchen:
Center Island, Eat-In Kitchen, Separate Dining Area
Dining Room:
Dining L
Master Bedroom:
1st Floor, Full Bath
Bath:
Stall Shower
Interior Features
Square Foot:
n/a
Year Renovated:
2021
Basement:
No - Slab
Full Baths:
2
Half Baths:
0
Appliances:
Carbon Monoxide Detector, Cooktop - Gas, Dishwasher, Dryer, Kitchen Exhaust Fan, Microwave Oven, Range/Oven-Gas, Refrigerator, Self Cleaning Oven, Washer
Flooring:
Laminate, See Remarks, Tile
Fireplaces:
No
Fireplace:
n/a
Interior:
Blinds,CODetect,AlrmFire,FireExtg,SmokeDet,StallShw,StallTub,TrckLght,TubShowr
Exterior Features
Garage Space:
1-Car
Garage:
Attached,Finished,DoorOpnr,InEntrnc,PullDown
Driveway:
2 Car Width, Blacktop, Driveway-Exclusive, Lighting, On-Street Parking
Roof:
Asphalt Shingle
Exterior:
Brick, Vinyl Siding
Swimming Pool:
No
Pool:
n/a
Utilities
Heating System:
Radiant - Hot Water
Heating Source:
Gas-Natural
Cooling:
Ceiling Fan, Wall A/C Unit(s)
Water Heater:
Gas
Water:
Public Water
Sewer:
Public Sewer
Services:
Cable TV
Lot Features
Acres:
0.15
Lot Dimensions:
65X100
Lot Features:
n/a
School Information
Elementary:
n/a
Middle:
n/a
High School:
n/a
Community Information
County:
Burlington
Town:
Willingboro Twp.
Neighborhood:
n/a
Application Fee:
n/a
Association Fee:
n/a
Fee Includes:
n/a
Amenities:
n/a
Pets:
Yes
Financial Considerations
List Price:
$368,000
Tax Amount:
$5,043
Land Assessment:
$32,500
Build. Assessment:
$82,000
Total Assessment:
$114,500
Tax Rate:
4.41
Tax Year:
2025
Ownership Type:
Fee Simple
Listing Information
MLS ID:
4036329
List Date:
06-23-2026
Days On Market:
55
Listing Broker:
BHHS FOX & ROACH
Listing Agent:
Nicolas J Dimeglio


Request More Information
Shawn and Diane Fox
RE/MAX American Dream
3108 Route 10 West
Denville, NJ 07834
Call: (973) 277-7853
Web: BoulderRidgeNJ.com
