7 Jessica Ln 11202
Union Twp, NJ 07083
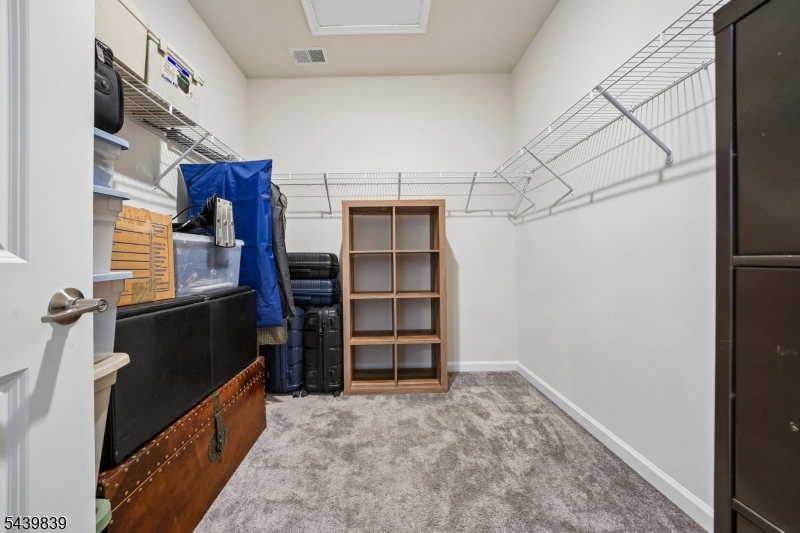
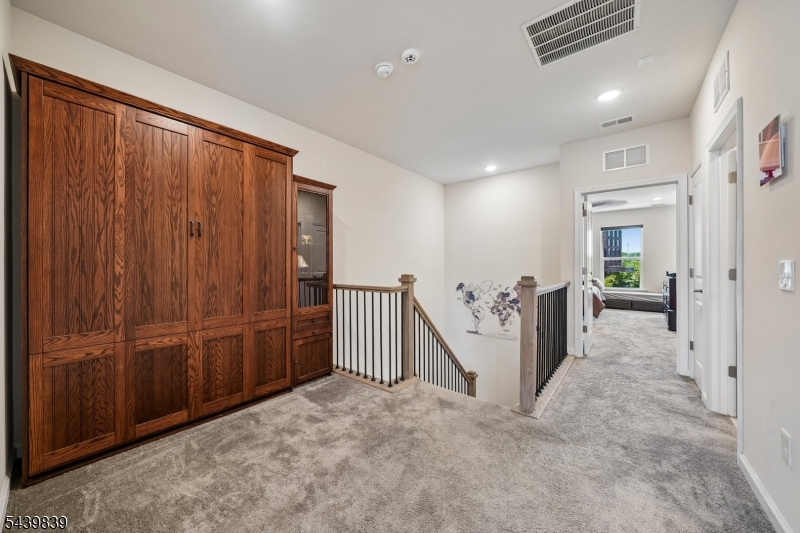
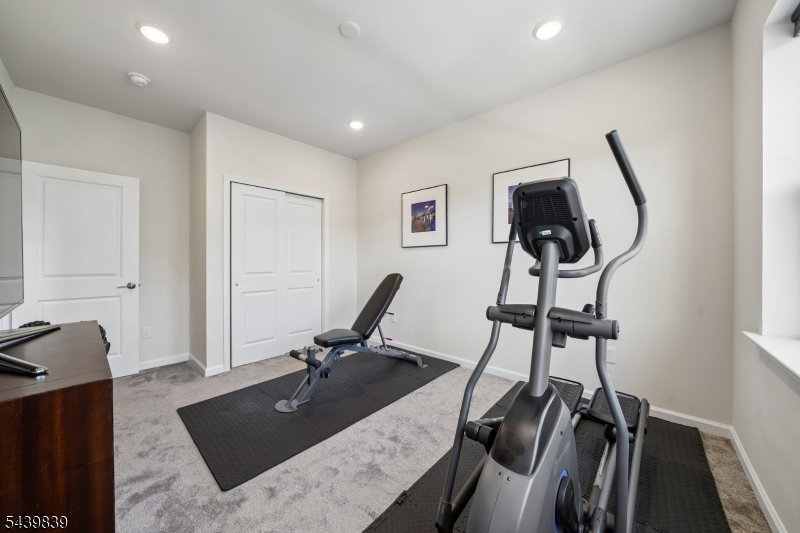
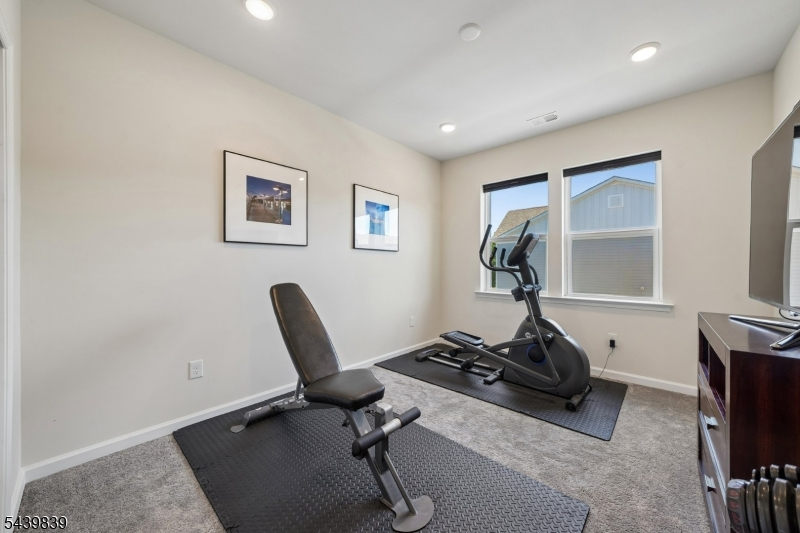
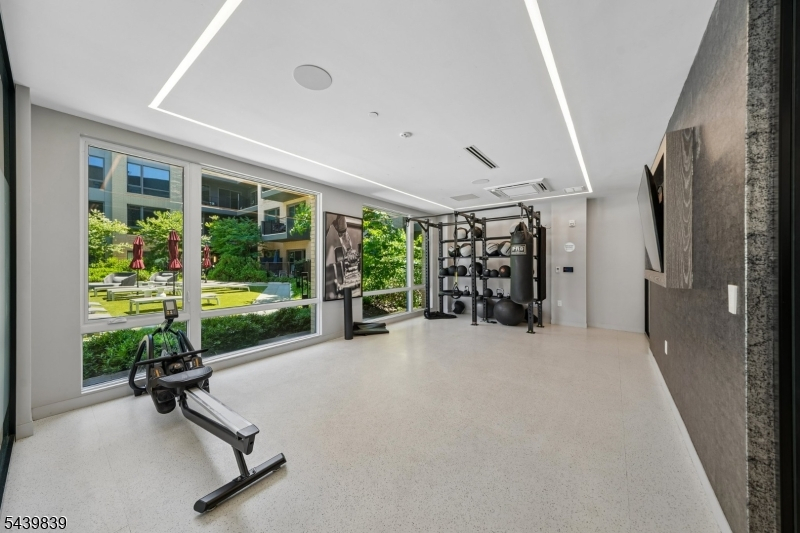
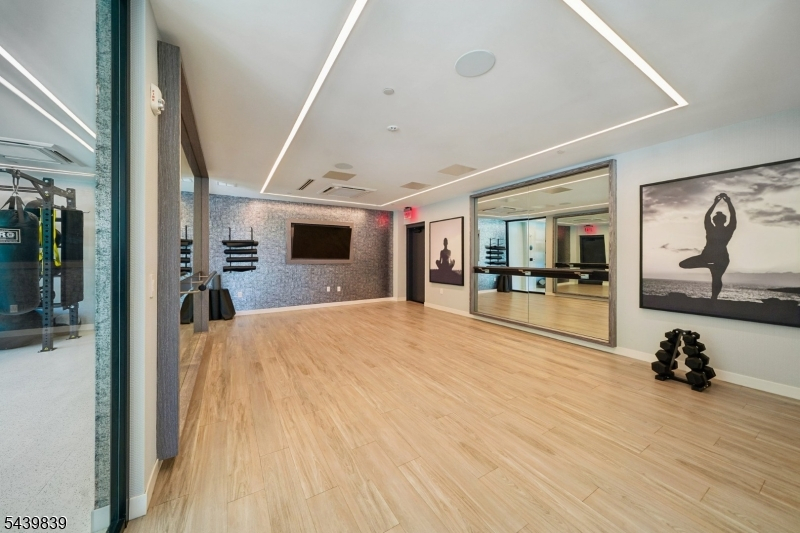
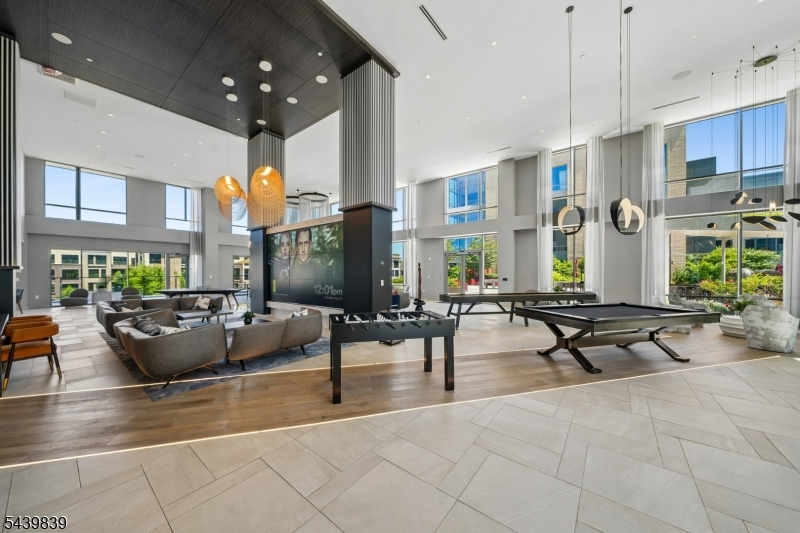
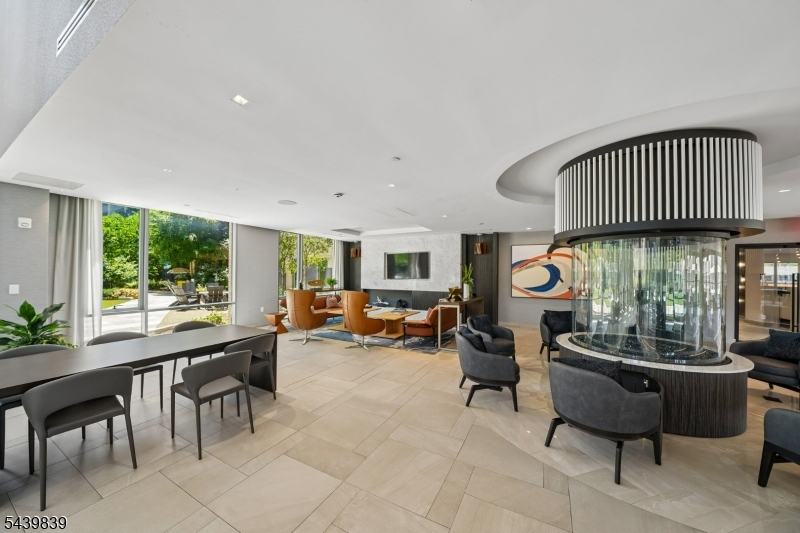
Price: $779,000
GSMLS: 4034790Type: Condo/Townhouse/Co-op
Style: Multi Floor Unit
Beds: 3
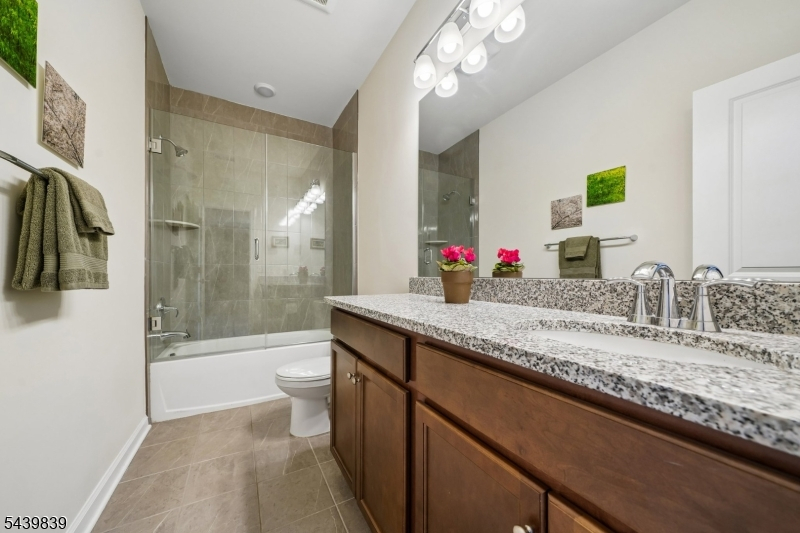
Baths: 2 Full & 1 Half
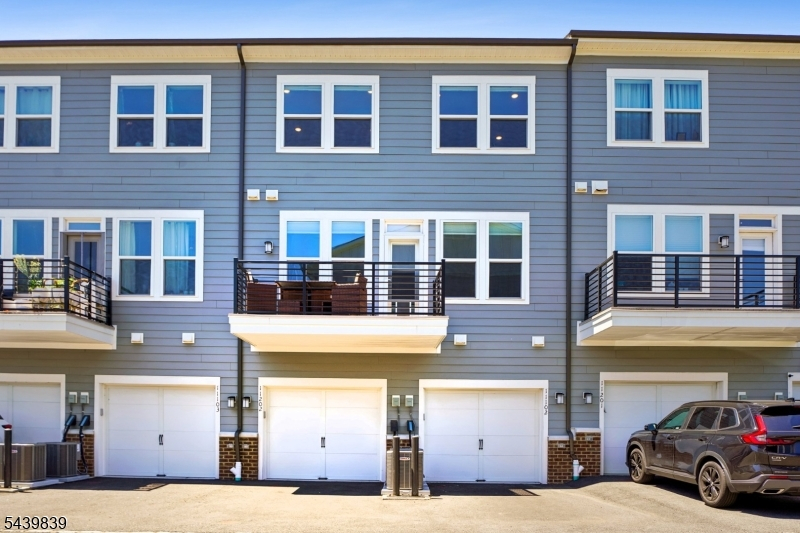
Garage: 1-Car
Year Built: 2023
Acres: 1.41
Property Tax: $8,769
Description
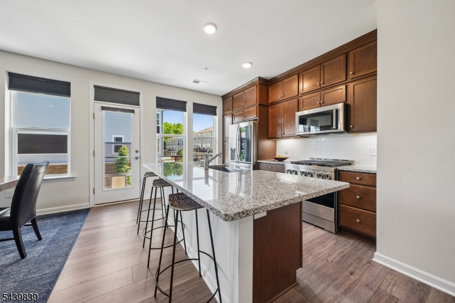
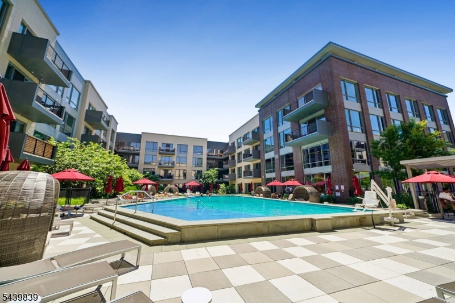
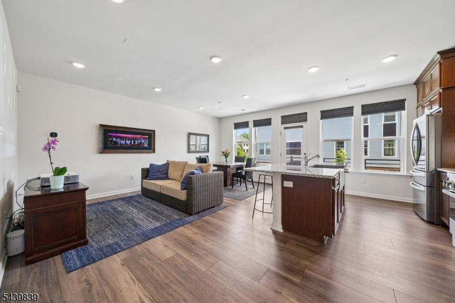
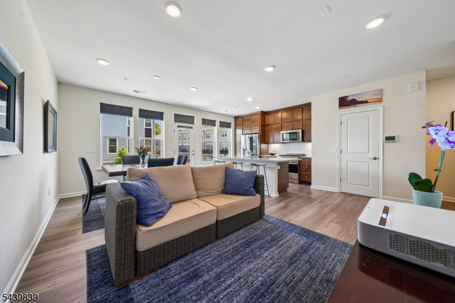
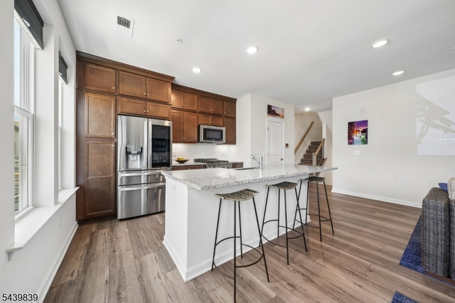
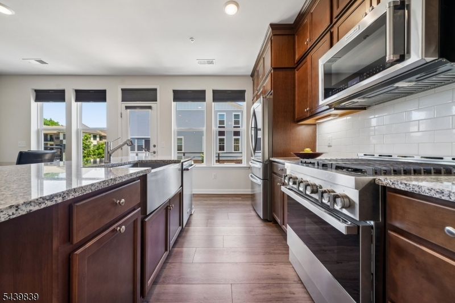
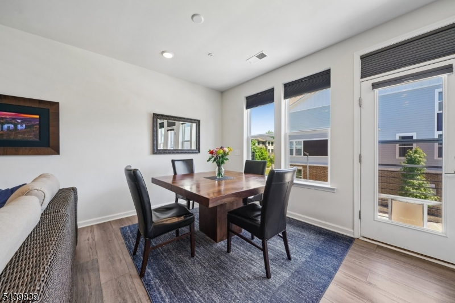
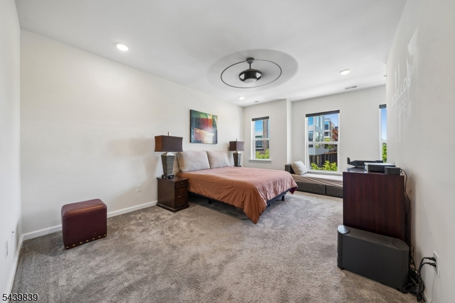
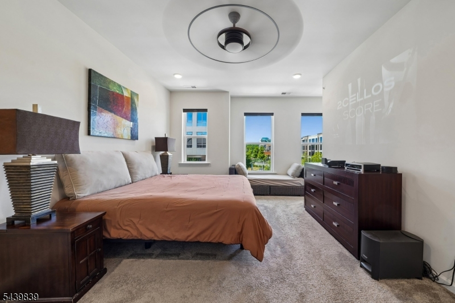
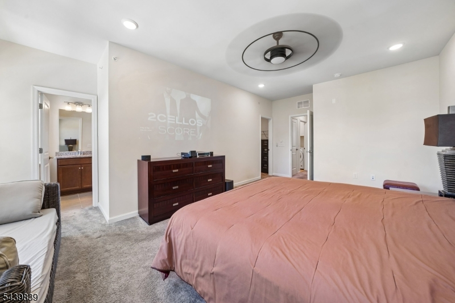
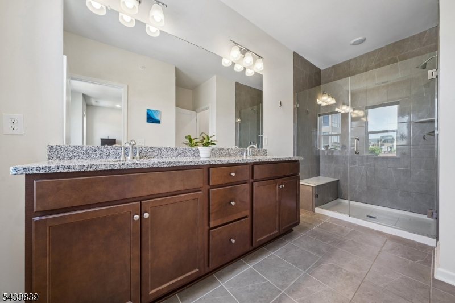
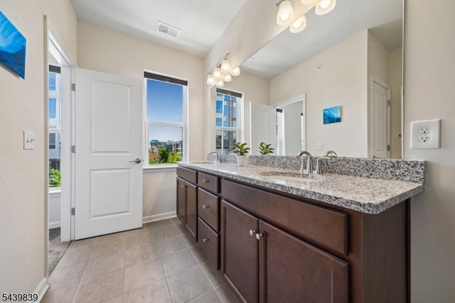
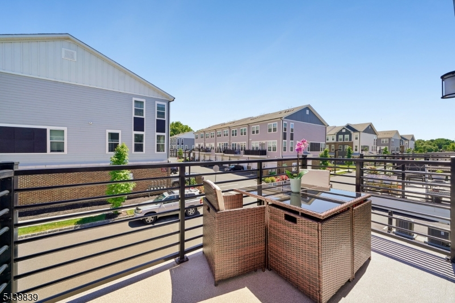
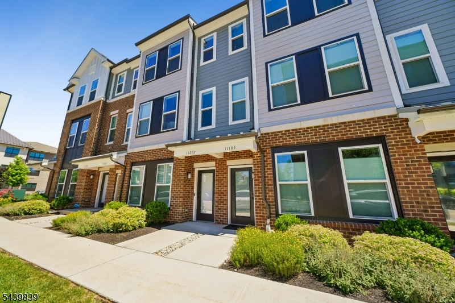
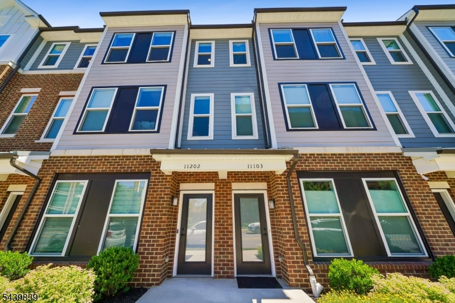
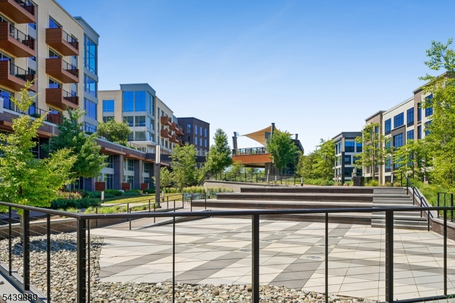
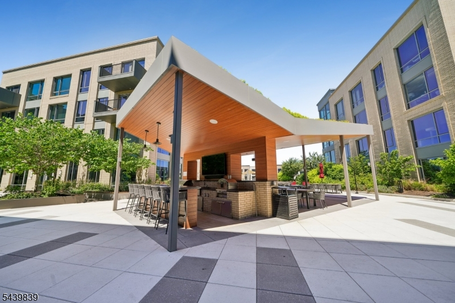
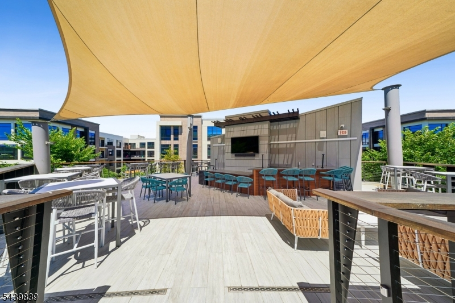
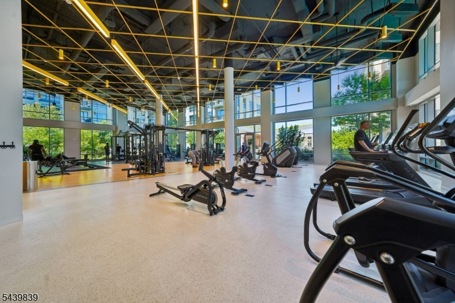
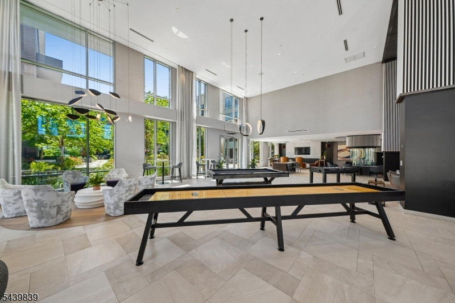
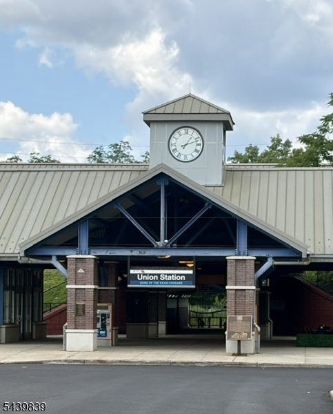
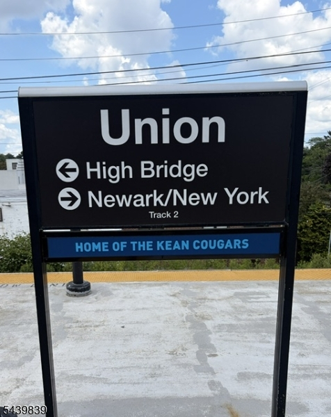
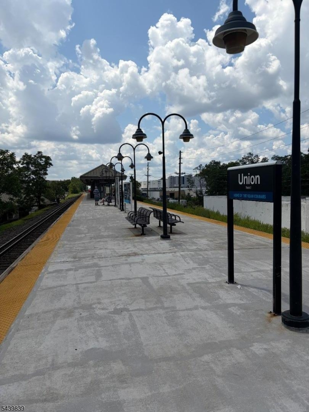
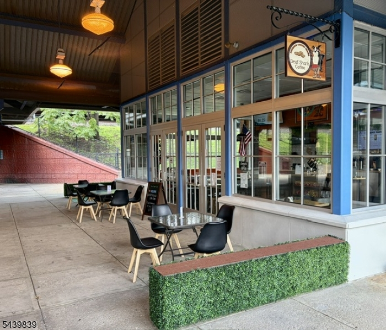
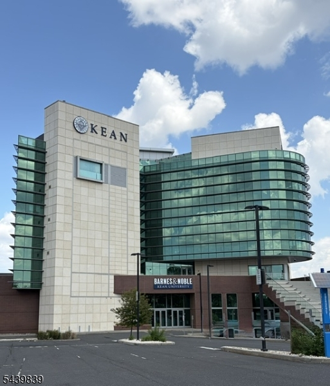
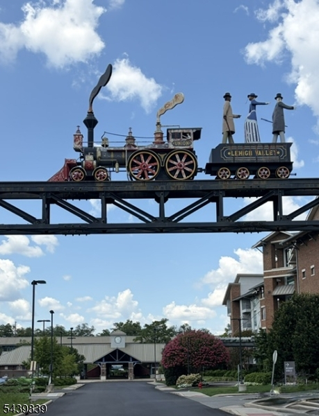
Welcome to modern luxury at 7 Jessica Lane. This stunning, contemporary residence offers a seamless blend of sophisticated design and everyday comfort in the vibrant Vermella community just 0.4 miles to the Union Train Station with a direct link to NYC Penn Station. One of the most compelling advantages of this property is the significant financial benefit of a PILOT (Payment in Lieu of Taxes) program. This tax abatement offers substantial savings and predictable carrying costs, making this an exceptional value for the savvy buyer. Additionally, you can move in with total peace of mind knowing the nearly-new townhome is protected by a comprehensive builder's warranty, ensuring quality craftsmanship and long-term security. From the moment you step inside, you're greeted by an open-concept layout bathed in natural light, featuring high-end finishes and a sleek, chef-inspired kitchen that serves as the centerpiece of the home. The primary suite is a true retreat, complete with a spa-like ensuite bathroom and generous closet space. Every detail has been thoughtfully curated, from the durable flooring to the modern fixtures throughout. Situated in a community with easy access to local dining, shopping, museums and cultural events at nearby Kean University, and transit options, this home offers a lifestyle of convenience and ease. Don't miss the opportunity to own a turnkey property that combines financial smarts with high-end living.
Rooms Sizes
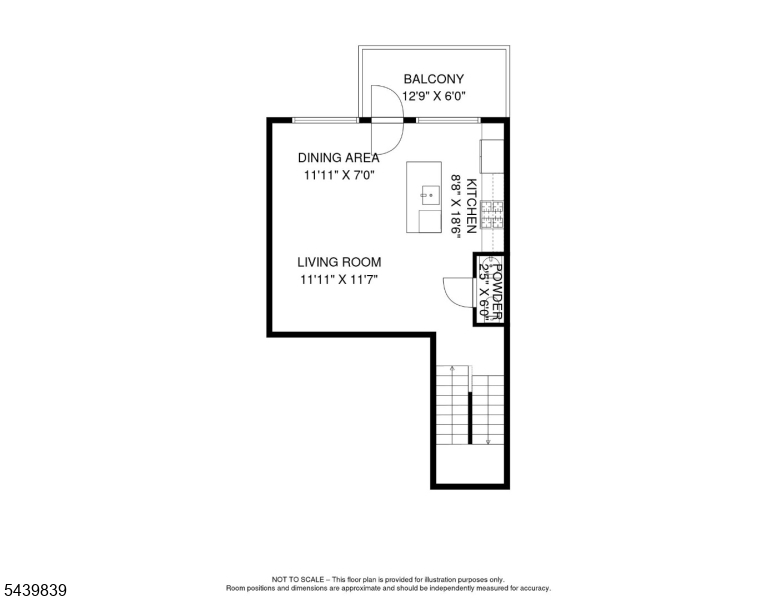
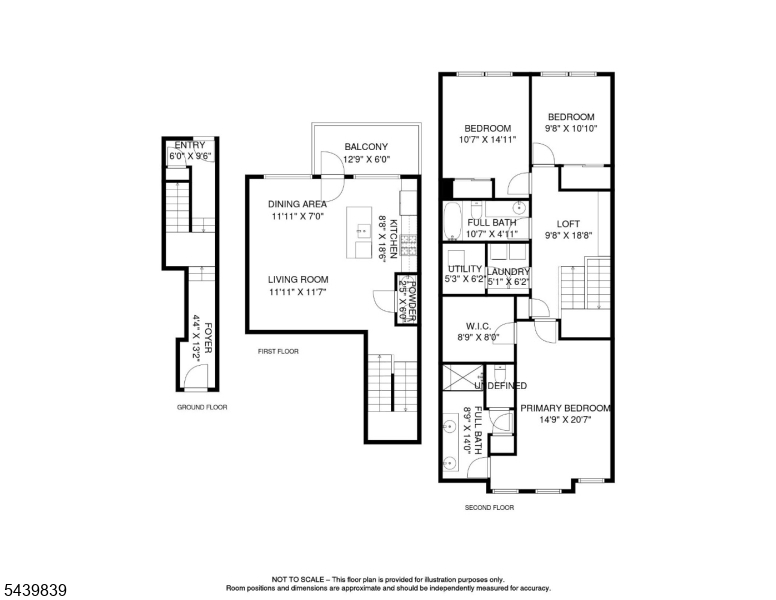
Kitchen:
9x19 First
Dining Room:
12x7 First
Living Room:
12x12 First
Family Room:
n/a
Den:
n/a
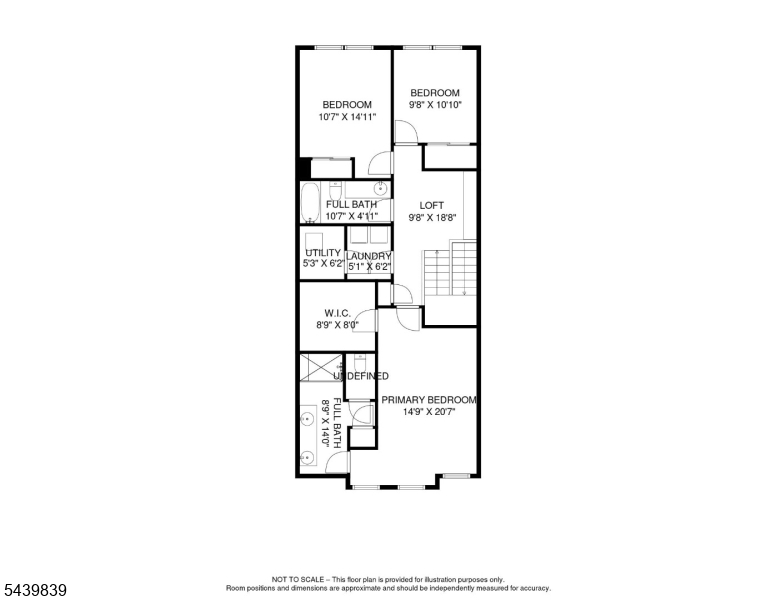
Bedroom 1:
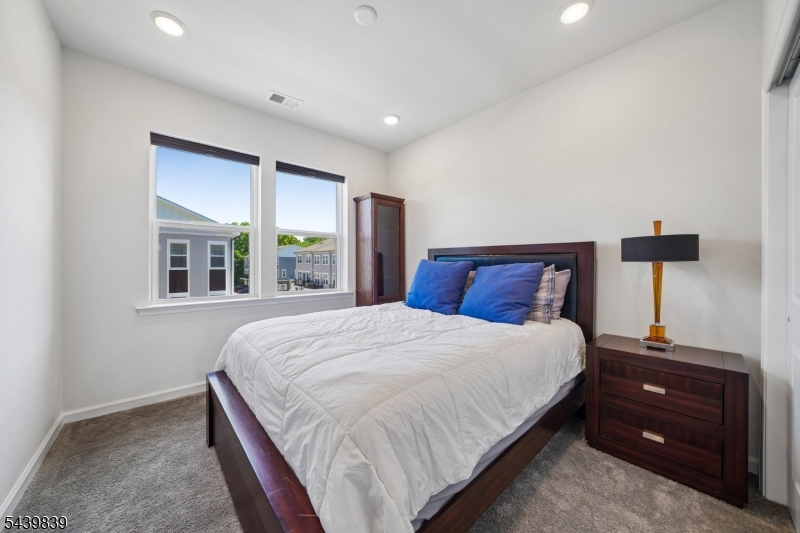
15x21 Second
Bedroom 2:
11x15 Second
Bedroom 3:
10x11 Second
Bedroom 4:
n/a
Room Levels
Basement:
n/a
Ground:
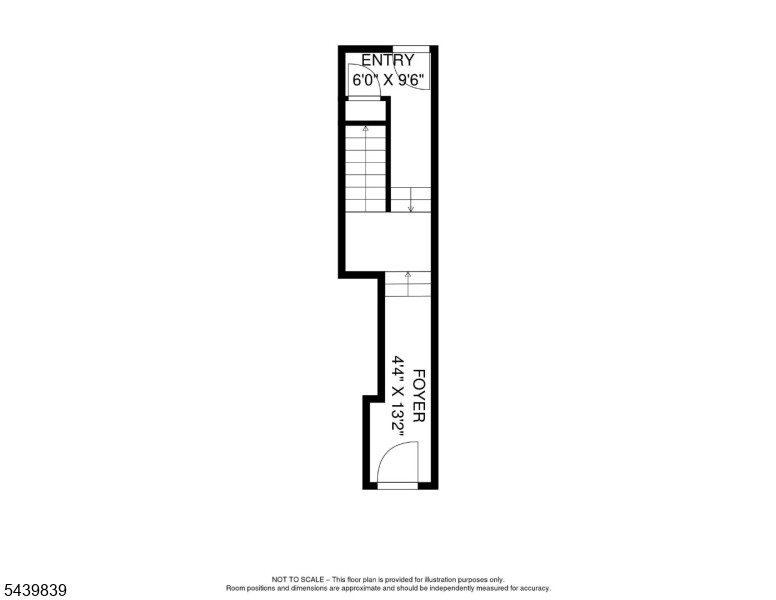
Vestibul,GarEnter
Level 1:
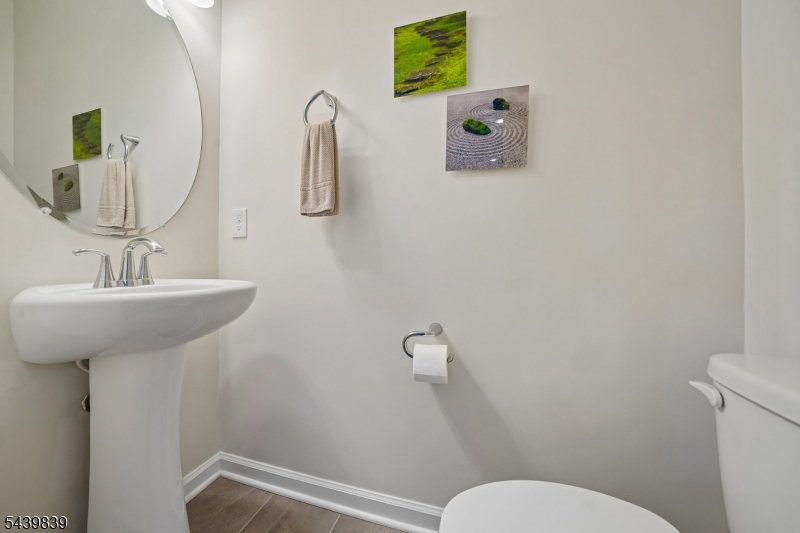
Dining Room, Kitchen, Living Room, Porch, Powder Room
Level 2:
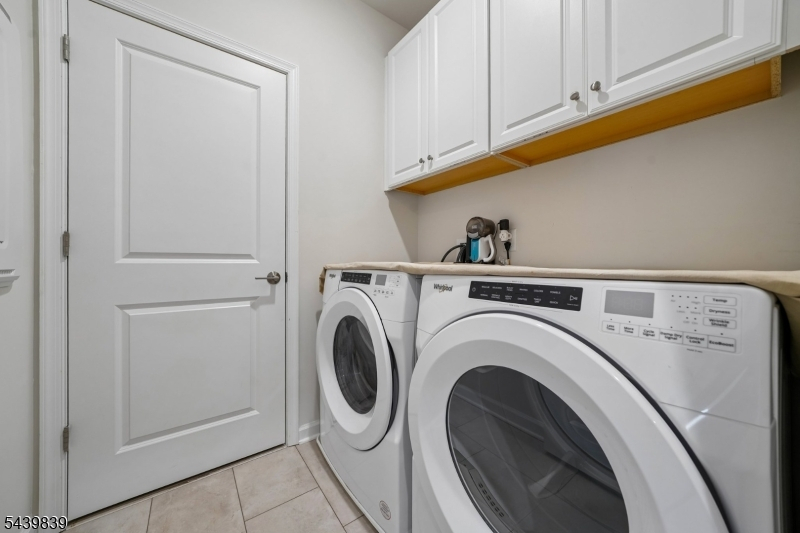
3 Bedrooms, Bath Main, Bath(s) Other, Laundry Room
Level 3:
n/a
Level Other:
n/a
Room Features
Kitchen:
Breakfast Bar, Center Island
Dining Room:
n/a
Master Bedroom:
n/a
Bath:
n/a
Interior Features
Square Foot:
n/a
Year Renovated:
n/a
Basement:
No
Full Baths:
2
Half Baths:
1
Appliances:
Carbon Monoxide Detector, Dishwasher, Dryer, Jennaire Type, Microwave Oven, Range/Oven-Gas, Refrigerator, Washer
Flooring:
Carpeting, Wood
Fireplaces:
No
Fireplace:
n/a
Interior:
Blinds, Carbon Monoxide Detector, High Ceilings, Security System, Smoke Detector
Exterior Features
Garage Space:
1-Car
Garage:
Built-In Garage, Garage Door Opener
Driveway:
1 Car Width, Additional Parking, Assigned
Roof:
Composition Shingle
Exterior:
ConcBrd
Swimming Pool:
Yes
Pool:
Association Pool
Utilities
Heating System:
1 Unit
Heating Source:
Gas-Natural
Cooling:
1 Unit
Water Heater:
Gas
Water:
Association
Sewer:
Association, Public Sewer
Services:
n/a
Lot Features
Acres:
1.41
Lot Dimensions:
n/a
Lot Features:
n/a
School Information
Elementary:
n/a
Middle:
n/a
High School:
Union
Community Information
County:
Union
Town:
Union Twp.
Neighborhood:
Townhomes at Vermell
Application Fee:
n/a
Association Fee:
$353 - Monthly
Fee Includes:
Maintenance-Common Area, Maintenance-Exterior, Snow Removal
Amenities:
n/a
Pets:
Cats OK, Dogs OK, Number Limit
Financial Considerations
List Price:
$779,000
Tax Amount:
$8,769
Land Assessment:
$51,400
Build. Assessment:
$51,400
Total Assessment:
$51,400
Tax Rate:
23.32
Tax Year:
2025
Ownership Type:
Condominium
Listing Information
MLS ID:
4034790
List Date:
06-16-2026
Days On Market:
103
Listing Broker:
COMPASS NEW JERSEY, LLC
Listing Agent:
Elizabeth Gibson


Request More Information
Shawn and Diane Fox
RE/MAX American Dream
3108 Route 10 West
Denville, NJ 07834
Call: (973) 277-7853
Web: BoulderRidgeNJ.com
