327 Summer Rd
Branchburg Twp, NJ 08853
Price: $1,199,000
GSMLS: 4033708Type: Single Family
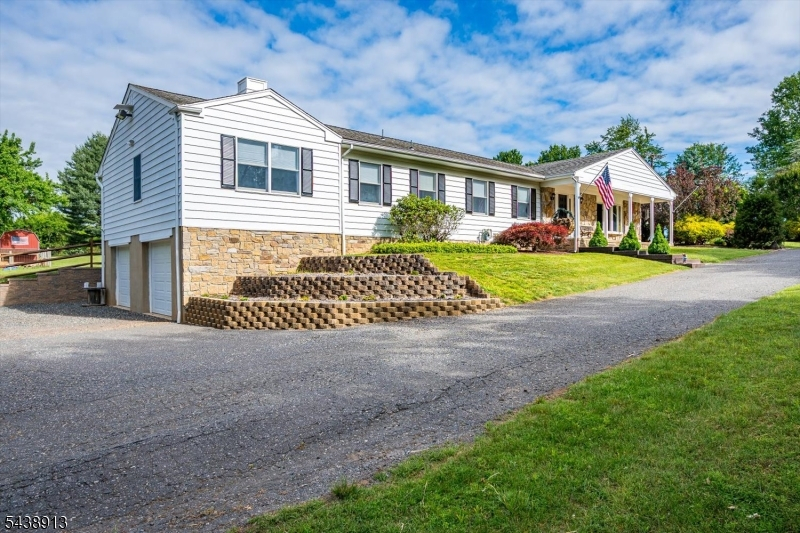
Style: Ranch
Beds: 5
Baths: 4 Full
Garage: 2-Car
Year Built: 1978
Acres: 2.08
Property Tax: $10,594
Description
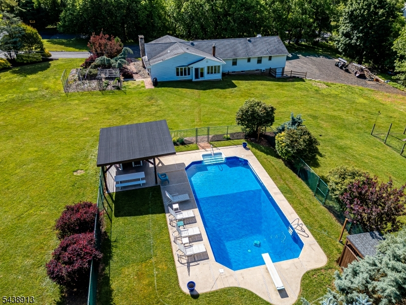
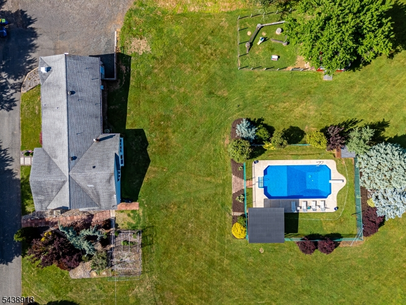
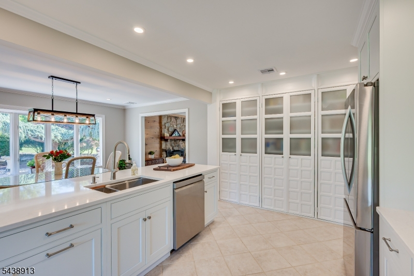
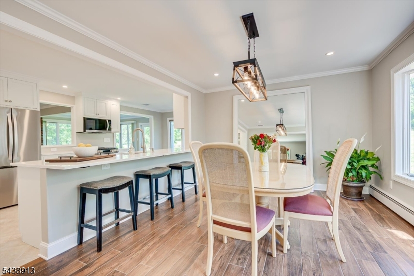
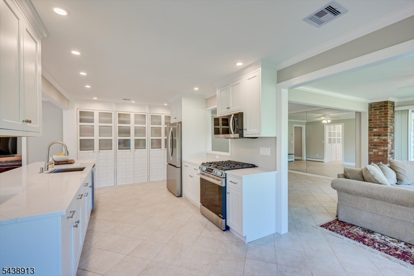
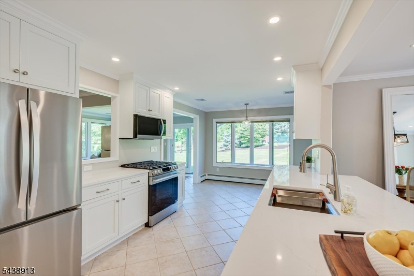
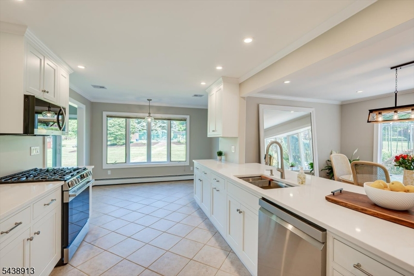
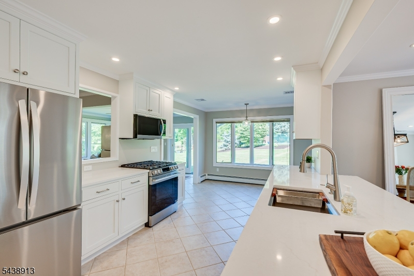
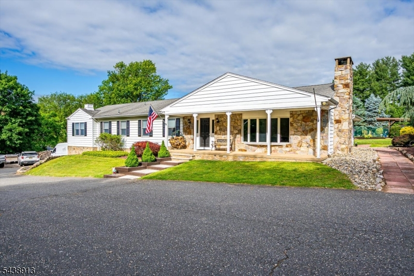
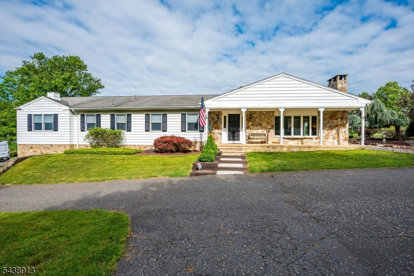
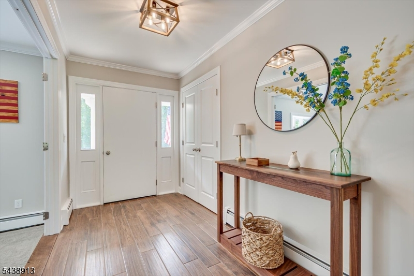
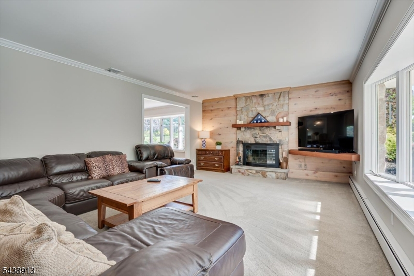
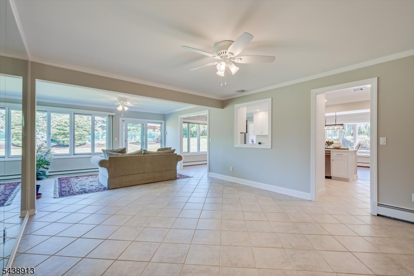
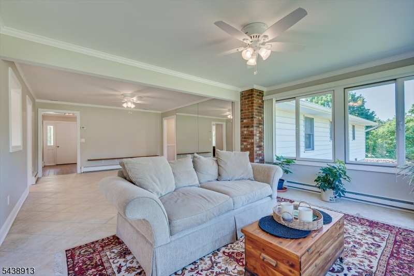
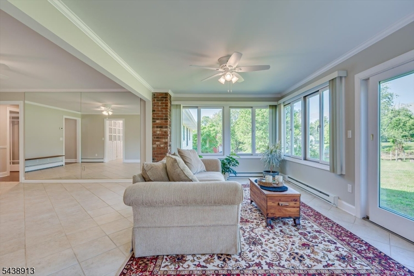
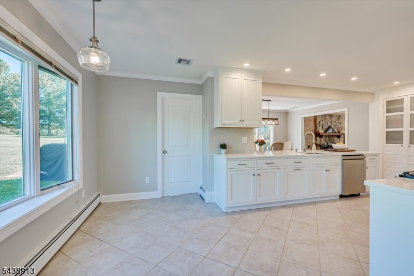
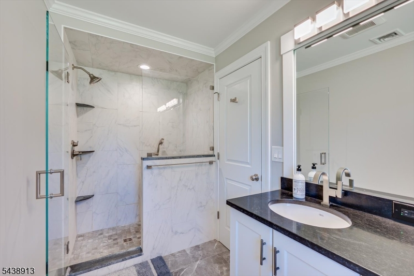
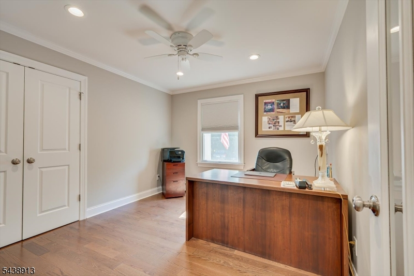
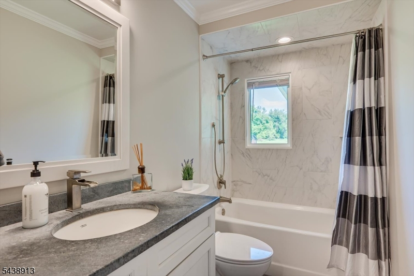
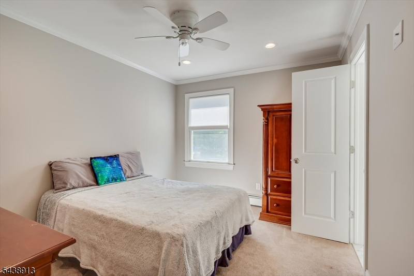
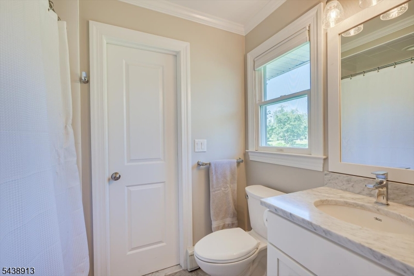
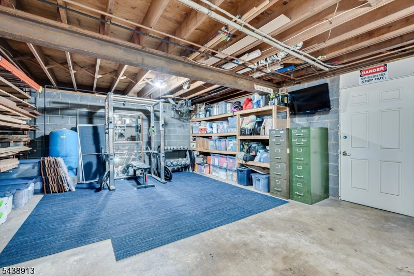
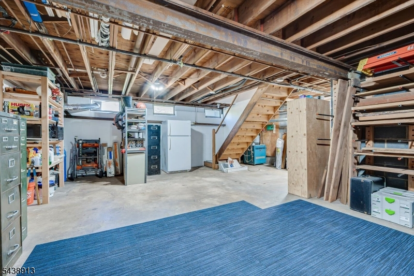
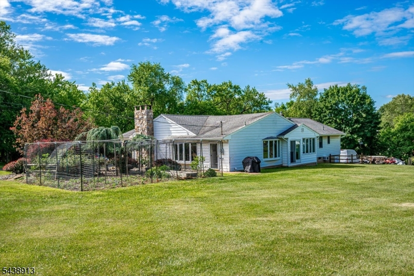
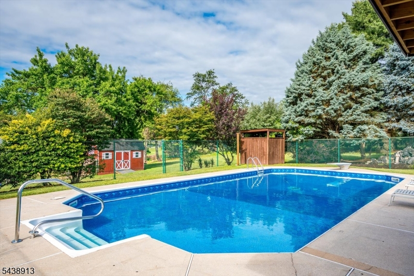
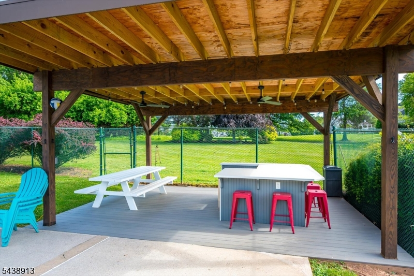
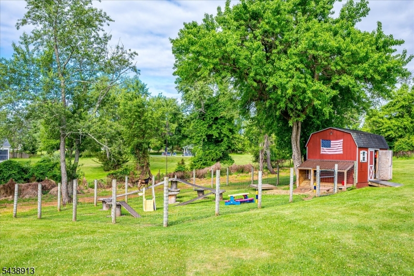
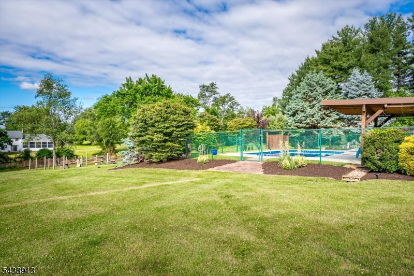
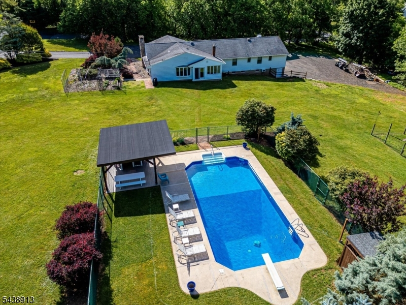
Welcome to a one-of-a-kind custom retreat where luxury, craftsmanship, & everyday living come together on more than two private acres in desirable Neshanic Station. This beautifully renovated 5-bedroom, 4-bath home also offers a dedicated office/flex room, making it ideal for working from home, guests, or future lifestyle needs. Designed for entertaining, the heart of the home is a stunning chef's kitchen featuring premium finishes, generous workspace, & seamless flow into spacious living & dining areas filled with natural light. Step outside & experience your own private resort. Relax by the sparkling in-ground pool, gather beneath the cabana, enjoy evenings around the outdoor entertaining spaces, & take in the peaceful setting that offers both privacy & room to breathe. One of the property's most unique features is the exceptional workshop'perfect for contractors, woodworkers, hobbyists, car enthusiasts, or anyone seeking an incredible workspace without leaving home. Whether you're hosting summer gatherings, working remotely, enjoying the outdoors, or simply looking for more space inside and out, this exceptional property offers a lifestyle that's difficult to find. Located in sought-after Somerset County with convenient access to major commuting routes, shopping, dining, and top-rated schools, this home combines the tranquility of country living with everyday convenienceThis is more than a home'it's a place to create memories for years to come.
Rooms Sizes
Kitchen:
10x22 First
Dining Room:
11x15 First
Living Room:
22x15 First
Family Room:
14x27
Den:
1x1 First
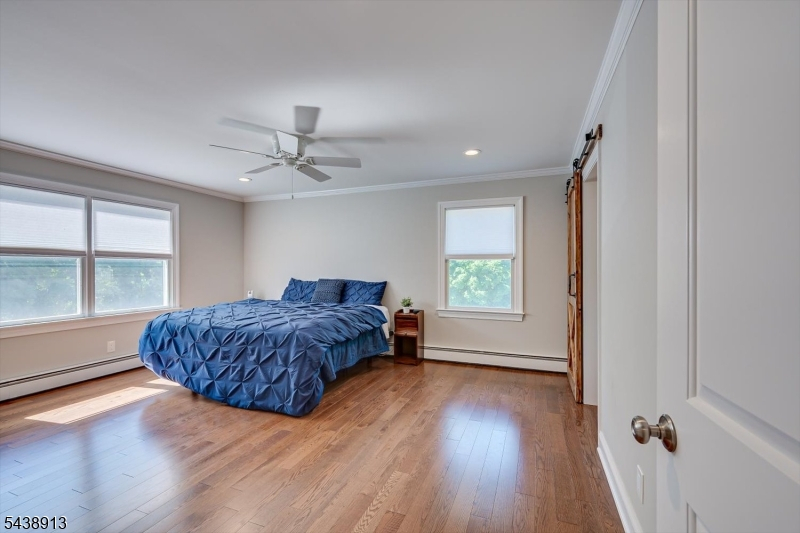
Bedroom 1:
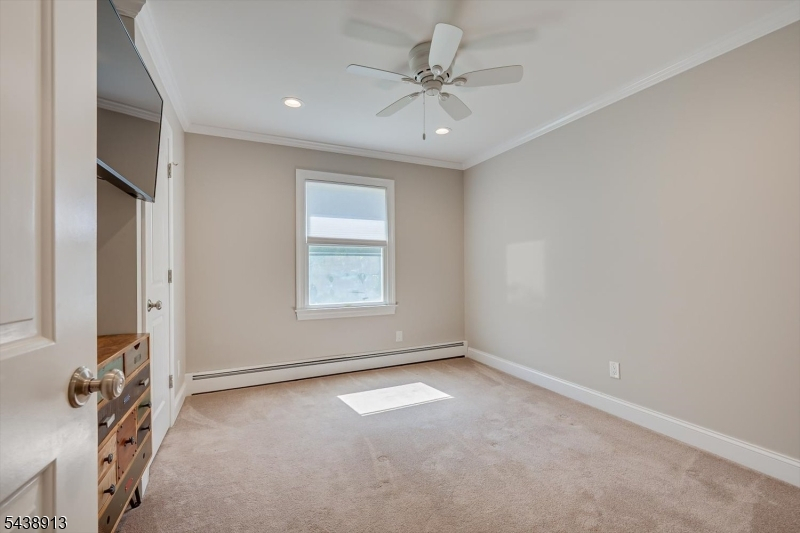
14x17 First
Bedroom 2:
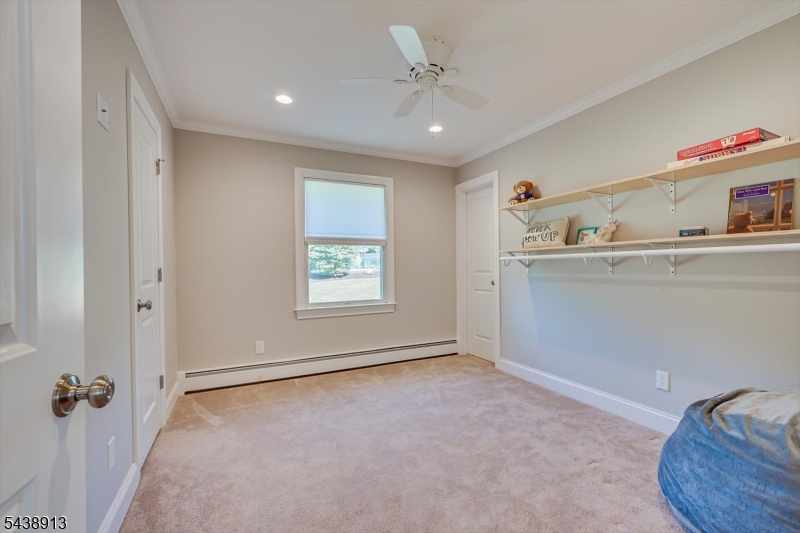
10x12 First
Bedroom 3:
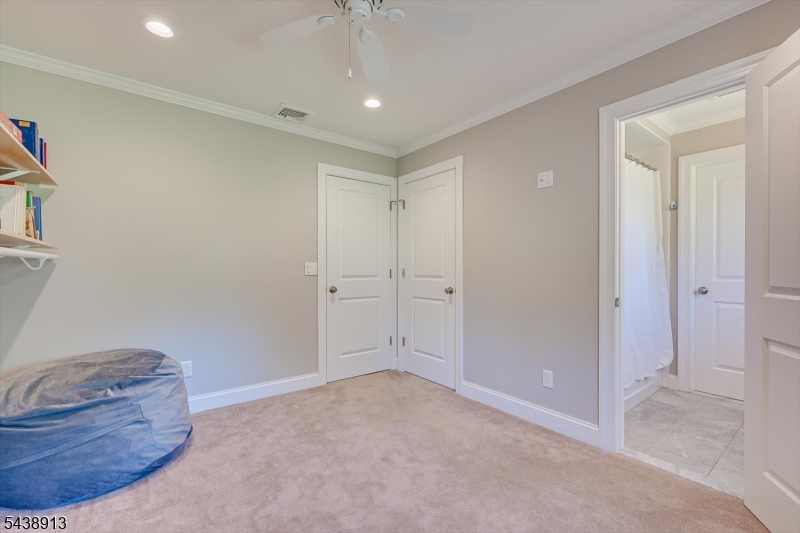
11x12 First
Bedroom 4:
10x11
Room Levels
Basement:
GarEnter,Utility,Walkout,Workshop
Ground:
n/a
Level 1:
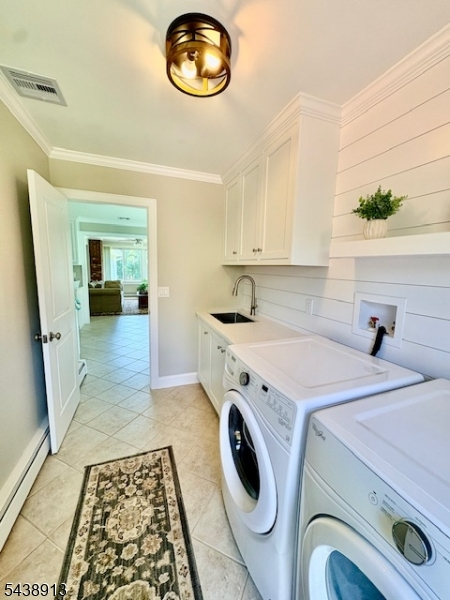
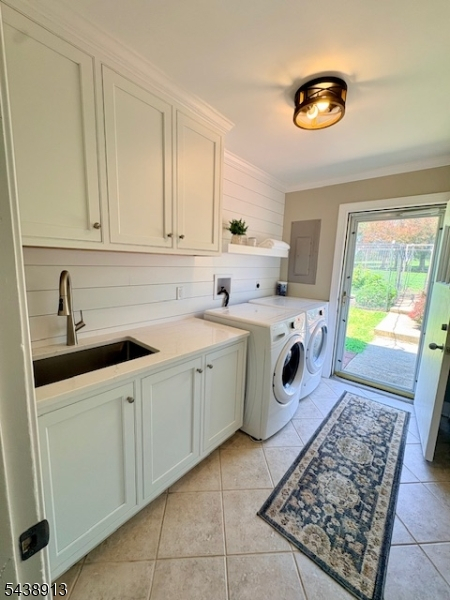
4 Or More Bedrooms, Attic, Bath(s) Other, Dining Room, Family Room, Foyer, Kitchen, Laundry Room, Living Room
Level 2:
n/a
Level 3:
n/a
Level Other:
n/a
Room Features
Kitchen:
Eat-In Kitchen, Pantry, Separate Dining Area
Dining Room:
Formal Dining Room
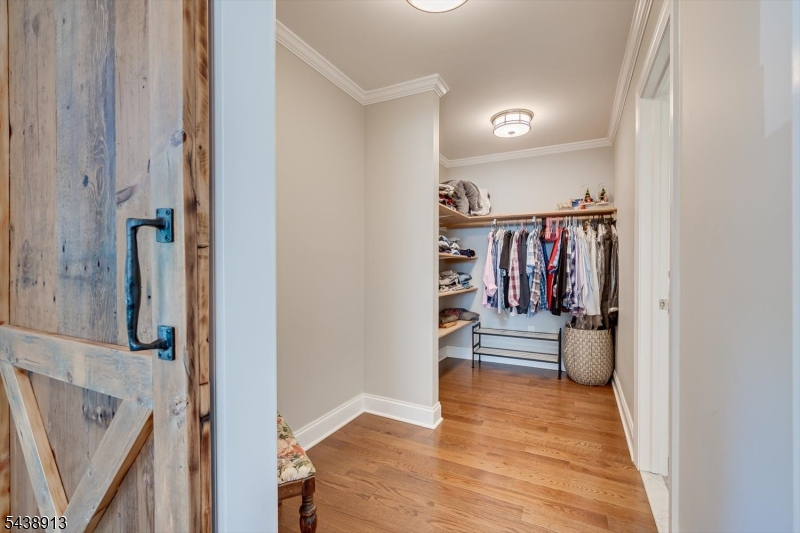
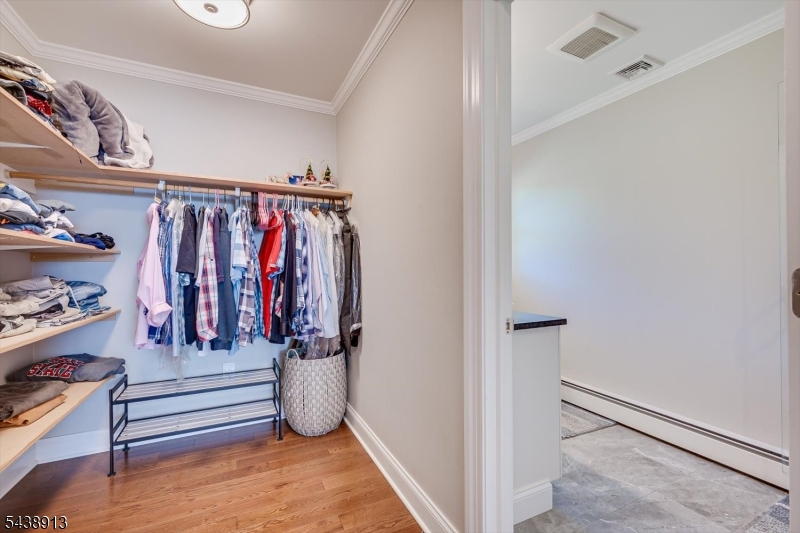
Master Bedroom:
Full Bath, Walk-In Closet
Bath:
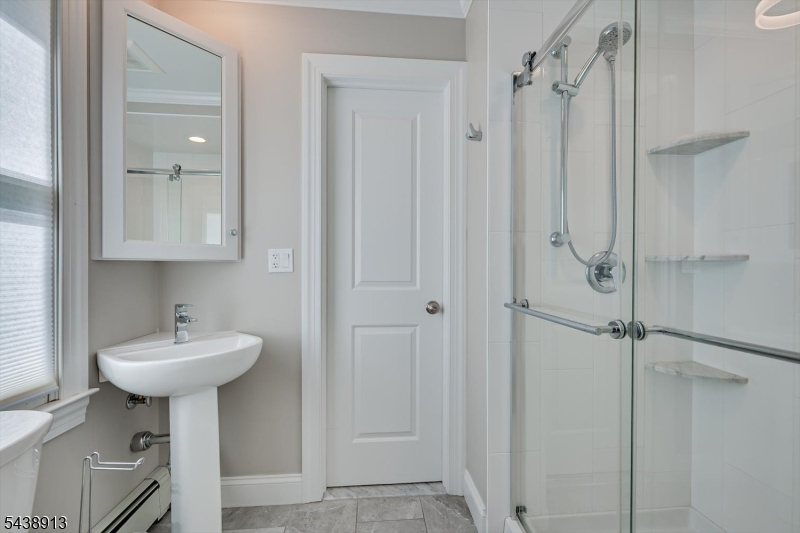
Stall Shower
Interior Features
Square Foot:
2,681
Year Renovated:
2026
Basement:
Yes - Partial, Walkout
Full Baths:
4
Half Baths:
0
Appliances:
Carbon Monoxide Detector, Dishwasher, Microwave Oven, Range/Oven-Gas, Refrigerator
Flooring:
Carpeting, Tile, Wood
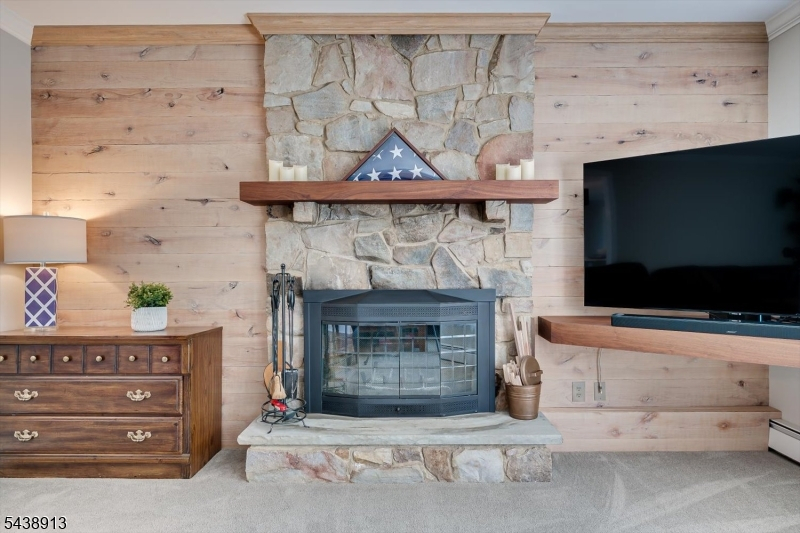
Fireplaces:
1
Fireplace:
Living Room, Wood Burning
Interior:
Blinds,CODetect,SmokeDet,TubShowr,WlkInCls
Exterior Features
Garage Space:
2-Car
Garage:
Garage Door Opener, Garage Under, Oversize Garage
Driveway:
2 Car Width, Hard Surface
Roof:
Asphalt Shingle
Exterior:
Stone, Vinyl Siding
Swimming Pool:
Yes
Pool:
In-Ground Pool, Liner
Utilities
Heating System:
1 Unit, Baseboard - Hotwater
Heating Source:
Gas-Natural
Cooling:
Ceiling Fan, Central Air, Multi-Zone Cooling, Wall A/C Unit(s)
Water Heater:
Gas
Water:
Well
Sewer:
Septic
Services:
Cable TV Available, Garbage Extra Charge
Lot Features
Acres:
2.08
Lot Dimensions:
n/a
Lot Features:
Corner, Level Lot, Open Lot
School Information
Elementary:
OLD YORK
Middle:
SOMERVILLE
High School:
SOMERVILLE
Community Information
County:
Somerset
Town:
Branchburg Twp.
Neighborhood:
n/a
Application Fee:
n/a
Association Fee:
n/a
Fee Includes:
n/a
Amenities:
Pool-Outdoor
Pets:
Yes
Financial Considerations
List Price:
$1,199,000
Tax Amount:
$10,594
Land Assessment:
$200,800
Build. Assessment:
$464,700
Total Assessment:
$665,500
Tax Rate:
1.71
Tax Year:
2025
Ownership Type:
Fee Simple
Listing Information
MLS ID:
4033708
List Date:
06-10-2026
Days On Market:
116
Listing Broker:
BHHS FOX & ROACH
Listing Agent:
Nicolas J Dimeglio


Request More Information
Shawn and Diane Fox
RE/MAX American Dream
3108 Route 10 West
Denville, NJ 07834
Call: (973) 277-7853
Web: BoulderRidgeNJ.com
