89 Stockton Ct
Parsippany-Troy Hills Twp, NJ 07950
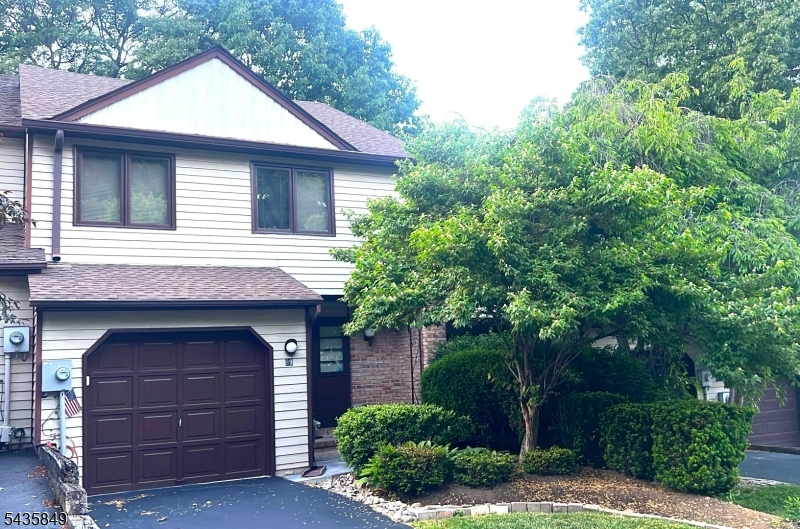
Price: $614,999
GSMLS: 4031030Type: Condo/Townhouse/Co-op
Style: Townhouse-Interior
Beds: 3
Baths: 2 Full & 1 Half
Garage: 1-Car
Year Built: 1982
Acres: 0.07
Property Tax: $9,431
Description
Welcome to this beautiful sun-drenched well maintained open spacious townhome with 3 BEDROOMS & 2.5 BATHS in desirable POWDER MILL VILLAGE. This is one of the rarest TOWNHOMES in Powder Mill with generous sized 3 bedrooms upstairs, 2 FULL BATHROOMS, deck overlooking GREEN WOODED SPACE for privacy with abundant natural sunlight, and a long DRIVEWAY. Upgraded kitchen with NEW appliances, LARGE FINISHED BASEMENT with laundry room and tons of storage, Living room with wood burning fireplace, NEW ROOF! Water softener installed! The master suite with two walk-in closets and spacious bath! It is a commuter's delight, close to major highways and train station. Convenient shopping, restaurants, parks, and entertainment. Hurry, this home will go quickly! Location - Morris Plains mailing address with HIGHLY rated PARSIPPANY SCHOOL DISTRICT. Don't wait......make this your Dream Home today:) Residents of Powder Mill Village enjoy outstanding community amenities including a pool, tennis courts, playground, and clubhouse all for a very low HOA fee of 150. Conveniently located with easy access to Routes 10, 46, 80, and 287, commuting is effortless. This is a true gem don't miss the opportunity to make it yours! Association is PUD: Association maintains lawn, common area, sprinkler system, tennis courts, playground and swimming pool. Cosmetic TLC needed!
Rooms Sizes
Kitchen:
9x9 First
Dining Room:
12x9 First
Living Room:
21x11 First
Family Room:
Basement
Den:
n/a
Bedroom 1:
17x12 Second
Bedroom 2:
12x10 Second
Bedroom 3:
10x10 Second
Bedroom 4:
n/a
Room Levels
Basement:
Laundry Room, Storage Room, Utility Room, Walkout
Ground:
n/a
Level 1:
Foyer,Kitchen,LivDinRm,PowderRm
Level 2:
3 Bedrooms, Bath Main, Bath(s) Other
Level 3:
n/a
Level Other:
n/a
Room Features
Kitchen:
Not Eat-In Kitchen, Separate Dining Area
Dining Room:
Living/Dining Combo
Master Bedroom:
Full Bath, Walk-In Closet
Bath:
Tub Shower
Interior Features
Square Foot:
1,684
Year Renovated:
2024
Basement:
Yes - Finished, Full, Walkout
Full Baths:
2
Half Baths:
1
Appliances:
Dryer, Range/Oven-Gas, Refrigerator, Washer, Water Softener-Own
Flooring:
Carpeting, Tile
Fireplaces:
1
Fireplace:
Living Room, Wood Burning
Interior:
TubShowr,WlkInCls
Exterior Features
Garage Space:
1-Car
Garage:
Attached,Built-In,DoorOpnr,InEntrnc
Driveway:
1 Car Width, Blacktop, Driveway-Exclusive
Roof:
Asphalt Shingle
Exterior:
Vinyl Siding, Wood
Swimming Pool:
Yes
Pool:
Association Pool
Utilities
Heating System:
1 Unit, Baseboard - Hotwater
Heating Source:
Electric, Gas-Natural
Cooling:
1 Unit, Central Air
Water Heater:
Gas
Water:
Public Water
Sewer:
Public Sewer
Services:
Cable TV Available, Fiber Optic Available, Garbage Included
Lot Features
Acres:
0.07
Lot Dimensions:
n/a
Lot Features:
Level Lot, Wooded Lot
School Information
Elementary:
Littleton Elementary School (K-5)
Middle:
Brooklawn Middle School (6-8)
High School:
Parsippany Hills High School (9-12)
Community Information
County:
Morris
Town:
Parsippany-Troy Hills Twp.
Neighborhood:
Powder Mill Village
Application Fee:
n/a
Association Fee:
$150 - Monthly
Fee Includes:
Maintenance-Common Area
Amenities:
ClubHous,MulSport,Playgrnd,PoolOtdr,Tennis
Pets:
Yes
Financial Considerations
List Price:
$614,999
Tax Amount:
$9,431
Land Assessment:
$115,700
Build. Assessment:
$149,000
Total Assessment:
$264,700
Tax Rate:
3.45
Tax Year:
2025
Ownership Type:
Fee Simple
Listing Information
MLS ID:
4031030
List Date:
05-30-2026
Days On Market:
0
Listing Broker:
GREEN ESTATE REALTY LLC
Listing Agent:
Tanvini Y. Gogri





Request More Information
Shawn and Diane Fox
RE/MAX American Dream
3108 Route 10 West
Denville, NJ 07834
Call: (973) 277-7853
Web: BoulderRidgeNJ.com
