7 Natures Ct
Mount Olive Twp, NJ 07836
Price: $879,000
GSMLS: 4030614Type: Single Family
Style: Colonial
Beds: 4
Baths: 3 Full & 1 Half
Garage: 2-Car
Year Built: 1999
Acres: 1.09
Property Tax: $17,605
Description
Open House Tomorrow 12PM–2PM.
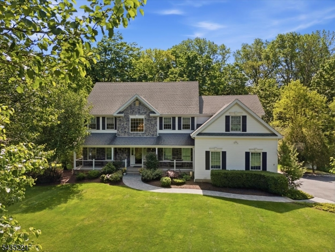
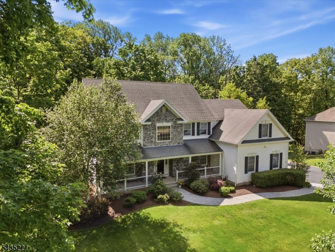
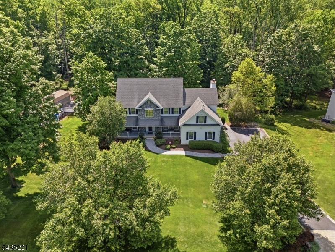
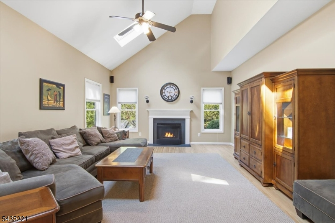
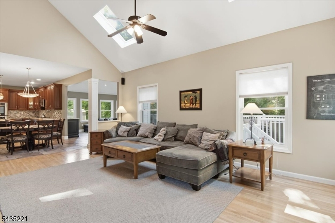
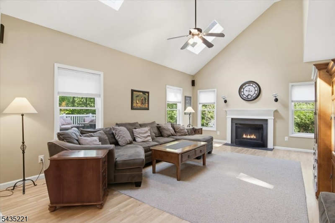
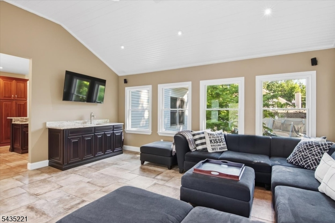
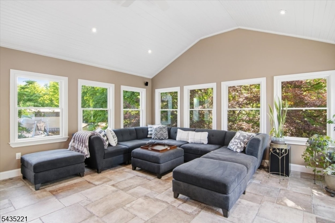
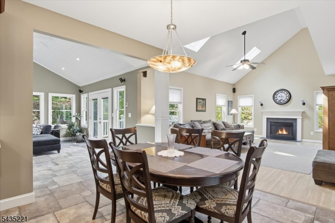
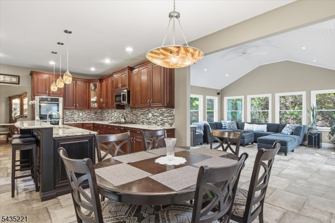
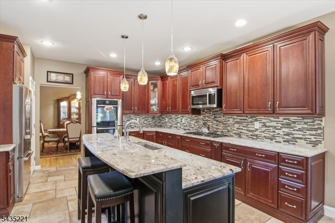
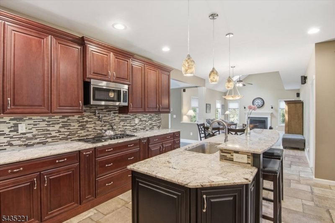
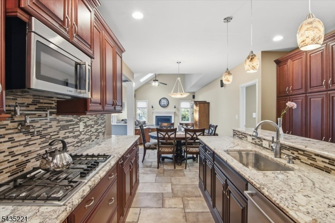
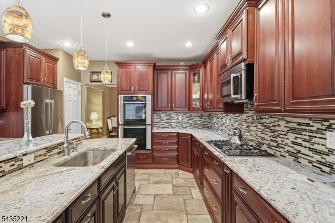
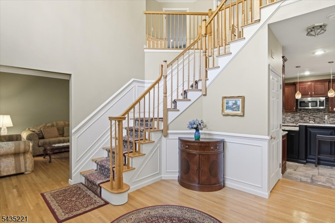
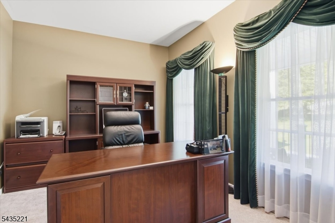
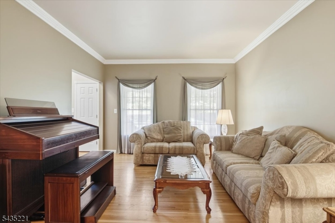
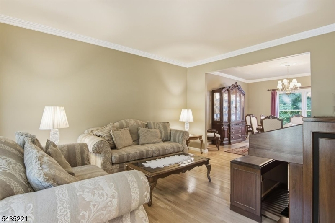
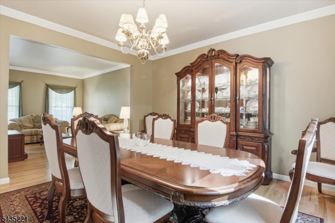
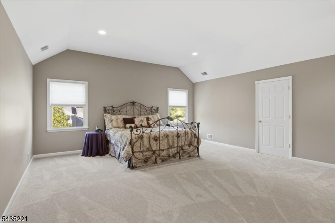
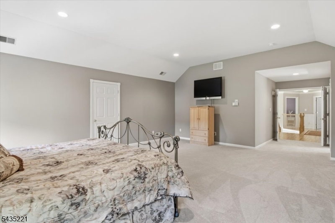
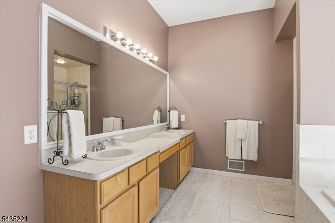
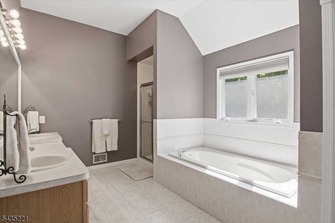
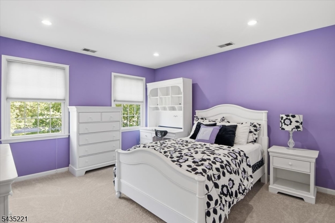
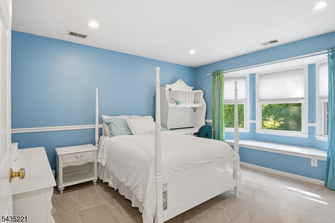
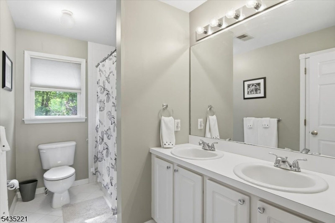
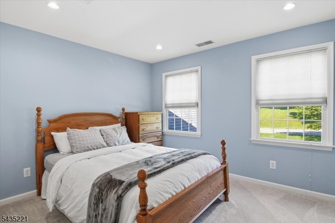
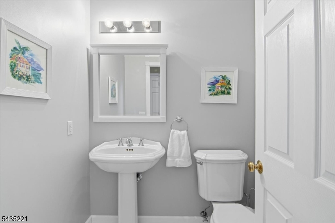
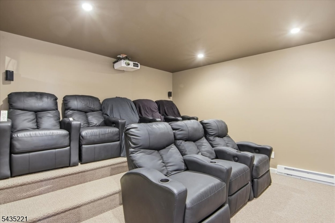
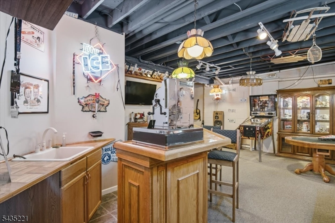
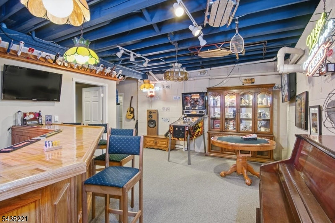
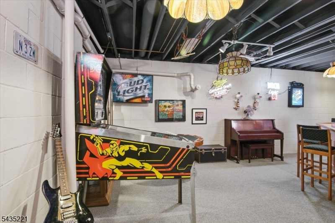
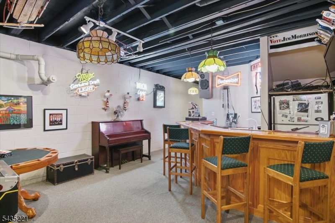
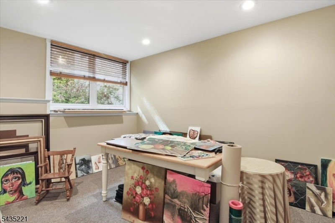
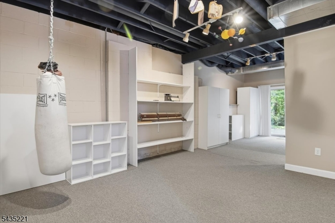
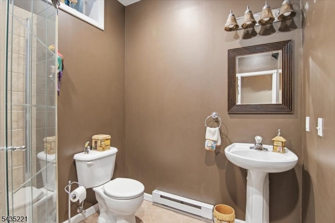
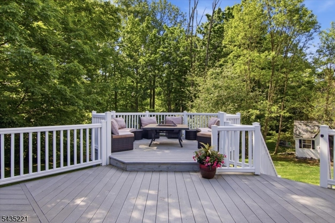
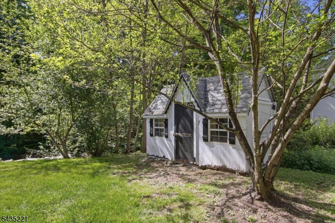
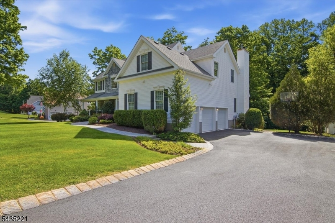
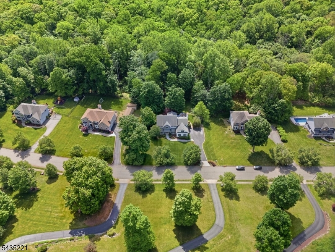
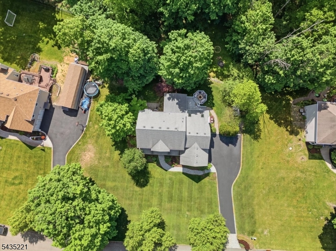
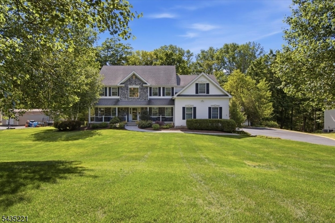
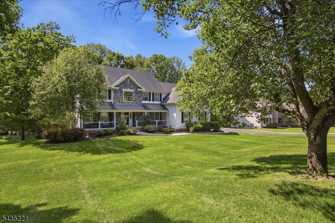
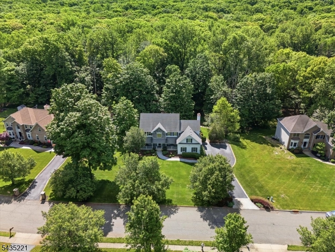
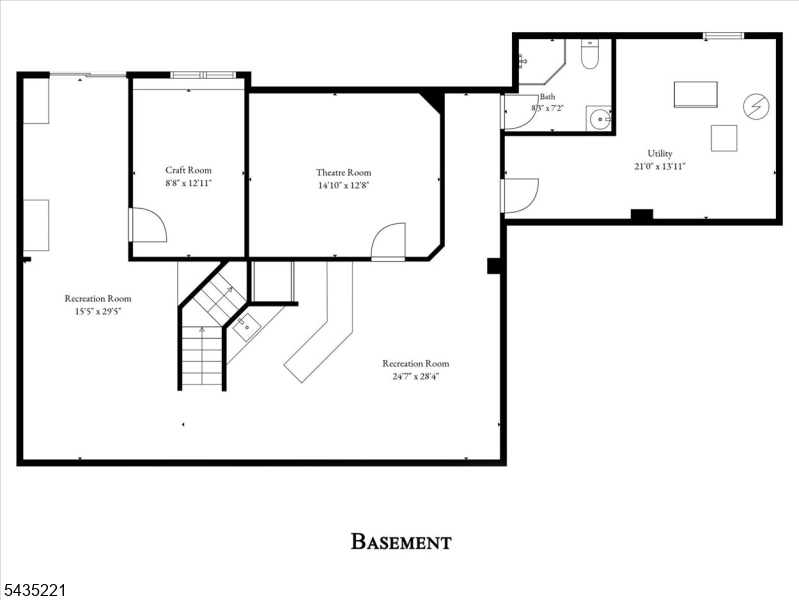
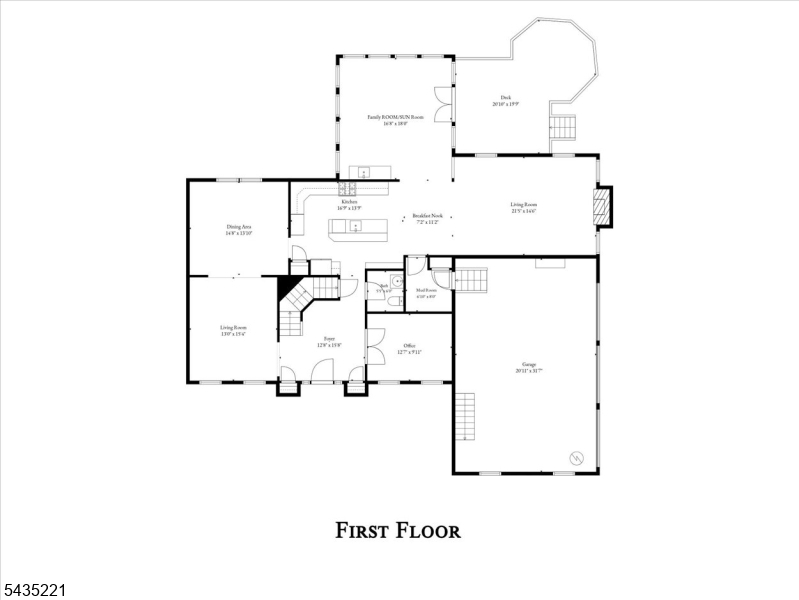
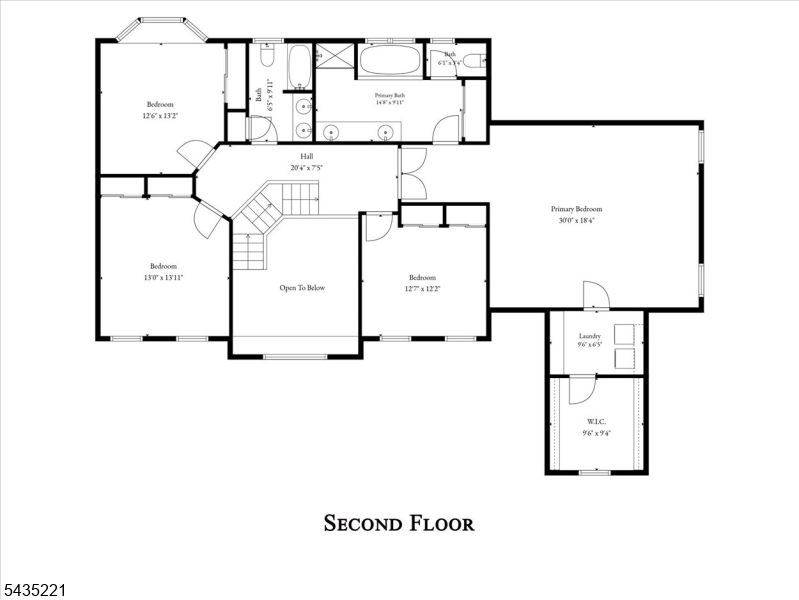
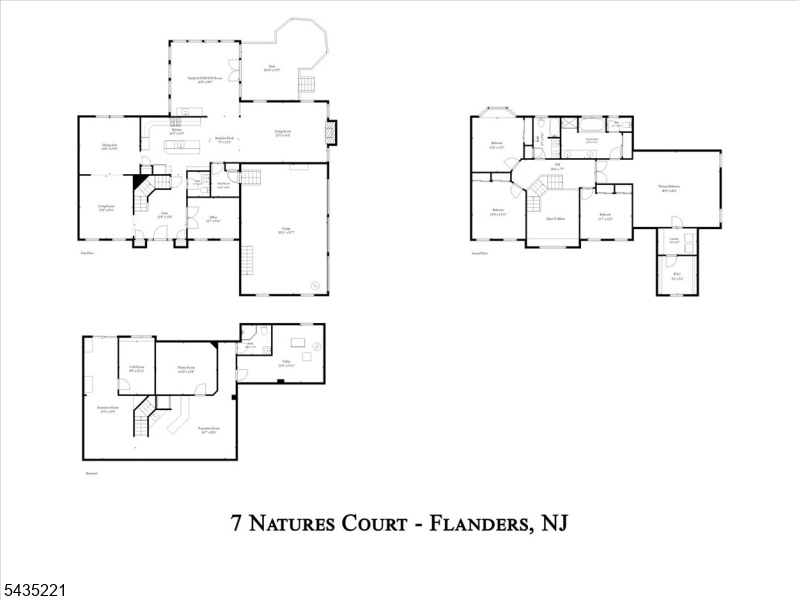
Head into your next chapter at 7 Natures Court where your everyday escape awaits! Situated on a quiet dead-end street in desirable Flanders, this handsome 3400sf., stone-front Colonial sits on over an acre of land backing to Turkey Brook conservation. Beautiful curb appeal, lush landscaping, and a new paver walkway welcome you home. Inside, you'll find beautiful hardwood floors, a dedicated first-floor office, and a spacious gourmet kitchen featuring granite countertops, center island, gas range, double ovens, and abundant cabinetry. The impressive family room offers vaulted ceilings, skylights, and a wood-burning fireplace. Just beyond, the spectacular sunroom offers radiant heat floors, wet bar, and access to the Trex deck overlooking the private backyard with fire pit area and peaceful wooded views. The finished lower level walk out is designed for entertaining with a custom bar, game room, recreation room, oversized theater room, and craft/flex room with potential for a 5th bedroom, gym, or guest space. Additional highlights include central vac, new carpeting, new electrical panel, newer AC, new water softener and sound system inside and out and generator hook-up. Conveniently located near shopping, dining, parks, and major commuting routes. A rare opportunity to enjoy space & privacy within the highly regarded Mount Olive school district.Rooms Sizes
Kitchen:
n/a
Dining Room:
n/a
Living Room:
n/a
Family Room:
n/a
Den:
n/a
Bedroom 1:
n/a
Bedroom 2:
n/a
Bedroom 3:
n/a
Bedroom 4:
n/a
Room Levels
Basement:
n/a
Ground:
BathOthr,GameRoom,Media,RecRoom,SeeRem,Storage,Walkout
Level 1:
Bath(s) Other, Dining Room, Family Room, Kitchen, Living Room, Office, Sunroom
Level 2:
4 Or More Bedrooms, Bath Main, Bath(s) Other, Laundry Room
Level 3:
n/a
Level Other:
n/a
Room Features
Kitchen:
Breakfast Bar, Center Island
Dining Room:
Formal Dining Room
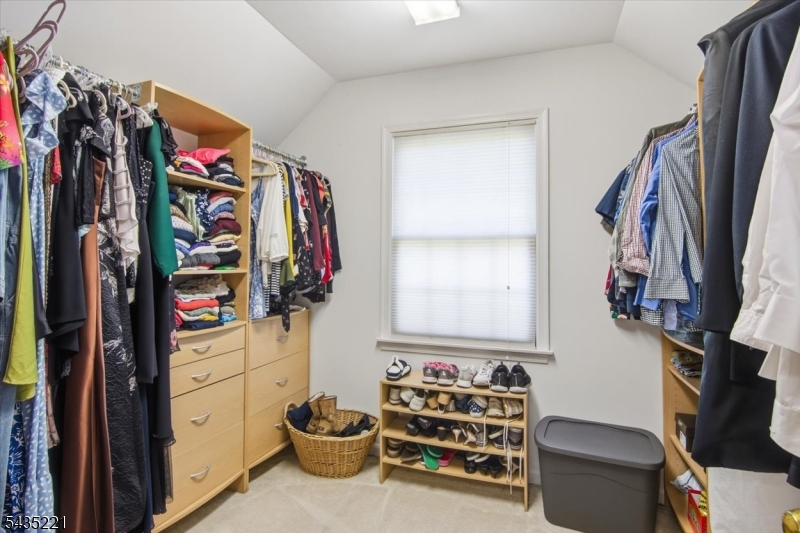
Master Bedroom:
Full Bath, Walk-In Closet
Bath:
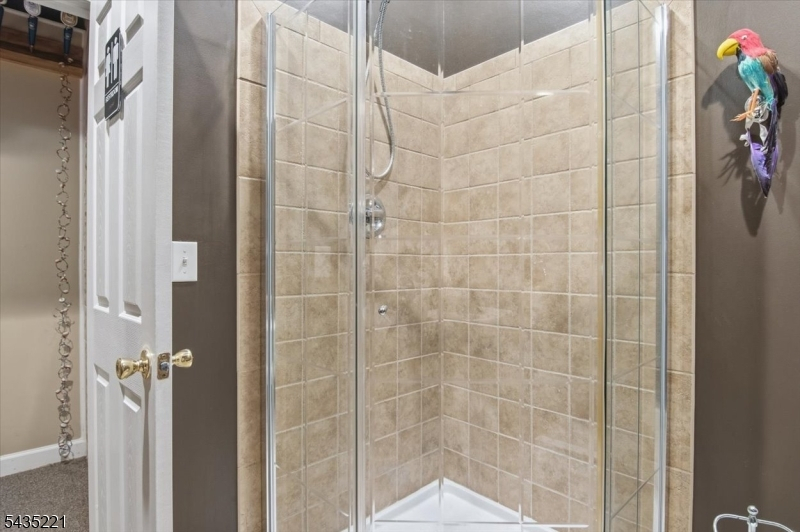
Soaking Tub, Stall Shower
Interior Features
Square Foot:
n/a
Year Renovated:
2015
Basement:
Yes - Finished, Full, Walkout
Full Baths:
3
Half Baths:
1
Appliances:
Central Vacuum, Dishwasher, Generator-Built-In, Range/Oven-Gas, Wall Oven(s) - Gas, Water Softener-Own
Flooring:
Carpeting, Tile, Wood
Fireplaces:
1
Fireplace:
Family Room
Interior:
BarWet,Blinds,CODetect,Drapes,CeilHigh,SmokeDet,SoakTub,StereoSy,WndwTret
Exterior Features
Garage Space:
2-Car
Garage:
Attached Garage, Oversize Garage
Driveway:
2 Car Width, Blacktop
Roof:
Asphalt Shingle
Exterior:
Stone, Vinyl Siding
Swimming Pool:
No
Pool:
n/a
Utilities
Heating System:
Forced Hot Air
Heating Source:
Gas-Natural
Cooling:
2 Units, Central Air
Water Heater:
Gas
Water:
Well
Sewer:
Septic
Services:
n/a
Lot Features
Acres:
1.09
Lot Dimensions:
n/a
Lot Features:
Backs to Park Land
School Information
Elementary:
Tinc Road School (K-5)
Middle:
n/a
High School:
n/a
Community Information
County:
Morris
Town:
Mount Olive Twp.
Neighborhood:
n/a
Application Fee:
n/a
Association Fee:
n/a
Fee Includes:
n/a
Amenities:
n/a
Pets:
n/a
Financial Considerations
List Price:
$879,000
Tax Amount:
$17,605
Land Assessment:
$182,400
Build. Assessment:
$325,400
Total Assessment:
$507,800
Tax Rate:
3.37
Tax Year:
2025
Ownership Type:
Fee Simple
Listing Information
MLS ID:
4030614
List Date:
05-28-2026
Days On Market:
2
Listing Broker:
C-21 CHRISTEL REALTY
Listing Agent:
Denise Christine





Request More Information
Shawn and Diane Fox
RE/MAX American Dream
3108 Route 10 West
Denville, NJ 07834
Call: (973) 277-7853
Web: BoulderRidgeNJ.com
