44 Nestlingwood Drive
Washington Twp, NJ 07853
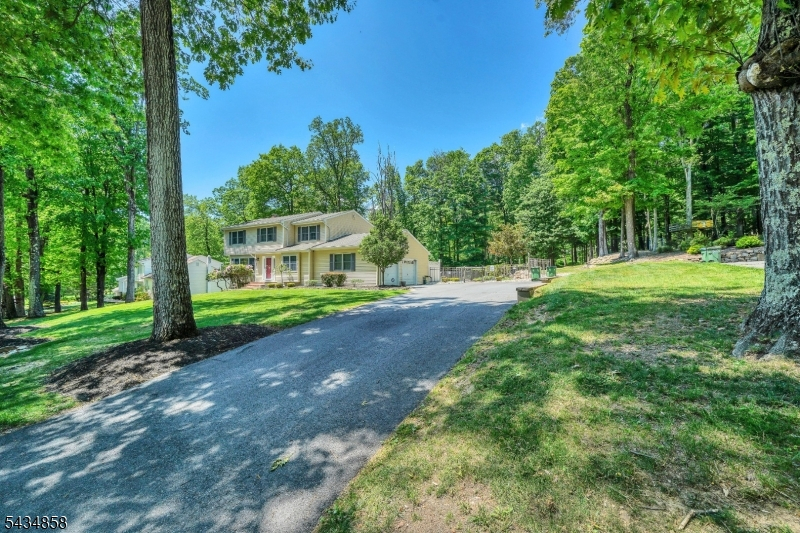
Price: $749,000
GSMLS: 4030148Type: Single Family
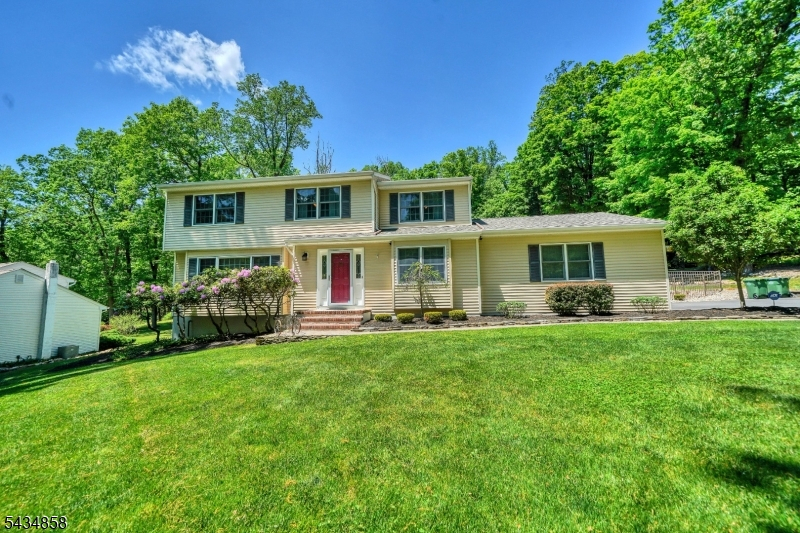
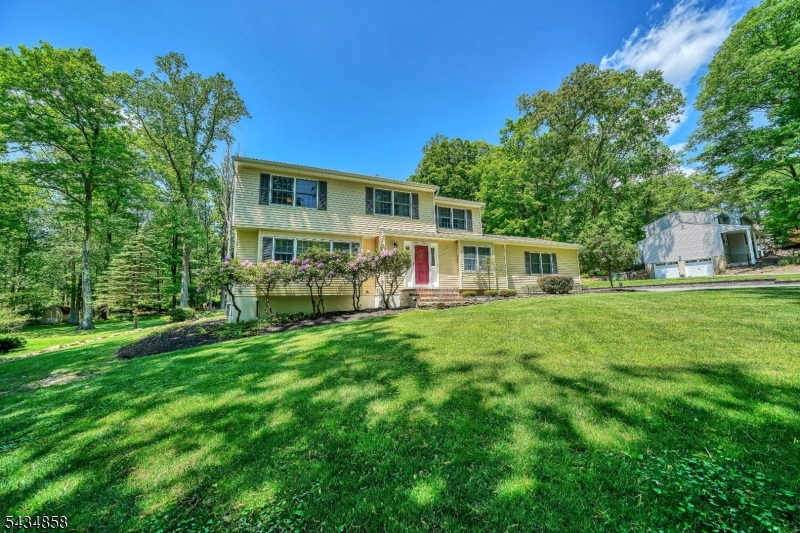
Style: Colonial
Beds: 4
Baths: 2 Full & 1 Half
Garage: 2-Car
Year Built: 1979
Acres: 0.00
Property Tax: $12,527
Description
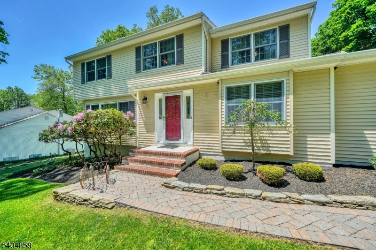
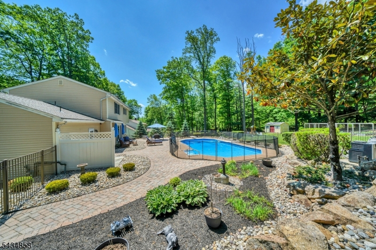
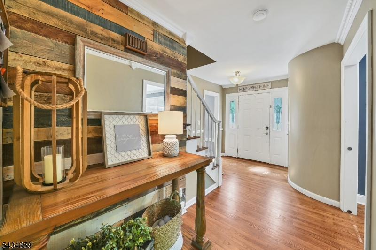
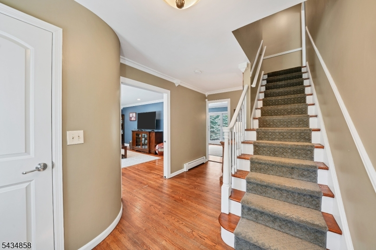
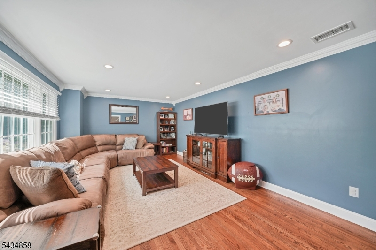
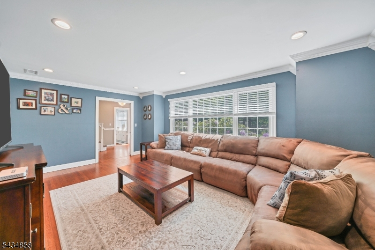
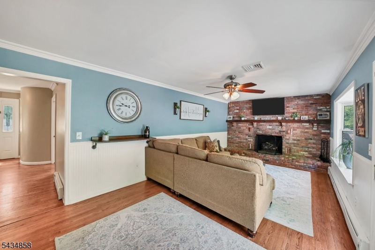
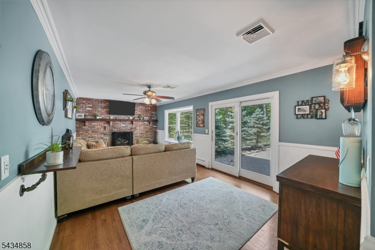
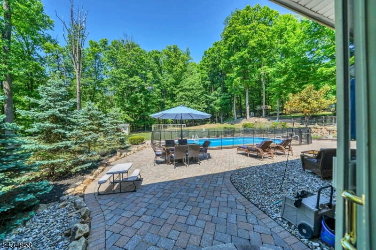
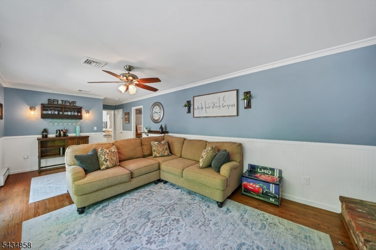
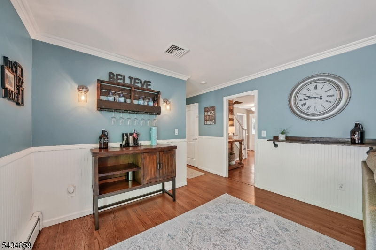
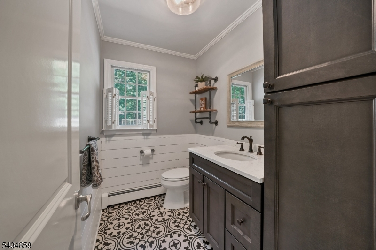
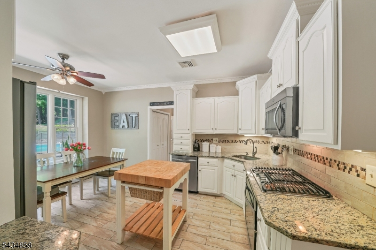
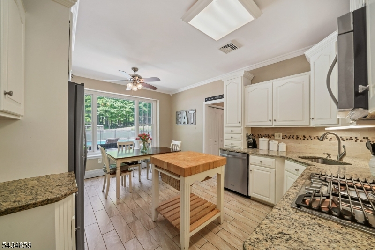
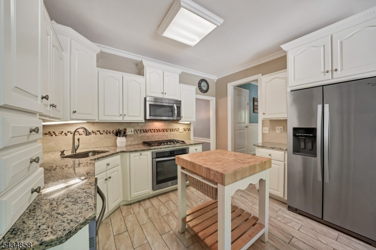
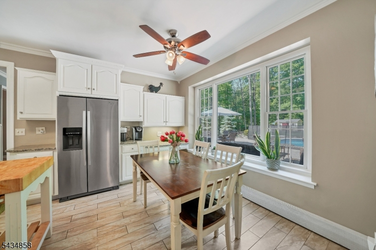
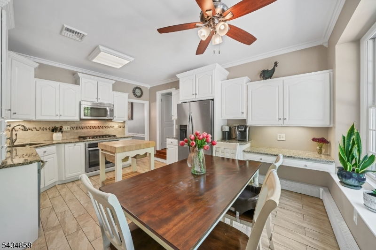
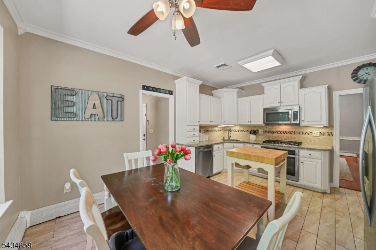
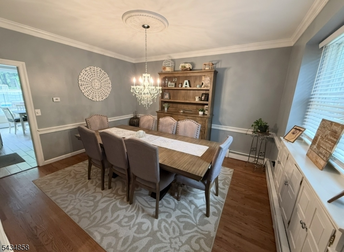
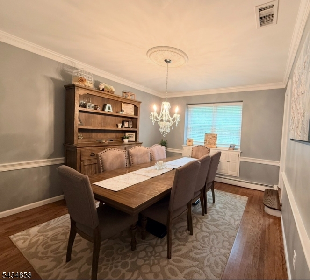
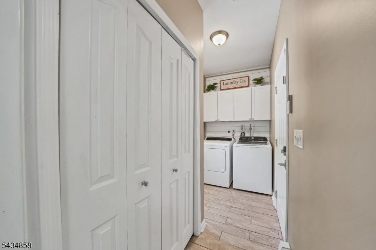
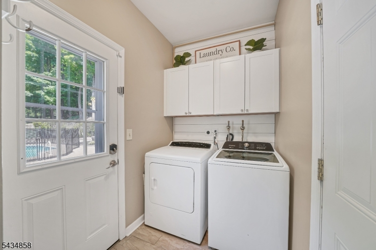
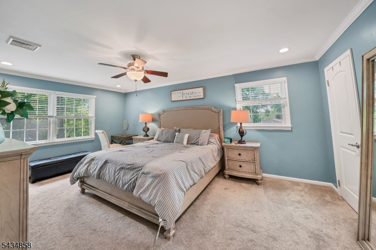
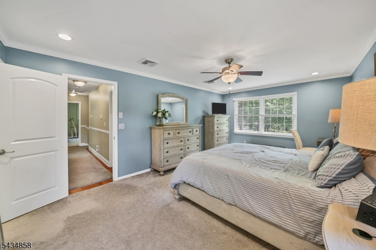
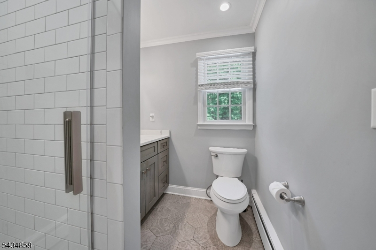
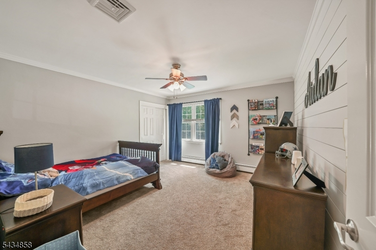
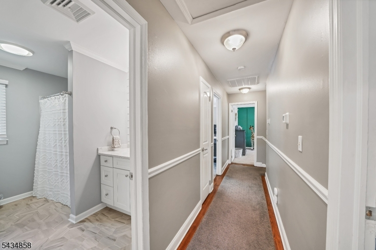
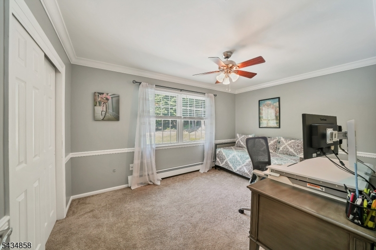
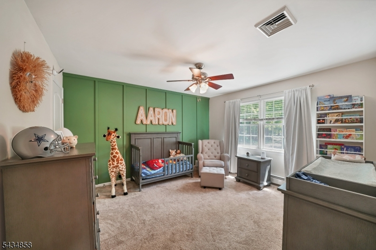
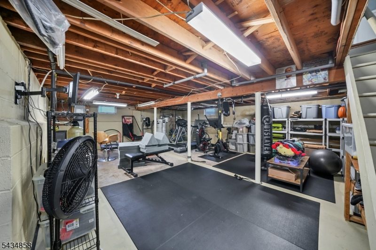
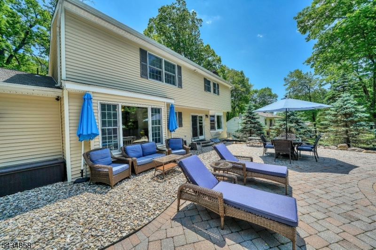
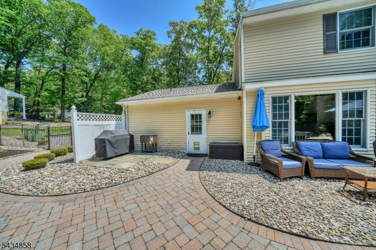
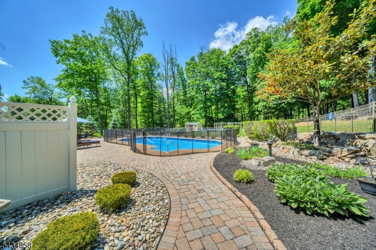
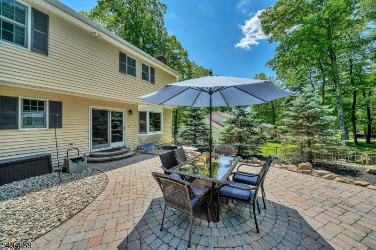
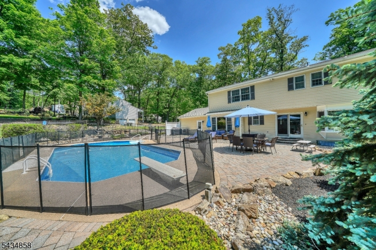
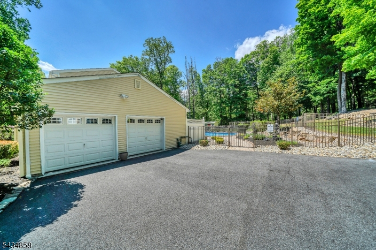
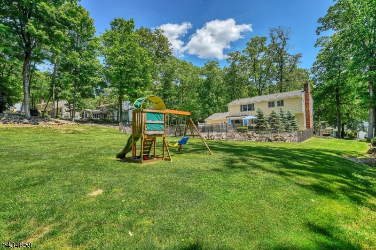
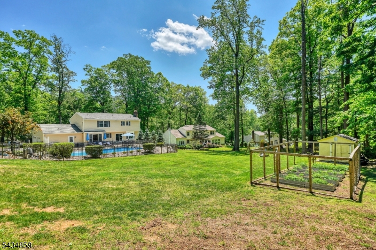
Welcome to this beautifully maintained 4-bedroom, 2.5-bath Center Hall Colonial nestled in a desirable neighborhood setting. This inviting home offers the perfect blend of comfort, style, and functionality with central air, public water, public sewer, and natural gas utilities. Step inside to find hardwood floors throughout the first level, creating warmth and elegance throughout the main living spaces. A spacious living room, and separate family room provide plenty of space for entertaining or simply relaxing. The beautifully updated kitchen boasts a large picture window offering views of the backyard, while renovated bathrooms provide modern finishes and move-in-ready convenience! Upstairs, the Primary bedroom has a walk in closet and full bathroom. There are three other generously sized bedrooms, ideal for everyday living, guests, or a home office setup. The unfinished basement provides even more storage space. Out back, enjoy your own private oasis featuring an in-ground pool and expansive yard space perfect for entertaining, recreation, or relaxing all summer long. This home offers the ideal combination of indoor comfort and outdoor enjoyment in a highly sought-after neighborhood location. Do not pass this one up!
Rooms Sizes
Kitchen:
15x12 First
Dining Room:
14x12 First
Living Room:
20x12 First
Family Room:
28x13 First
Den:
n/a
Bedroom 1:
18x12 Second
Bedroom 2:
13x12 Second
Bedroom 3:
12x12 Second
Bedroom 4:
14x9 Second
Room Levels
Basement:
Storage Room, Utility Room
Ground:
n/a
Level 1:
DiningRm,FamilyRm,Foyer,Kitchen,LivingRm,MudRoom,PowderRm
Level 2:
4 Or More Bedrooms, Bath Main, Bath(s) Other
Level 3:
Attic
Level Other:
n/a
Room Features
Kitchen:
Eat-In Kitchen, Pantry
Dining Room:
Formal Dining Room
Master Bedroom:
Full Bath, Walk-In Closet
Bath:
Stall Shower
Interior Features
Square Foot:
n/a
Year Renovated:
n/a
Basement:
Yes - Unfinished
Full Baths:
2
Half Baths:
1
Appliances:
Carbon Monoxide Detector, Dishwasher, Dryer, Microwave Oven, Range/Oven-Gas, Refrigerator, Sump Pump, Washer, Water Softener-Own
Flooring:
Carpeting, Tile, Wood
Fireplaces:
1
Fireplace:
Family Room, Gas Fireplace
Interior:
Blinds,CODetect,FireExtg,SmokeDet,StallShw,WlkInCls
Exterior Features
Garage Space:
2-Car
Garage:
Attached Garage, Garage Door Opener, Oversize Garage
Driveway:
Blacktop
Roof:
Asphalt Shingle
Exterior:
Vinyl Siding
Swimming Pool:
Yes
Pool:
Heated, In-Ground Pool, Liner
Utilities
Heating System:
1 Unit, Baseboard - Hotwater, Multi-Zone
Heating Source:
Gas-Natural
Cooling:
1 Unit, Attic Fan, Central Air, House Exhaust Fan
Water Heater:
Gas
Water:
Public Water
Sewer:
Public Sewer
Services:
Cable TV Available, Garbage Extra Charge
Lot Features
Acres:
0.00
Lot Dimensions:
n/a
Lot Features:
Level Lot
School Information
Elementary:
Flocktown Road School (3-5)
Middle:
n/a
High School:
n/a
Community Information
County:
Morris
Town:
Washington Twp.
Neighborhood:
Nestlingwood
Application Fee:
n/a
Association Fee:
n/a
Fee Includes:
n/a
Amenities:
n/a
Pets:
n/a
Financial Considerations
List Price:
$749,000
Tax Amount:
$12,527
Land Assessment:
$174,000
Build. Assessment:
$257,800
Total Assessment:
$431,800
Tax Rate:
3.00
Tax Year:
2025
Ownership Type:
Fee Simple
Listing Information
MLS ID:
4030148
List Date:
05-26-2026
Days On Market:
4
Listing Broker:
KL SOTHEBY'S INT'L. REALTY
Listing Agent:
Cynthia Ruggiero





Request More Information
Shawn and Diane Fox
RE/MAX American Dream
3108 Route 10 West
Denville, NJ 07834
Call: (973) 277-7853
Web: BoulderRidgeNJ.com
