138B Black River Rd
Washington Twp, NJ 07853
Price: $895,000
GSMLS: 4029397Type: Single Family
Style: Ranch
Beds: 4
Baths: 3 Full
Garage: 2-Car
Year Built: 1982
Acres: 4.31
Property Tax: $15,363
Description
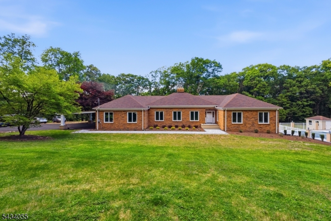
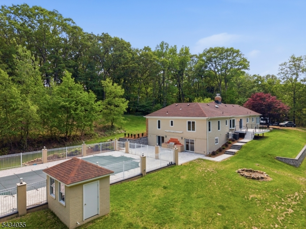
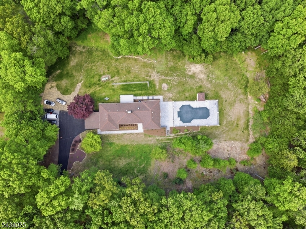
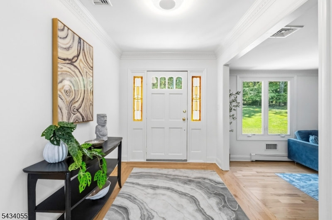
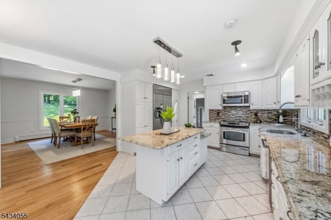
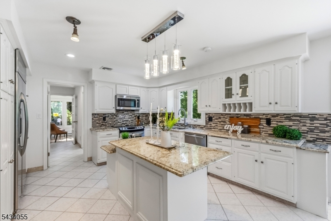
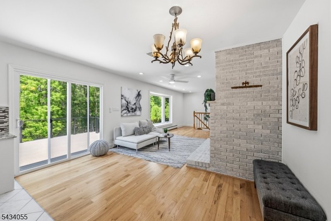
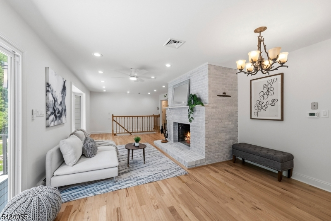
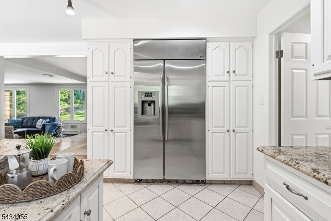
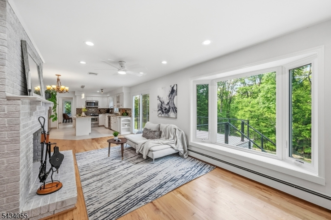
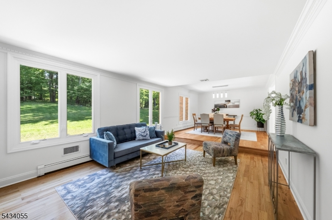
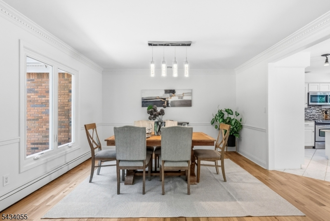
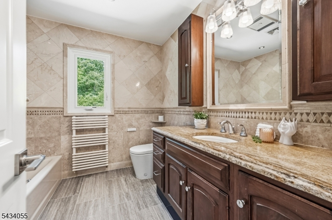
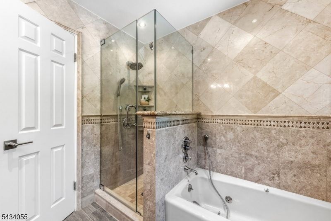
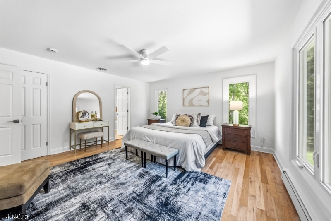
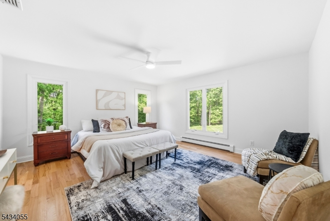
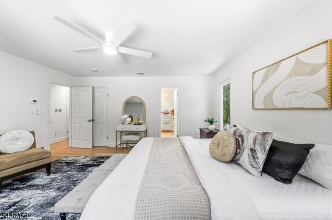
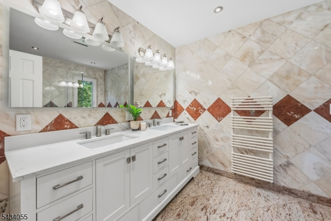
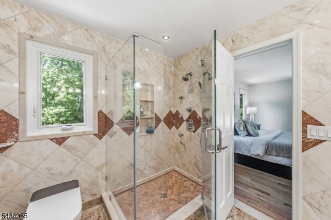
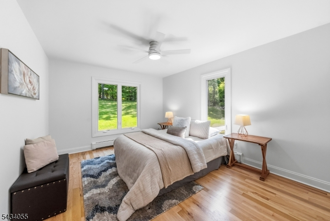
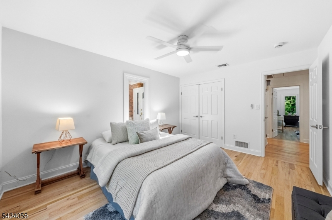
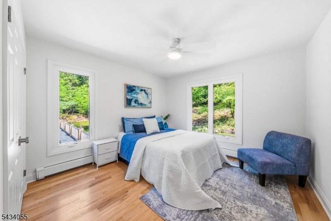
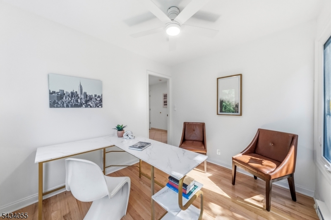
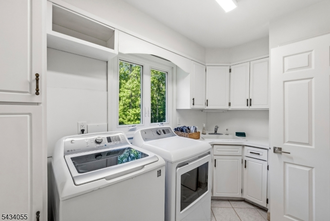
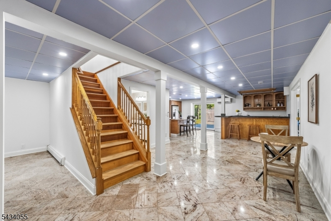
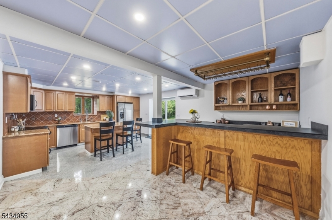
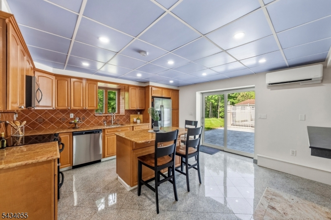
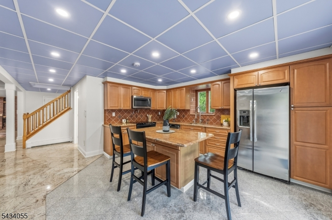
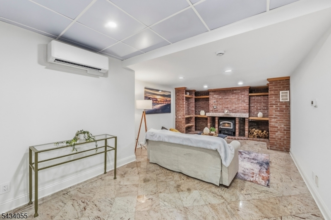
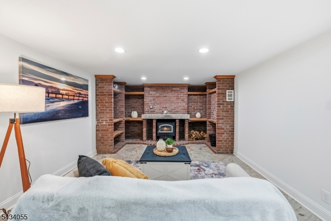
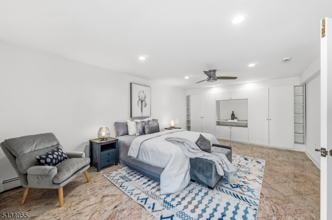
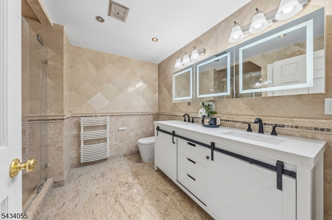
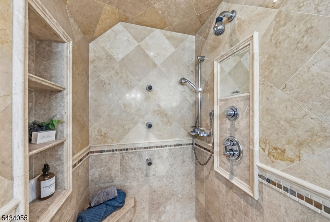
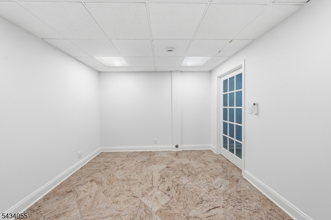
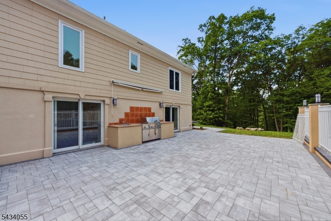
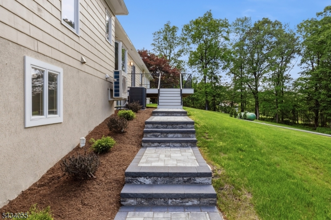
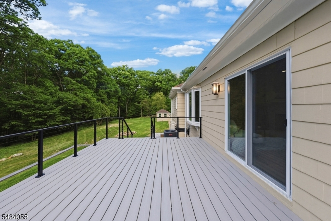
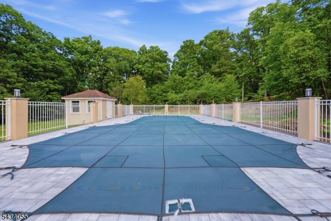
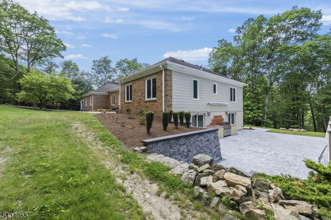
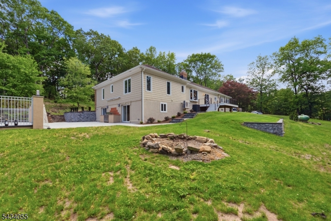
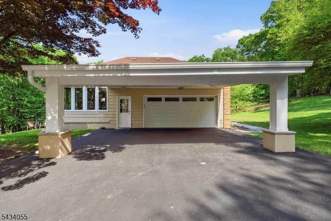
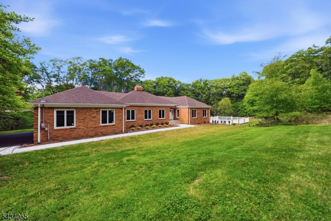
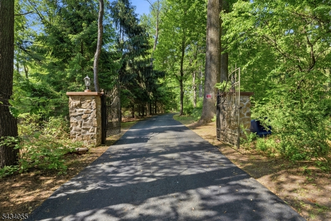
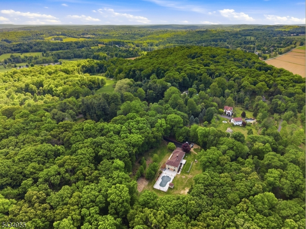
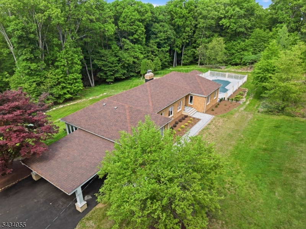
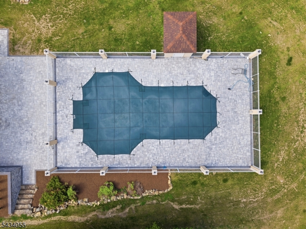
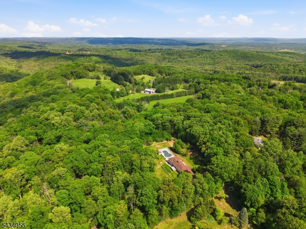
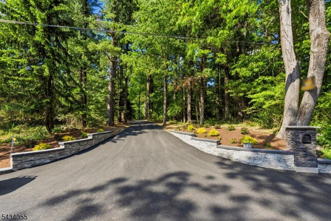
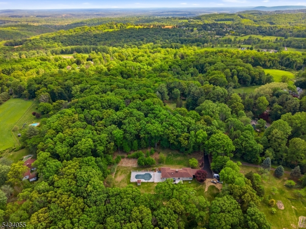
Welcome to this spectacular, completely renovated Ranch style estate nestled on over 4 breathtaking acres in a highly desirable neighborhood where luxury, comfort, and modern living come together seamlessly. Designed with versatile multi generational living in mind, this exceptional home offers the ease and convenience of one floor living with high end upgrades throughout.The main level features 3 spacious bedrooms and 2 beautifully renovated full bathrooms, while the ground level offers a private living space complete with 1 bedroom, full bathroom, office, kitchen, and living area ideal for multi generational living, guests, or flexible living arrangements.Thoughtfully redesigned from top to bottom, this stunning home showcases stylish finishes and quality craftsmanship in every detail. The gorgeous updated kitchen flows effortlessly into expansive living and dining areas filled with natural light, creating the perfect setting for both everyday living and entertaining.Freshly painted, new A/C systems, windows, doors,refinished hardwood floors,new deck,patio,driveway and so much more.Step outside to your own private backyard oasis featuring stunning,totally renov in-ground pool, sprawling landscaping and endless space to entertain, relax, or simply enjoy the tranquility of your property. The oversized attached garage and expansive driveway provide ample parking for multiple vehicles and guests.Truly one of a kind opportunity where modern luxury meets peaceful suburban living.
Rooms Sizes
Kitchen:
First
Dining Room:
First
Living Room:
First
Family Room:
n/a
Den:
n/a
Bedroom 1:
First
Bedroom 2:
First
Bedroom 3:
First
Bedroom 4:
n/a
Room Levels
Basement:
n/a
Ground:
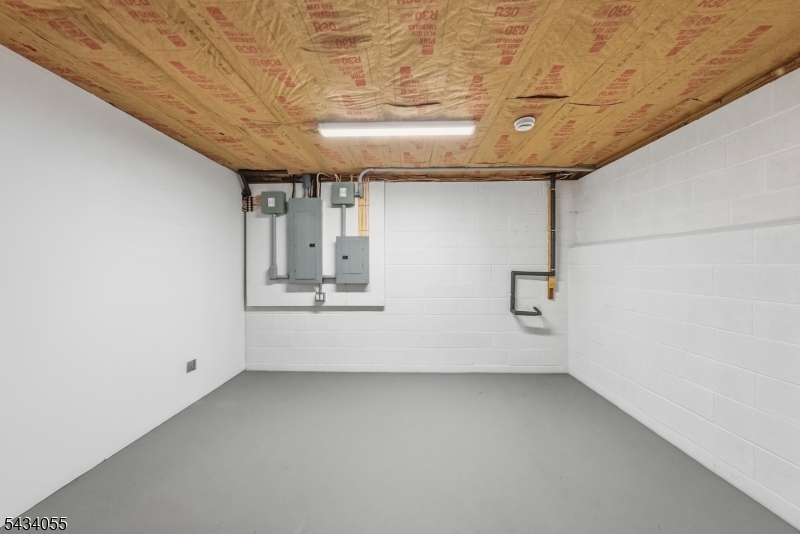
1 Bedroom, Bath(s) Other, Family Room, Kitchen, Office, Storage Room
Level 1:
3Bedroom,BathMain,BathOthr,DiningRm,Kitchen,LivingRm,MudRoom,Office
Level 2:
n/a
Level 3:
n/a
Level Other:
n/a
Room Features
Kitchen:
Center Island, Eat-In Kitchen
Dining Room:
Formal Dining Room
Master Bedroom:
1st Floor, Full Bath
Bath:
n/a
Interior Features
Square Foot:
n/a
Year Renovated:
2025
Basement:
No
Full Baths:
3
Half Baths:
0
Appliances:
Carbon Monoxide Detector, Dishwasher, Dryer, Microwave Oven, Range/Oven-Electric, Refrigerator, Washer
Flooring:
Tile, Wood
Fireplaces:
1
Fireplace:
Wood Burning
Interior:
Carbon Monoxide Detector, Smoke Detector
Exterior Features
Garage Space:
2-Car
Garage:
Built-In Garage, Oversize Garage
Driveway:
2 Car Width
Roof:
Asphalt Shingle
Exterior:
Brick
Swimming Pool:
Yes
Pool:
Outdoor Pool
Utilities
Heating System:
1 Unit, Baseboard - Hotwater
Heating Source:
Gas-Propane Leased
Cooling:
2 Units, Ceiling Fan, Central Air
Water Heater:
n/a
Water:
Public Water
Sewer:
Septic
Services:
n/a
Lot Features
Acres:
4.31
Lot Dimensions:
n/a
Lot Features:
n/a
School Information
Elementary:
Old Farmers Road School (K-5)
Middle:
n/a
High School:
n/a
Community Information
County:
Morris
Town:
Washington Twp.
Neighborhood:
Long Valley
Application Fee:
n/a
Association Fee:
n/a
Fee Includes:
n/a
Amenities:
n/a
Pets:
n/a
Financial Considerations
List Price:
$895,000
Tax Amount:
$15,363
Land Assessment:
$206,600
Build. Assessment:
$305,000
Total Assessment:
$511,600
Tax Rate:
3.00
Tax Year:
2025
Ownership Type:
Fee Simple
Listing Information
MLS ID:
4029397
List Date:
05-22-2026
Days On Market:
2
Listing Broker:
GILD REALTY
Listing Agent:
Ewa Miragliotta





Request More Information
Shawn and Diane Fox
RE/MAX American Dream
3108 Route 10 West
Denville, NJ 07834
Call: (973) 277-7853
Web: BoulderRidgeNJ.com
