38 Cherrywood Dr
Franklin Twp, NJ 08873
Price: $439,900
GSMLS: 4028621Type: Condo/Townhouse/Co-op
Style: Multi Floor Unit
Beds: 2
Baths: 2 Full & 1 Half
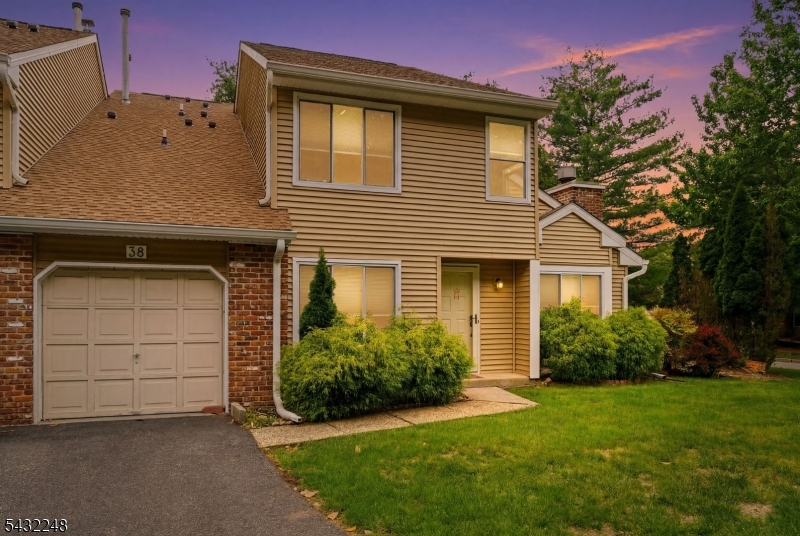
Garage: 1-Car
Year Built: 1987
Acres: 0.04
Property Tax: $7,147
Description
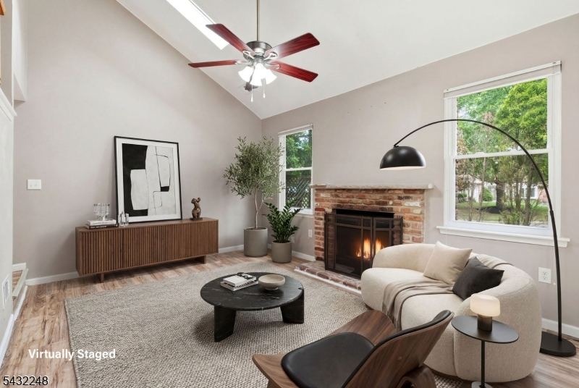
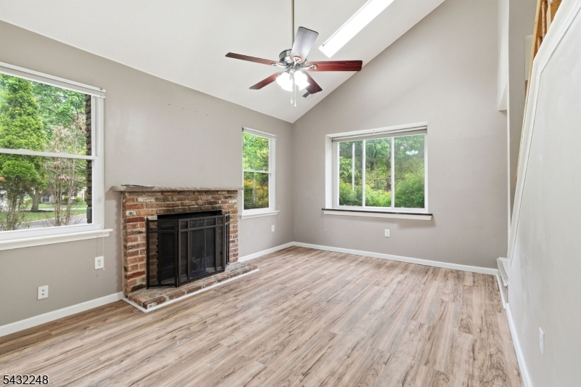
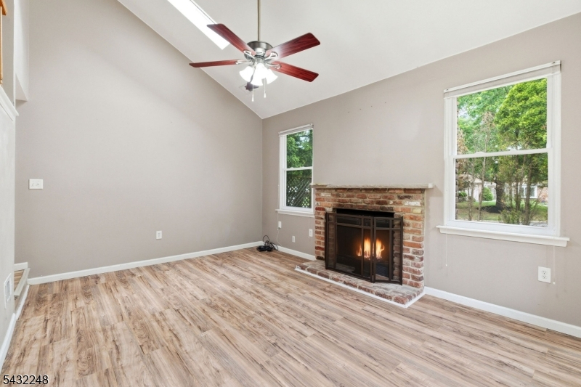
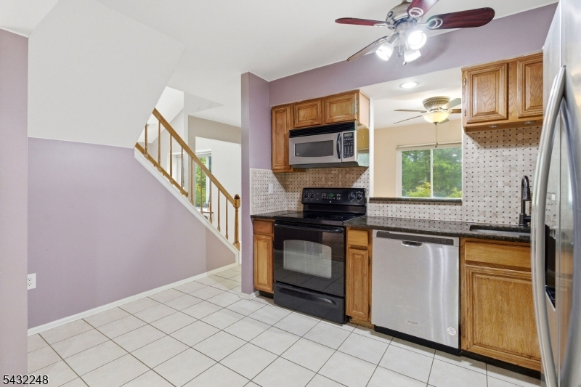
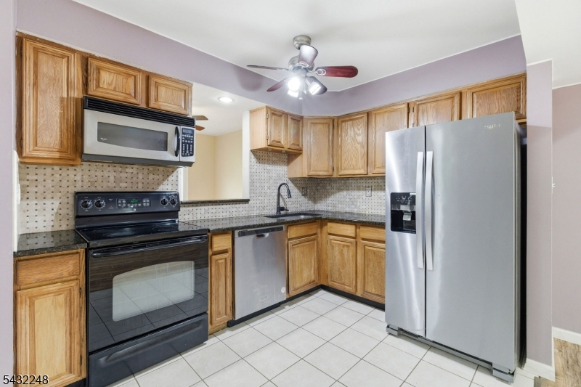
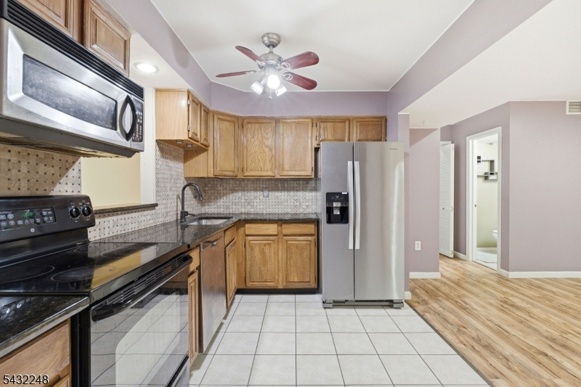
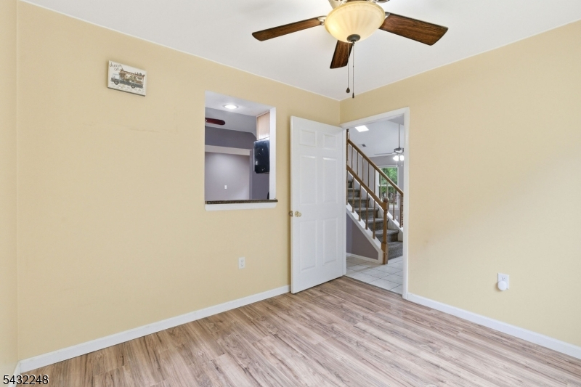
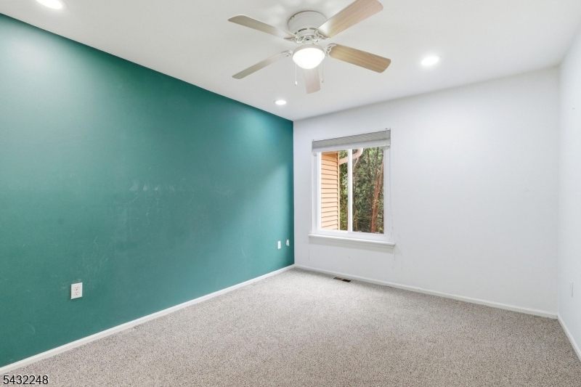
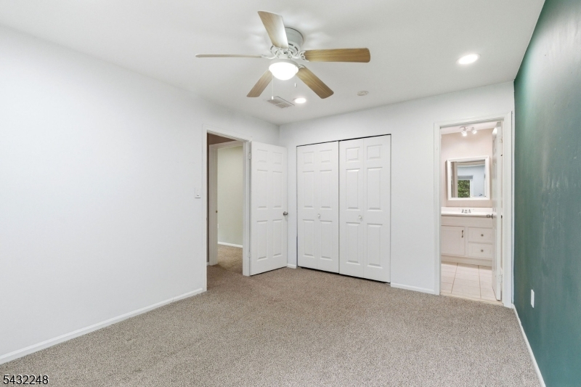
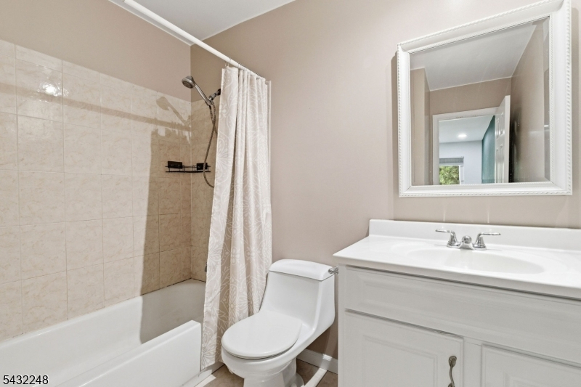
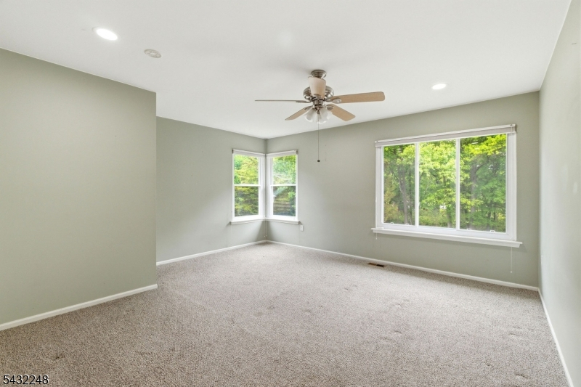
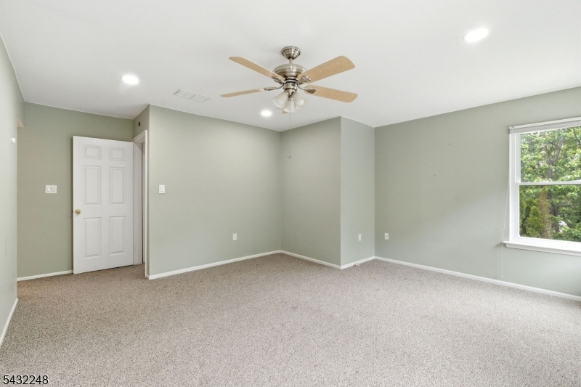
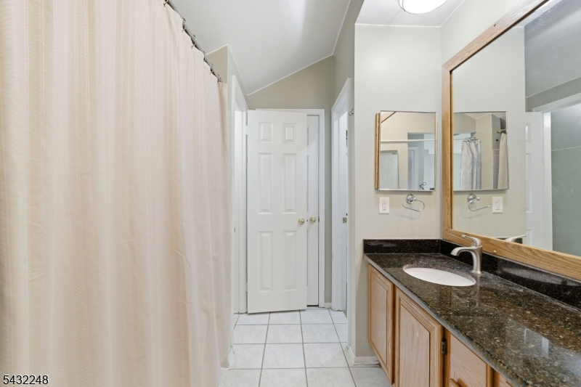
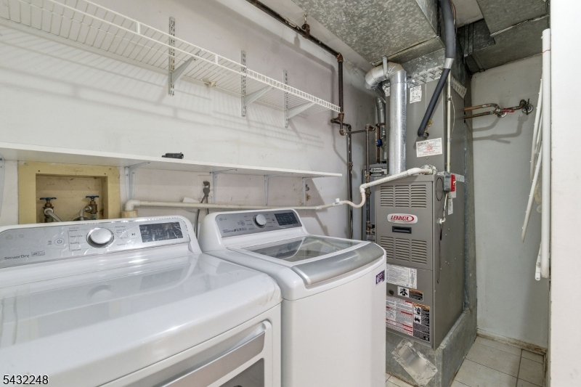
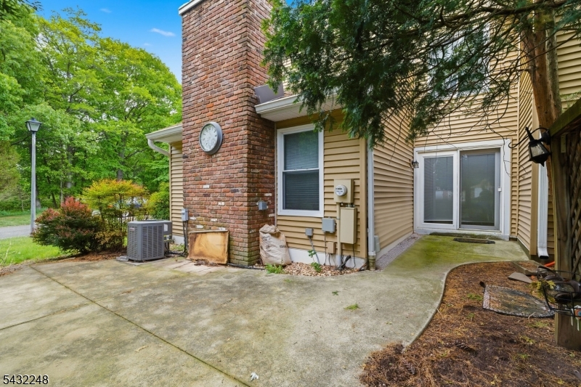
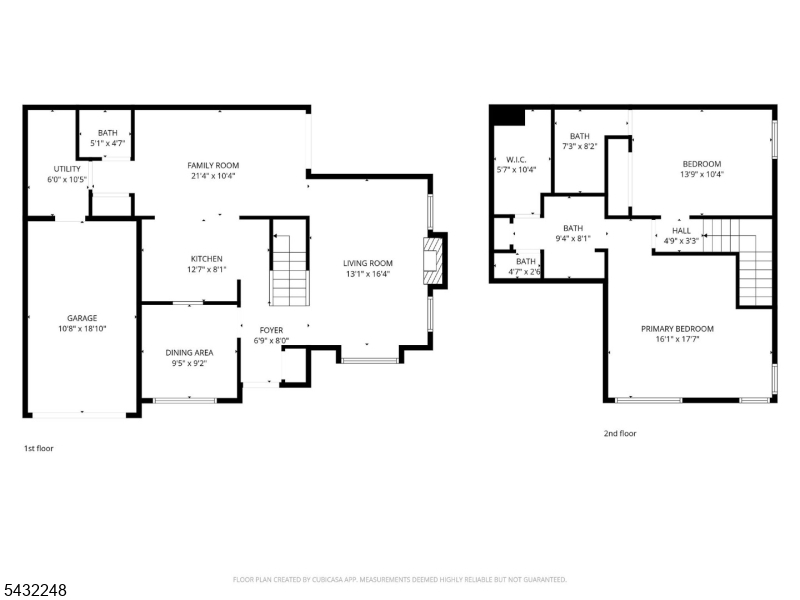
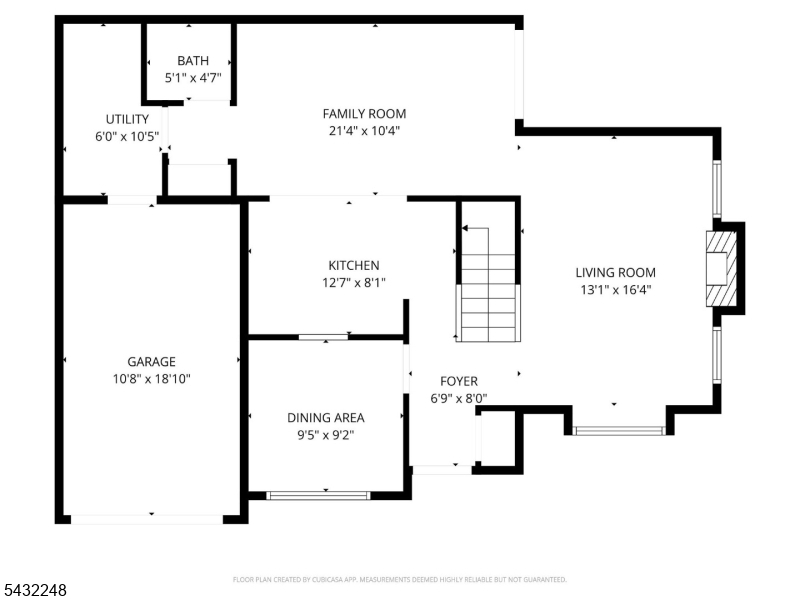
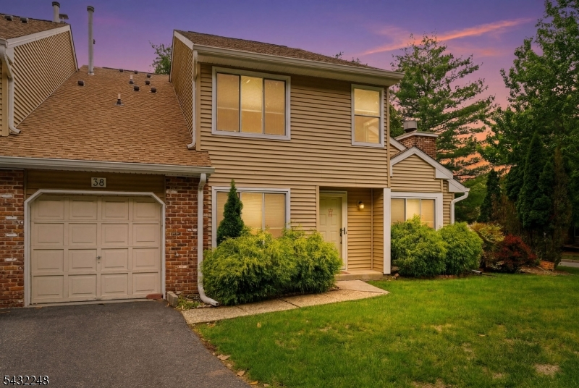
Motivated Seller and Price Improved, creating a standout value opportunity in this desirable community. Northeast-facing 2BR/2.5BA end-unit townhome with an open floor plan, vaulted ceilings, and abundant natural light. The spacious living room features a wood-burning fireplace and access to a private patio with trellis walkway. Kitchen overlooks the dining area for easy everyday living and entertaining. Both bedrooms offer en-suite baths and generous closet space. Recent updates include a full-size washer and dryer (2023), water heater (2023). HOA completed roof and siding replacement in 2023. Convenient location near major highways, shopping, dining, healthcare facilities, and Rutgers University. Buyer to verify HOA fees, amenities, and community information.
Rooms Sizes
Kitchen:
13x9 Ground
Dining Room:
10x10 Ground
Living Room:
16x12 Ground
Family Room:
17x10 Ground
Den:
Ground
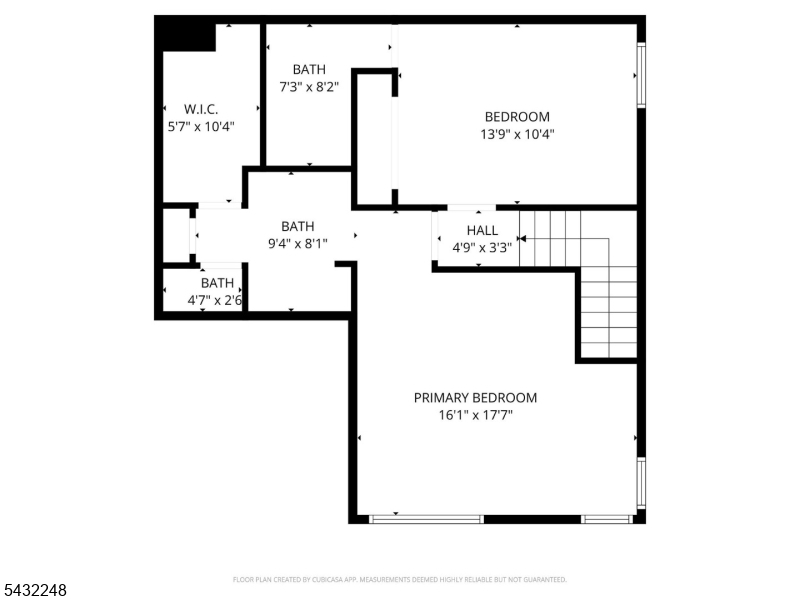
Bedroom 1:
18x15 First
Bedroom 2:
13x9 First
Bedroom 3:
n/a
Bedroom 4:
n/a
Room Levels
Basement:
n/a
Ground:
Den, Dining Room, Kitchen, Laundry Room, Living Room, Powder Room
Level 1:
n/a
Level 2:
2 Bedrooms, Attic, Bath Main, Bath(s) Other
Level 3:
n/a
Level Other:
n/a
Room Features
Kitchen:
Eat-In Kitchen
Dining Room:
Formal Dining Room
Master Bedroom:
1st Floor, Full Bath
Bath:
n/a
Interior Features
Square Foot:
1,500
Year Renovated:
n/a
Basement:
No
Full Baths:
2
Half Baths:
1
Appliances:
Carbon Monoxide Detector, Dishwasher, Disposal, Dryer, Microwave Oven, Range/Oven-Gas, Refrigerator, Washer
Flooring:
Carpeting, Laminate, Wood
Fireplaces:
1
Fireplace:
Living Room, Wood Burning
Interior:
Blinds, Carbon Monoxide Detector, Cathedral Ceiling, Skylight, Smoke Detector, Window Treatments
Exterior Features
Garage Space:
1-Car
Garage:
Attached Garage, Garage Door Opener
Driveway:
1 Car Width, Driveway-Exclusive, Off-Street Parking
Roof:
Asphalt Shingle
Exterior:
Vinyl Siding
Swimming Pool:
No
Pool:
n/a
Utilities
Heating System:
1 Unit, Forced Hot Air
Heating Source:
Gas-Natural
Cooling:
1 Unit, Central Air
Water Heater:
Gas
Water:
Public Water
Sewer:
Public Sewer
Services:
Cable TV
Lot Features
Acres:
0.04
Lot Dimensions:
42X44
Lot Features:
Corner, Cul-De-Sac, Wooded Lot
School Information
Elementary:
n/a
Middle:
n/a
High School:
n/a
Community Information
County:
Somerset
Town:
Franklin Twp.
Neighborhood:
Quailbrook Villa
Application Fee:
n/a
Association Fee:
$420 - Monthly
Fee Includes:
Maintenance-Common Area, Maintenance-Exterior, Snow Removal, Trash Collection
Amenities:
n/a
Pets:
Breed Restrictions, Yes
Financial Considerations
List Price:
$439,900
Tax Amount:
$7,147
Land Assessment:
$190,000
Build. Assessment:
$231,000
Total Assessment:
$421,000
Tax Rate:
1.68
Tax Year:
2025
Ownership Type:
Condominium
Listing Information
MLS ID:
4028621
List Date:
05-19-2026
Days On Market:
135
Listing Broker:
RE/MAX OUR TOWN
Listing Agent:
Heenaben Patel


Request More Information
Shawn and Diane Fox
RE/MAX American Dream
3108 Route 10 West
Denville, NJ 07834
Call: (973) 277-7853
Web: BoulderRidgeNJ.com
