28 Henning Ter
Denville Twp, NJ 07834
Price: $4,750
GSMLS: 4025266Type: Multi-Family
Beds: 4
Baths: 2 Full & 1 Half
Garage: 2-Car
Basement: Yes
Year Built: 2004
Pets: Call
Available: See Remarks
Description
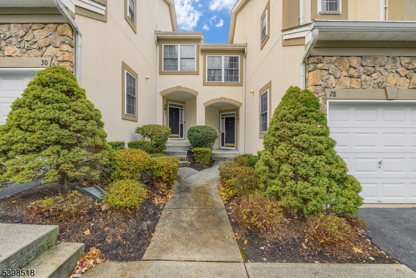
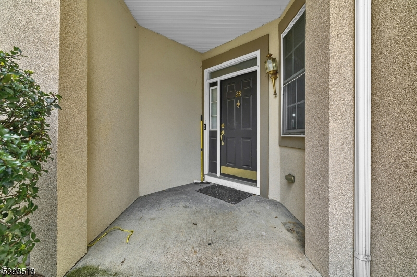
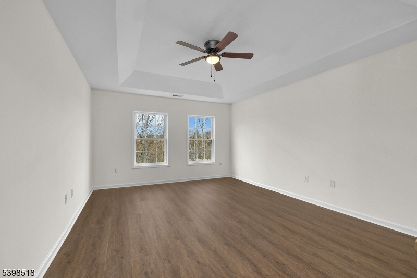
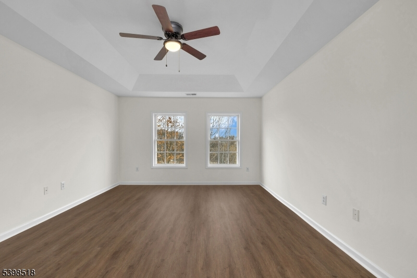
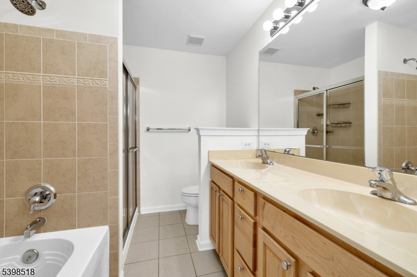
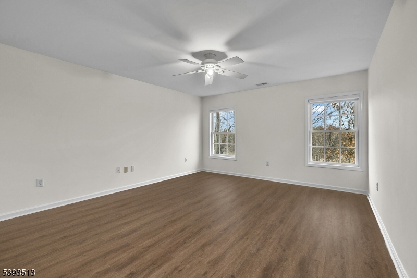
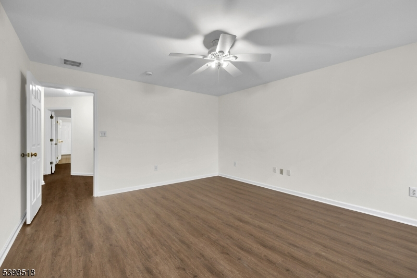
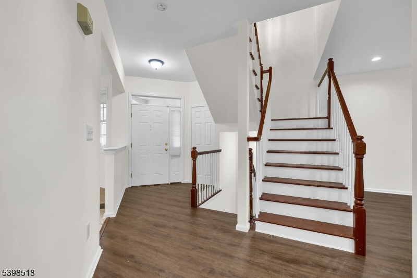
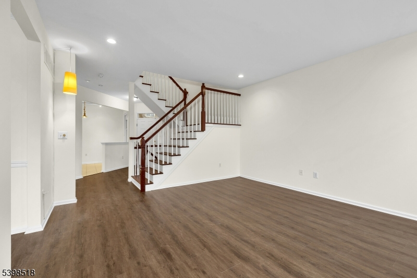
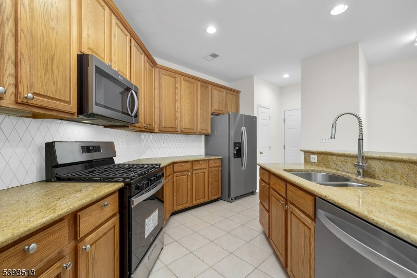
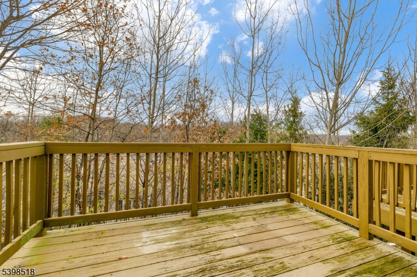
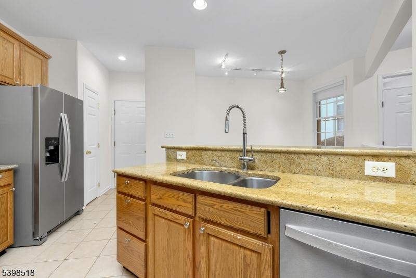
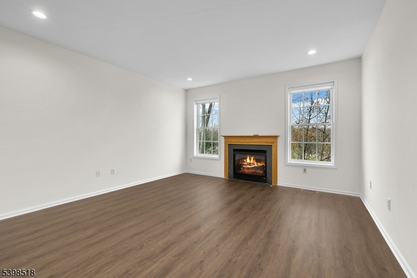
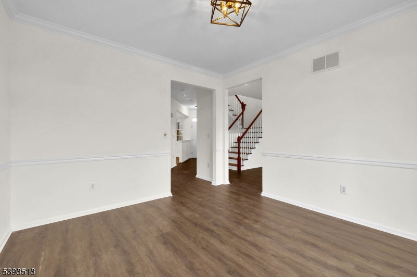
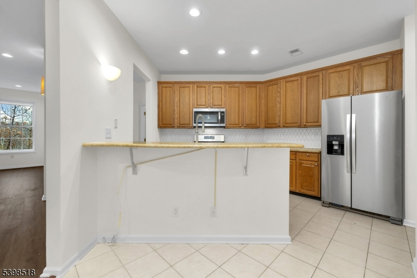
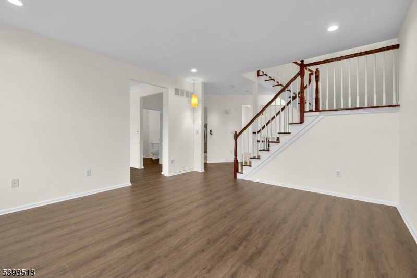
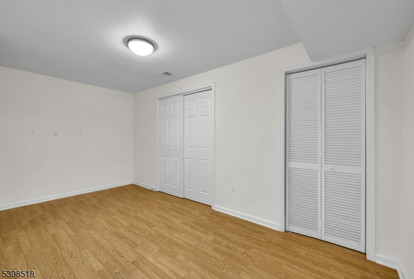
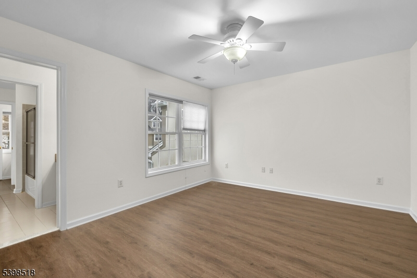
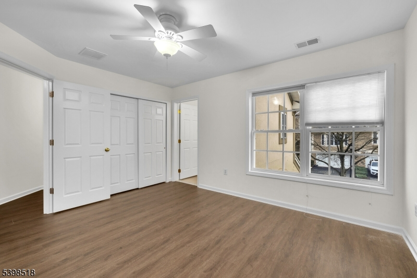
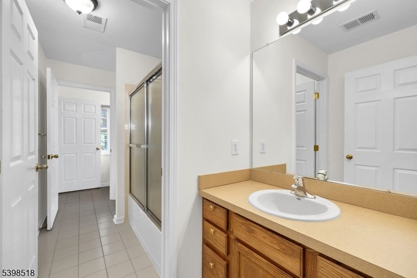
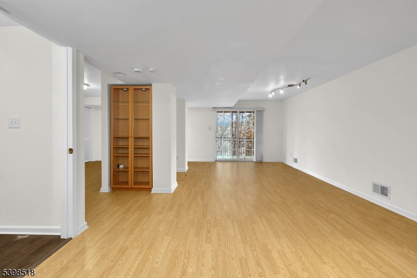
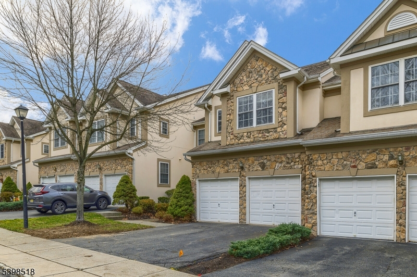
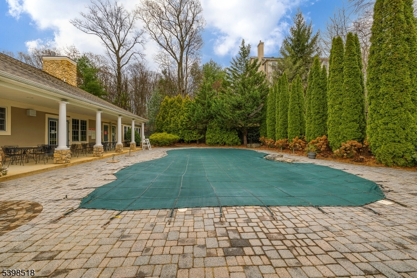
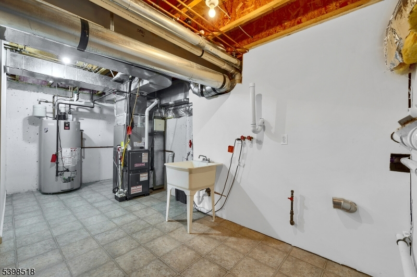
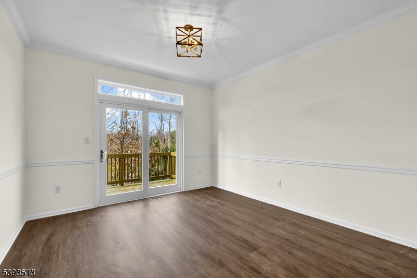
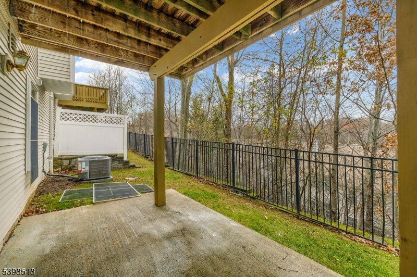
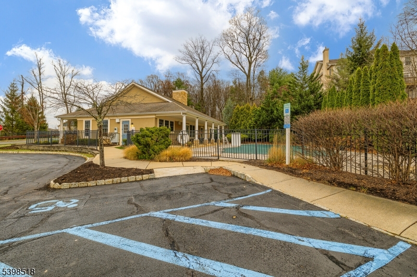
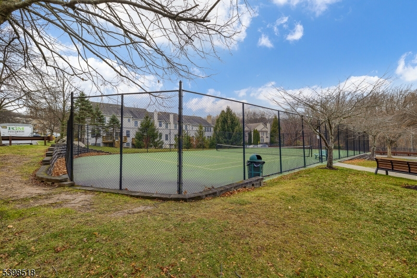
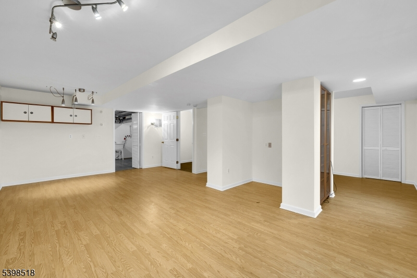
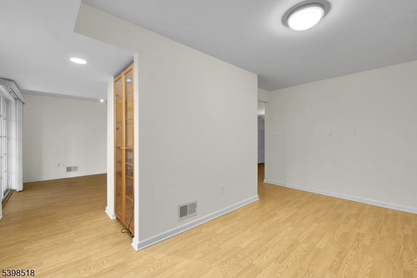
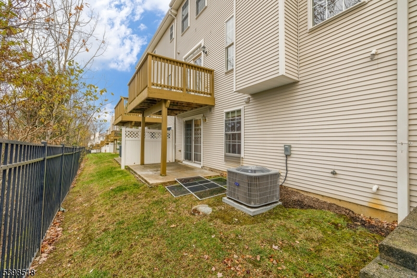
Welcome to this beautiful 4-bedroom, 2.5-bath townhome in the highly sought-after Forges community. Conveniently located just off Route 10 and minutes from Routes 46 and 80, this home offers easy access to major employers, shopping, dining, and a nearby train station with service to New York City.The home features a 2-car garage, private driveway parking for 2 additional vehicles, luxury vinyl flooring on the main and upper levels, hardwood flooring in the basement, granite kitchen countertops, second-floor laundry, and a spacious primary suite with a tray ceiling, jetted tub, and separate shower. Additional highlights include a Jack-and-Jill bathroom, walkout basement, scenic deck, and three-zone climate control.The pet-friendly community (pet fees may apply) offers resort-style amenities, including a heated outdoor pool, tennis court, fitness center, clubhouse, billiards room, and party space.Residents enjoy sidewalks throughout the community, nearby shopping and dining at The Shoppes at Union Hill, and additional conveniences at Denville Commons just minutes away. Community events such as pool movie nights, social gatherings, and seasonal celebrations create a vibrant neighborhood atmosphere.Surrounded by beautifully maintained green spaces and outstanding amenities, The Forges offers the perfect blend of comfort, convenience, and resort-style living.
Rental Info
Lease Terms:
1 Year, 2 Years, Long Term, Renewal Option
Required:
1 Month Advance, 1.5 Month Security
Tenant Pays:
Cable T.V., Electric, Gas, Heat, Repairs, Water
Rent Includes:
Maintenance-Common Area, Trash Removal
Tenant Use Of:
Basement, Laundry Facilities
Furnishings:
Unfurnished
Age Restricted:
No
Handicap:
No
General Info
Square Foot:
2,340
Renovated:
2025
Rooms:
9
Room Features:
n/a
Interior:
Carbon Monoxide Detector, Smoke Detector, Walk-In Closet
Appliances:
Dishwasher, Dryer, Microwave Oven, Range/Oven-Gas, Washer
Basement:
Yes - Finished, Full, Walkout
Fireplaces:
1
Flooring:
Tile, Vinyl-Linoleum
Exterior:
Deck
Amenities:
Club House, Exercise Room, Playground, Pool-Outdoor, Tennis Courts
Room Levels
Basement:
Great Room, Walkout
Ground:
n/a
Level 1:
4+Bedrms,DiningRm,FamilyRm,Foyer,GarEnter,Kitchen,LivingRm,PowderRm
Level 2:
3 Bedrooms, Bath Main, Bath(s) Other, Laundry Room
Level 3:
n/a
Room Sizes
Kitchen:
First
Dining Room:
13x12
Living Room:
16x15 First
Family Room:
n/a
Bedroom 1:
17x13 Second
Bedroom 2:
16x14 Second
Bedroom 3:
14x11 Second
Parking
Garage:
2-Car
Description:
Attached Garage, Garage Door Opener
Parking:
2
Lot Features
Acres:
n/a
Dimensions:
n/a
Lot Description:
n/a
Road Description:
n/a
Zoning:
n/a
Utilities
Heating System:
1 Unit, Forced Hot Air, Multi-Zone
Heating Source:
Gas-Natural
Cooling:
1 Unit, Ceiling Fan, Central Air
Water Heater:
Gas
Utilities:
All Underground, Gas-Natural
Water:
Public Water
Sewer:
Public Sewer
Services:
Garbage Included
School Information
Elementary:
Lakeview Elementary (K-5)
Middle:
Valley View Middle (6-8)
High School:
Morris Knolls High School (9-12)
Community Information
County:
Morris
Town:
Denville Twp.
Neighborhood:
n/a
Location:
Residential Area
Listing Information
MLS ID:
4025266
List Date:
05-04-2026
Days On Market:
25
Listing Broker:
ELITE REALTORS OF NEW JERSEY
Listing Agent:
Almas Shaik





Request More Information
Shawn and Diane Fox
RE/MAX American Dream
3108 Route 10 West
Denville, NJ 07834
Call: (973) 277-7853
Web: BoulderRidgeNJ.com
